

01
New Builds
Complete new homes from groundworks to handover, working directly with your architect to realise the design exactly as drawn.
Explore new builds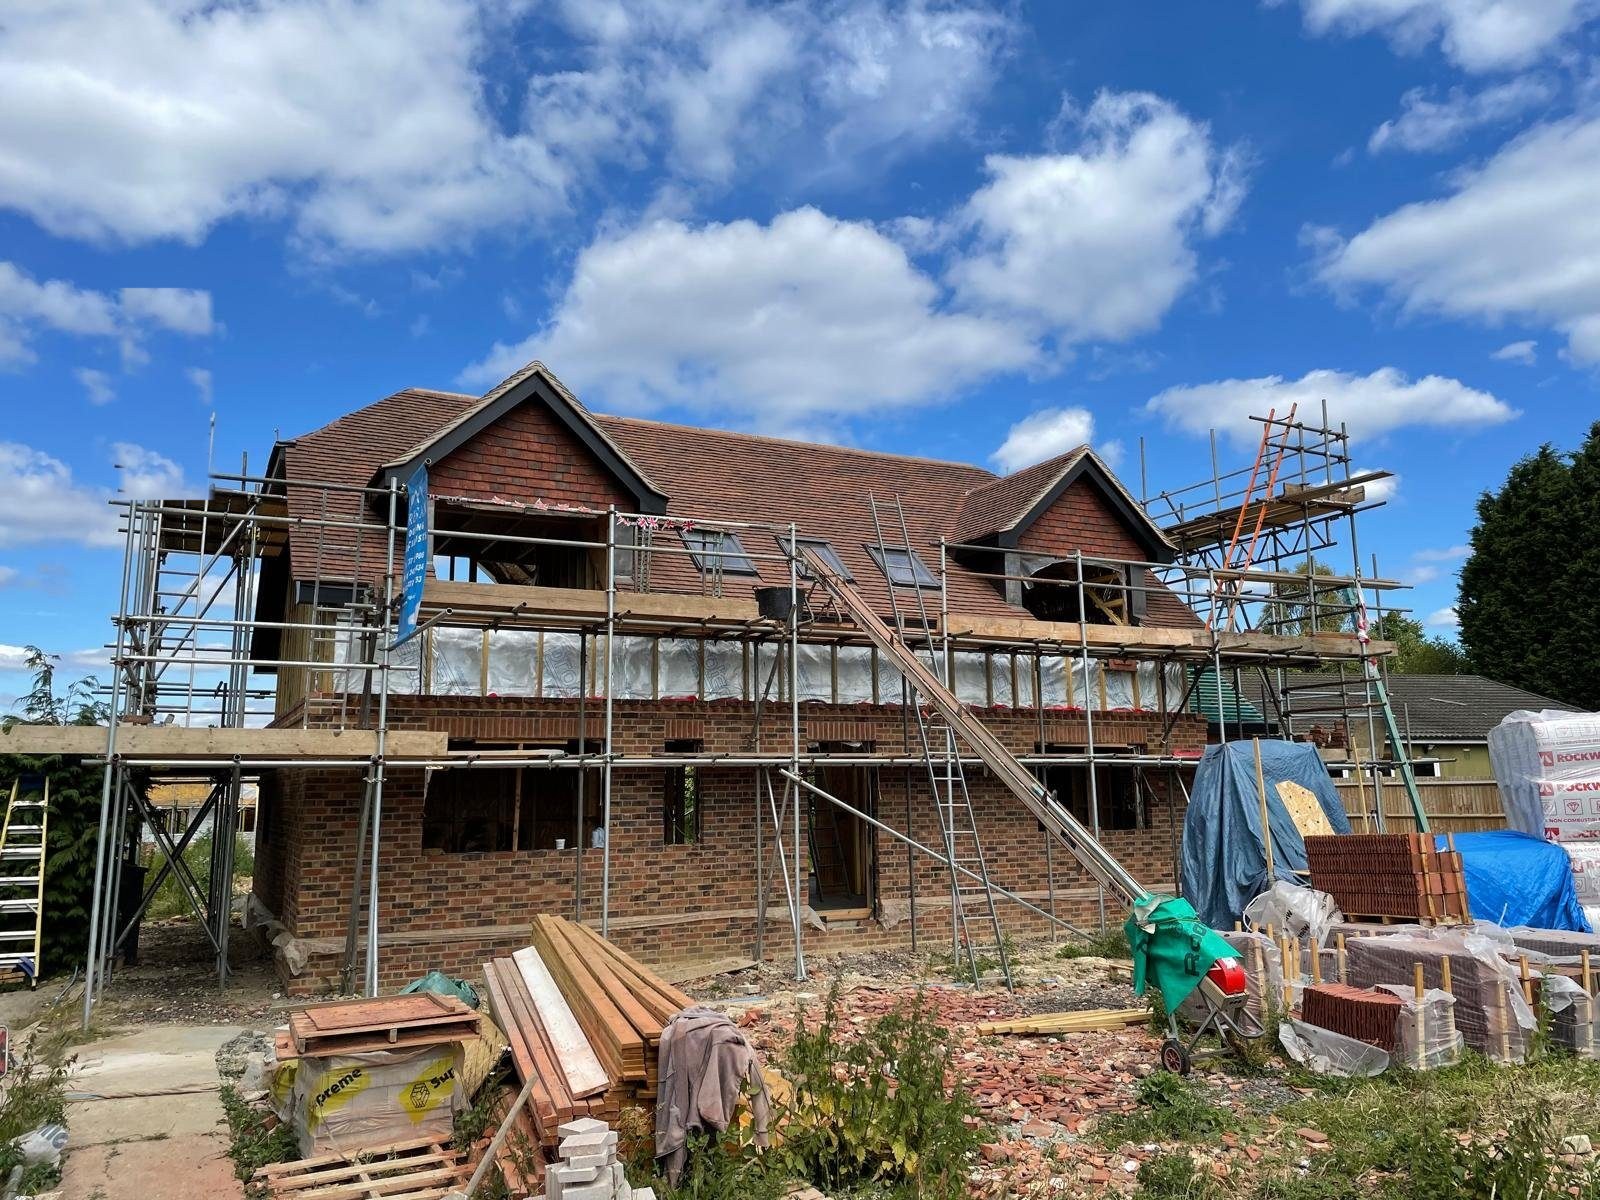
A Surrey design & build practice, bringing architects, designers and skilled craftsmen together under one roof. Your project delivered on time, on budget and without compromise.
from the soil in the ground to the keys in your hand
Whether you are starting from a cleared plot or reimagining the home you already love, everything is handled in-house, design through to handover.
View all servicesComplete new homes from groundworks to handover, working directly with your architect to realise the design exactly as drawn.
Explore new buildsKitchen extensions, loft conversions and garage conversions, guided from the design stage through to a seamless completion.
Explore extensions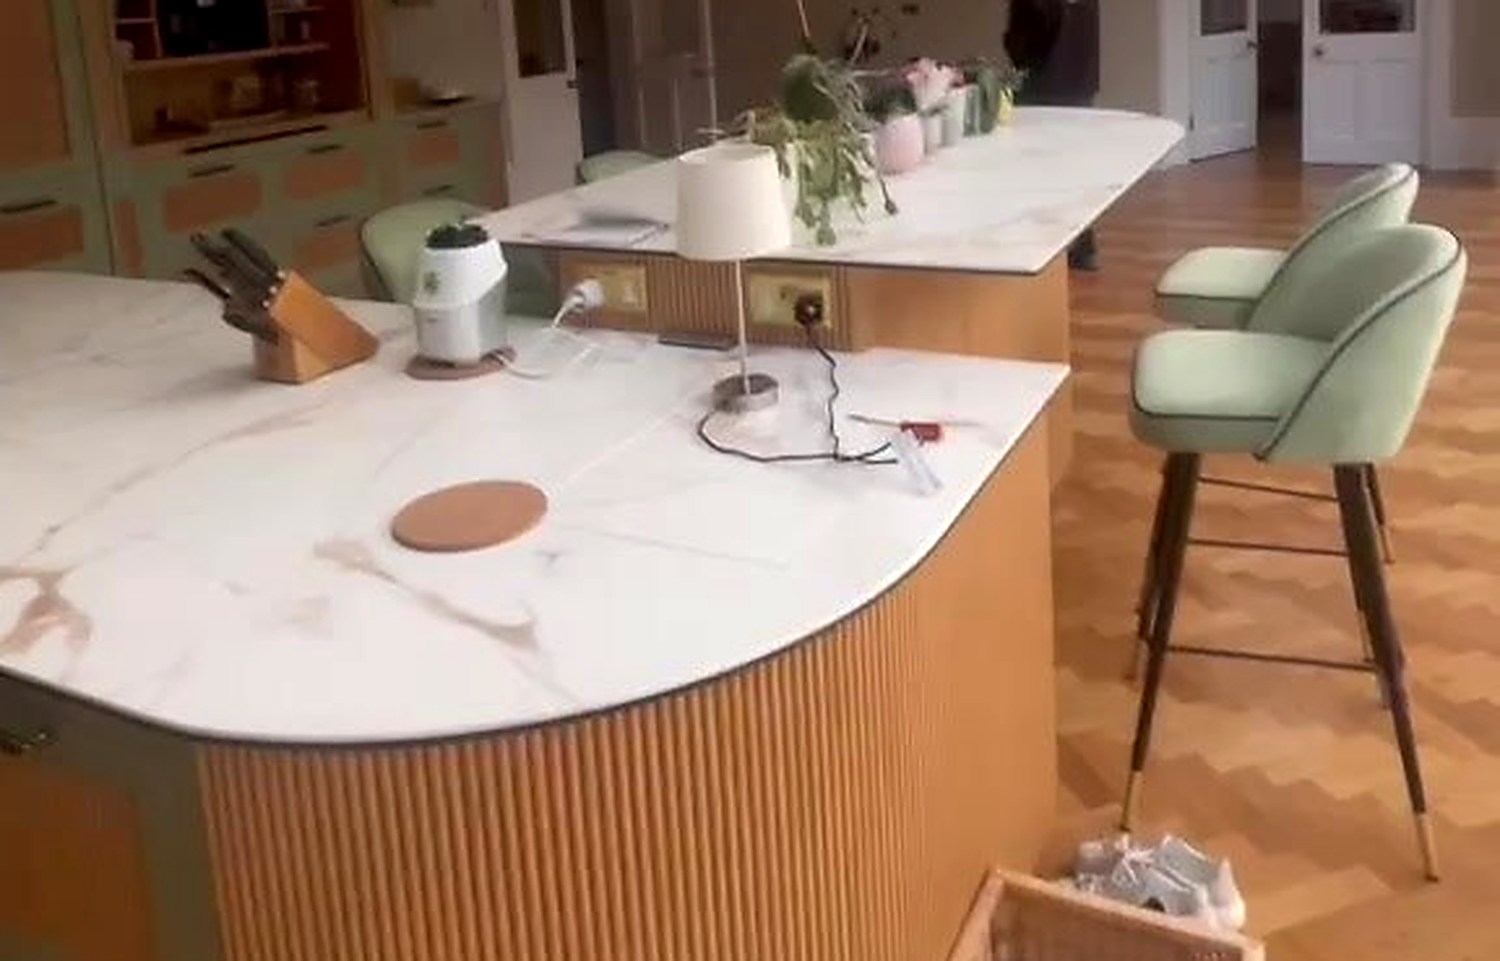
Interior or exterior, a single room to a whole home, thoughtfully taken from dated to brand new with care at every detail.
Explore refurbishments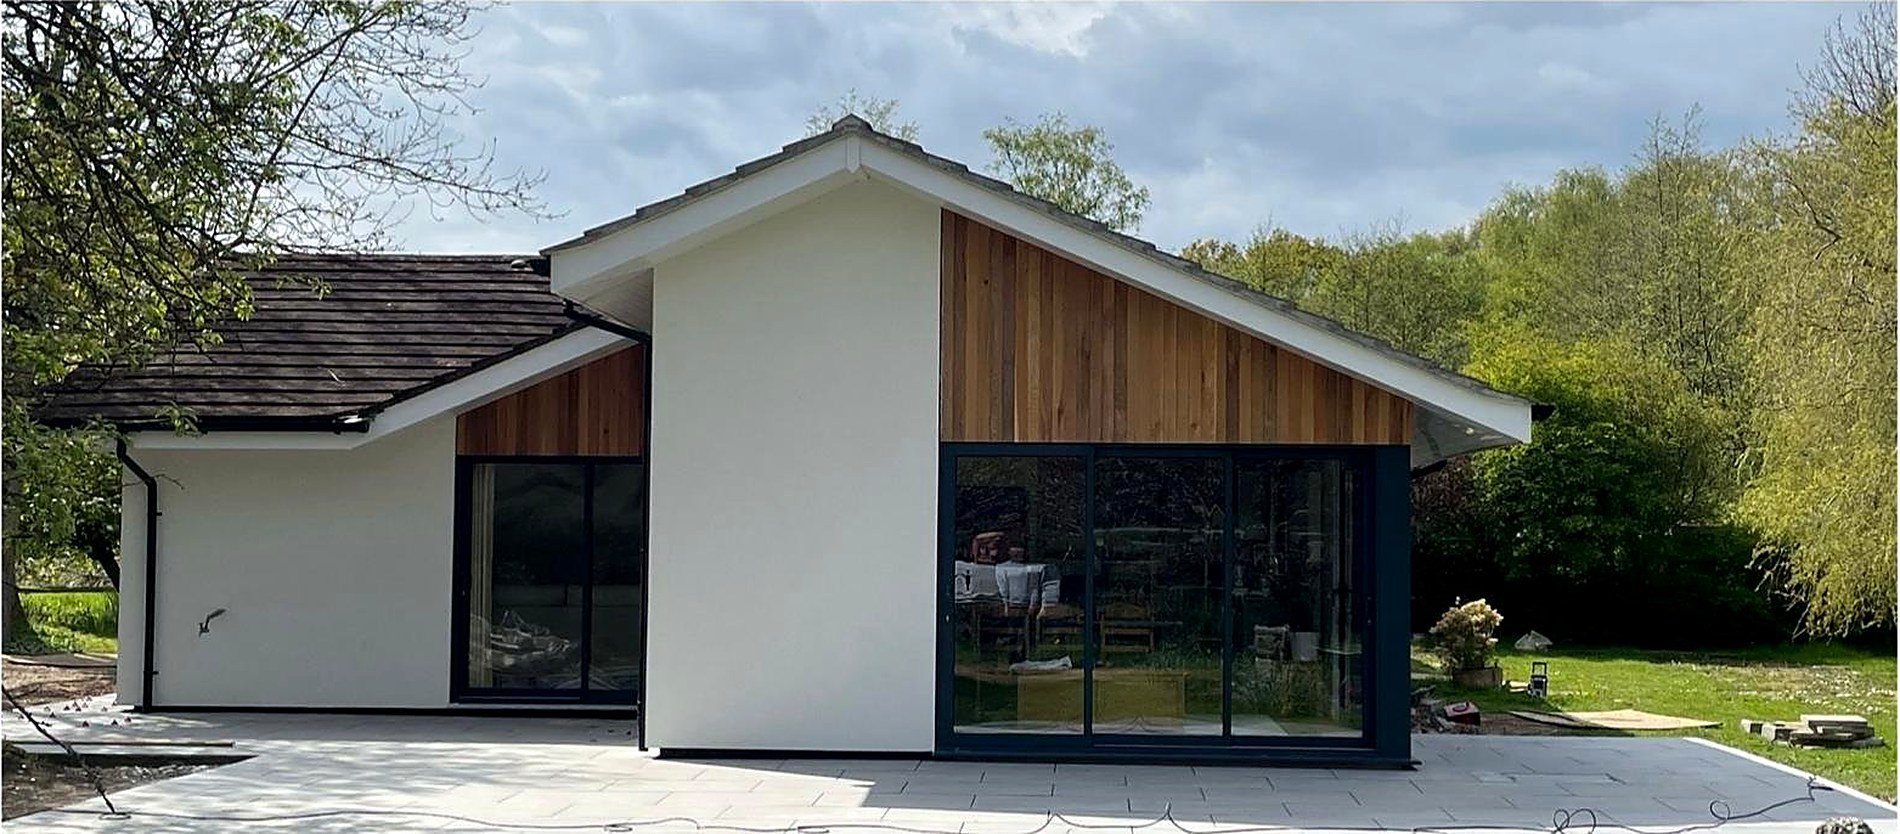
Six kinds of work, all run by the same team from the first site visit to the day you get the keys. Here is what each one actually involves.
New builds are whole houses, from the first dig to the final clean. We set out and pour the foundations, run the drainage, build the shell, tile the roof, first fix and second fix the services, then plaster, decorate and hand over. We work alongside your architect so the house is built as it was drawn, and where you have not appointed one yet we can introduce you to architects we trust. Most of our new build work is single plots and small sites rather than large housing schemes.
More about new buildsAn extension is the usual way to get the space you need without moving house. Single storey rear extensions, side returns, wraparounds, two storey extensions and garage conversions all follow the same route: survey, drawings, structural calculations, building control, then the build. We take care of the groundworks, the steelwork, the glazing and the making good afterwards, so the new part of the house reads as though it was always there.
More about extensionsA refurbishment can be one tired room or a whole house stripped back and rebuilt inside. Rewires, new plumbing and heating, windows, floors, plastering, joinery and decorating, done in an order that makes sense. We are used to working in homes people are still living in, so we agree that order with you, sheet up whatever needs protecting and leave the site tidy at the end of every day.
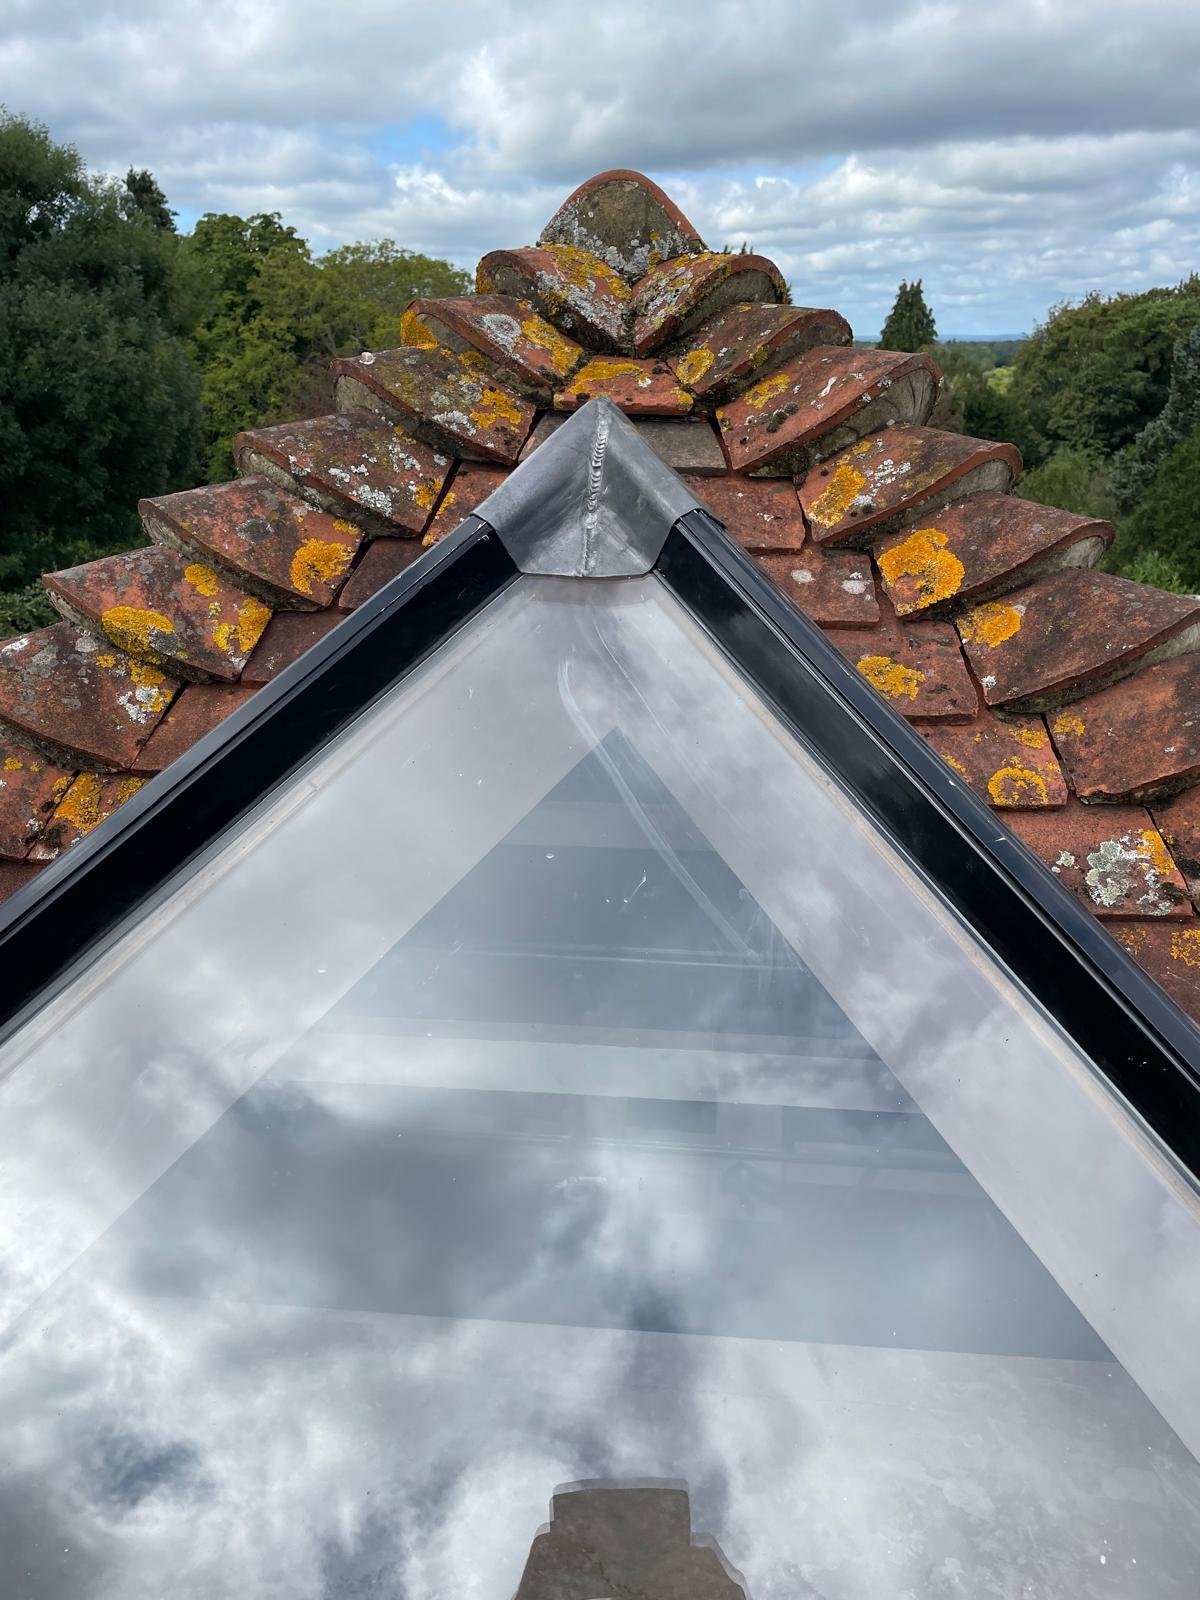
More about refurbishmentsA loft conversion turns roof space you already own into a bedroom, a bathroom or a study, and it is often the least disruptive way to add a room because most of the work happens above you. Which type suits your house depends on the roof, whether that is a rooflight conversion, a dormer, a hip to gable or a mansard. We handle the steels, the new floor, the stairs, insulation, fire protection and building control sign off.
More about loft conversionsKitchens and bathrooms take the hardest use in a house, so the fitting matters more than the brochure. We strip out the old room, move services where they need to move, then take care of the plumbing, the electrics, the tiling, the flooring and the decorating. Whether the units come from a showroom, a maker or from us, the same team sets them out and finishes them.
More about kitchens and bathroomsOlder houses need a different approach and a slower hand. Lime where lime is right rather than cement, matched bricks and roof tiles, repaired sash windows, new lead, rebuilt chimneys and joinery copied from what is already there. Work in a conservation area or on a listed building carries extra rules, and we talk those through with you and your architect before anything is ordered.
More about period restorationThirty years of building has taught us that the best projects feel effortless for the client. Five clear stages, from first conversation to the keys in your hand.
We listen to your ideas, your site and your budget, and set honest expectations from the start.
Our designers and architects shape the plans, working alongside yours where you already have them.
Approvals, structural detail and scheduling are arranged so nothing is left to chance.
Skilled trades deliver the work to a high standard, on time, on budget, tidily managed.
A final inspection together, then the keys are yours, with support if you ever need us.
Design and build means the people who draw the work and the people who do the work answer to the same phone number. Here is why that matters to you.
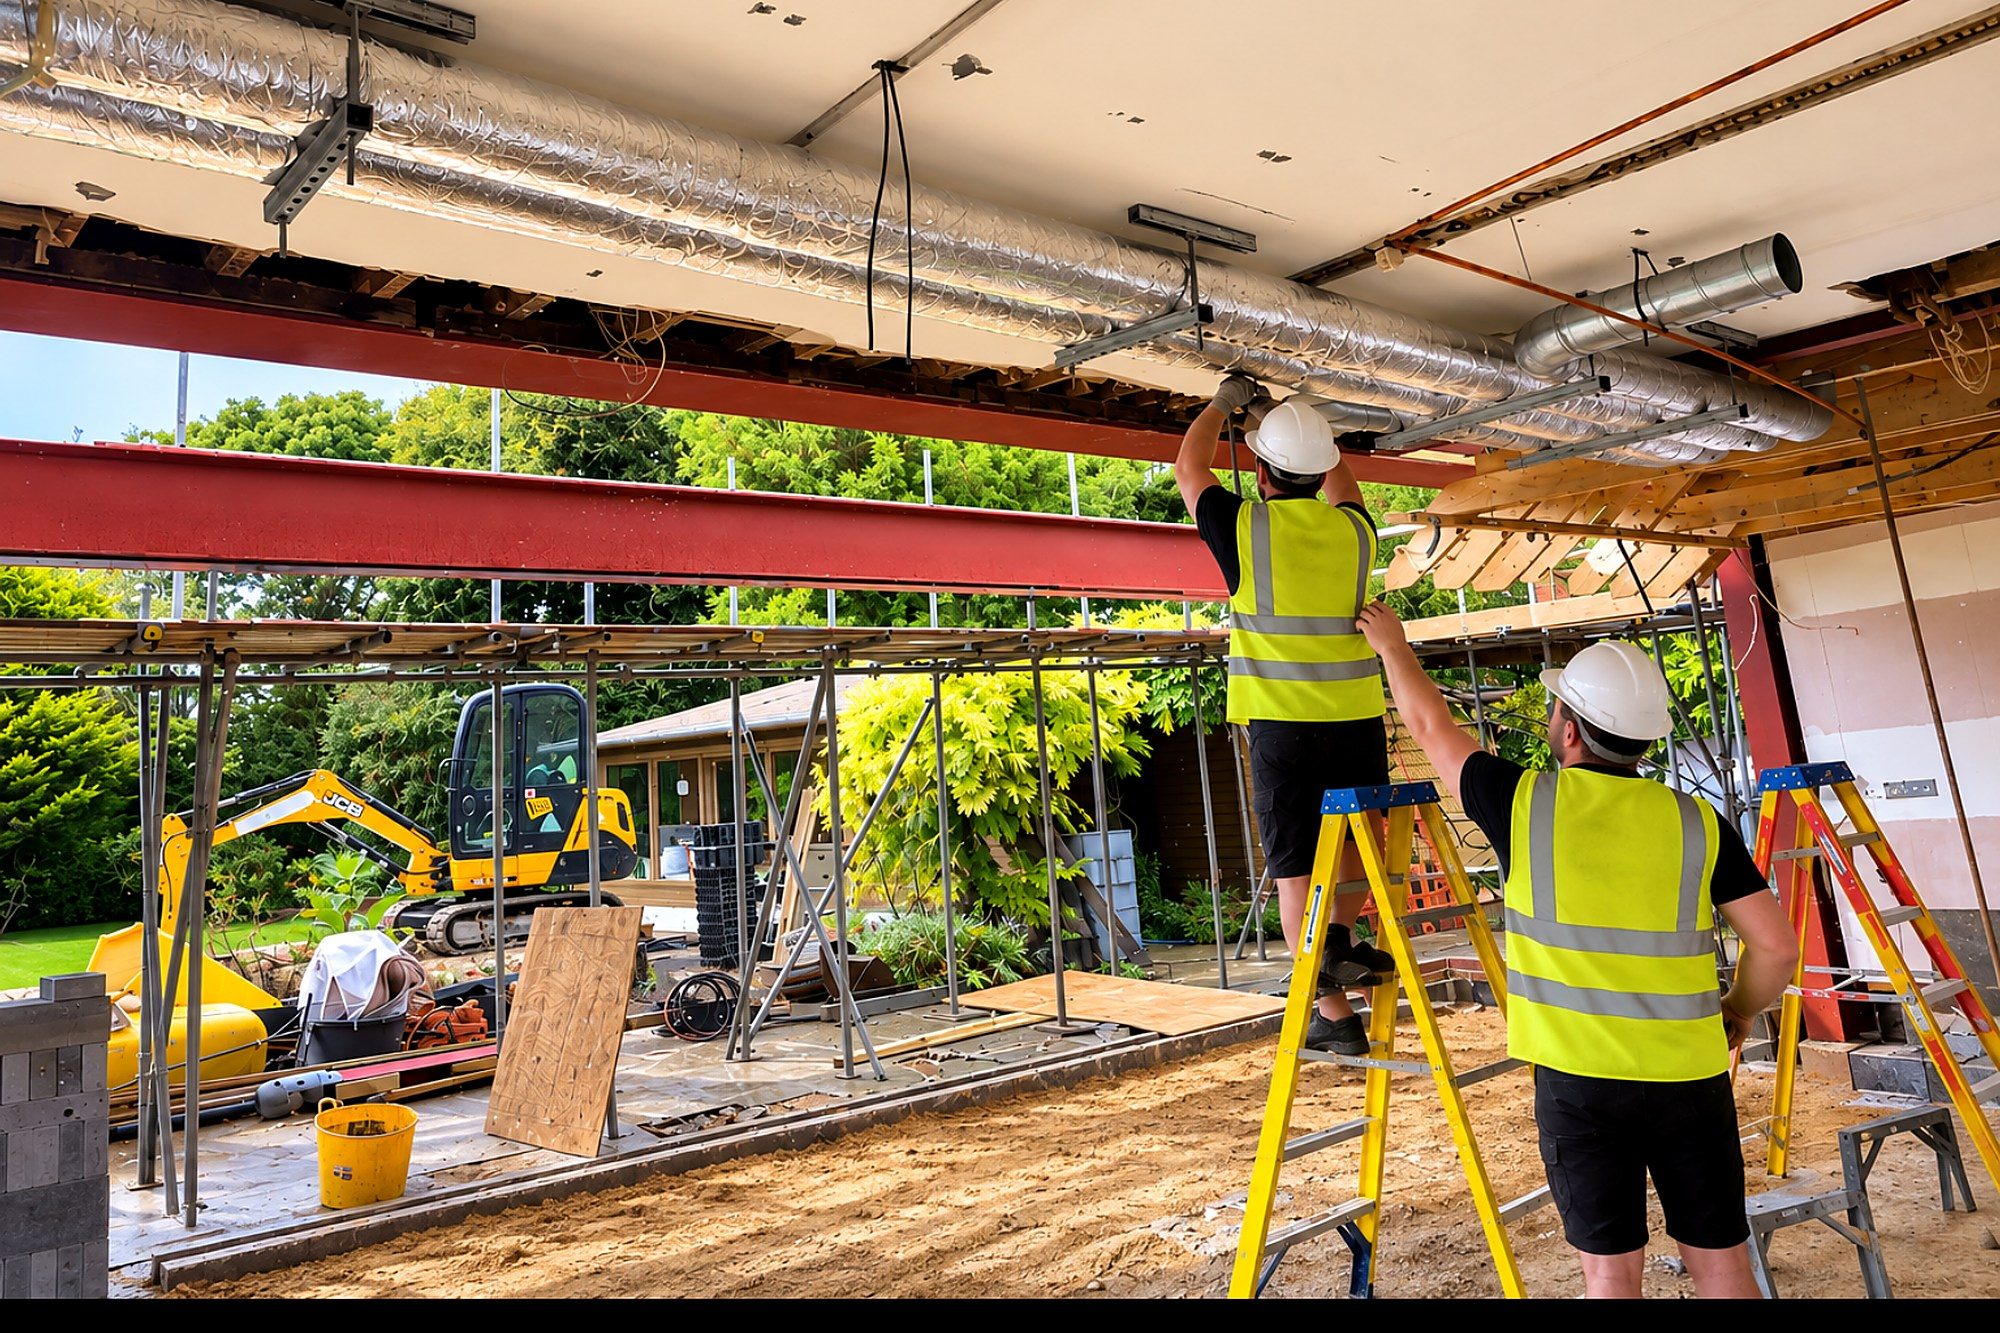
On a traditional job you appoint a designer, then a structural engineer, then a builder, then a string of separate trades. Every one of them is a fresh conversation, and when something does not line up on site, each of them can point at somebody else. Design and build takes that problem away. You appoint us, we hold the drawings, the programme and the trades together, and you have one number to ring when you want an answer.
It also means we are in the detail early. We look at the ground, the drains, the roof and the access before the drawings are finished, so the things that usually surface halfway through a build get solved on paper instead. That is better for the programme and much better for the budget, because the price you are given is based on how the job will really be built rather than a hopeful guess.
Architect is a protected title in the UK and we do not use it about ourselves. We work alongside your architect from the first drawings through to handover, and if you have not appointed one we can introduce you to architects and designers we have worked with for years. What we take responsibility for is turning approved drawings into a finished building, with skilled craftsmen doing the work and one programme holding it all together.
One person is your contact for the whole job, from the first visit to the final snagging list. Nothing falls between two companies.
Every trade is booked against the same schedule, so the plasterer is not waiting on the electrician and you can see what is happening each week.
Most problems start where two trades meet. Because they all work to us, that joint is ours to sort out rather than yours.
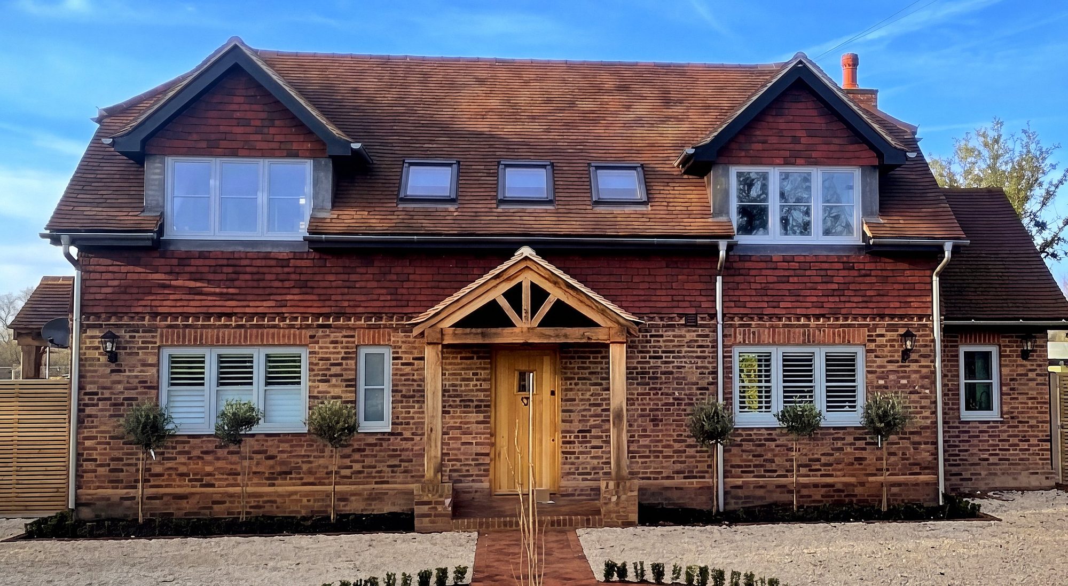
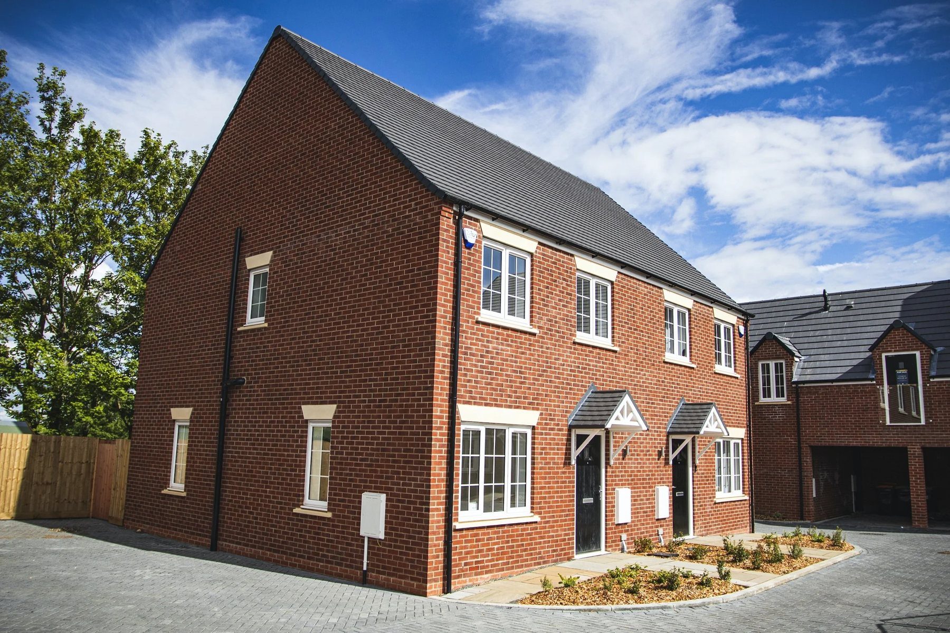
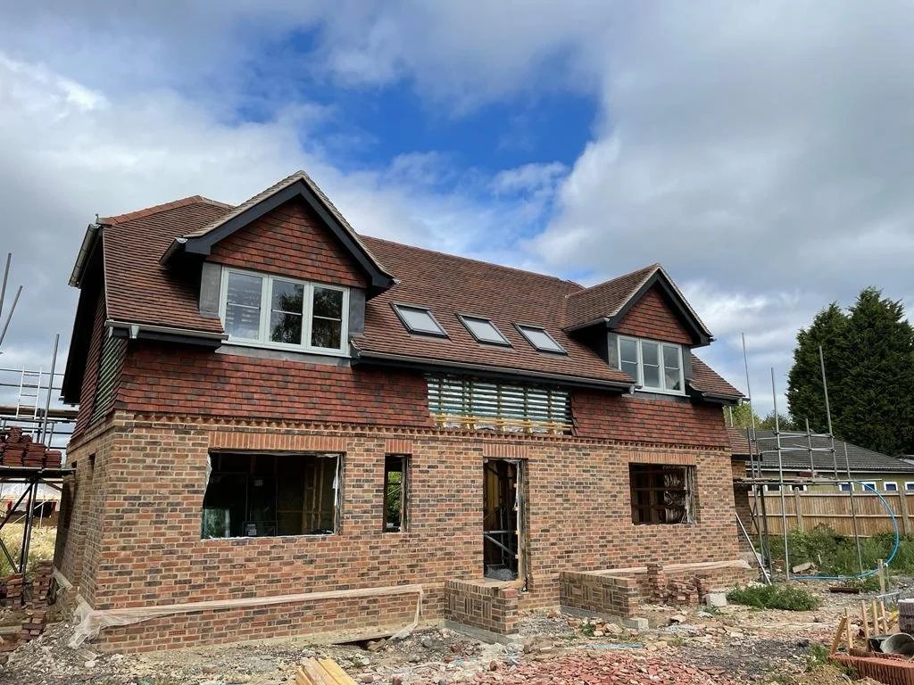
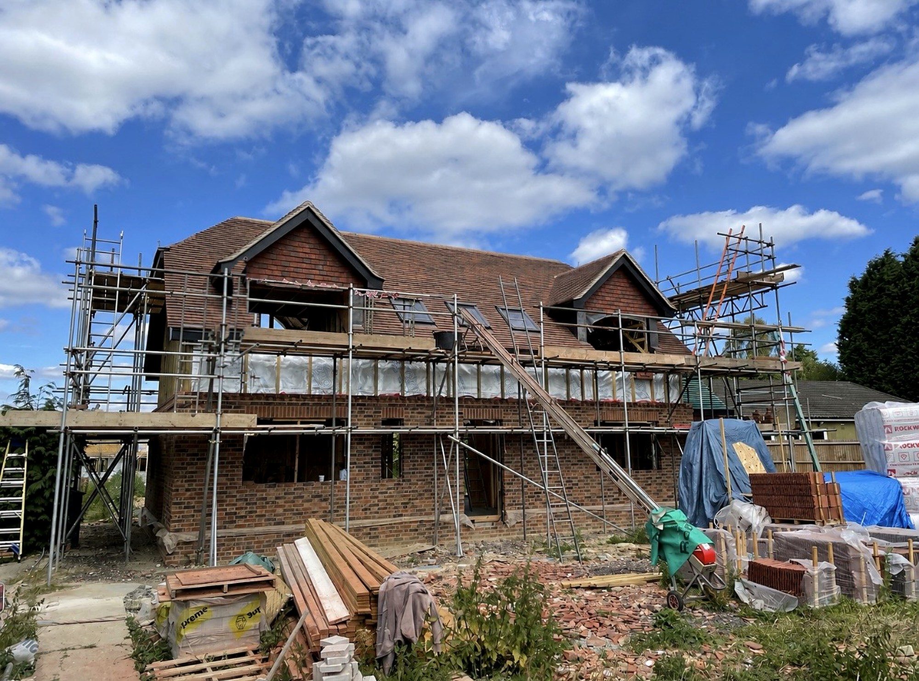
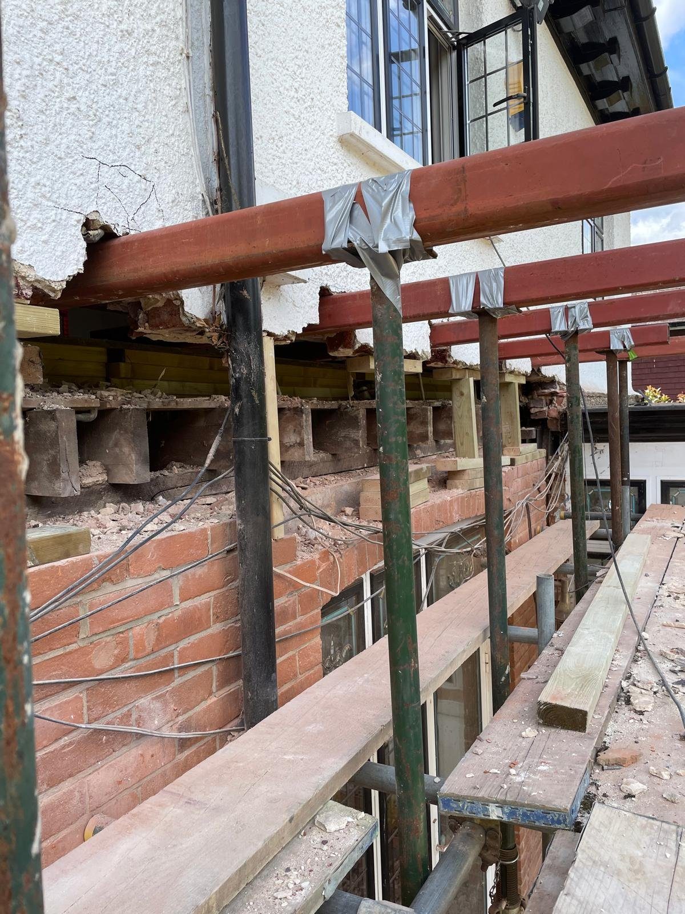
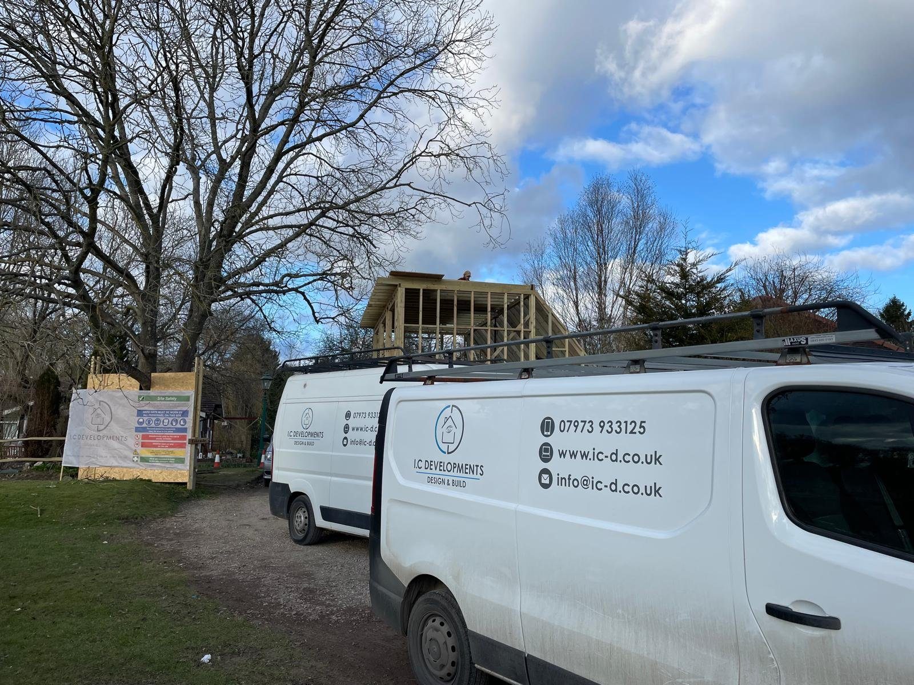
Real homes, real sites. From foundations and scaffold to finished detail, a look at the work as it comes together.
View all our work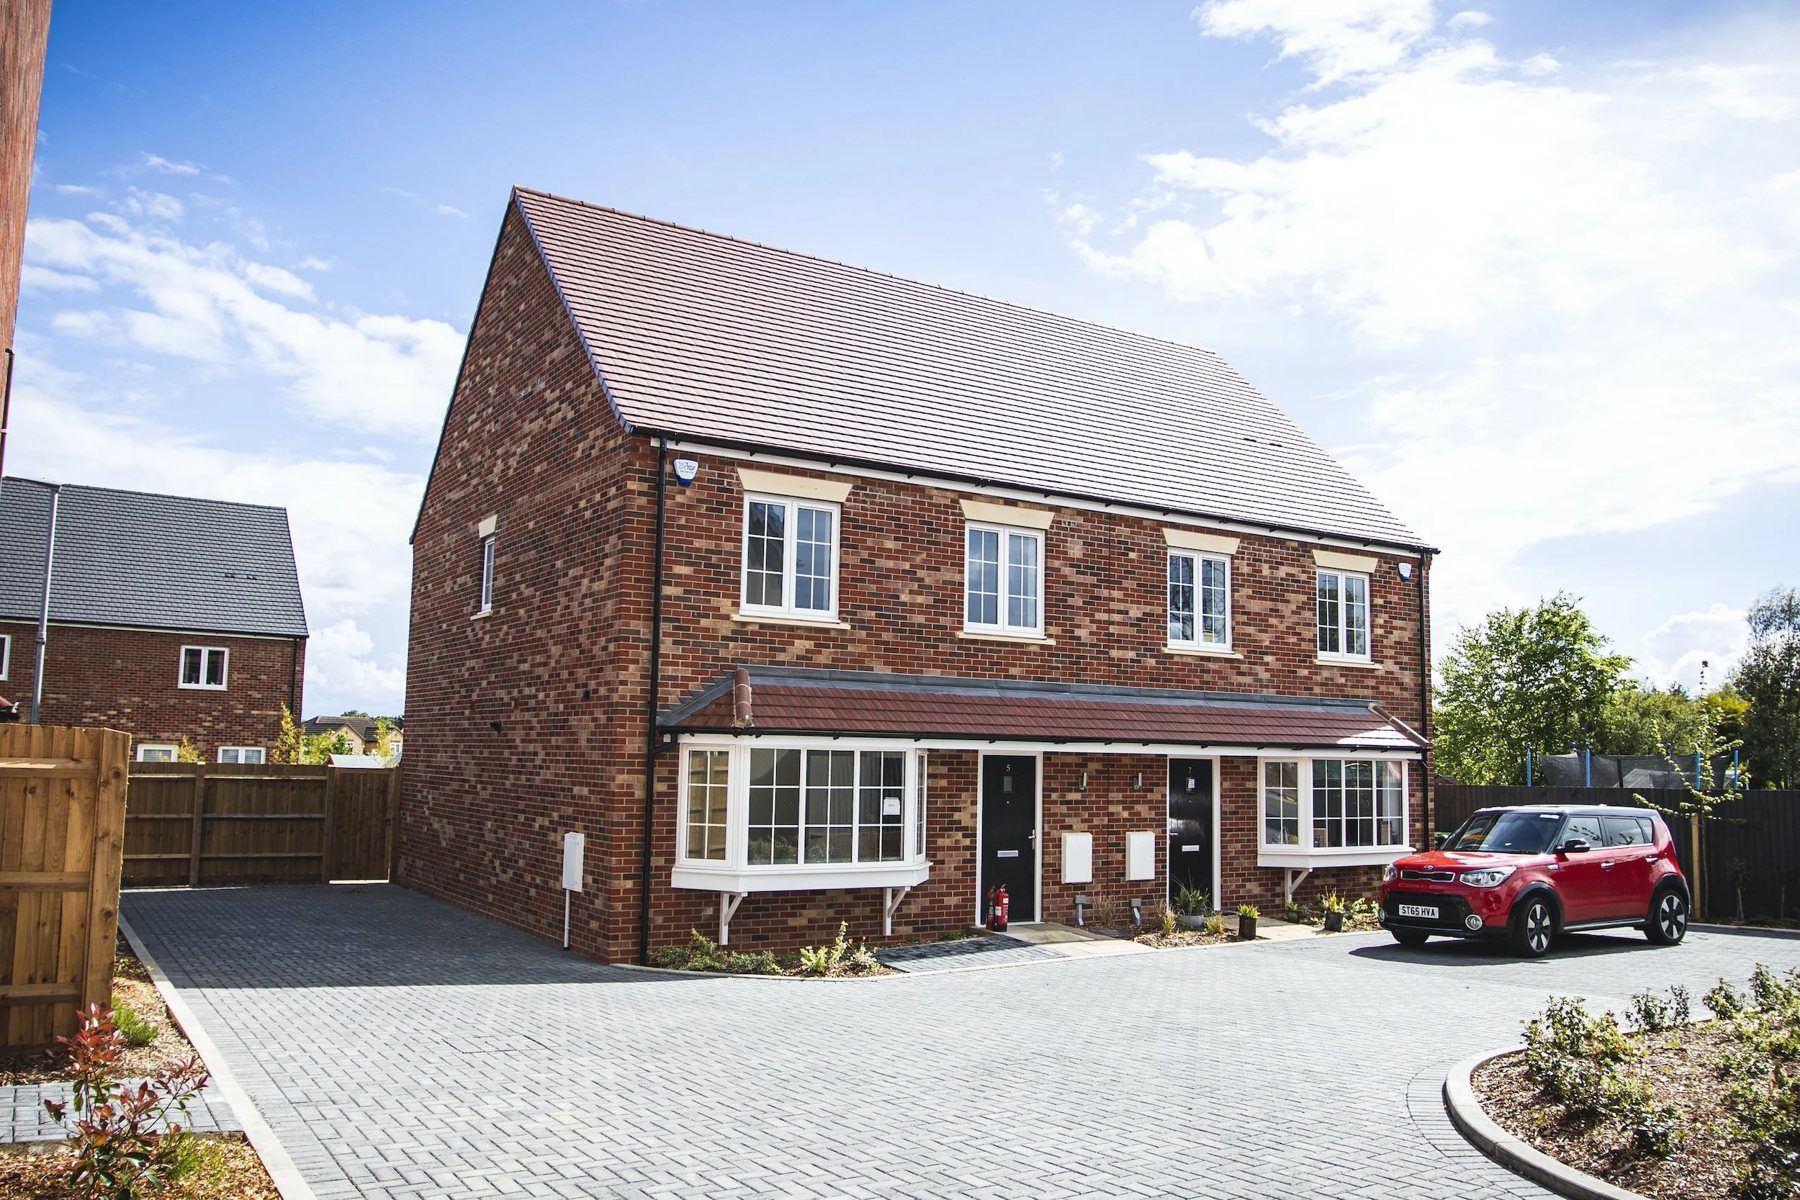
The credentials behind the craft, and the everyday care that means much of our work comes by personal recommendation.


Complete cover across every project, giving you peace of mind from day one.
Careful scheduling and honest pricing, delivered without compromising quality.
Skilled craftsmen, architects and designers under one roof, trusted since 1996.
They refurbished the ground floor of our home and not only did they complete on time, they were within budget and very friendly.
From start to finish I.C Developments were amazing. We love our new home and have passed your details on to our neighbours.
They carried out a loft conversion built exactly to spec. Super helpful with the structural side, we couldn’t be happier with the finished project.
We are based in Reigate and most of our work is within a short drive of it, across east Surrey and the towns and villages either side.
Reigate and Redhill are home ground, and a good deal of our work sits in the towns and villages around them: Merstham, Nutfield, Bletchingley, Godstone, Betchworth and Horley. These are the areas we know best, from what tends to be under the ground to the way Reigate and Banstead Borough Council and Tandridge District Council each handle an application.
East of there we build in Caterham, Oxted, Warlingham and Coulsdon, where sloping plots and narrow lanes make access as much a part of the planning as the building itself. North and west we cover Banstead, Tadworth, Kingswood, Chipstead, Epsom, Ashtead, Leatherhead and Dorking, a mix of older village property, larger detached homes and conservation areas where brick, tile and render have to be matched with care.
If your town is not on that list it is still worth asking. We take work a little further out when the project suits us, and we say so plainly when it does not, because a job we cannot look after properly is no good to either of us. Each town has its own page with local detail, and you can see the full list on our areas we cover page.
And the surrounding Surrey villages. Not sure if we cover your postcode? Just ask.
View all areas we cover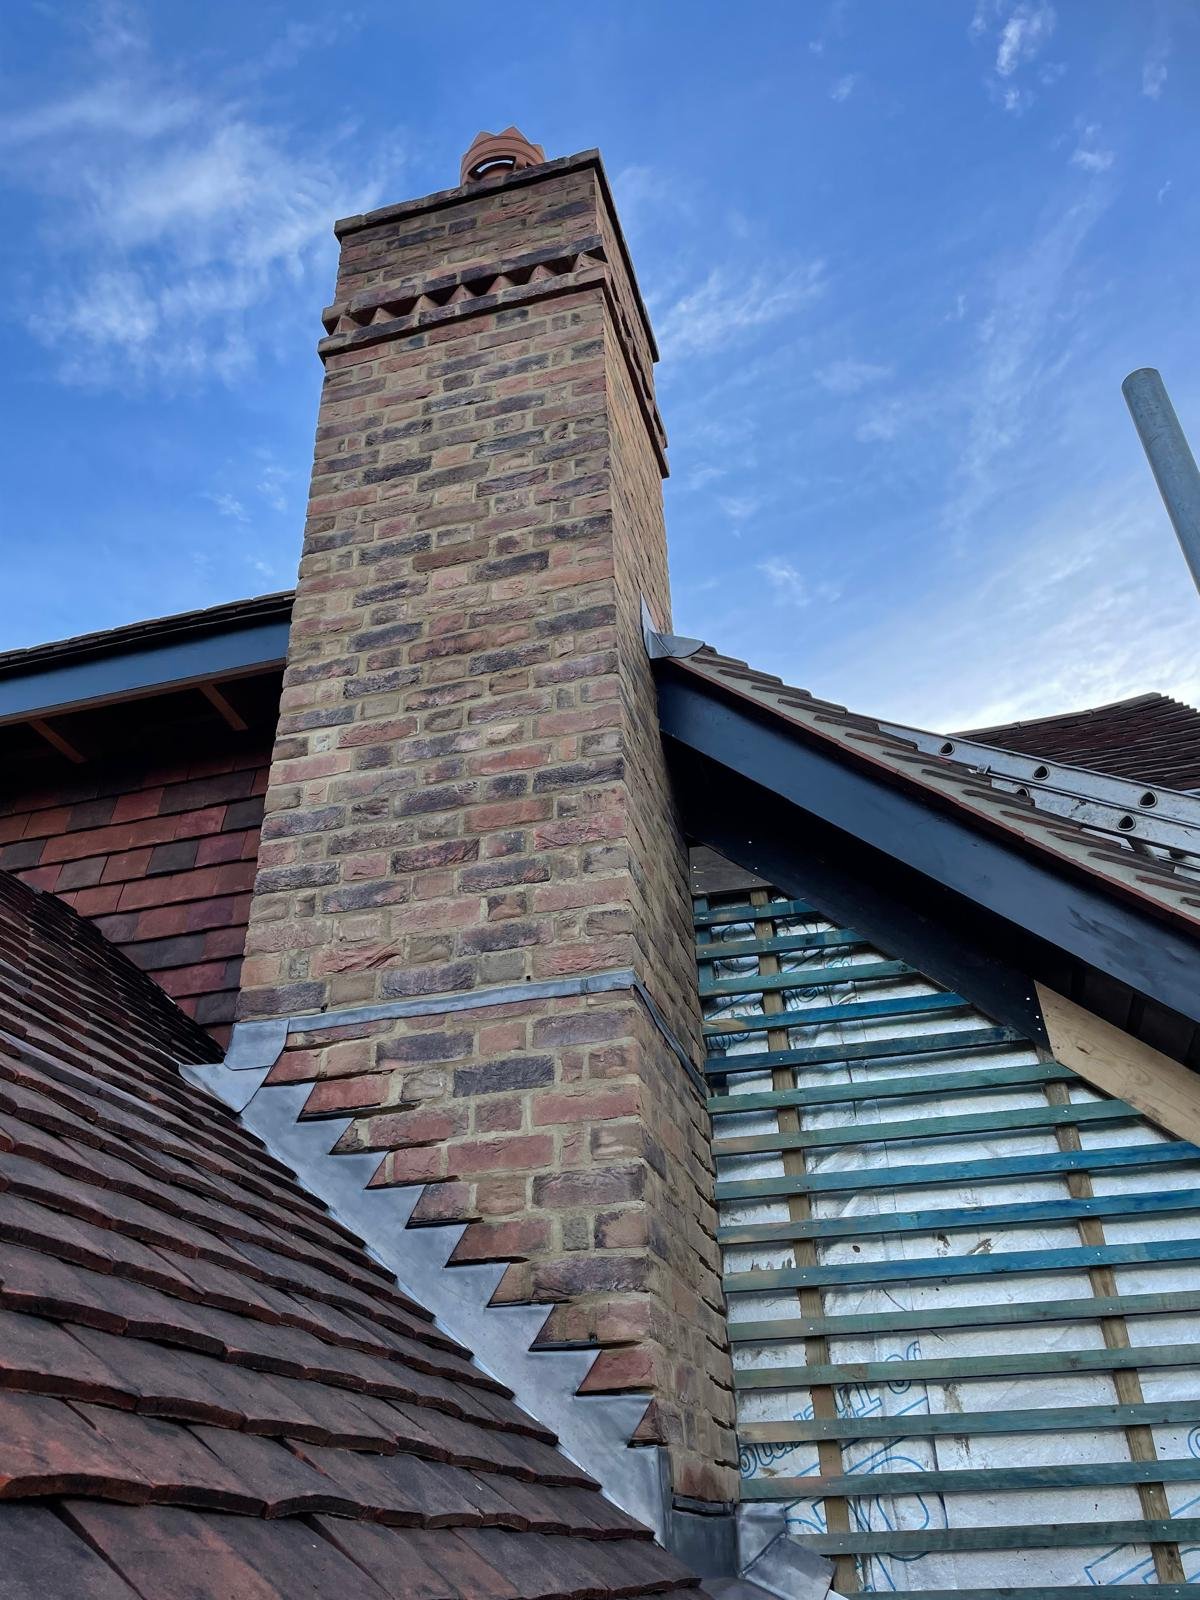
Four plain English guides, written from the questions we get asked most on site visits. No sales pitch, just the things that are useful to know before you commit to anything.
Any costs you read in the guides are general market ranges for Surrey and are there to help you plan. They are not a price list. A real price for your project follows a site visit and a written quotation.
Read all our guidesThe things people ask us most often, answered straight.
We are based in Reigate and work across Surrey. That includes Redhill, Merstham, Nutfield, Bletchingley, Caterham, Oxted, Godstone, Banstead, Tadworth, Epsom, Horley, Dorking, Leatherhead, Coulsdon, Warlingham, Chipstead, Kingswood, Betchworth and Ashtead, along with the villages in between. If you are just outside that, it is still worth ringing to ask.
Yes. A single bathroom, a garage conversion or one tired room brought back to life are all normal work for us alongside the bigger projects. The honest answer on very small jobs is that it depends on what we already have running, so the earlier you ask the better we can fit you in.
Yes, and many of our clients do. We work alongside your architect from the drawings through to handover, and we are happy to be involved early so the design is priced against how it will actually be built. If you have not appointed anyone yet, we can introduce you to architects and designers we have worked with for years and you deal with them directly.
Yes. I.C Developments Surrey Ltd is CHAS accredited and SSIP assessed, and we are fully insured. We are happy to send the paperwork over with your quotation so you can check it before you commit to anything.
It depends on the size, the ground conditions and how quickly decisions and materials are confirmed. As a general guide, a straightforward single storey rear extension is commonly around three to four months on site, and a two storey extension longer again. Design, approvals and lead times come before that. You get a written programme with your quotation showing the stages, and we tell you early if anything is likely to move.
Yes. The first visit and the written quotation cost you nothing and carry no obligation. We come out, measure up, talk through what you have in mind, then put a price in writing with what is included and what is not. Any figures you see online, ours included, are general ranges. A real price for your project follows that site visit.
from the soil in the ground to the keys in your hand
Tell us about your new build, extension or refurbishment and we’ll be in touch to talk it through. No pressure, no obligation.