
Rooflight conversion
The simplest and least disruptive option. The roof line stays exactly as it is and windows go into the slope, so the house looks unchanged from the road.
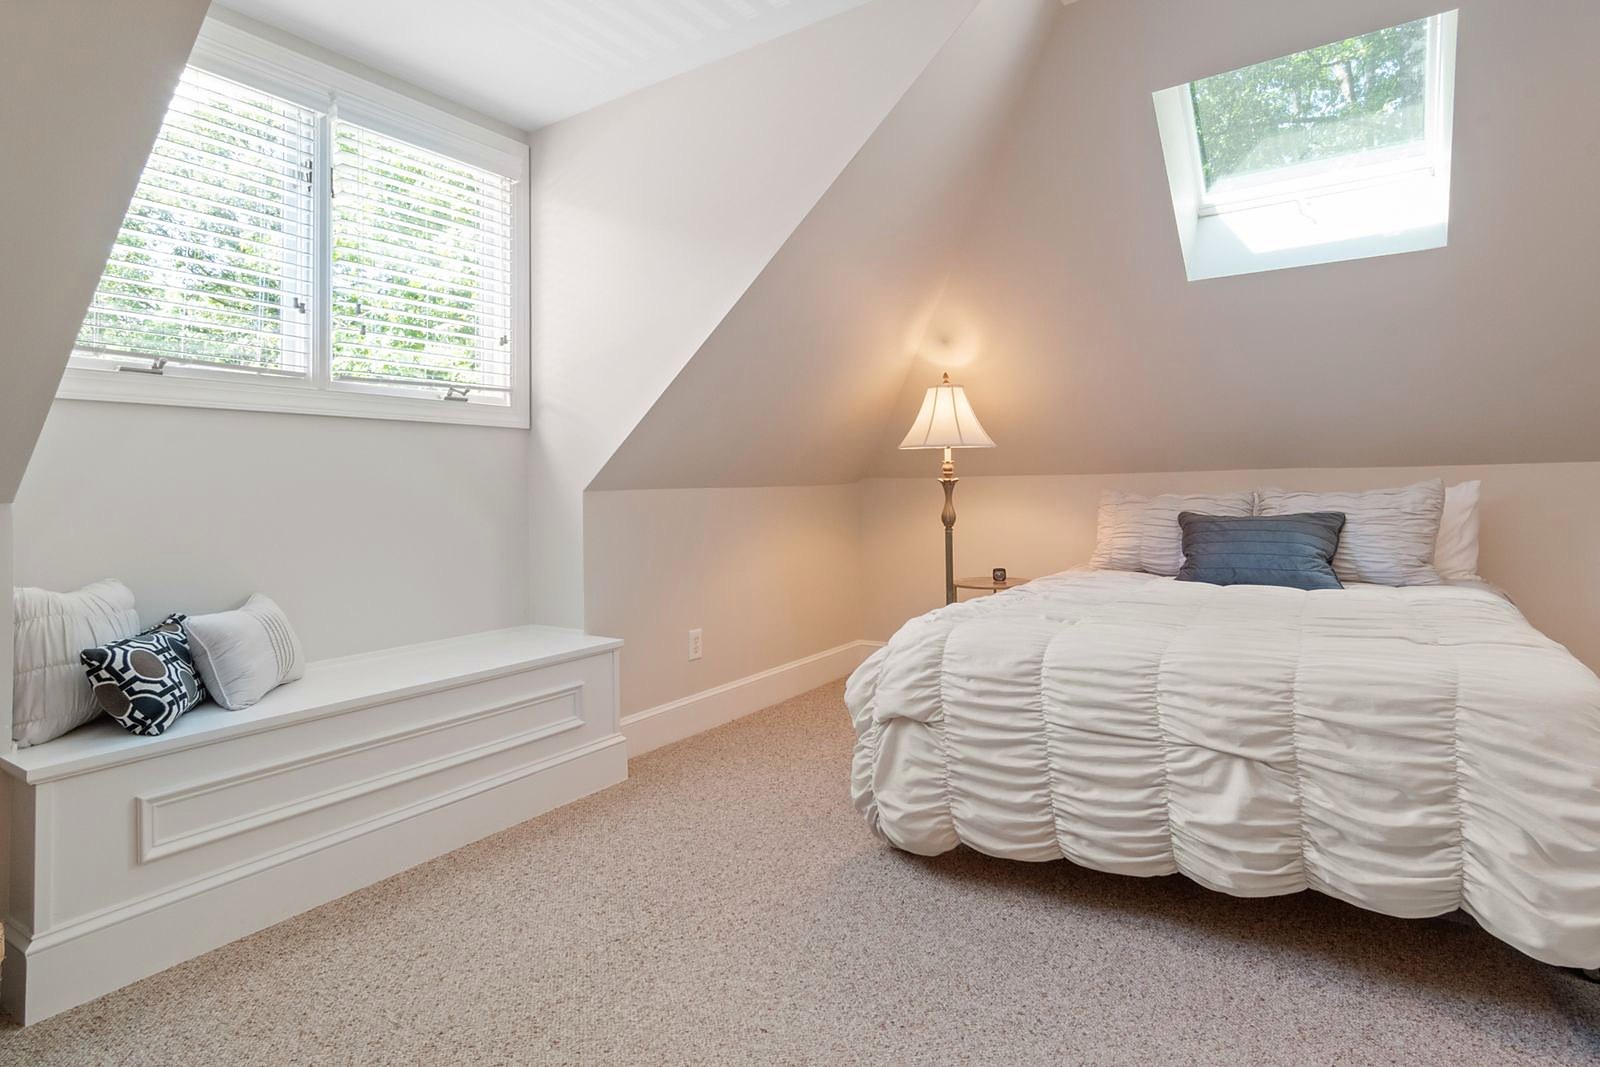
Turn unused roof space into a bedroom, a studio or a suite, with dormers, roof lights and clever stairs, built to building regs and finished beautifully.
The space is already there, sitting quietly above your head. A loft conversion is often the simplest way to gain a whole extra room.
A loft is the room you already own but have never used. We take that empty space under the rafters and turn it into a proper part of the house: a main bedroom with an en-suite, a quiet home office, a playroom for the children, or a light-filled studio. Whatever it becomes, it is warm, dry and built to last.
Every loft is different, so we always start by looking at what yours can take. Head height, the way the roof is framed, and where the stairs can go all shape what is possible. We are honest about it from the first visit, so you know early on exactly what your loft will give you rather than finding out halfway through.
From there it is one team all the way. Structural steels, the new floor, the staircase, insulation, plaster, decoration and the fine details are all handled in-house or by trades we have worked with for years. Building control sign off the important stages, and you get a finished room that feels like it was always meant to be there.
Which one suits your house depends on the shape of the roof and how much room you want to end up with. We will talk you through the options on the first visit.
The simplest and least disruptive option. The roof line stays exactly as it is and windows go into the slope, so the house looks unchanged from the road.
A box built out from the rear slope. It adds real head height and a flat wall for a window, which is what turns an awkward loft into a proper room.
Where the roof slopes on the side as well as the front, we build that end up into a flat gable wall. It squares the loft off and adds usable floor.
The biggest gain of the four. The rear roof is rebuilt as a near vertical wall with a shallow roof above, so nearly the whole footprint becomes floor space.
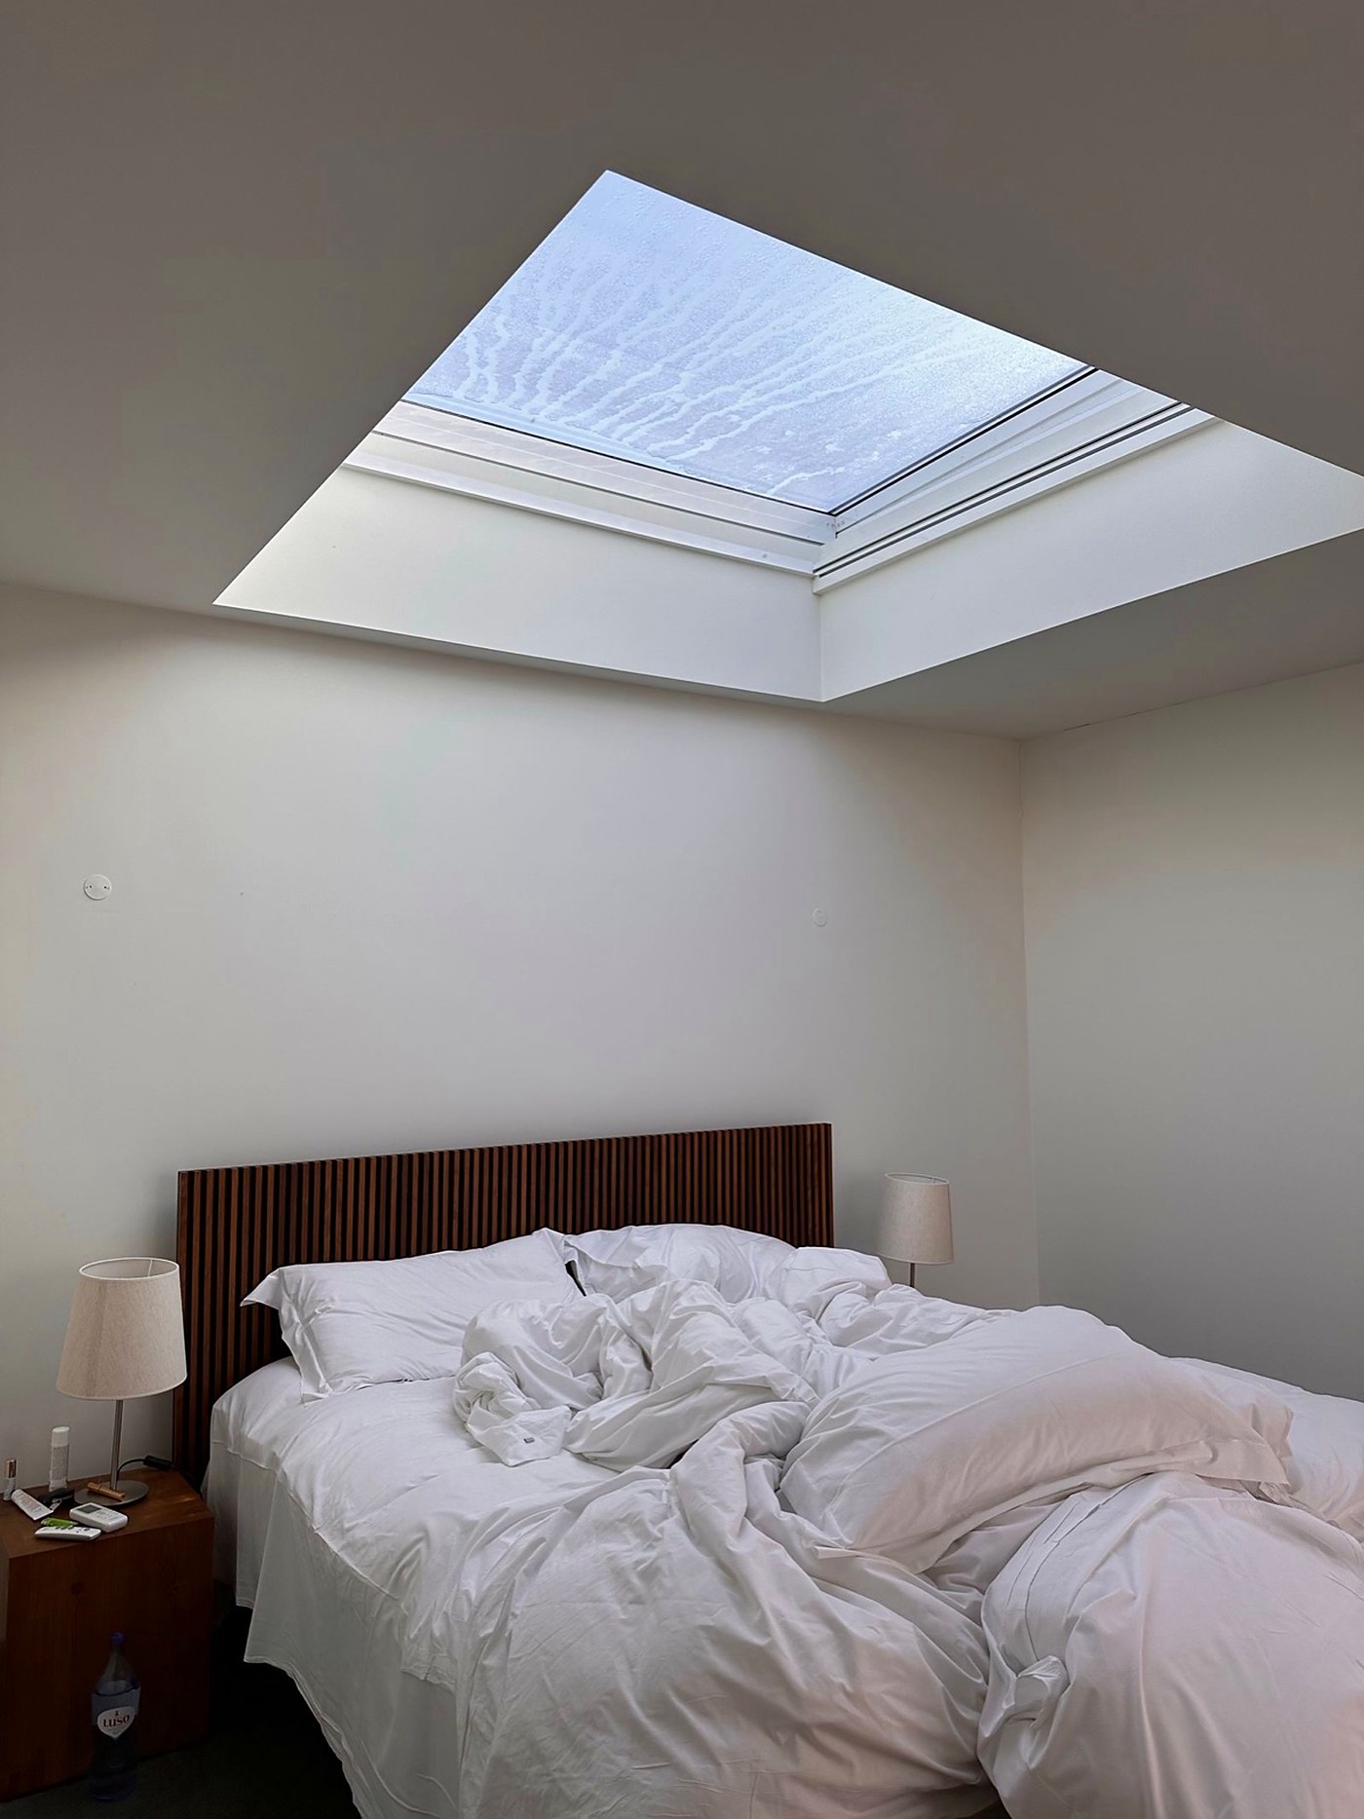
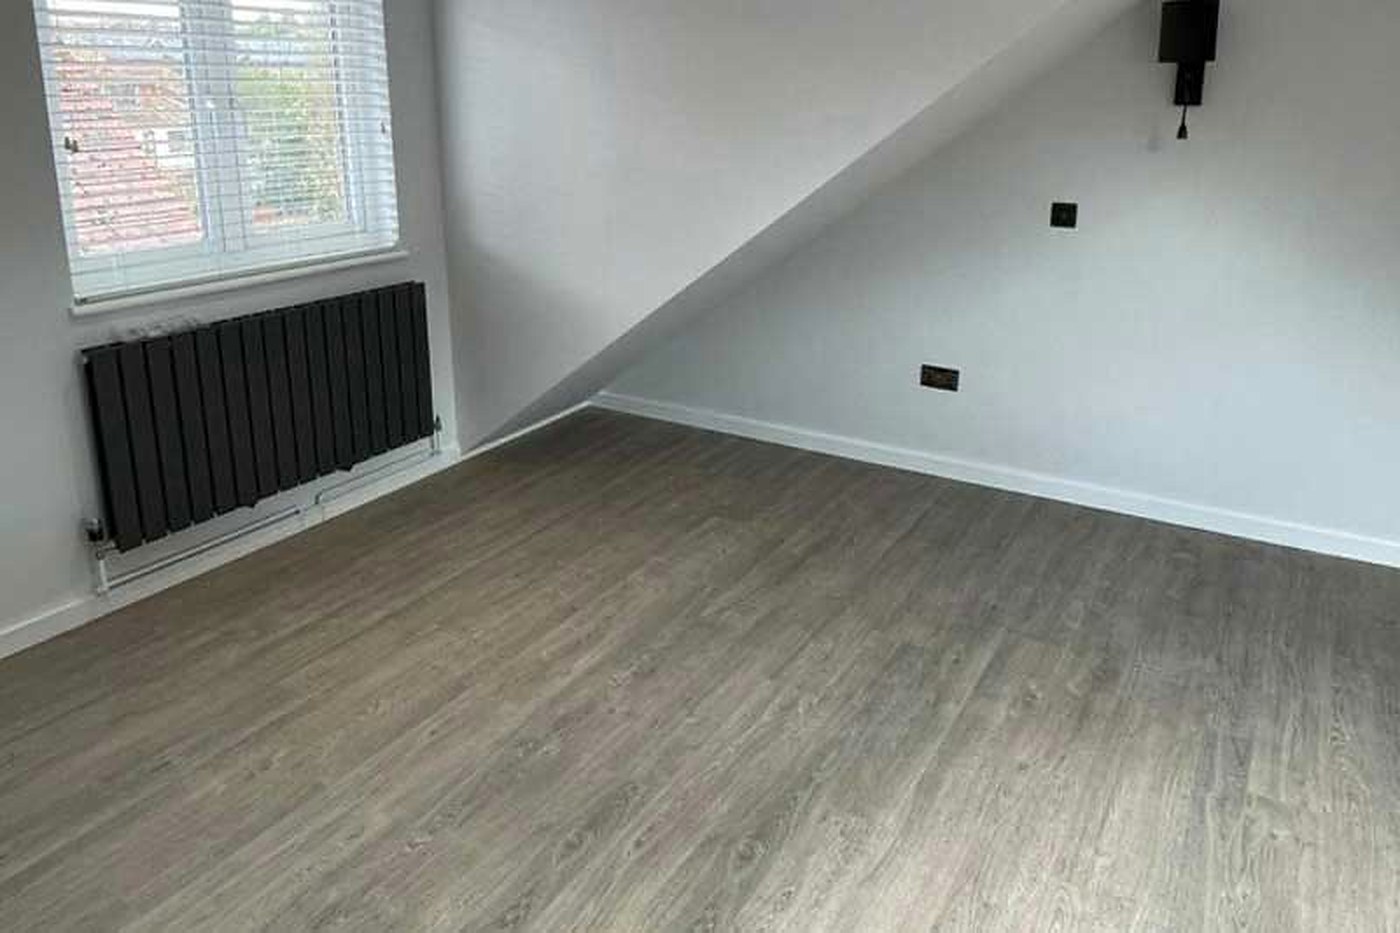
Twenty minutes in the loft with a tape measure usually settles it. We check the height, the way the roof is framed and where a staircase can sensibly land, and then tell you what the space will realistically give you.
If your loft is not right for a conversion we will say so on that first visit rather than let you find out halfway through. Very often there is a better way to get the room you are after, and we are happy to talk that through instead.
Most lofts take somewhere between six and ten weeks on site. Here is how those weeks are spent.
We measure up, check the structure and draw a layout that gets the most usable room out of the space. You see the plan and a clear price before anything is committed.
Many conversions sit under permitted development, some need full planning. We prepare the drawings, the structural calculations and the building control application either way.
Steels in, floor strengthened, dormer or gable built and the roof made watertight, then the new staircase goes in. The noisy stage, kept as short as we can make it.
Insulation, plaster, joinery, electrics, en-suite and decoration. We clear up properly, get the final sign off and hand you the certificates along with the keys.
One measurement, taken in about a minute, tells you more about your loft than any brochure. The trick is knowing how much of it survives the build.
Stand at the highest point of the loft, put the tape on the top of the existing ceiling joists and measure up to the underside of the ridge. That is your raw figure, and you will not keep all of it. A conversion lays a new floor over or beside the old joists, and it brings insulation and plasterboard down under the rafters above your head.
Between them those two layers usually swallow somewhere in the region of 250mm to 350mm. So the sum worth doing is a simple one: measured height, minus roughly 300mm, is the height you will live with. That is why we treat about 2.2m as the working minimum and 2.4m as the figure worth being pleased about. There is no legal minimum ceiling height for a habitable room, so nobody will stop you building a loft you have to stoop in. We would far rather say it before the plaster goes on than after.
Height is only half of it. What makes a loft feel like a room is how much of the floor has proper headroom above it, so pace out the strip that sits above roughly 1.5m and treat that as your real floor area. The rest becomes storage in the eaves, a run of wardrobes or a window seat, which is no bad thing as long as you were expecting it. If you want the longer version before you speak to anybody, our guide to which loft conversion suits your house is worth ten minutes, because it sets the four types side by side and shows what each one does to your head height, your roof line and your budget before you commit to a shape. The rest of our homeowner guides cover planning permission in Surrey, extension costs and how to judge a builder.
Two structural questions that set the price long before anyone talks about tiles, taps or paint colours.
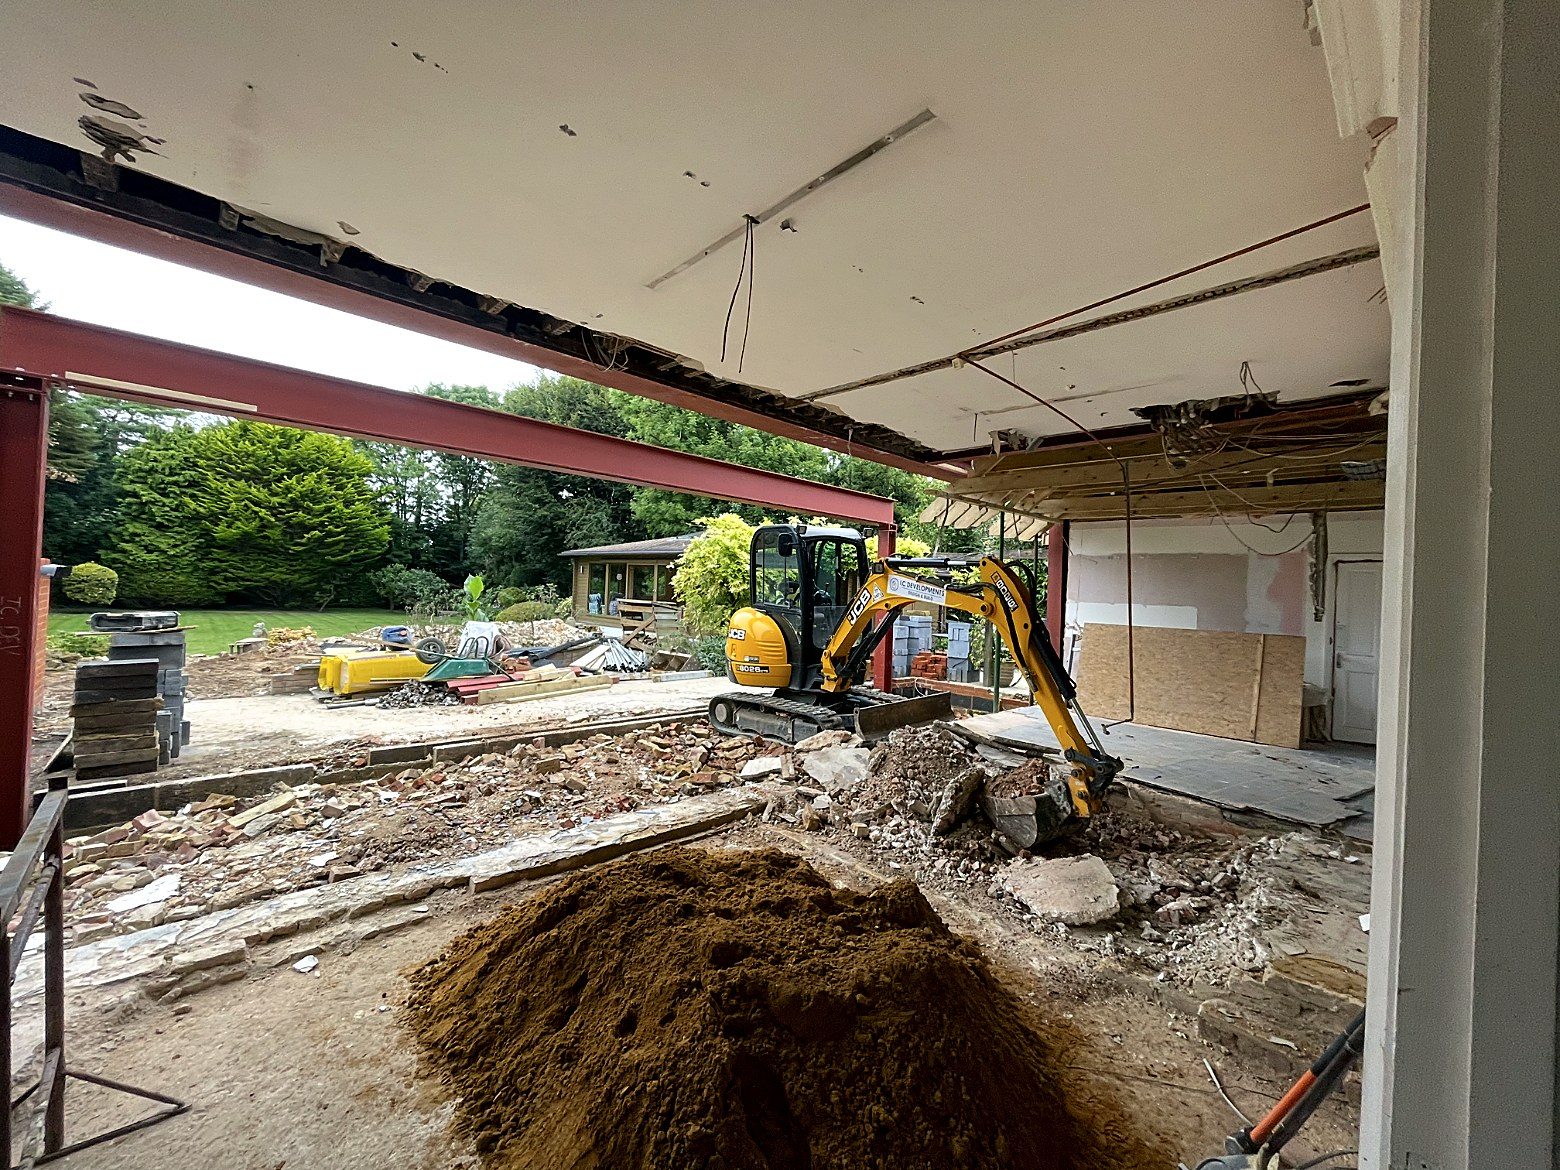
Put your head through the hatch and look at the timbers. If the loft is an open space with rafters running down to the eaves and one or two horizontal purlins propped off the walls, you have a traditional cut roof, put together on site timber by timber. Most houses built before the middle of the 1960s have one, and it is the straightforward case, because the middle of the loft is already clear.
If instead the loft is filled with a repeating pattern of thin timbers forming a W, you have a trussed roof. Each truss is doing a job in holding the roof in shape, so none of them can simply be cut out. The work becomes steel beams across the loft bearing onto the party or gable walls, a new floor hung between them, extra support added to the rafters, and only then the redundant truss timbers taken away. It is done all the time. It simply adds steel, an engineer and money.
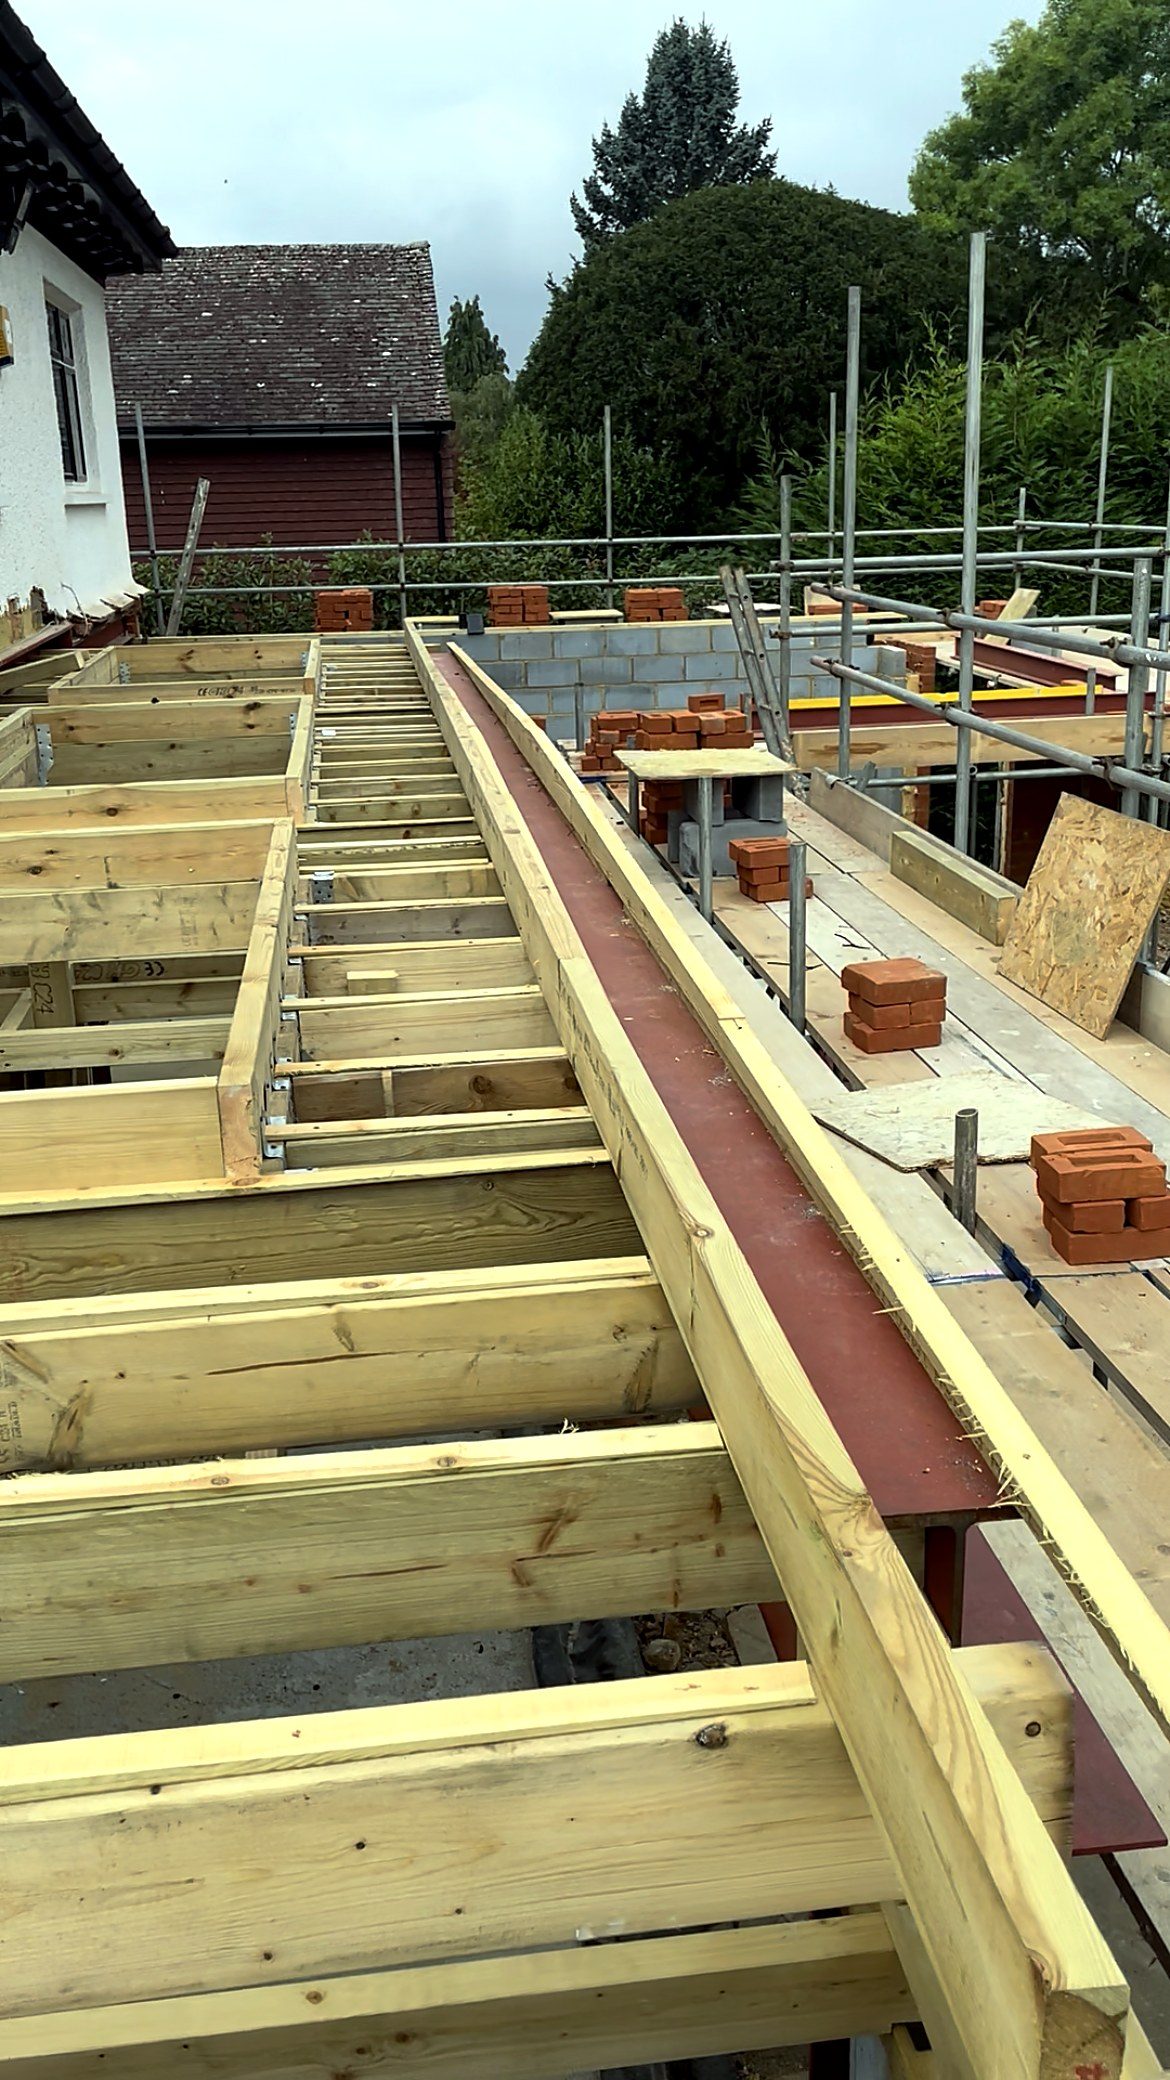
The joists over your bedroom were sized to carry a ceiling, a light fitting and a layer of loft insulation. They were never meant to carry people, a bed, a wardrobe and possibly a bath. So every proper loft conversion gets a new floor: deeper joists, or engineered ones, spanning between load bearing walls or onto the new steels and sitting clear of the old ceiling so you neither crack the plaster below nor send every footstep straight through it.
That floor quietly does two more jobs. It provides the fire resistance building control expect between the new room and the room beneath, and it carries the sound insulation that stops the loft broadcasting into the bedroom below. Both need depth, which is exactly why the floor build up belongs in the head height conversation rather than being treated as a separate detail. Boarding a loft out and calling it a room does none of this, which is why it will not pass and will not sell.
Most people ring us about dormers. The first thing we look at is the landing, because the stair sets the layout of everything above it.
A habitable loft needs a proper fixed staircase. Loft ladders, pull down stairs and spiral novelties are not an option once the room is somewhere people sleep. The flight cannot be steeper than 42 degrees, it needs headroom over it, and it has to arrive somewhere sensible rather than in the middle of the only wall where a bed would fit. Get that right and the loft plans itself. Get it wrong and you spend the rest of the design working around it.
Nine times out of ten the answer is to run the new flight straight over the existing one, in the same direction. It keeps the escape route simple and honest, it uses space that is already a landing rather than eating into a bedroom, and it usually delivers you into the loft at the end nearest the ridge, which is where the height is. Where the stair lands then decides which end of the loft becomes the bedroom, where an en-suite can sit, and which end gets the eaves storage.
Where the house will not allow the straight run, every alternative costs something. A slice off the smallest bedroom. Winder treads that turn the flight through ninety degrees, tighter underfoot and fussier to build. A lost airing cupboard, which then moves the hot water cylinder somewhere else. None of these are disasters, but they have to be settled on paper at the start, because a staircase moved halfway through a build is one of the most expensive changes of mind there is. We draw two or three stair options at survey stage and let you see what each one takes from the floor below. You can see finished rooms and the stages behind them in our recent work.
An en-suite is what turns a loft room into a proper main bedroom. It is also the part of the job most often underestimated.
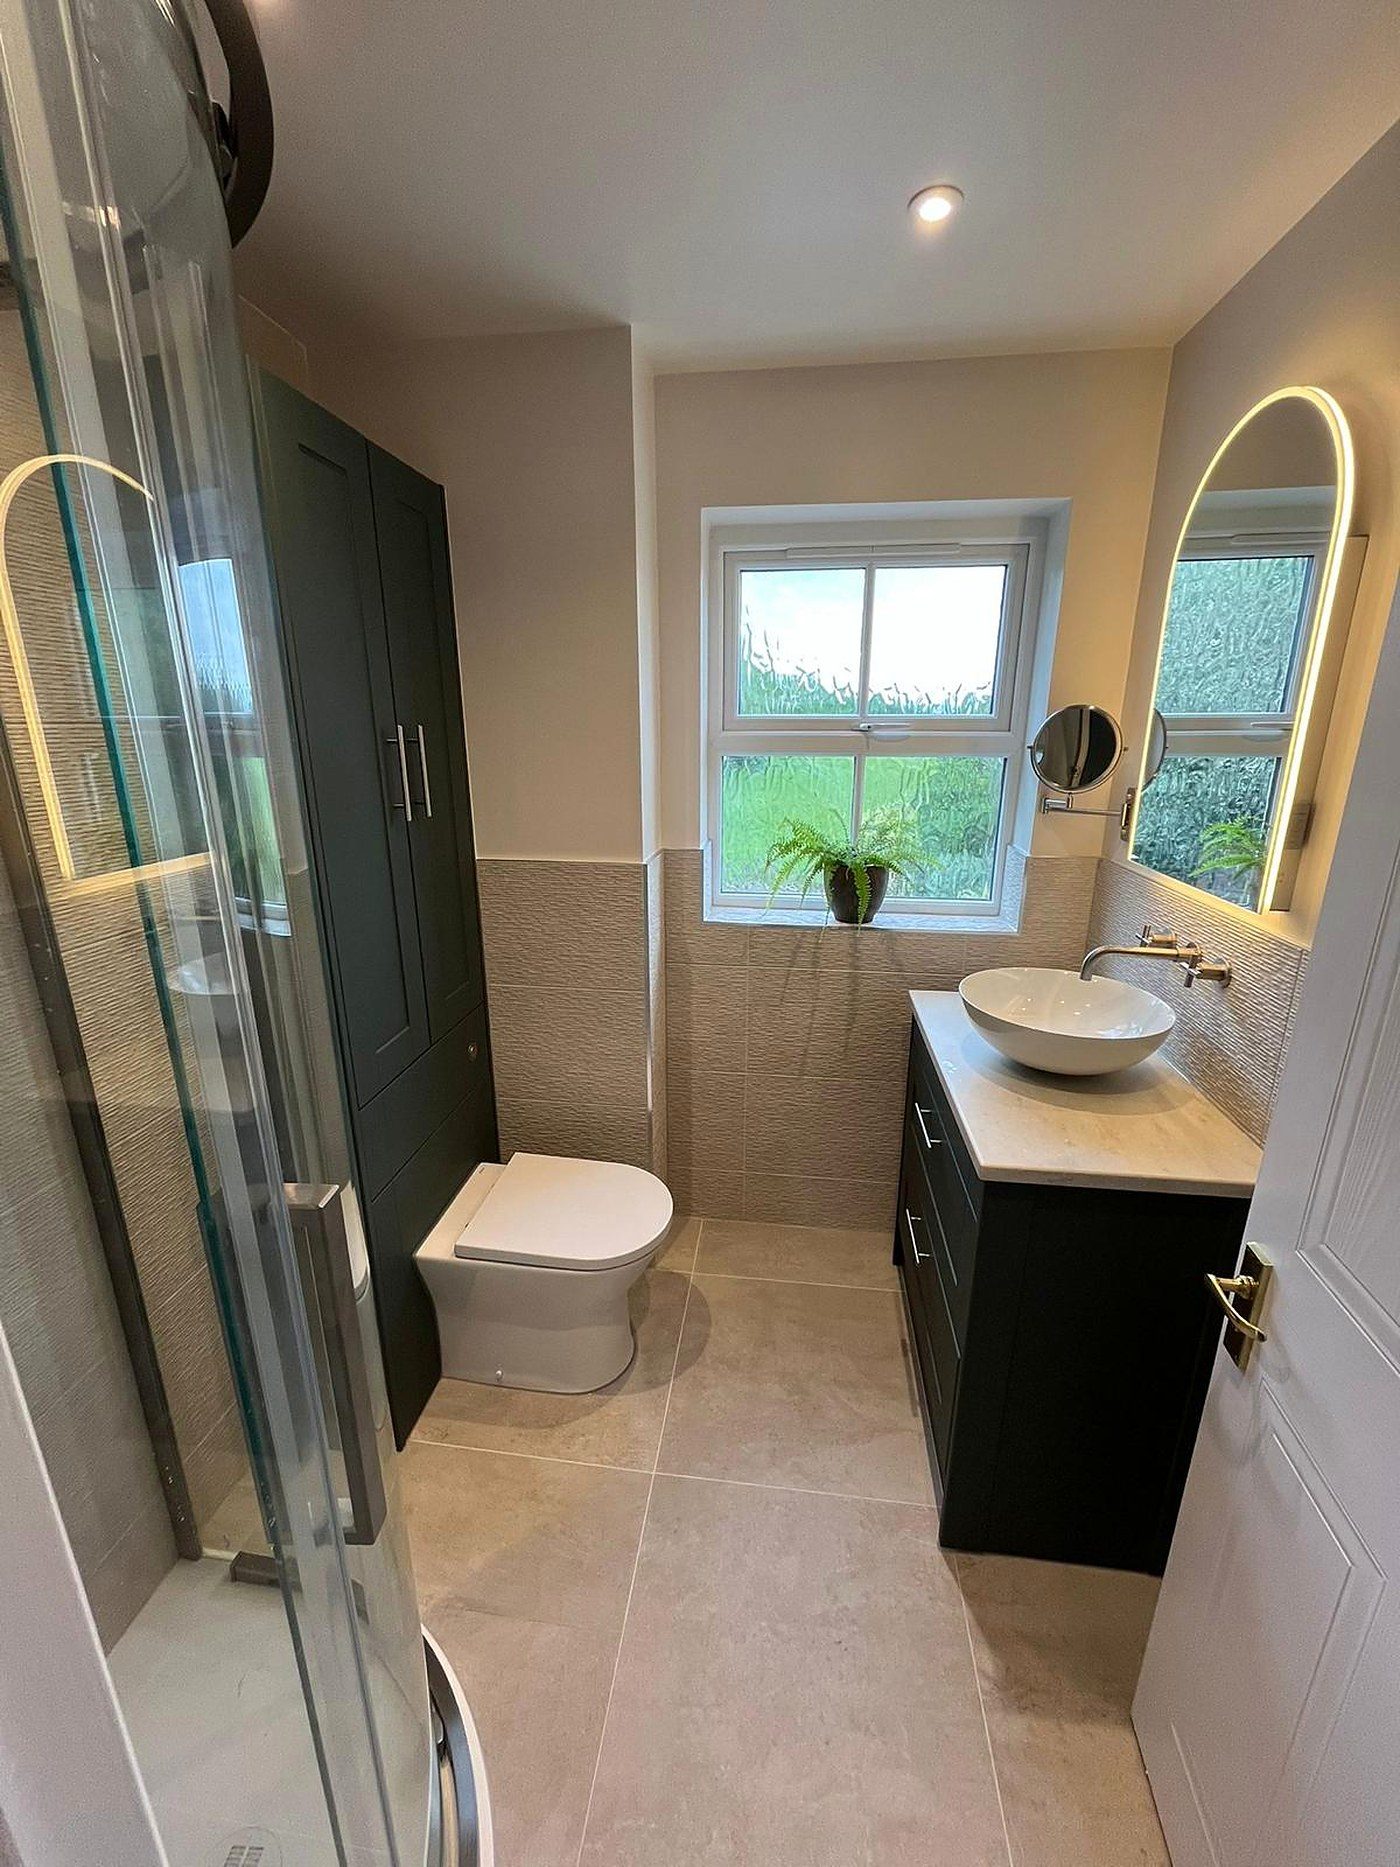
The first is where the waste goes. A shower and a basin need a fall to reach the soil stack, and the stack has an annoying habit of being on the opposite side of the house from the corner you had in mind. Sometimes the answer is to move the room, sometimes to run the pipework within the new floor, and occasionally to bring a new stack up the outside. All three are fine. Only one of them is cheap, so it is worth settling at the drawing stage.
The second is pressure. A shower on the top floor of a house running on an old gravity fed system is a disappointment waiting to happen, because there is barely any height left between the tank and the shower head. The third is the cold water tank itself, which is very often sitting exactly where you want the en-suite to be. Both point the same way: changing to an unvented cylinder or a combination boiler during the conversion frees the loft, gives proper pressure at the highest point in the house and costs far less done now than done again in two years. We fit en-suites and shower rooms alongside the rest of our kitchen and bathroom work, so it is one team and one programme rather than a plumber you have to chase.
Two loft quotes can look thousands apart and be for exactly the same room. Usually it is because one of them has quietly left things out. Here is how ours is put together.
The allowances matter more than people expect. If a quote says tiles are included and does not say at what rate, it tells you nothing, because tiles run from a few pounds a square metre to a great deal more. Ours are written down as a figure per item so you can see exactly what you are working with and spend above or below it with your eyes open. We also set out the payment stages against the work rather than against the calendar, so you pay for what has actually been built. Costs vary a great deal across Surrey with the size of the loft, the roof structure and the level of finish, and any figure you read online is only ever a starting point. A real price for your house follows a site visit and a written quotation.
General ranges for an average Surrey house, not promises. Every one of them moves with the size of the loft, how easily we can get scaffold and materials in, the ground conditions where the work touches the outside of the house, and whether you need a planning decision.
You get a written programme before we start, with the noisy stages marked so you can plan around them, and an update as each stage finishes. Most families stay in the house throughout a loft conversion, because the work happens above the ceiling and comes down through the landing only when the stair goes in. The fortnight around the stair opening is the disruptive part, and we tell you when it is coming. We are based in Reigate and work right across the Surrey towns and villages we cover, so if something needs a second look after handover we are close enough to come back the same week.
They carried out a loft conversion built exactly to spec. Super helpful with the structural side, we couldn’t be happier with the finished project.
from the soil in the ground to the keys in your hand
