I.C Developments, Design & Build
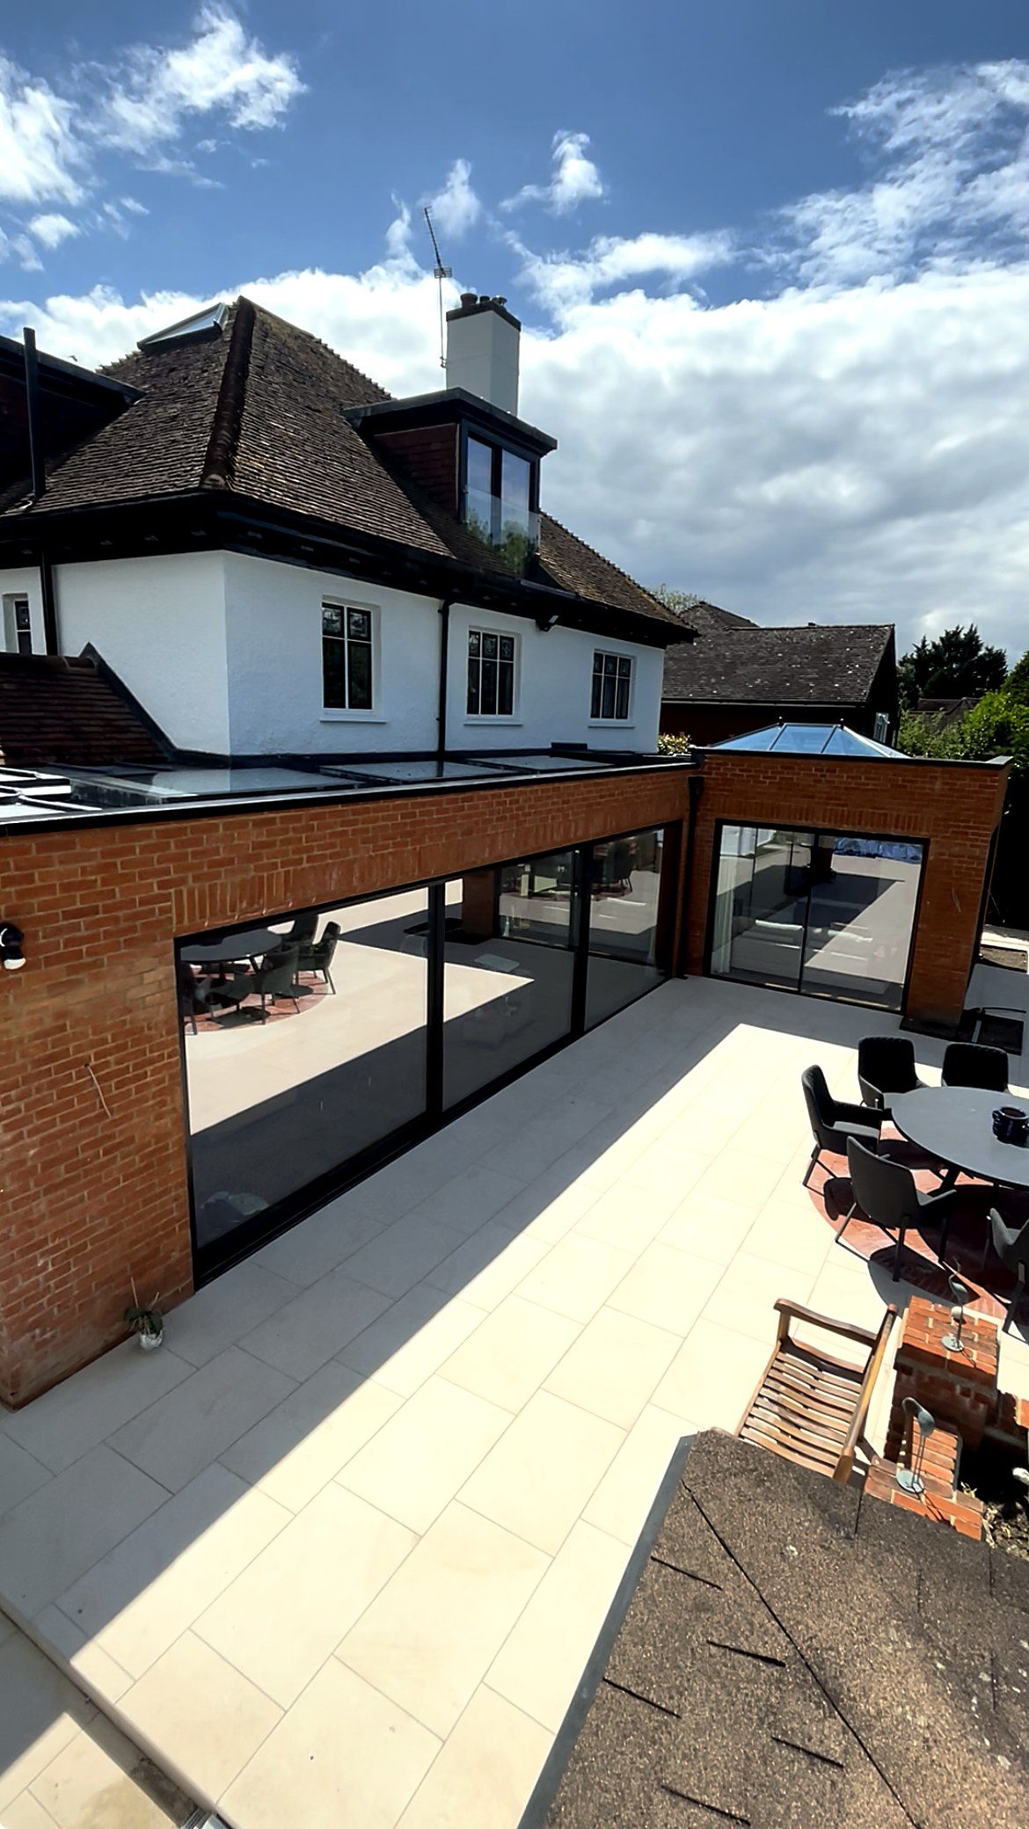
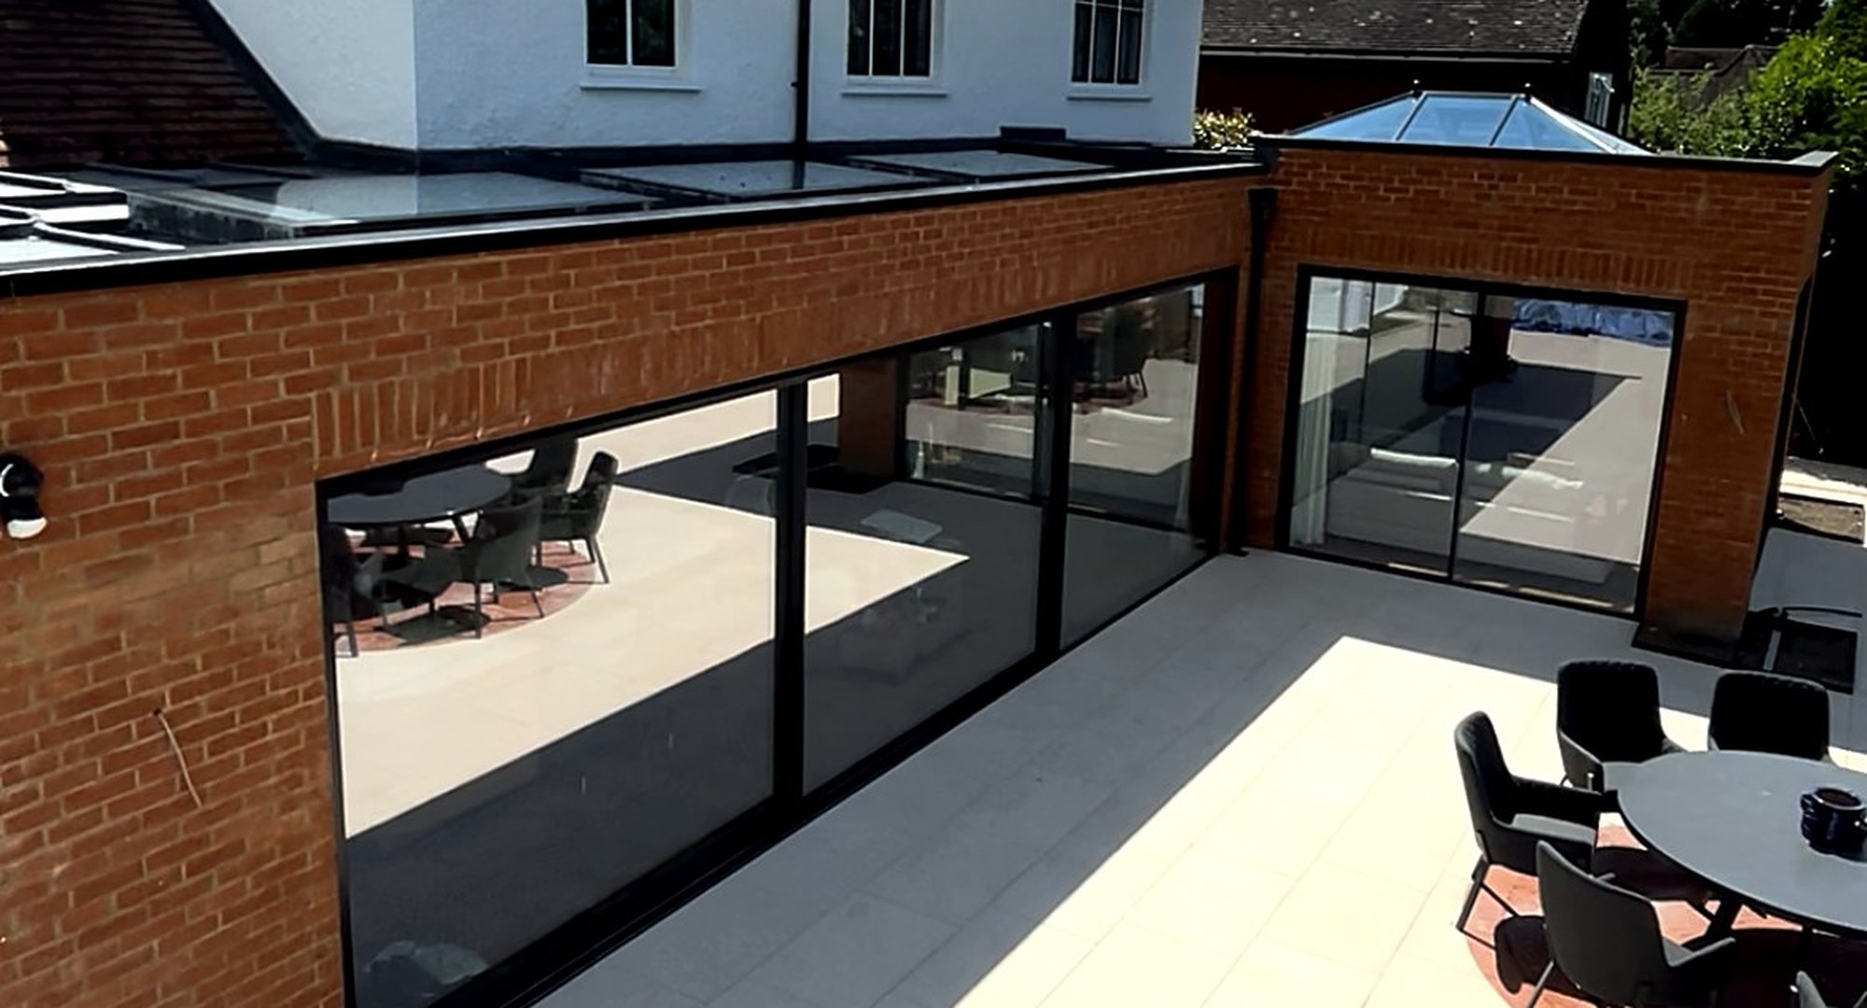
A finished brick wraparound extension by I.C Developments with anthracite sliding glazing, a roof lantern and a large paved patio
Cost guide

What does a house extension cost in Surrey?

A straight answer to the first question every homeowner asks. What moves the price, what a headline figure quietly leaves out, and how to read a quotation properly. General market guidance, written by people who price this work every week.

CHAS Accredited SSIP Assessed Fully Insured Building since 1996
The short answer

There is no single price. There is a sensible range, and then there is everything your house does to move you around inside it.

Most people want one number. The honest version is a range, because two extensions of the same size on the same street can differ by tens of thousands of pounds once you allow for the ground underneath, the amount of glass in the back wall and the kitchen that goes in at the end.

As general market guidance, a straightforward single storey extension in Surrey tends to land somewhere between about £2,400 and £3,000 per square metre of new floor area for the building work, with more ambitious schemes running well past that. Those figures are what the market is doing across the county. They are not a price list, and no builder can turn them into your price without standing in your garden first.

This guide explains what sits behind the range. It covers the things that genuinely move a price, realistic square metre bands for Surrey, the costs a headline figure usually leaves out, what professional fees buy you, why a contingency of 10 to 15 percent is sensible, how a written quote should be laid out, the warning signs in a cheap one, and how staged payments should work.

If you are still weighing up what shape of extension suits your house, our extensions page sets out the four common ones and what each tends to give you. If the ground floor is already as big as the plot sensibly allows, a loft conversion often buys more room per pound, because the roof and the foundations are already there.

The variables

What actually decides the price.

Size is only the start of it. These are the factors that separate one quote from another on identical drawings.

01A completed brick rear extension with dark framed glazing opening onto a paved patio
Size, shape and storeys

How big it is, and how many floors

Floor area is the obvious driver, but it does not move in a straight line. A small extension carries much the same scaffolding, skips, setting out and welfare as a larger one, so the cost per square metre is usually higher on a modest side return than on a generous rear extension. Going up rather than out changes the arithmetic again. A two storey extension shares one set of foundations and one roof between two floors, so the rate per square metre falls even though the total bill rises.

  • Floor area. Measured to the outside face of the new walls, and the number every rate per square metre is applied to.
  • One storey or two. The second floor is cheaper per square metre than the first, because the expensive parts are shared.
  • Access. A side gate too narrow for a small digger means spoil goes out by barrow, which adds days of labour to the groundworks.
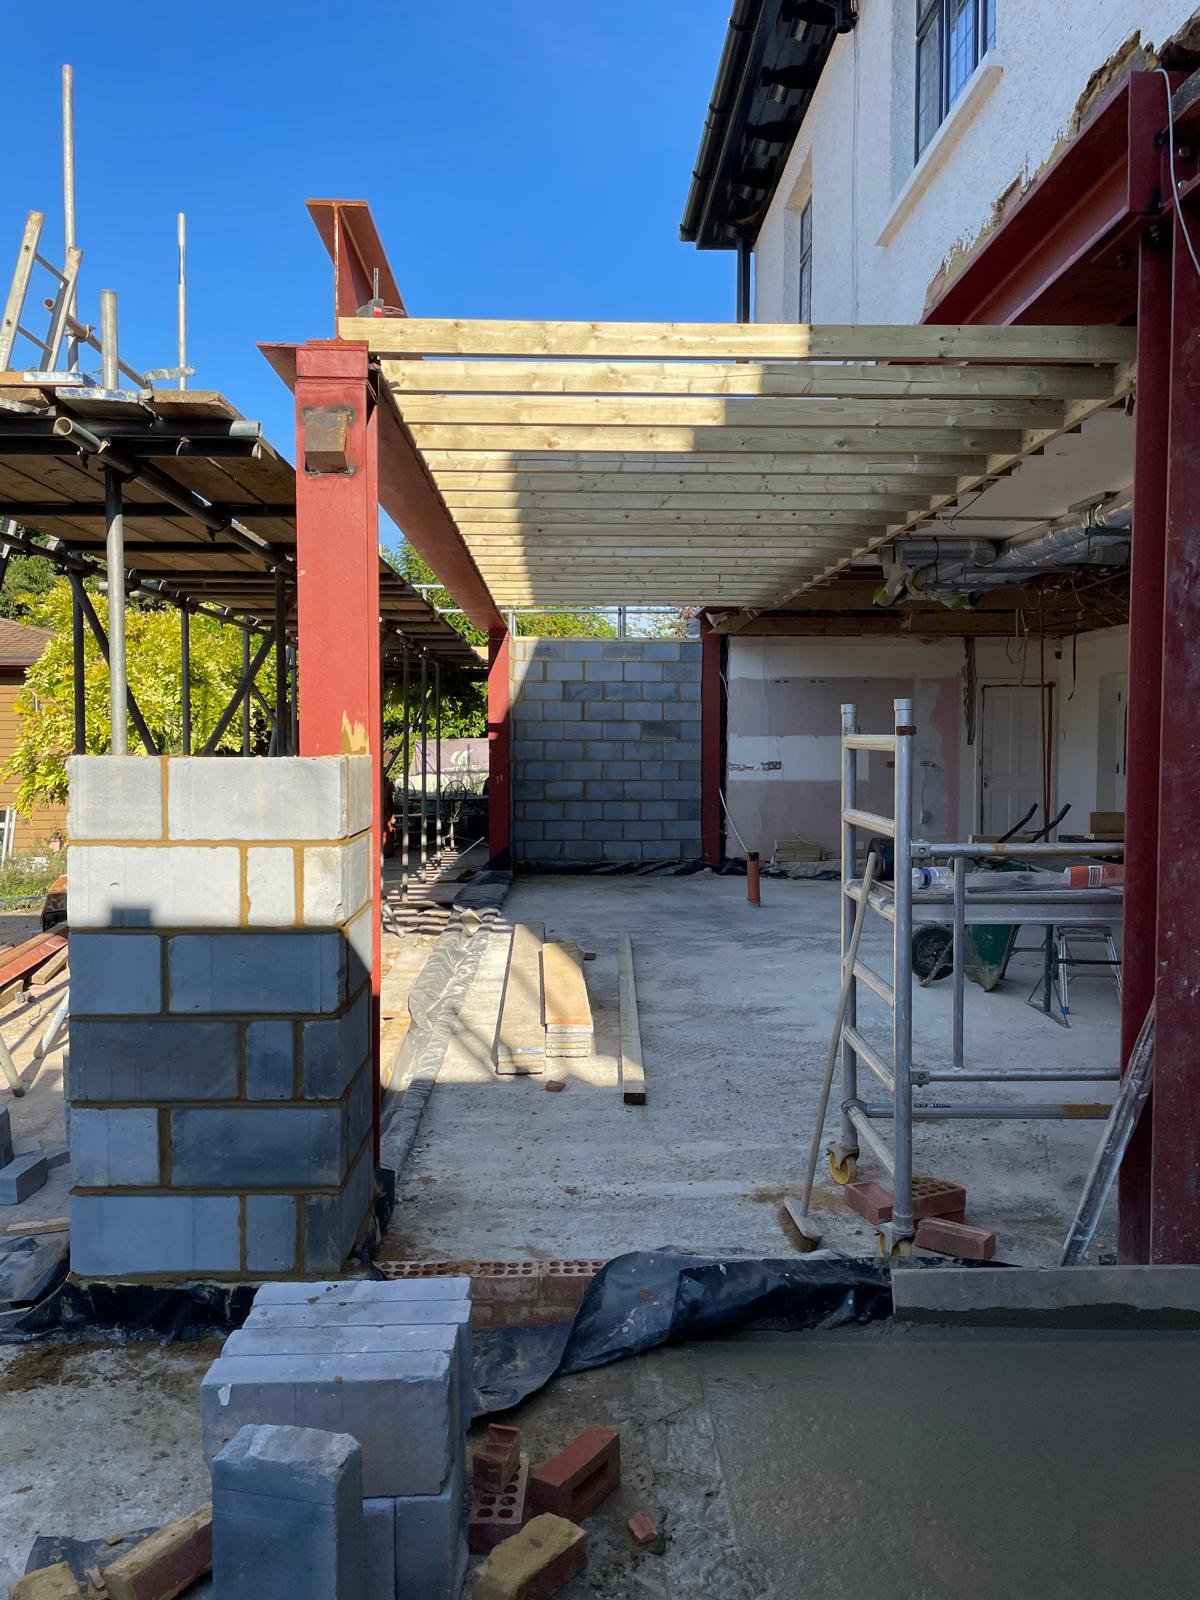
02A red structural steel frame, new timber floor joists and blockwork walls going up on a Surrey extension
Ground and structure

What is under the ground, and what holds it up

Nobody can see the ground from the kitchen window. Foundations across Surrey vary from a simple trench fill to something a great deal deeper where the clay shrinks, where mature trees sit close by or where the garden falls away. Old drains rarely run where anyone expects, and if a public sewer crosses the footprint you will need a build over agreement from the water company. Above ground, every opening between old and new needs a steel beam sized by a structural engineer, with padstones underneath and, on wide openings, a gang or a crane to lift it in.

  • Foundation depth. Clay and nearby trees can double the digging and the concrete before a single brick is laid.
  • Drainage. Moving a manhole, diverting a run or agreeing a build over with the water company all carry cost and time.
  • Steelwork. Beams, calculations and padstones for the opening, priced from the engineer's design rather than guessed at.
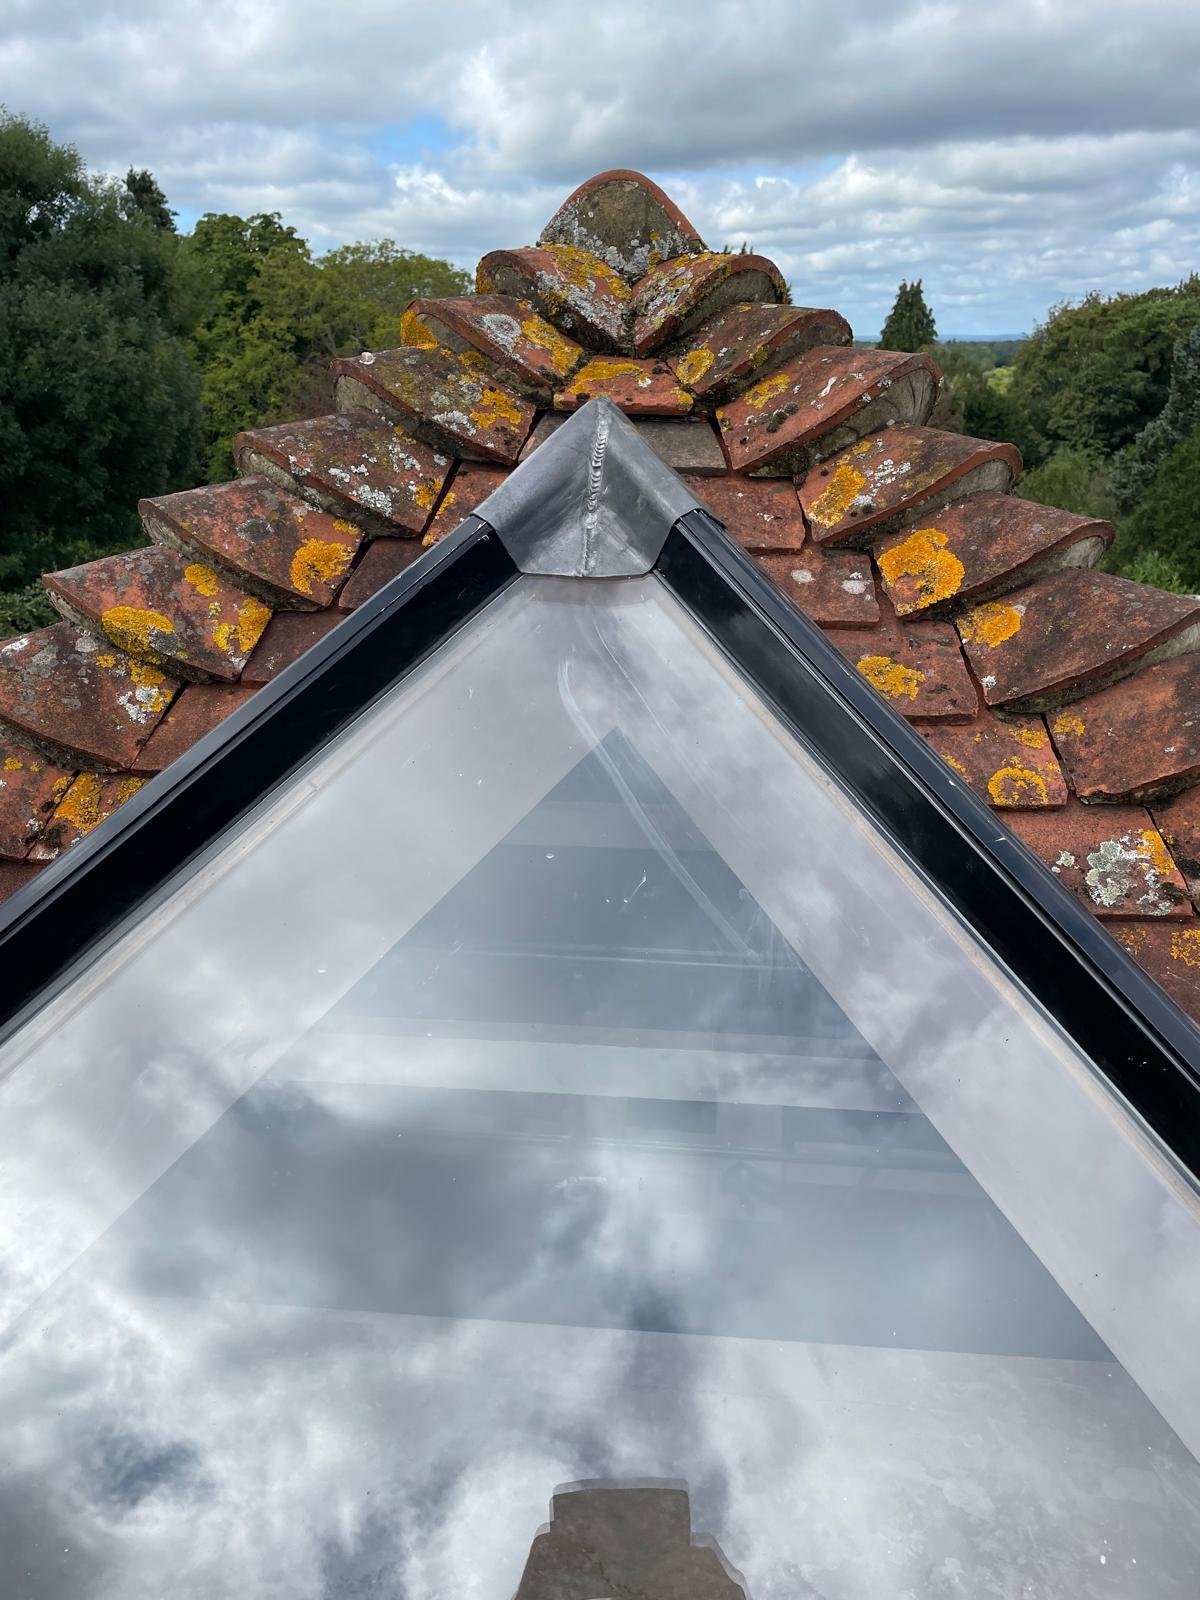
03A glazed roof lantern set into a tiled roof, bringing daylight down into the room below
Glazing and roof

Glass is where budgets quietly go

A pair of standard French doors and a couple of windows costs a fraction of a full width sliding screen in slim aluminium frames, and a roof lantern sits somewhere between the two. Frame material, glass specification and the size of each pane all move the figure, and the largest panes need a lifting crew on the day they arrive. The roof matters just as much. A flat roof in a single ply membrane is usually the cheaper route, while a pitched and tiled roof that matches the original house costs more and reads far better from the garden.

  • Doors and screens. Aluminium sliding and bifold doors cost considerably more than a standard set of French doors.
  • Rooflights. A lantern or a run of flat rooflights brings daylight into the middle of the plan, at a price per unit.
  • Roof build up. Flat, pitched, or a mix, and whether the tiles have to match a roof that went on a century ago.
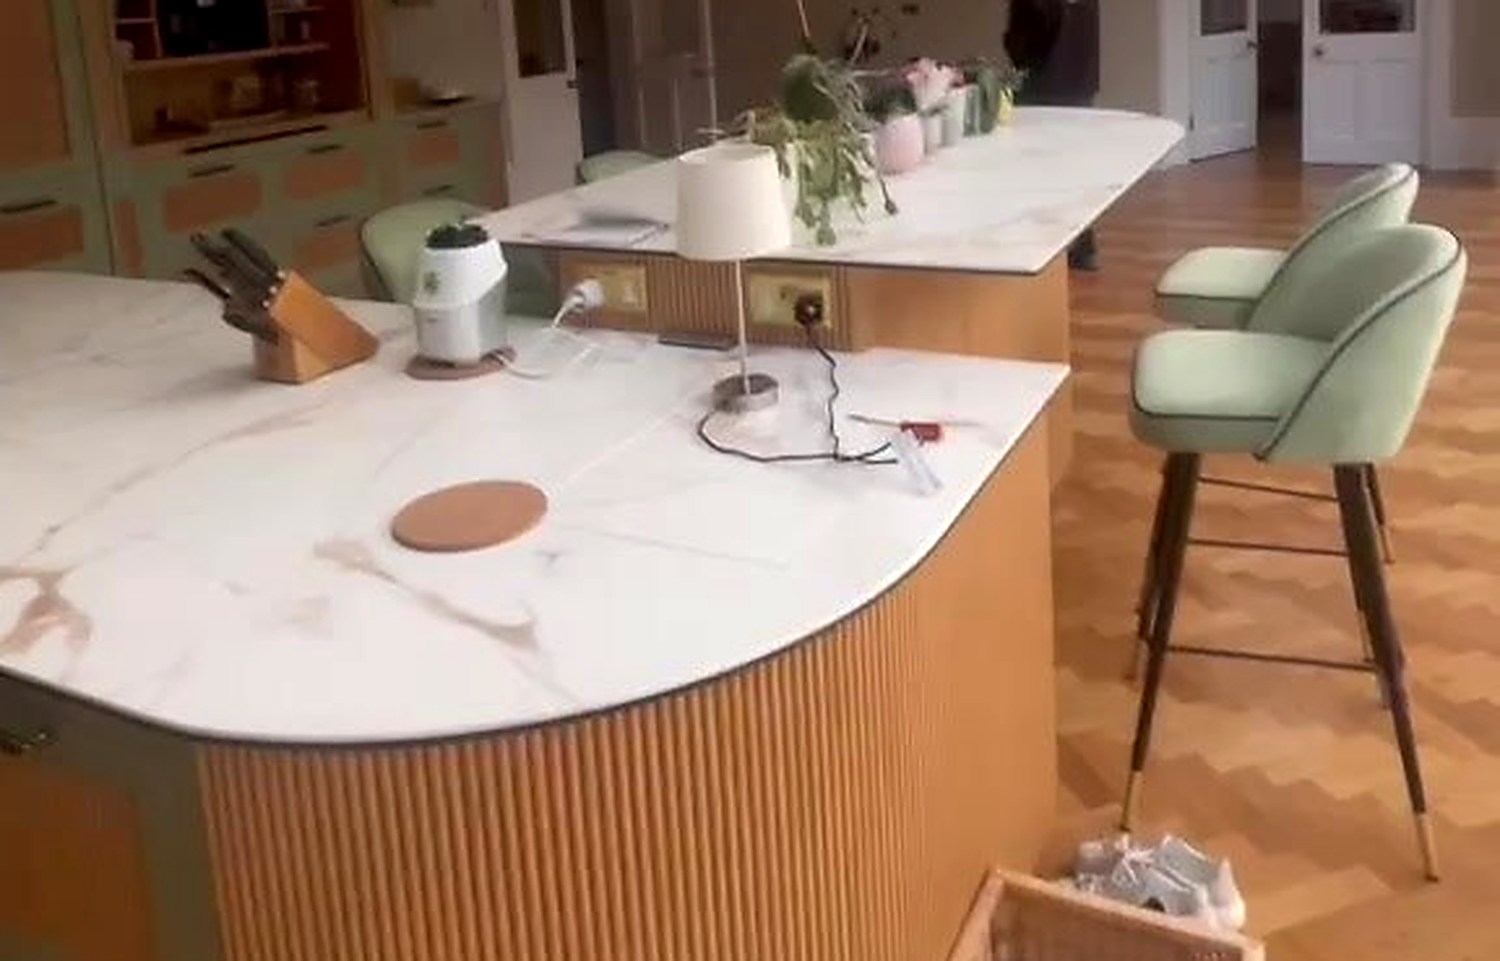
04A finished kitchen with an island, stone worktops and integrated appliances
Fit out and finish

Kitchens, bathrooms and the level of finish

Two extensions can be identical up to the plastering stage and then part company by tens of thousands of pounds. The kitchen is usually the reason. Units, worktops and appliances cover an enormous range, and sanitaryware, tiling and flooring do the same. Underfloor heating, fitted joinery, better ironmongery and a proper decorating specification all add up quietly. This is the part of the budget you control most directly, which is why a good quote separates the building work from the allowances for the things you choose. Our kitchens and bathrooms page covers what that stage involves.

  • Kitchen allowance. Shown as a separate sum so you can spend more or less without the whole job being repriced.
  • Bathrooms. Sanitaryware, tiling and waterproofing, plus the pipework and drainage needed to reach them.
  • Finish level. Skirtings, doors, ironmongery, flooring and decoration, where standard and generous are worlds apart.
General market guidance

Square metre ranges for Surrey.

Bands seen across the county at the time of writing. Use them to test whether a budget is realistic, not as a quotation for your house.

The figures below are the cost of the building work, materials and labour together. They are general market ranges for Surrey rather than anybody's price list, they move with material prices and they take no account of your ground, your access or your drawings. Assume VAT at 20 percent sits on top unless a quotation says clearly that it is included, and read the next section before you treat any of these numbers as a project budget.

Single storey rear
Roughly £2,400 to £3,000 per square metre for a simple rectangle with standard windows and doors, a plastered finish and a modest allowance for fittings.
Higher specification
Roughly £3,000 to £3,800 per square metre once you add a lantern, wide sliding doors, underfloor heating, a pitched tiled roof and a better level of finish throughout.
Side return or small footprint
Roughly £3,000 to £3,800 per square metre under about 15 square metres. Scaffolding, muck away, steel, welfare and site set up cost much the same whether the extension is small or large, so the rate looks high.
Two storey extension
Roughly £2,100 to £2,700 per square metre across both floors. You gain a second storey for one set of foundations and one roof, which is why the rate falls even though the total rises.
Awkward sites
Add somewhere around 10 to 20 percent for poor ground, deep foundations near mature trees, a build over agreement, no side access, a steep garden, or a conservation area that dictates materials.
A worked example
A 25 square metre kitchen extension at £2,700 per square metre is about £67,500 of building work. Add fees, VAT if it is quoted separately, the kitchen itself and the patio outside, and the real project cost is meaningfully higher. That is arithmetic to show the method, not a price for your house.
Read the small print

What a headline figure usually leaves out.

The gap between a builder's number and the money that actually leaves your account is almost always made up of these.

Permissions and paperwork

  • Planning application fee, where a full application is needed
  • Building control charges and inspections
  • Structural engineer's calculations
  • Architect or designer's drawings
  • Party wall surveyor, if you build near a shared boundary
  • Measured survey and drainage checks

Inside the new space

  • VAT at 20 percent on most work to an existing home
  • Kitchen units, worktops and appliances
  • Sanitaryware, brassware and tiling
  • Floor finishes and floor coverings
  • Decoration, if the quote stops at plaster
  • Lighting, blinds, curtains and furniture

Outside and making good

  • Patio, paths and landscaping
  • Fencing, gates and boundary repairs
  • New drainage runs and soakaways
  • Turf, planting and clearing the garden
  • Making good to the rooms you have broken through into
  • Skips and muck away, where they are excluded

VAT deserves its own sentence. Work to an existing home is normally standard rated, so 20 percent goes on top of labour and materials. A handful of situations attract a reduced or zero rate, including new build houses and certain conversions or homes that have stood empty for a long time, and your accountant or the HMRC guidance is the right place to check. What matters when you are comparing quotes is simply whether each one is inclusive or exclusive. A quote that never mentions VAT at all is not a cheaper quote, it is an incomplete one.

Fees and reserves

Professional fees, and the money you keep back.

What the fees actually buy

Before anyone lays a brick, a small handful of people need paying. Drawings come first. An architect or an architectural designer produces the scheme, the planning drawings and, later, the building regulations package that a builder can price and construct from. Fees are quoted either as a fixed sum for a defined stage or as a percentage of the build cost for a full service, and the percentage route is more common on larger projects. Getting a full set of drawings and a written specification is money well spent, because it is the only way three builders can price exactly the same job.

A structural engineer sizes the beams, the lintels and the foundations, and issues calculations that building control will want to see. Building control itself is a separate charge, taken either by the council or by a private building control approver, and it pays for the inspections at foundation, drainage, structure, insulation and completion stages, plus the certificate at the end that you will need when you sell. If the work sits on or near a boundary shared with a neighbour, the Party Wall etc. Act 1996 may apply, and that can mean serving notices and appointing a surveyor.

Planning fees are set nationally and published on your council's website, so the current figure is easy to check for Reigate and Banstead, Mole Valley, Tandridge, Epsom and Ewell or whichever authority covers you. Not every extension needs an application. A good deal of single storey work still falls under permitted development, which saves the fee and several weeks. We are not architects and we do not pretend to be. We work alongside your architect, or we can introduce you to architects and designers we trust, and we give them the buildability side of the picture early so the drawings that go in are drawings that can actually be built.

Why 10 to 15 percent contingency is sensible

A contingency is not an admission that the price is wrong. It is the reserve that stops a surprise turning into a stalled site. On a modern house in reasonable condition, 10 percent of the building cost is a sensible reserve. On a Victorian or Edwardian property, on a sloping plot, or anywhere the drains are a mystery, 15 percent is the wiser number. Set it aside at the start, keep it separate from the agreed price, and treat any of it you do not spend as money you never had to find.

Where the contingency usually goes

Genuine surprises are rarely dramatic. They are the things nobody could see until the ground was open or the plaster was off, and they tend to cost hundreds rather than thousands if they are dealt with quickly.

The other half of a contingency is you. Most homeowners change something once the walls are up, and a change is far easier to say yes to when the money is already put by.

  • The ground. Soft spots, old foundations, buried concrete or a drain nobody knew about, all found on the first day of digging.
  • The existing house. Rot in a wall plate, tired wiring, a lintel that has dropped, or brickwork that needs more repair than it showed from outside.
  • Officialdom. A building control officer asking for something extra, or a water company condition on a build over agreement.
  • Changes you make. An extra socket run, a wider opening, a better worktop, or the rooflight you decide you want after all.
Reading a quotation

What a proper written quote looks like.

A price on a single line tells you nothing. These are the six things a quotation needs before you can compare it with anybody else's.

Cheap quotes

When a low number should worry you.

The cheapest quote is often the most expensive one, because the difference reappears later as extras. Here is how to tell them apart.

Warning signs

Be careful
  • One figure on one page, with no breakdown and no exclusions
  • No mention of VAT anywhere in the document
  • A price given from a drawing or a photograph, with no site visit
  • A large deposit wanted up front, or a discount for paying cash
  • Foundations priced as a guess before anyone has looked at the ground
  • No insurance details, no accreditations and no address on the paperwork

What good looks like

Ask for this
  • An itemised quote you can read stage by stage
  • VAT, allowances and exclusions all written down
  • A visit to the house, a look at the drawings and questions about the drains
  • Payments released against work that is finished and inspected
  • Foundations priced properly, with a note of what happens if the ground differs
  • Public liability cover, safety accreditation and a named person to ring
Paying for the work

How staged payments should work.

The principle is simple. You pay for work that has been done, at points you both agreed before anyone started.

1

Before the start

A modest first payment secures your dates and covers materials ordered ahead, such as steel, windows and doors with long lead times. It should be a small share of the total. Nobody needs half the job in advance.

2

Groundworks complete

Foundations poured, drainage in and the slab down, with building control having inspected before anything was covered over. This is a clear, visible stage, which is exactly why it makes a good payment point.

3

Watertight shell

Walls up, steel in, roof on, windows and doors fitted. From here the inside work carries on whatever the weather does, and you can walk into the space and see the room you are buying.

4

First fix and plaster

Wiring, pipework and insulation in, tested and signed off, then the walls and ceilings plastered. The extension stops looking like a building site and starts looking like part of the house.

5

Completion and snagging

Second fix, kitchen, decoration and the final clean, then a walk round together. It is sensible to hold a final slice back until the snagging list is done and the completion certificate is in your hand.

Two rules keep this straightforward. Never pay a long way ahead of the work, and never let a payment be triggered by a date rather than by something finished on site. If you are borrowing against the project, tell your builder early, because lenders often release funds against the same stages and the timing needs to line up.

Good to know

Extension cost questions.

So what will my extension actually cost?
Nobody can tell you honestly without seeing the house. The ranges in this guide are general market guidance for Surrey and they are a fair way to test whether a budget is realistic, but your price depends on your ground, your access, your drawings and the level of finish you want. The way to get a real number is a site visit followed by a written, itemised quotation, which costs you nothing and puts you under no obligation.
Is VAT included in extension prices?
Work to an existing home is normally standard rated, so VAT at 20 percent applies. Some situations are different, including new build houses and certain conversions or properties that have stood empty for a long time, and your accountant or the HMRC guidance will confirm which applies to you. When you compare quotes, the only thing that matters is whether each figure is inclusive or exclusive of VAT. A quote that does not mention it at all is incomplete rather than cheap.
How much contingency should I set aside?
Around 10 percent of the building cost on a modern house in reasonable condition, and nearer 15 percent on an older property, a sloping plot or anywhere the drains and foundations are unknown. Keep it separate from the agreed price rather than folding it into your budget. It covers genuine surprises found once the ground is open, and the changes most people decide to make once they can see the space. Anything you do not spend stays in your pocket.
Why are two quotes for the same extension thousands apart?
Usually because they are not pricing the same job. One may exclude the kitchen, the decoration or the patio while the other includes them. One may allow for deeper foundations and the other may not have looked at the ground. Allowances for tiling and flooring can differ hugely. The fix is to give every builder the same drawings and the same written specification, then compare the exclusions and the allowances line by line rather than comparing the totals.
Do I pay a deposit, and how do the payments work?
A modest payment before the start is normal, because materials with long lead times have to be ordered and your dates have to be held. After that, payments should be released in stages against work that is finished, such as groundworks complete, watertight shell, first fix and plaster, then completion. Avoid paying a large sum a long way ahead of the work, and hold a final slice back until the snagging list is finished and your paperwork is handed over.
Does a bigger extension cost more per square metre?
Usually less. Scaffolding, site set up, muck away, welfare and the steel over the opening cost much the same whether the extension is 12 square metres or 30, so those fixed costs are spread more thinly across a larger floor area. That is why a small side return can look expensive per square metre while a generous rear extension looks better value, and why going up to a second storey brings the rate down again. The total, of course, still rises.
The only figure that counts

Getting a real number for your house.

Everything above is guidance. Your extension has a ground condition, an access route, a drain run, a roofline and a list of things you actually want, and those are what turn a range into a price. We come out, look at all of it, ask the awkward questions early, and put a written figure to it with the stages, the allowances and the exclusions set out where you can read them.

We have been building in this part of Surrey since 1996, we are CHAS Accredited, SSIP Assessed and fully insured, and the work is done by our own skilled craftsmen and trades we have used for years. If you would like a proper figure for your own house, get in touch and we will arrange a visit. Bring your drawings if you have them, and your questions if you have not.

Explore more

Where to go next.

Start your project

Let’s build something lasting.

from the soil in the ground to the keys in your hand