I.C Developments, Design & Build
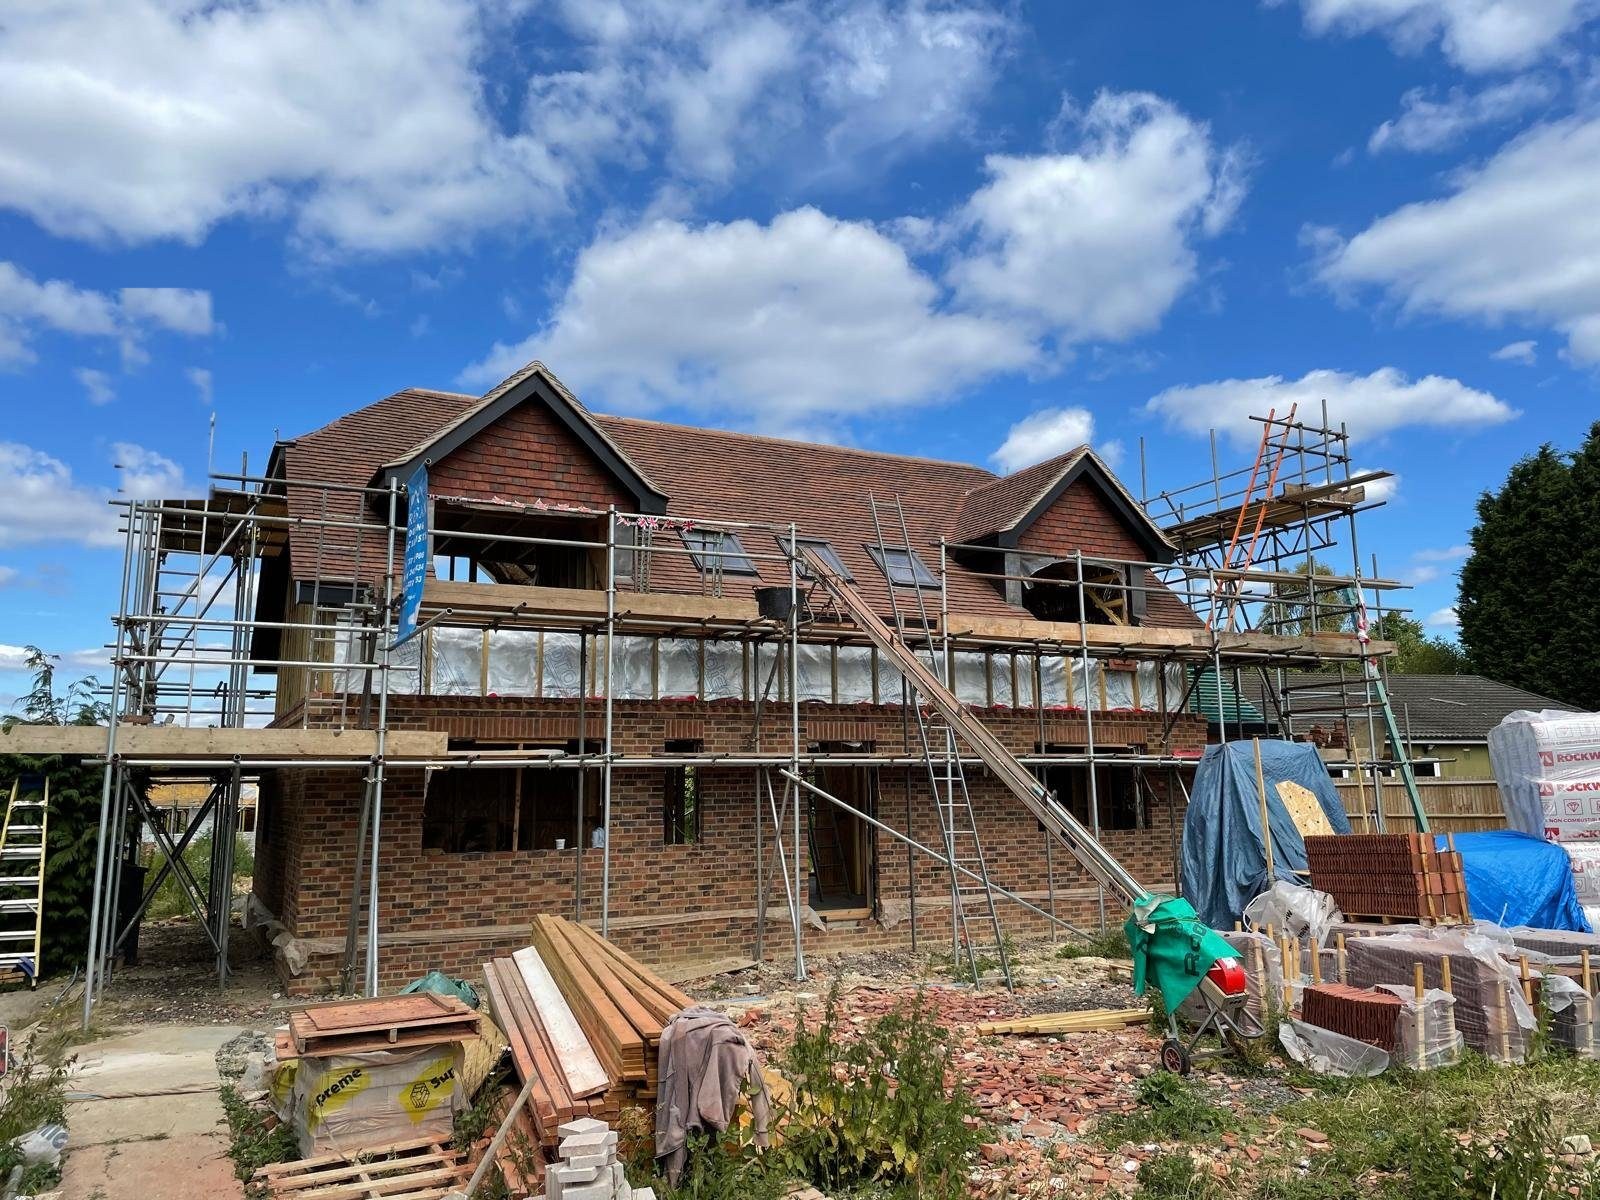
A large brick and clay tile house under scaffold, taking shape on an I.C Developments site in Surrey
Areas we cover

Builders in Betchworth, under the North Downs.

Extensions, refurbishments, loft conversions and careful period work across RH3, from the cottages on The Street and Station Road out to Brockham, Buckland, Strood Green and Leigh. One firm, one contract, and the same faces on site from survey to handover.

CHAS Accredited SSIP Assessed Fully Insured Building since 1996
Betchworth, Surrey

Ten minutes west of our door. A village of old walls, a river with a temper and a conservation area over most of it.

We work out of Vogan Close in Reigate, and Betchworth is about four miles west of us along the A25. That is ten minutes in the van on a normal morning, and it changes how a job feels from the inside. The team is on site early rather than after an hour on the M25, a forgotten length of timber is a short errand rather than a lost afternoon, and if something wants a second look a year after handover we can be there the same week. Ian has been building in this stretch of Surrey since 1996, and the villages between Reigate and Dorking have always been a large part of that work.

Betchworth sits where the River Mole cuts north through the chalk. Above the village the ground climbs hard onto the North Downs and into the Surrey Hills National Landscape. Below it the land flattens into the Weald clay towards Leigh. In the middle, along The Street and the lanes running off it, is the part everybody pictures: brick and flint boundary walls, clay tiled roofs, timber framed cottages that have been altered by four or five centuries of owners, and St Michael's church down near the water. It is a lovely place to live and a demanding place to build in, because very little of it is standard and almost none of it is square.

The ground changes within a few hundred yards. Up towards Pebble Hill and the old chalk workings you are into chalk with flint in it. Around the village itself the greensand shows up in walls and in what you find under a footing. Head south past Snowerhill Road and you are on clay that swells in the wet, shrinks in a dry summer and reacts badly to a mature tree twenty feet away. Foundation depth, drainage design and where surface water is meant to go all hang on which of those you are standing on, so we dig trial holes and take levels before we put a number on anything.

We are builders, not architects. We work alongside your architect, or we can introduce you to architects we trust who already know how Mole Valley reads an application in a conservation area, and we give them the buildability picture early so the drawings that go in are drawings that can be built for the money you have. Everything after that comes from one team under one contract. Groundworks, structure, roofing, joinery, kitchens, bathrooms and decorating, run by skilled craftsmen we have worked with for years. We are CHAS Accredited, SSIP Assessed and fully insured, and on the older houses here that continuity matters, because period restoration is really a long run of small decisions about lime, brick, timber and moisture that nobody notices when they are right.

The housing stock

What we are usually working on.

Betchworth was not built in one go, and the walls tell you which century you are dealing with.

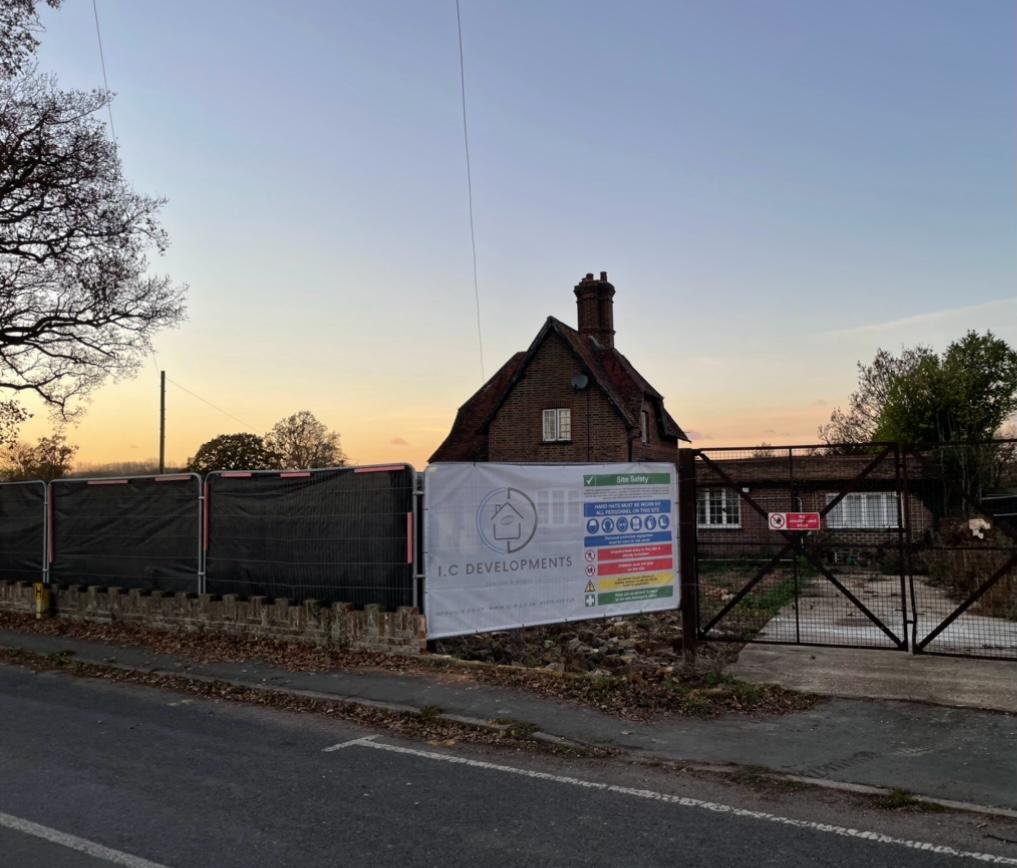
01A hoarded I.C Developments site at dusk in front of an older brick and clay tile house in Surrey
Period and listed cottages

Brick, flint and three centuries of changes

The oldest houses in the village are timber framed or solid brick, a good number of them listed, most of them altered more than once. Walls are solid rather than cavity, flint and brick appear in the same elevation, and greensand blocks turn up in lower courses and garden walls. Roofs are clay peg tile that were never designed to carry modern insulation without help. This is slow work. Lime mortar instead of cement, breathable finishes instead of sealed ones, reclaimed or hand made bricks to match what is there, and plenty of propping before anything is taken out. Hurry an old wall and it tells you about it two winters later.

  • Lime mortar, lime plaster and breathable finishes
  • Matched brick, flint work and clay peg tiles
  • Listed building consent applications supported
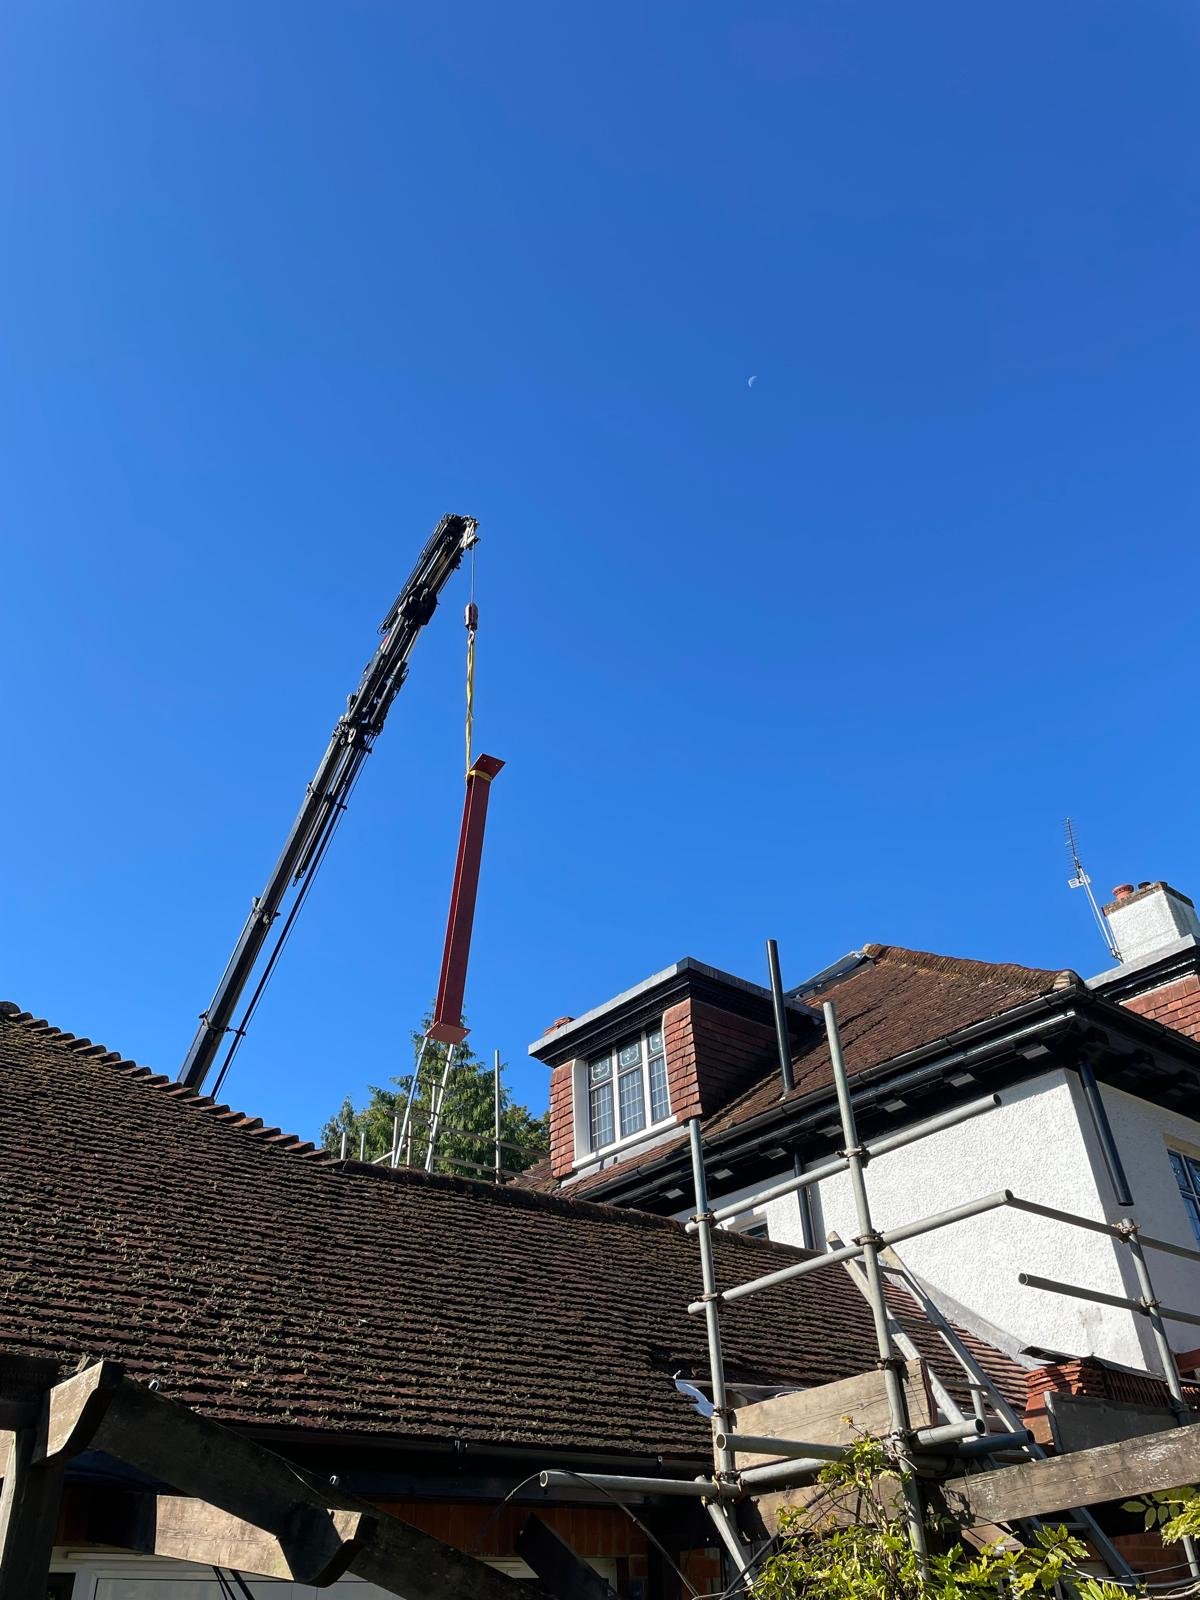
02A crane lifting a red steel beam over the tiled roof of an older house during structural work
Victorian to modern

Everything the parish built afterwards

Past the old core you get Victorian and Edwardian estate cottages, a spread of interwar and post war housing around Strood Green, detached homes from the sixties and seventies on generous plots, and the occasional barn or outbuilding that somebody has turned into a house. Every era brings its own list. Solid walls that need insulating without trapping damp behind it. Footings that are shallow by today's standards and need a deeper pad beside them. Asbestos cement garage roofs that need a licensed contractor rather than a hammer and a skip. Chimney stacks nobody has been near since the seventies. We survey the lot before we price, so the awkward parts sit in the quotation instead of arriving as a phone call in week six.

  • Steelwork and structural openings
  • Underpinning and foundation repairs
  • Rewires, replumbs, insulation and windows
What we do in RH3

Six services, shaped by these houses.

The same six things we do everywhere, applied to what Betchworth actually has on the ground.

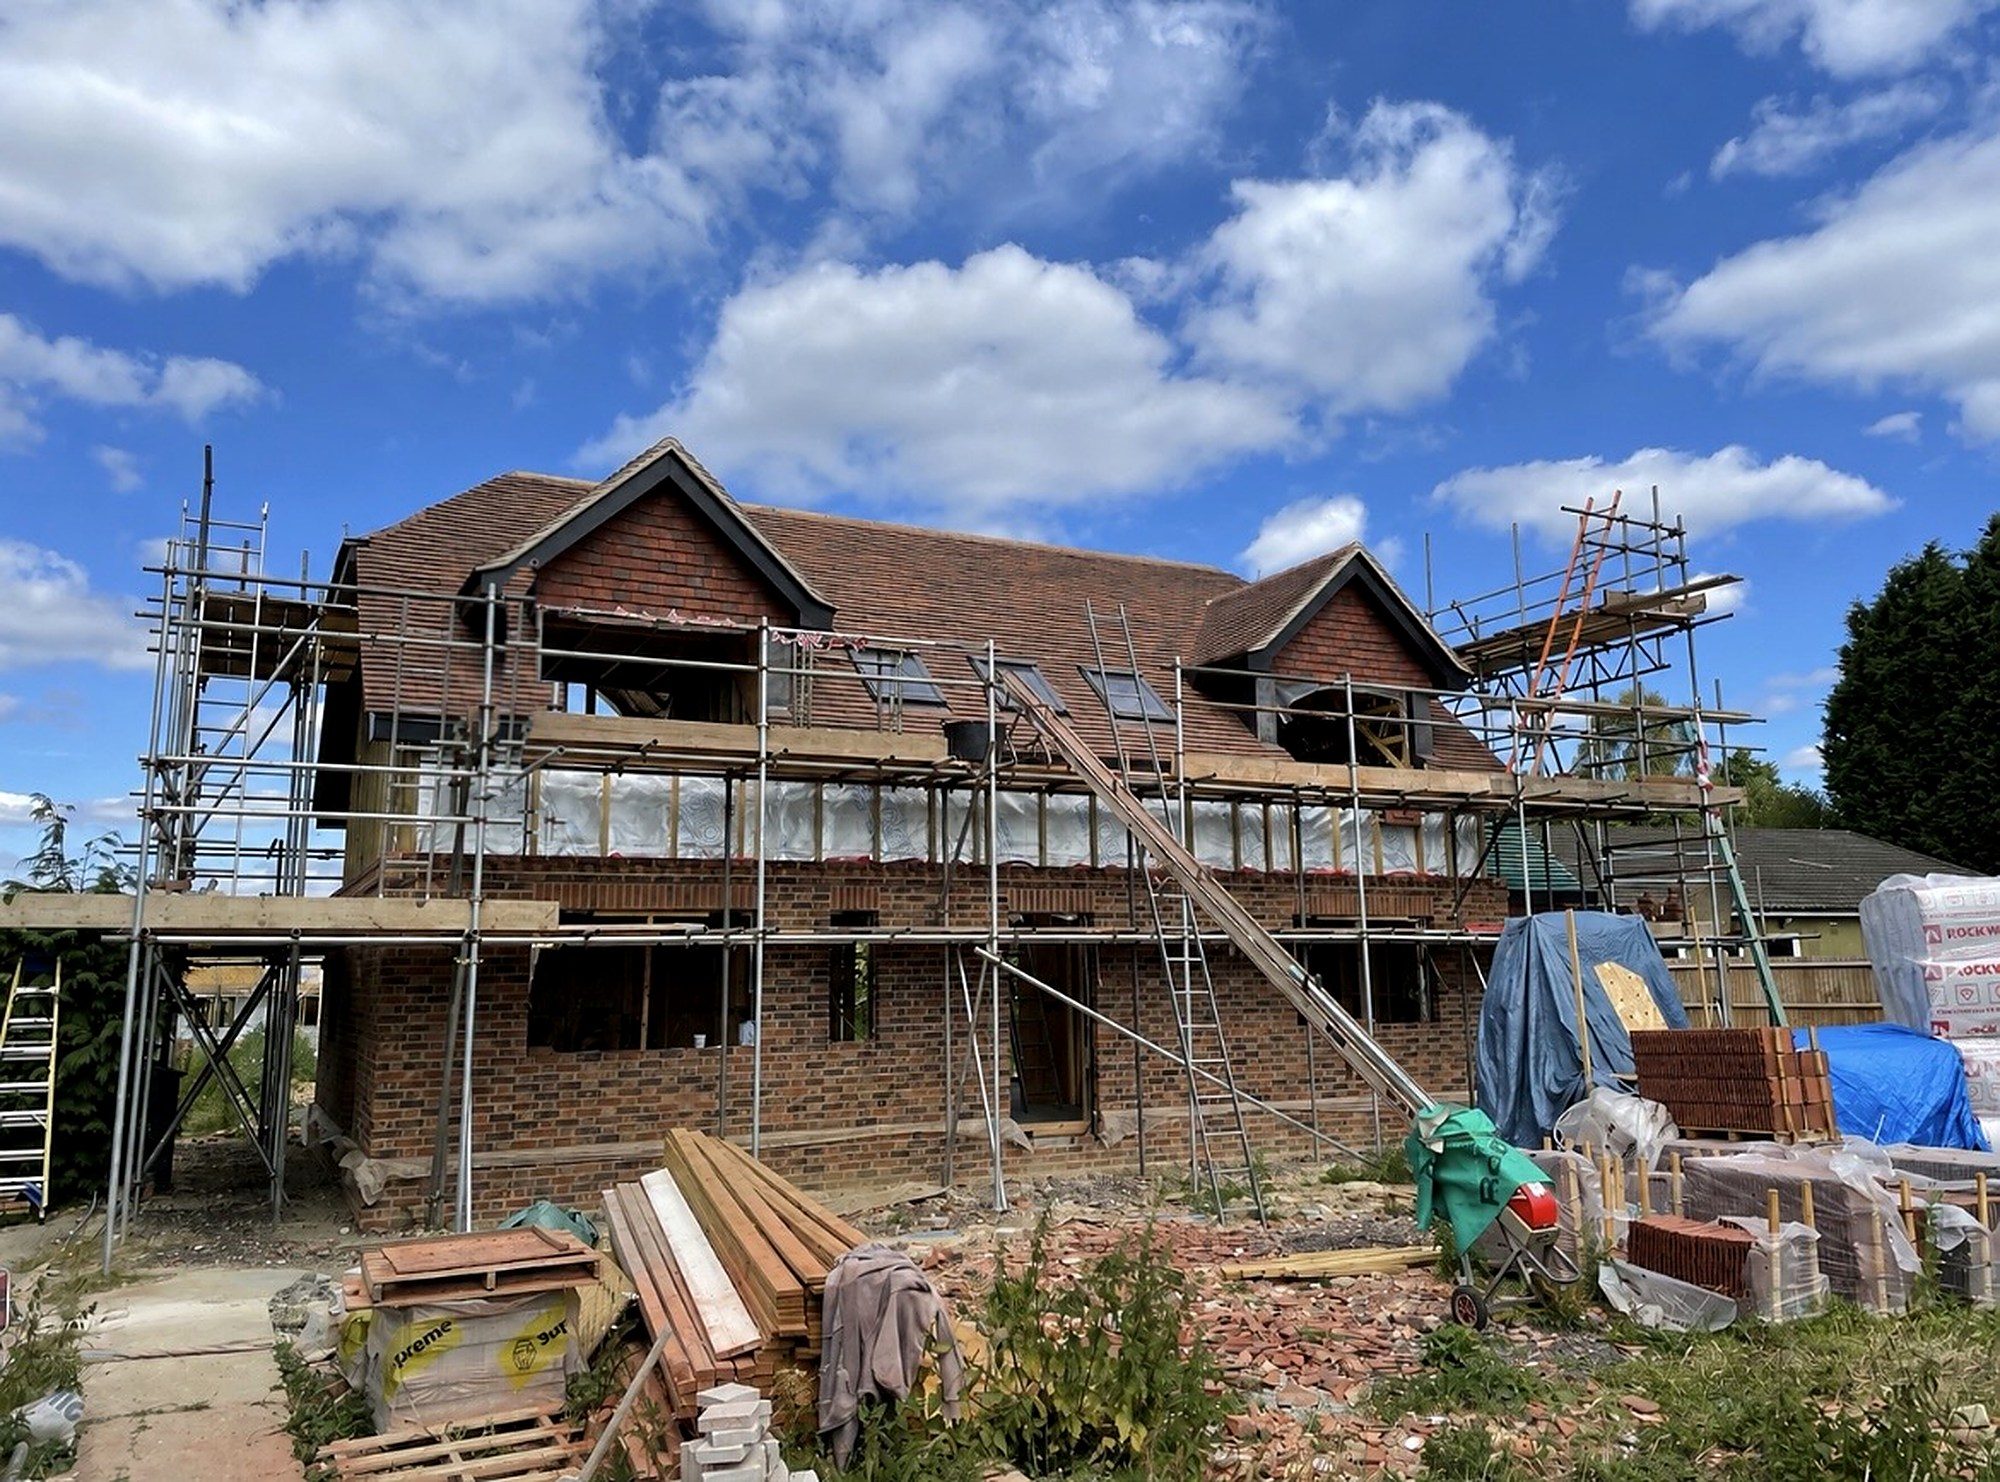
A brick and tile new build home under scaffold, nearing completion on an I.C Developments site in Surrey01

New Builds

Replacement houses and one off homes on village plots, where the design answers to the setting before it answers to anything else. Brick, flint detail, clay tile and a roofline that sits comfortably below the downs.

Explore new builds
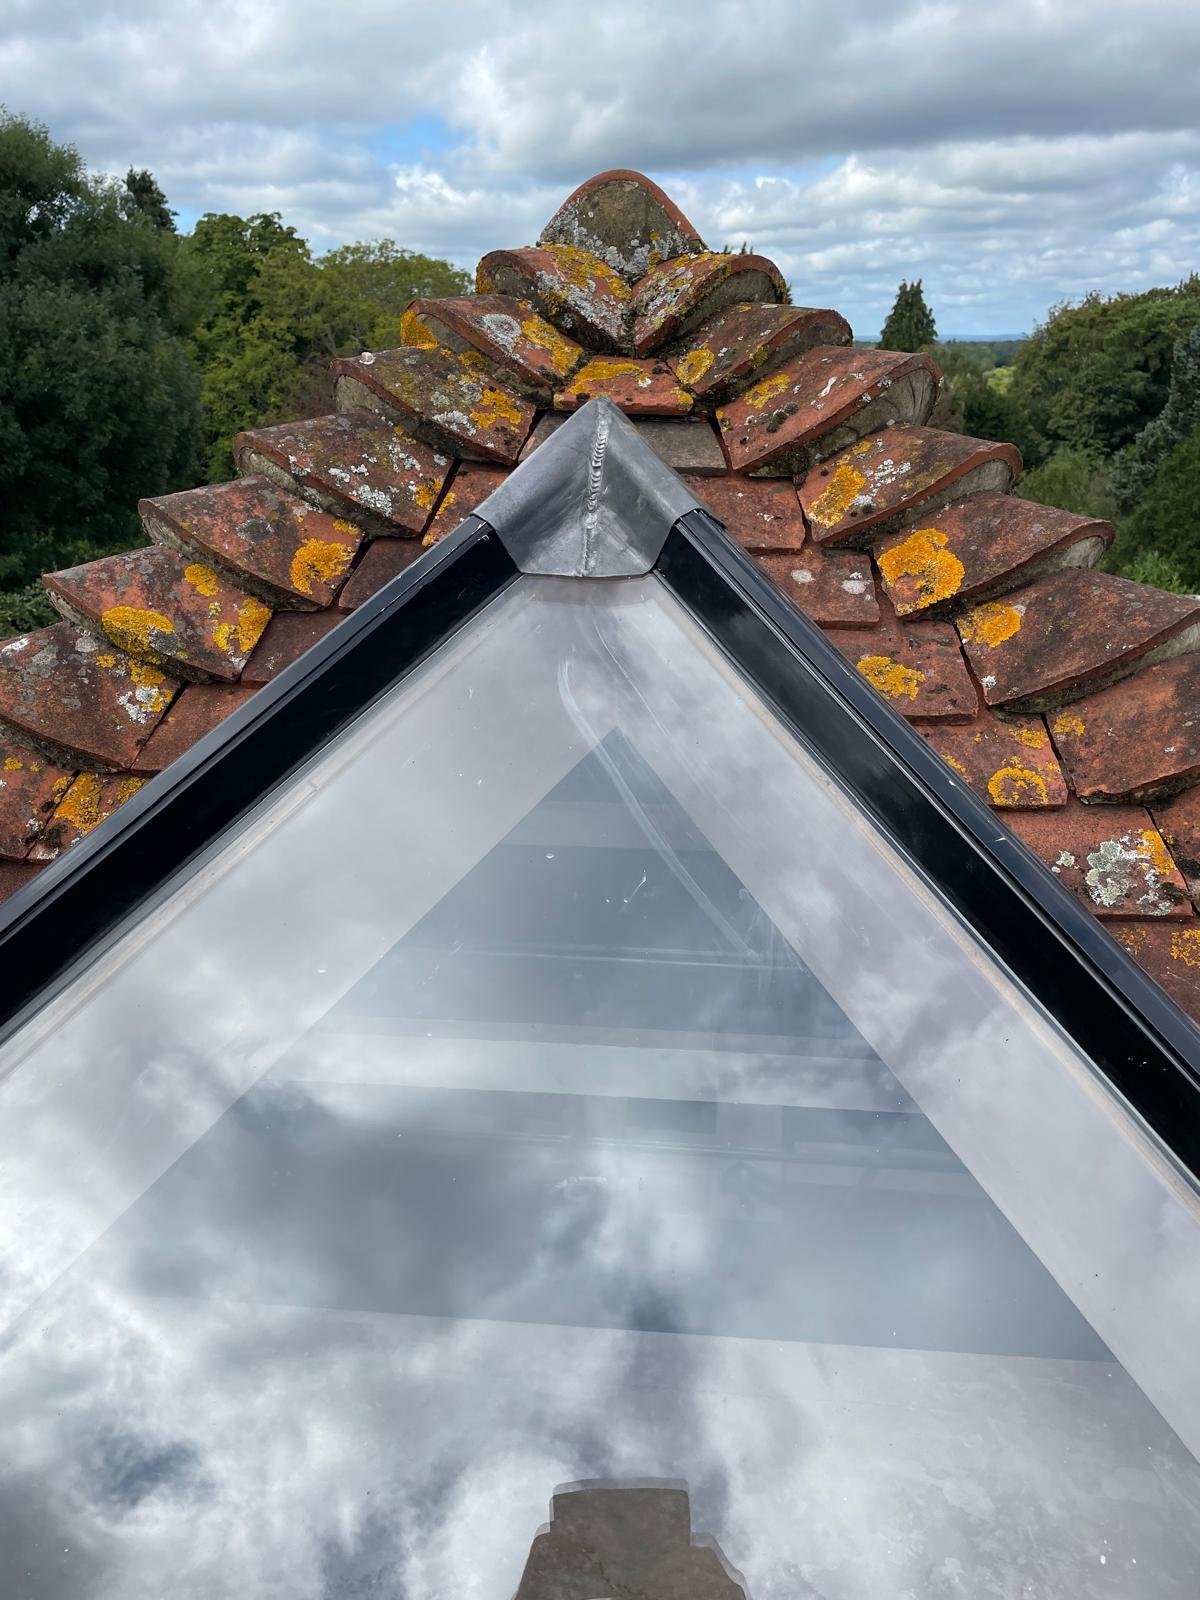
A glazed roof lantern set into a tiled extension roof, bringing daylight down into the room below02

Extensions

Rear and side extensions on the cottages in the village and the post war houses around Strood Green. On a solid walled property the junction between old and new is the whole job, so we detail roof, floor levels and damp proofing before a brick is ordered.

Explore extensions
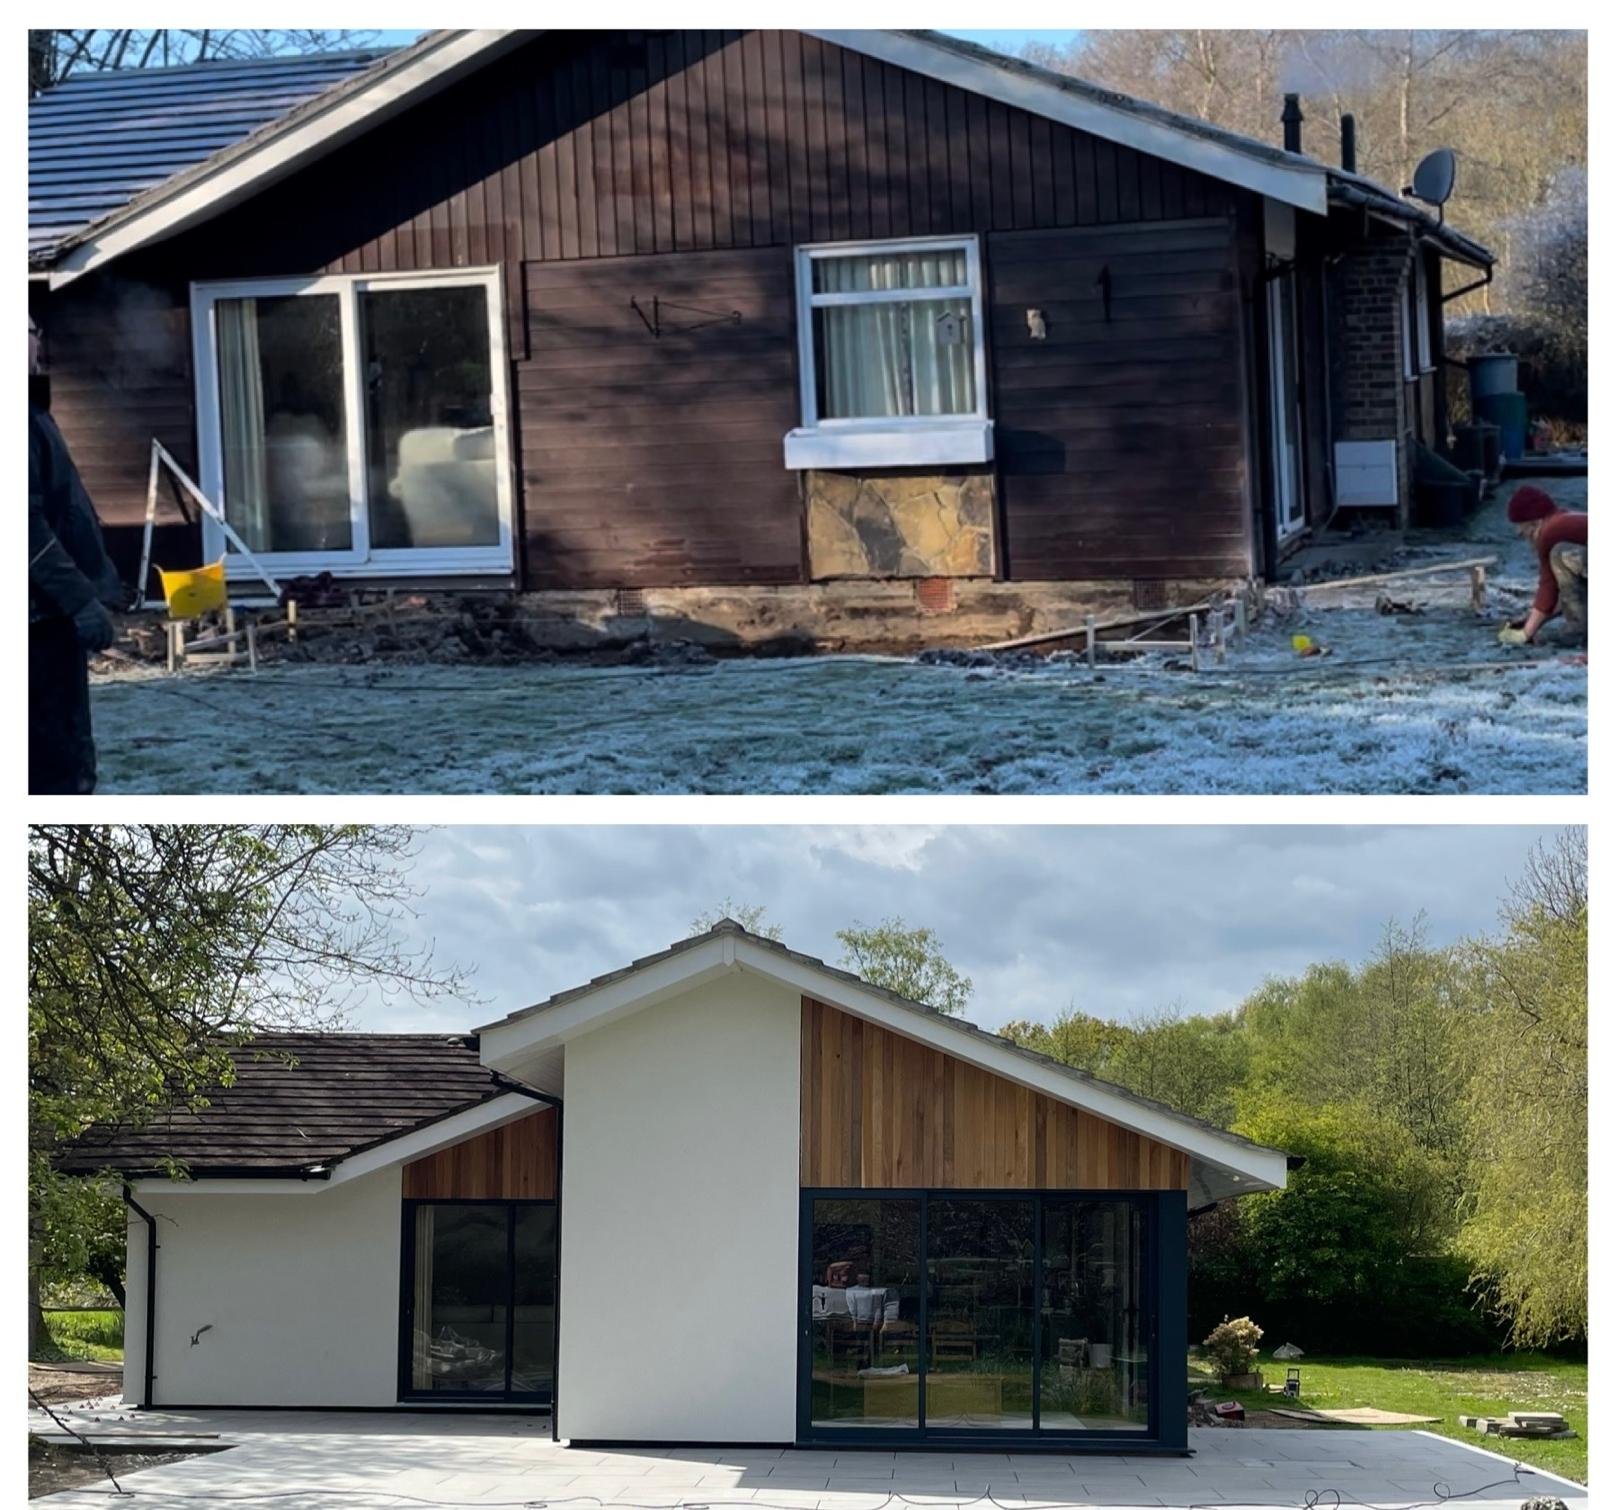
A tired timber clad bungalow shown before and after a full refurbishment in white render, cedar cladding and dark glazing03

Refurbishments

Whole house work on places nobody has touched in decades. Rewires, replumbs, heating, insulation, windows and every room brought forward in one programme, sequenced so the house stays dry and secure while it happens.

Explore refurbishments
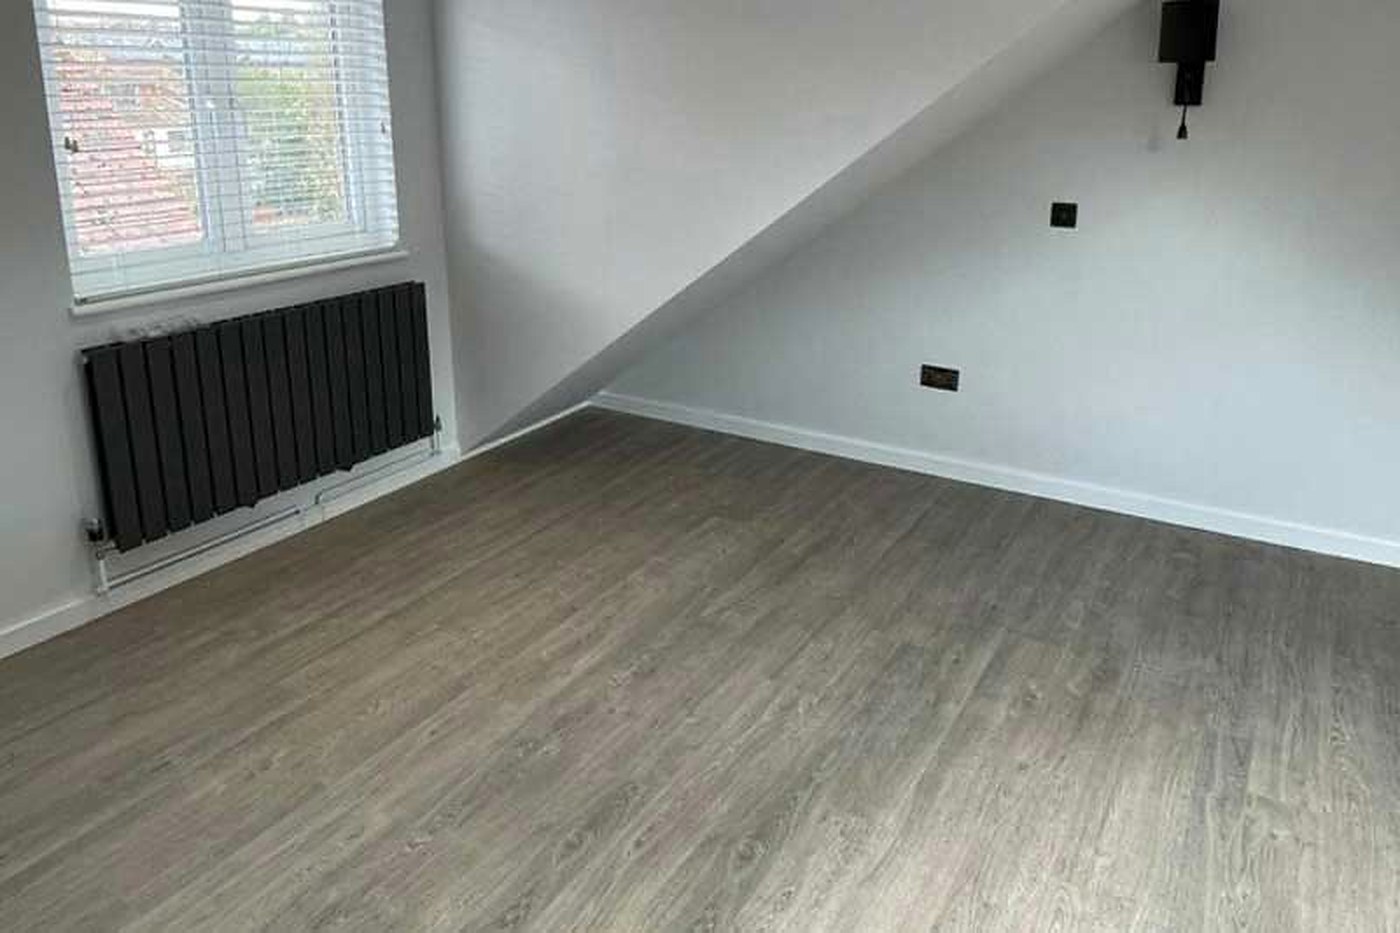
A finished loft room with a sloping ceiling, a new radiator under the window and timber effect flooring04

Loft Conversions

The steeper roofs on the older houses often hold a proper room, but a dormer facing The Street or a village green needs a light touch and usually a full application. We work out early what the roof and the rules will take.

Explore loft conversions
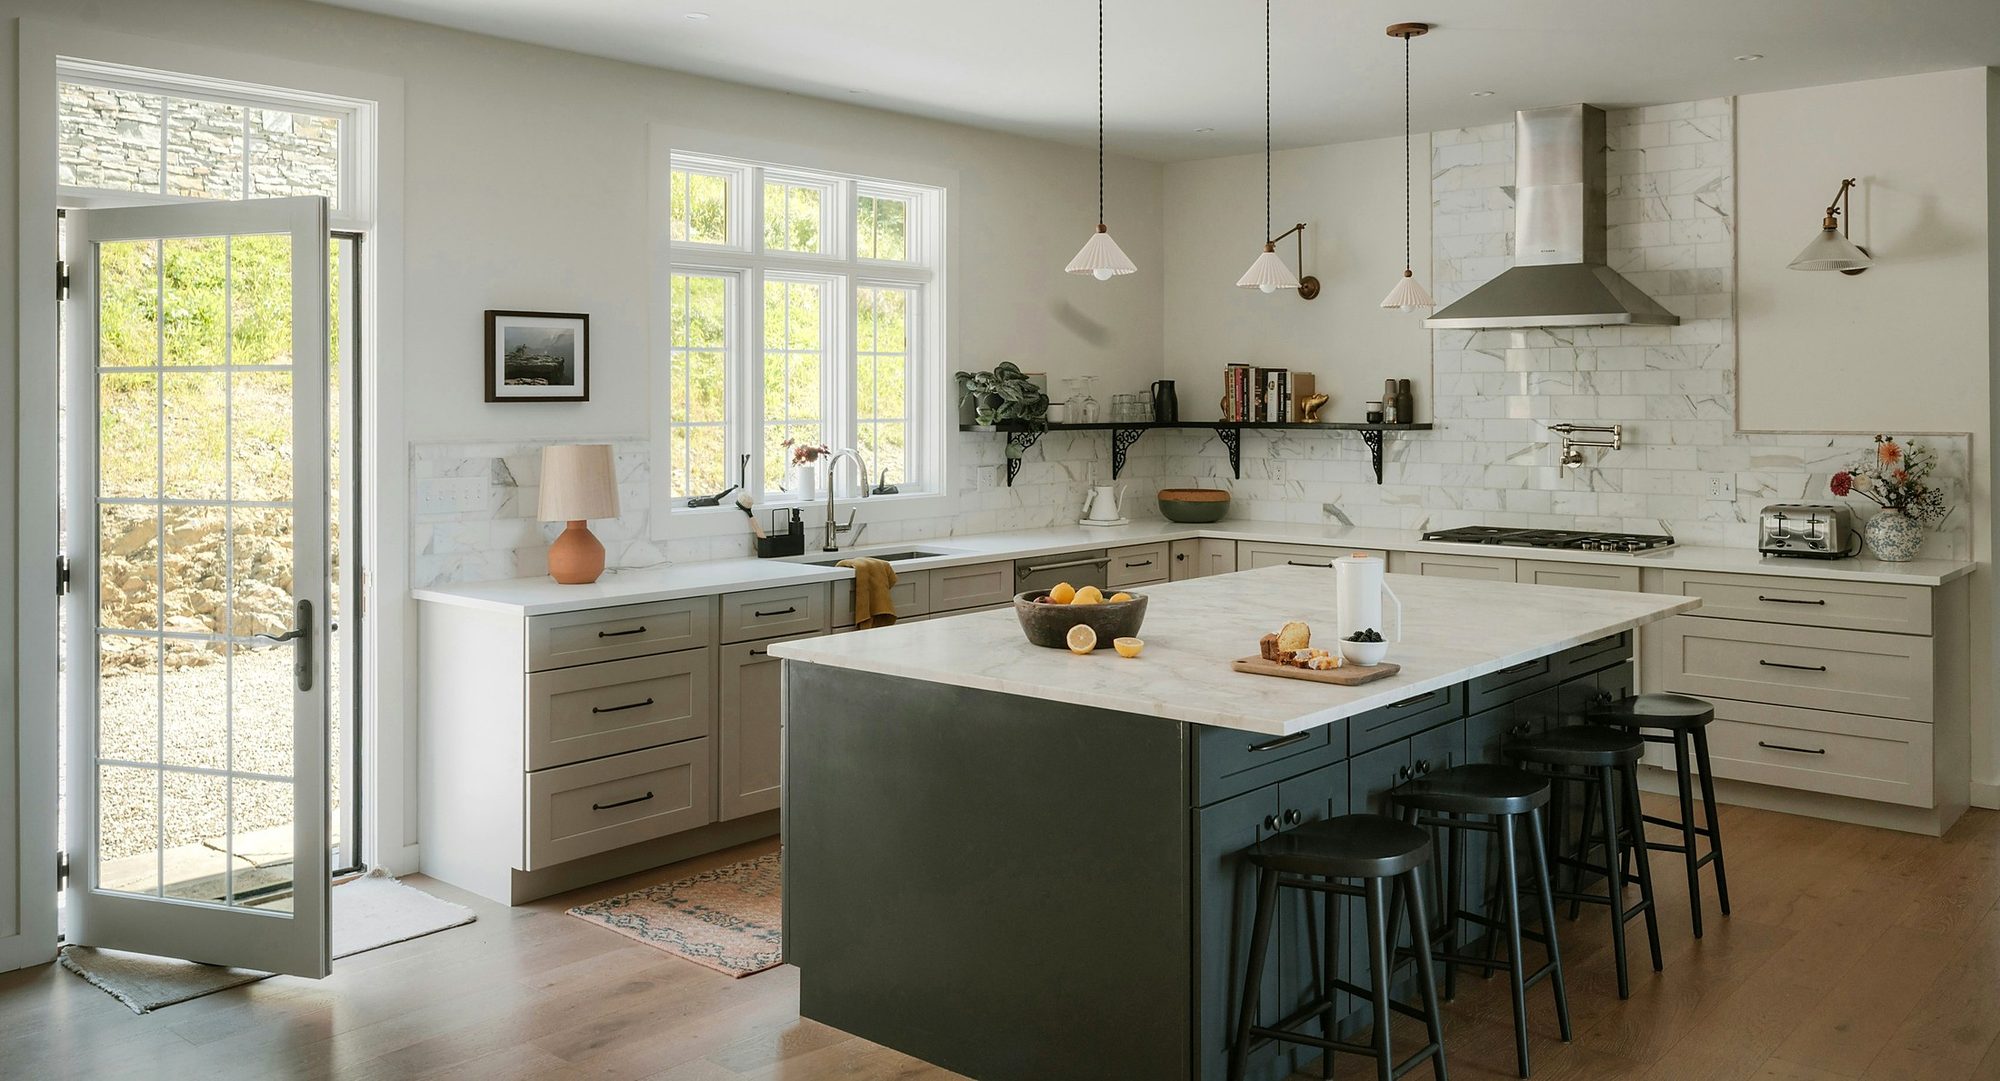
A bright shaker kitchen with a marble worktop, charcoal island and a glazed door open to the garden05

Kitchens & Bathrooms

Opening a small cottage kitchen into the room next door without losing the beam holding the ceiling up, and turning a cold back bedroom into a bathroom that still feels warm on a January morning.

Explore kitchens and bathrooms
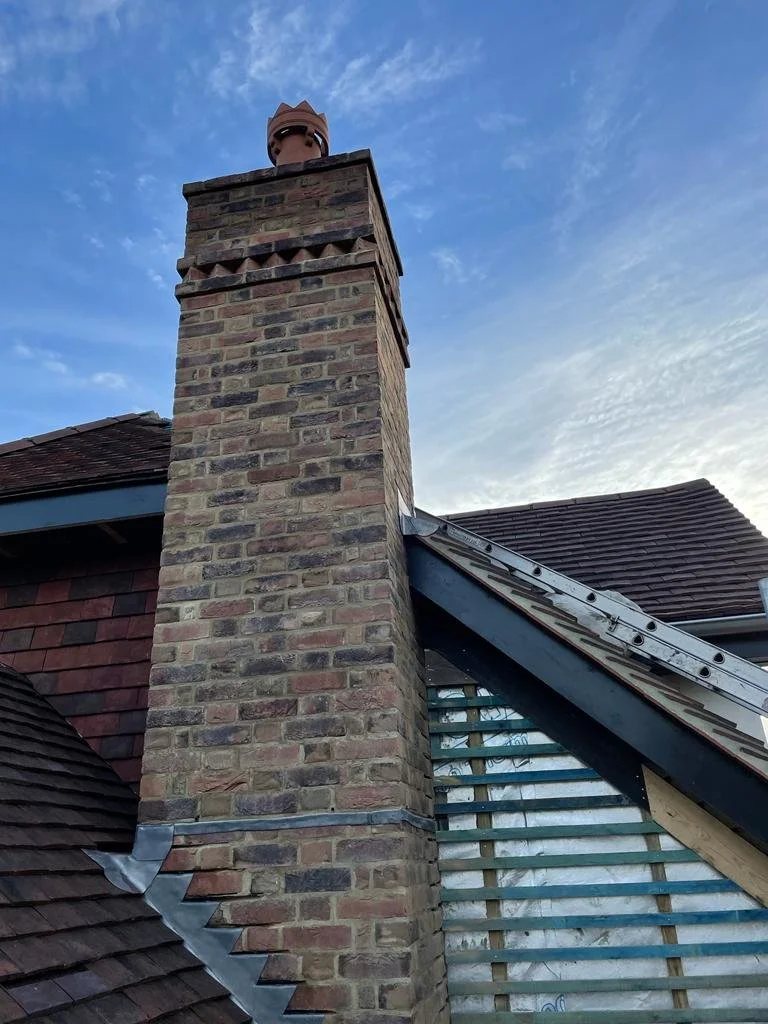
A rebuilt brick chimney stack on a Surrey property, showing careful brickwork and flaunching06

Period Restoration

Repointing in lime, rebuilding chimney stacks, patching peg tile roofs, easing sash windows and tracing damp back to whatever is really causing it. The quiet work that keeps an old Betchworth house standing.

Explore period restoration
Local coverage

The villages either side of the Mole.

RH3 is a small postcode, and each corner of it asks for something slightly different.

Betchworth village. The Street, Station Road and the lanes off them are the conservation area heart of the parish. Listed cottages, flint walls, frontages that come right up to the road and almost nowhere obvious to stand a skip, so access is something we plan before we quote rather than after. The station on the North Downs line sits away from the old centre, and the houses near it are a different age and a different sort of job again.

Brockham. A mile or so east, laid out around one of the biggest greens in Surrey with the church at the top of it. Cottages and Victorian houses face the green, which means anything visible from it is looked at closely, and the ground running down to the Mole can be wet at the wrong end of winter. A beautiful village, and not one to be casual about drainage in.

Buckland. East along the A25 towards home, with its pond, its green and St Mary's church. Buckland falls in Reigate and Banstead rather than Mole Valley, which surprises people, and much of it is Green Belt, so extensions here are usually a conversation about proportion and materials rather than square metres. It is five minutes from us, on the way to our own patch in Reigate.

Leigh. South of Betchworth across the clay, with a green, cricket in the summer and timber framed and tile hung houses around it. The ground there holds water, so foundations tend to be deeper than owners expect and soakaways frequently will not work at all. Drainage on a Leigh job is designed, priced and dug properly, never assumed.

Strood Green. The newer half of the parish, immediately south of the village, largely twentieth century houses with real gardens and a drive to park on. Easier ground to work on and easier houses to extend, which is where a good share of our rear extensions and loft conversions in RH3 end up. Carry on west and you are in Dorking inside ten minutes.

Betchworth and RH3

  • Betchworth village RH3
  • The Street and Station Road RH3
  • Snowerhill Road RH3
  • Strood Green RH3
  • Brockham RH3
  • Buckland RH3

South into the weald

  • Leigh RH2
  • Sidlow RH2
  • Newdigate RH5
  • Norwood Hill RH6
  • Charlwood RH6
  • South Park RH2

Along the A25 and the downs

  • Dorking RH4
  • North Holmwood RH5
  • Westcott RH4
  • Box Hill and Westhumble RH5
  • Reigate Heath RH2
  • Reigate RH2
  • Redhill RH1
Planning and permissions

Mole Valley, conservation areas and the things that catch people out.

Betchworth, Strood Green, Brockham and Leigh are all Mole Valley District Council. Buckland, a couple of miles east, is Reigate and Banstead Borough Council, so a neighbour in the next village may have been given an answer that has nothing to do with your address. Each authority has its own local plan, its own conservation area appraisals and its own duty officers. If you want the general picture before you ring anybody, our guide to planning permission in Surrey sets out the basics in plain English.

What tends to come up here

A conservation area covers most of the old village, and inside one the council looks harder at anything visible from the road. Materials, window frames, roof coverings, chimney stacks, boundary walls and even the colour of a render all come into it. Permitted development rights that would apply on an ordinary suburban street are often reduced, and where an Article 4 direction is in place they can be removed altogether, so it is worth checking your specific address rather than trusting a general answer.

Beyond the designated area, much of the parish is Green Belt and the slopes above the village fall inside the Surrey Hills National Landscape. Neither of those means you cannot build. Both mean the case has to be made properly, with the right drawings and the right materials, which is why we would far rather be involved while a scheme is being designed than after it has come back refused.

  • Listed buildings. Listed building consent is separate from planning permission and covers internal work as well as anything you can see. We build to it rather than around it.
  • Conservation area detail. Windows, roof tiles, brick, flint and boundary walls all get examined. Matching what is already there is usually quicker than arguing for something new.
  • Green Belt limits. Extensions here are judged against how much bigger the building becomes compared with the original house, so the original footprint is the first thing we measure.
  • Water near the Mole. Low lying plots may need a flood risk assessment, floor levels set above the flood line and services kept high. We check the maps at the survey, not later.
  • Building control. Structural work needs sign off through Mole Valley or a private building control approver. We book the inspections and meet the inspector on site ourselves.
  • Boundaries and neighbours. Where work sits close to a boundary the party wall notices go out in good time. Village streets are small and we would rather your neighbours stayed friendly.
How it runs

From the first visit to the last key.

Four stages, the same on a cottage repair as on a full refurbishment.

1

The survey

We come and look at it properly. Levels, access down the lane, the state of the walls and roof, where the drains run and what the conservation area is likely to allow. It is free and there is nothing to sign afterwards.

2

Drawings and approvals

We work alongside your architect, or introduce you to architects we trust, then support the planning, listed building and building control applications with the construction detail councils ask for.

3

A written, itemised quote

A figure broken down by stage and trade, with the allowances for kitchens, glazing and tiling written out so you can see exactly what has been assumed and change it before it is ordered.

4

The build, in stages

Payments follow completed work rather than the calendar. Any change is priced in writing before we do it, and you get one point of contact and an update every week we are on site.

We do not publish prices for Betchworth or anywhere else. Any per square metre figure you find online is a general market range for Surrey rather than our price for your house, and on a solid walled cottage inside a conservation area it can be a long way out in either direction. The only figure worth having is the written one that follows a site visit. If a budget and a brief do not meet, we will say so at the survey, which is a much cheaper conversation than the same one three months into a build. To see the standard of finish before you talk money, our recent work is a fair sample.

Why us

Why homeowners in Betchworth choose us.

Recent work

Drawings, roofs and finished rooms.

Three points in a job where getting it right early shows up at the end.

Hands with a pen and a scale rule working over house drawings spread on a wooden table
Detailing before the build
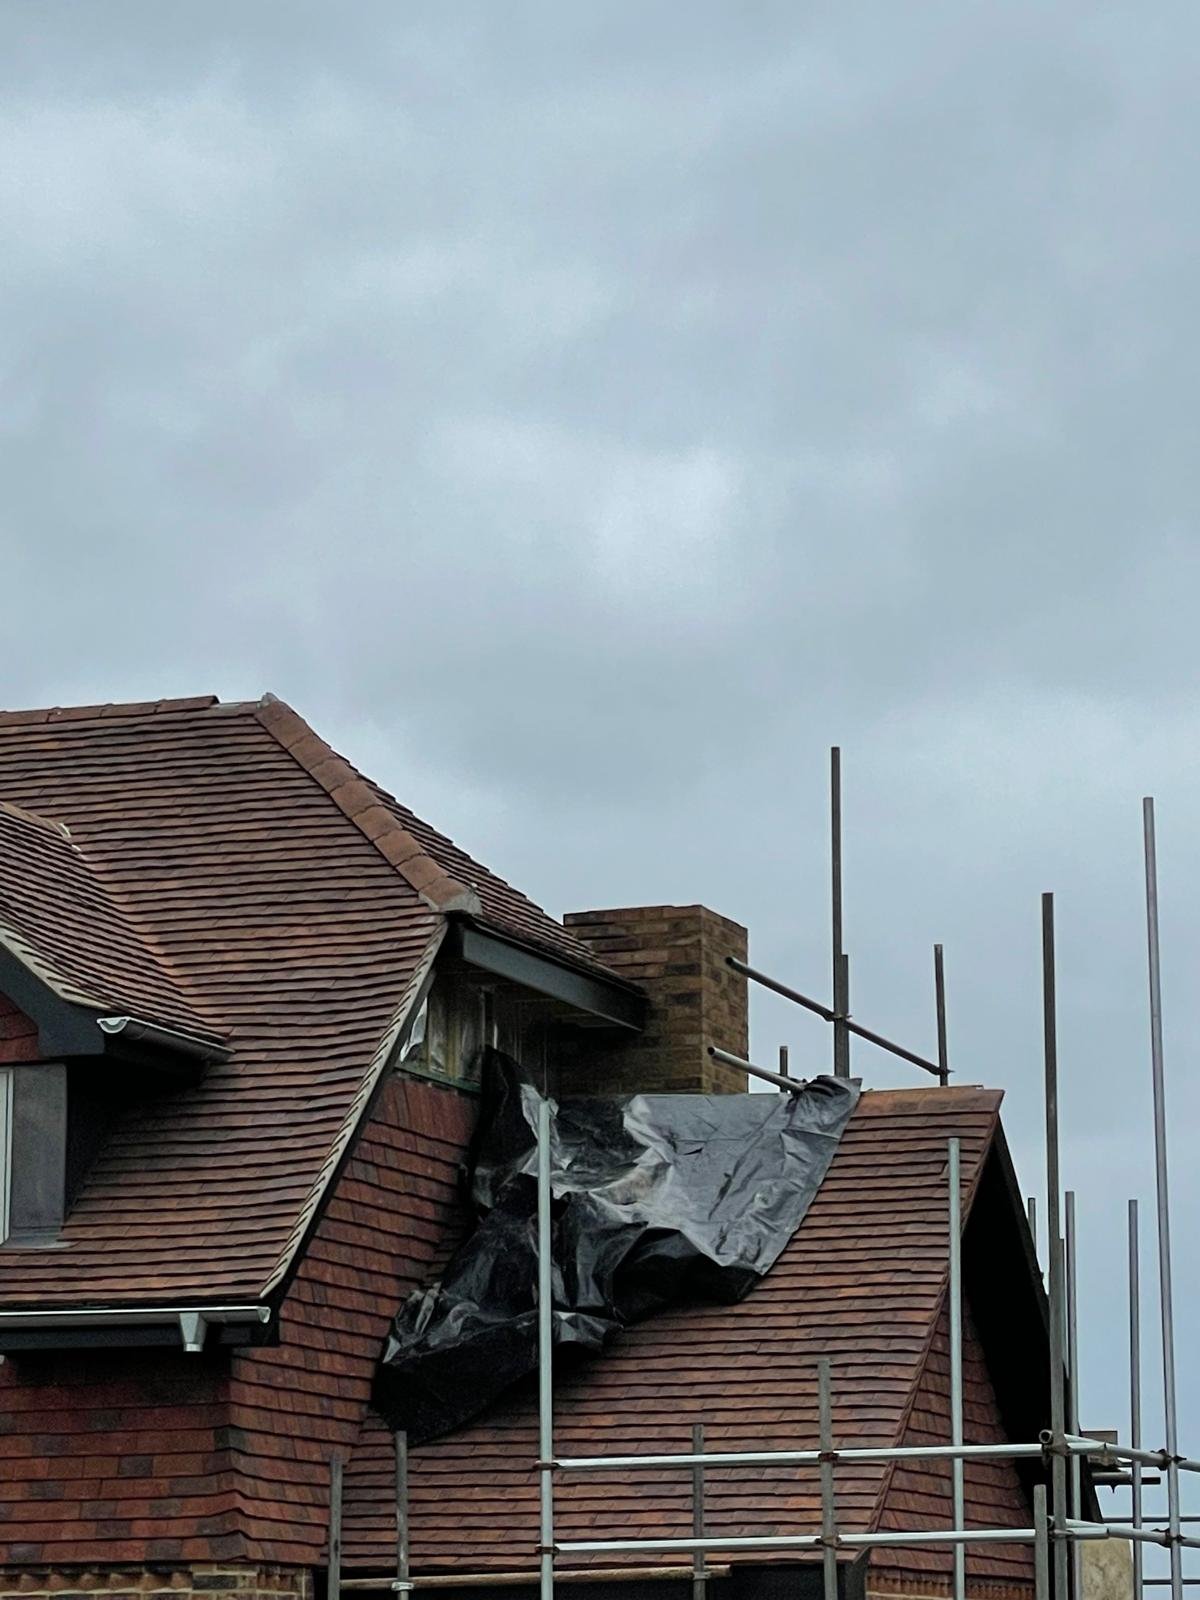
Roof and chimney repair work underway on an older Surrey property with scaffolding in place
Roof and chimney repairs
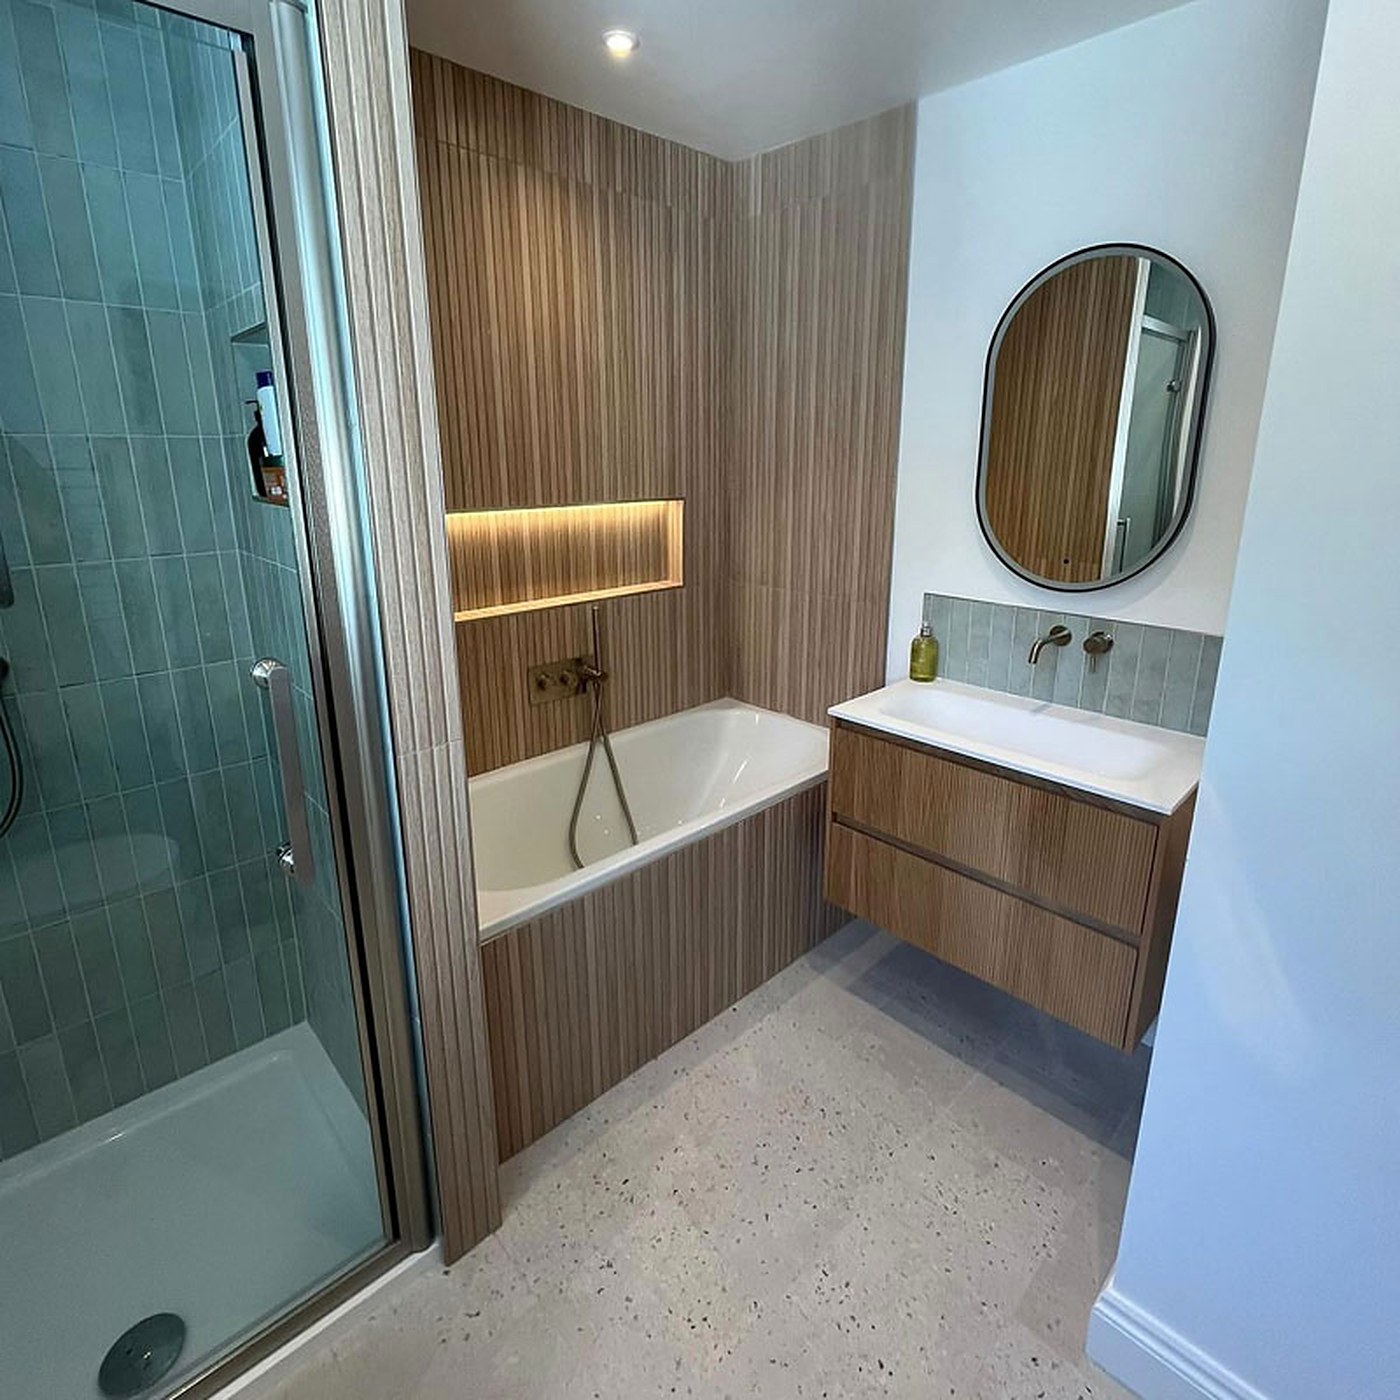
A finished bathroom with a glazed shower enclosure, a panelled bath and a wall hung timber vanity unit
The finished room
Good to know

Betchworth questions.

Do we need planning permission for an extension in Betchworth?
Assume you need to check rather than assume you are covered. A conservation area runs across most of the old village, and inside one the permitted development rights people read about online are often reduced, and where an Article 4 direction applies they can be removed altogether. Add Green Belt over much of the parish and a listed building here and there, and Betchworth is one of the places where a five minute conversation early saves a wasted set of drawings. We look at the house, tell you which route your address is likely to fall under, and work alongside your architect so the application goes in with the detail Mole Valley expects.
Our cottage is listed. Will you take the work on?
Yes, and we would rather be asked early. Listed building consent sits separately from planning permission and covers work that affects the character of the building, inside as well as out, so replacing a window or moving one internal wall can need it. We build in lime rather than cement where the wall needs to breathe, we match bricks, flint and peg tiles to what is already there, and we keep a record of what was found and what was done. We are builders, not architects, so the application itself is drawn up by your architect or by one of the architects we can introduce you to.
Which council covers Betchworth, Brockham and Buckland?
Betchworth, Strood Green, Brockham and Leigh come under Mole Valley District Council. Buckland, only a couple of miles east along the A25, sits in Reigate and Banstead Borough Council instead, which catches people out when a neighbour in the next village tells them what was allowed on their house. The two authorities have their own local plans, their own conservation area appraisals and their own duty planning officers. We tell you at the survey which one you are dealing with and what that usually means for the sort of work you are planning.
The lanes are narrow here. How do you handle access and deliveries?
By planning it before the first load arrives. The Street, Station Road, Snowerhill Road and the lanes towards Brockham are narrow, and a lorry parked badly can shut one for half an hour. We break deliveries down into smaller vehicles where we have to, book them away from the school run, keep the skip and the materials on the plot wherever the ground will take it, and protect verges and hedges rather than driving over them. Your neighbours get told before anything noisy starts, and the lane is swept at the end of the day.
Is flooding from the River Mole a problem for building work?
It depends entirely on where you are. Ground near the Mole between Betchworth and Brockham sits low, and a low lying plot can need a flood risk assessment, floor levels set above the flood line and services kept high. South of the village towards Leigh the issue is different again, because the Weald clay holds water and soakaways often will not work at all, so surface water has to be designed rather than assumed. We check the Environment Agency maps with you at the survey and price the drainage properly instead of hoping.
How long does a project in Betchworth take, and what will it cost?
A kitchen or bathroom refit is usually a few weeks, a loft conversion around two to three months, a single storey extension two to four months, and a full refurbishment or a new build longer again. Add design and approvals before any of that, and allow extra where listed building consent is involved. On cost, any per square metre figure you find online is a general market range for Surrey rather than our price for your house, and solid walls, lime work and awkward access can move it in either direction. The only figure worth having is the written one that follows a site visit.
Explore more

Where to go next.

Start your project

Let’s build something lasting.

from the soil in the ground to the keys in your hand