I.C Developments, Design & Build
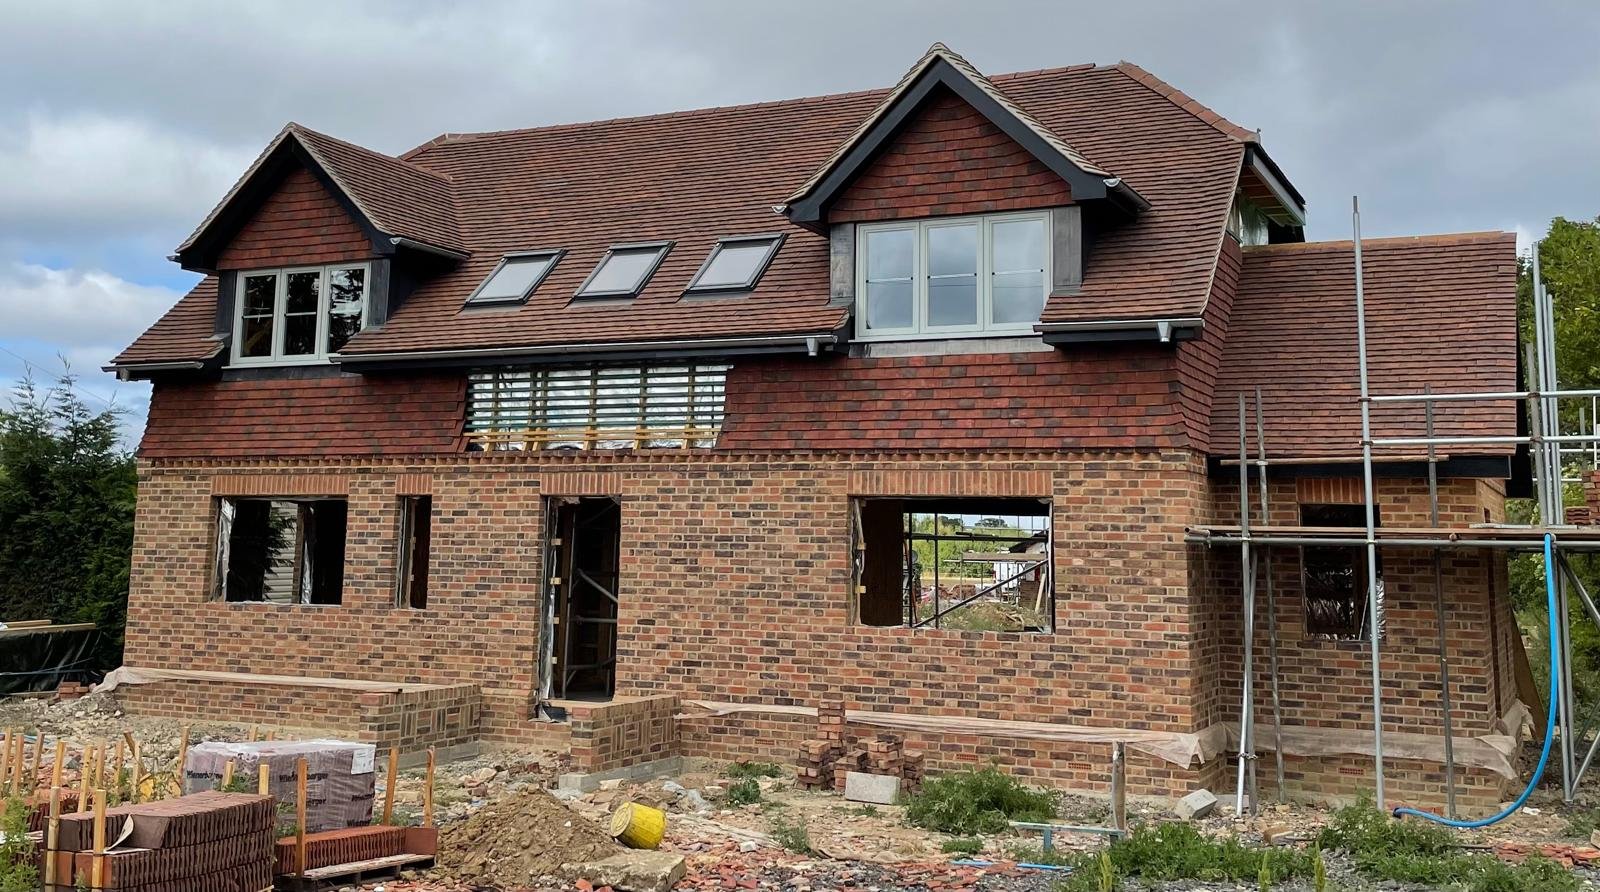
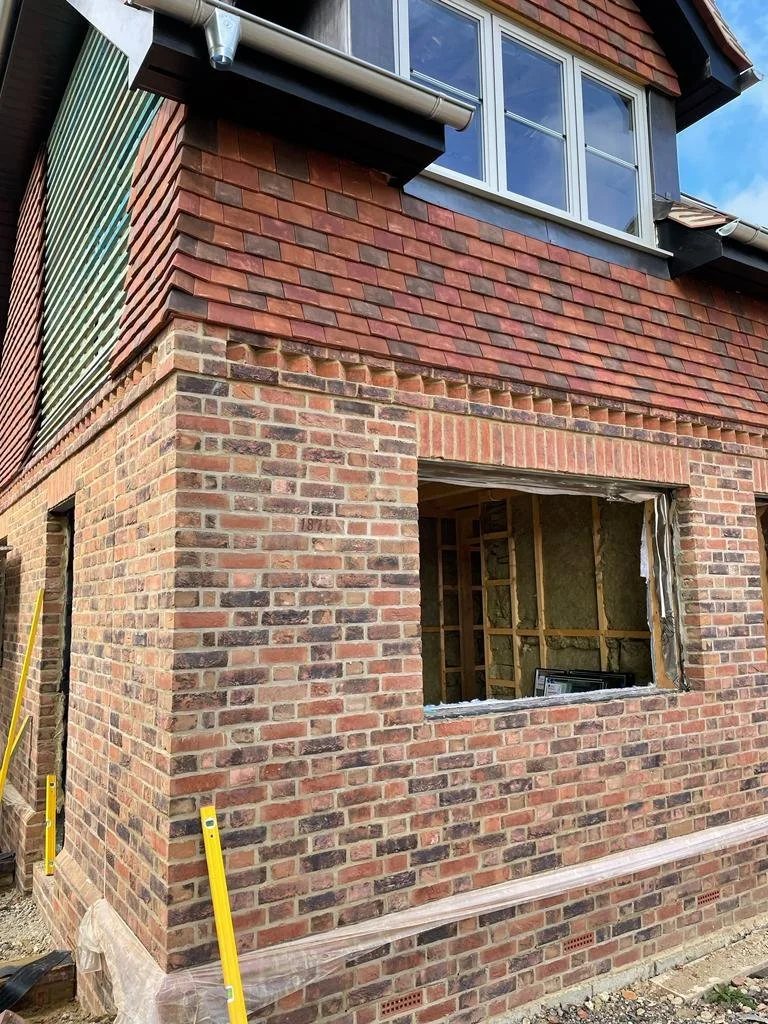
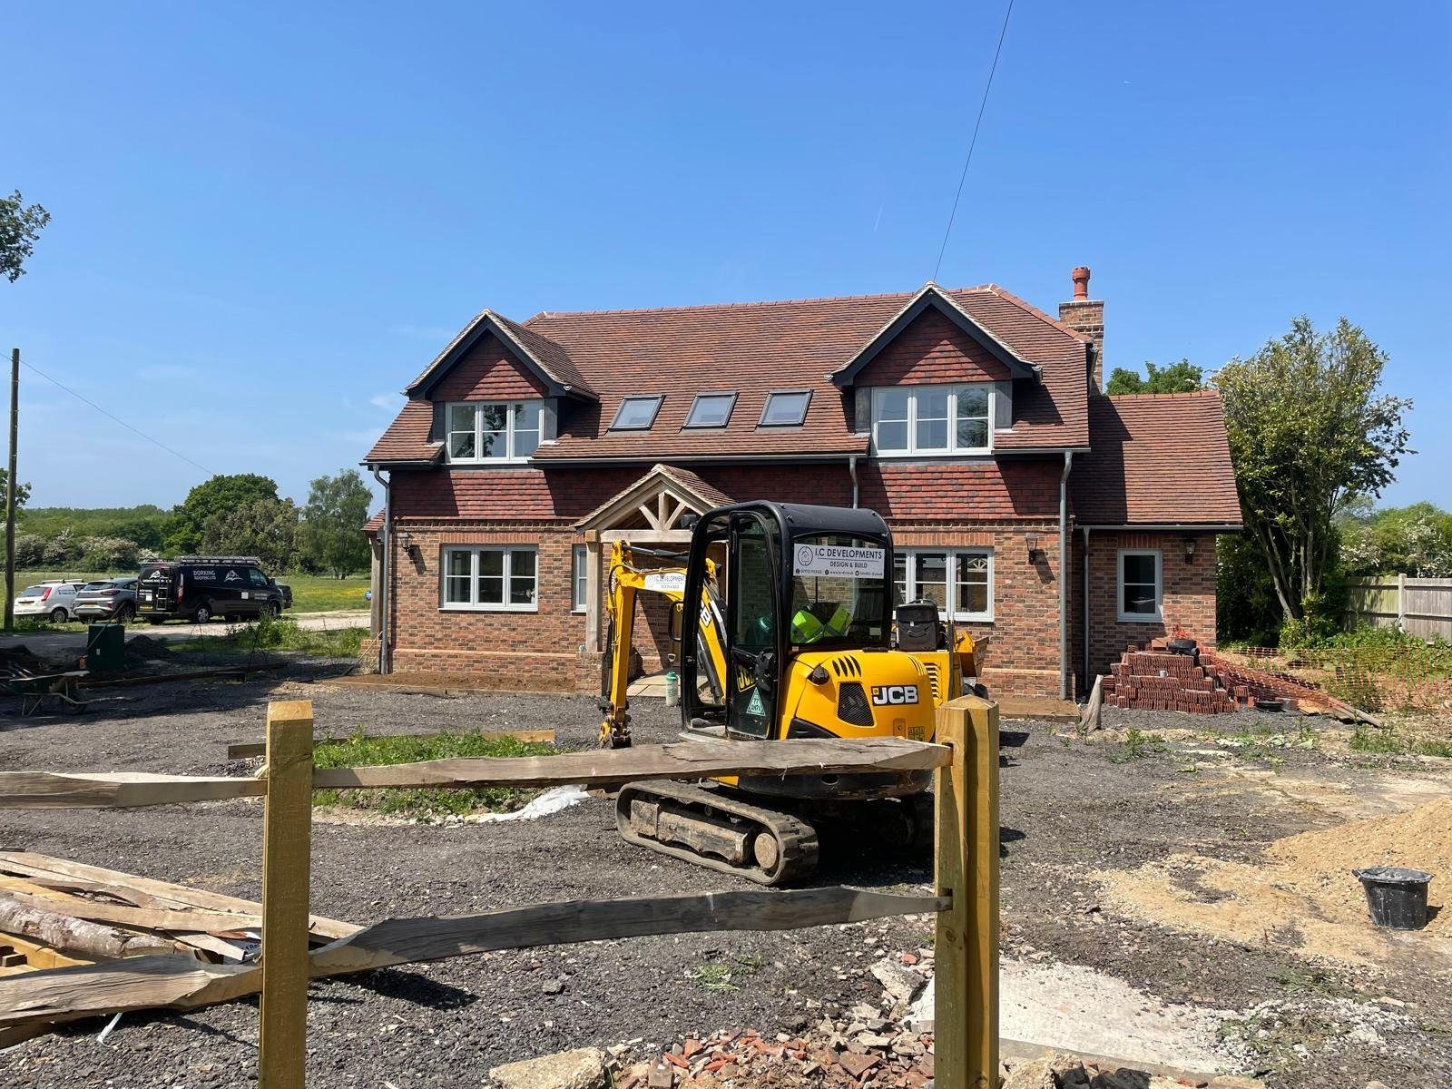
A completed brick detached house by I.C Developments with tile hung dormers and an oak framed porch
Areas we cover

Builders in Ashtead, from the common to the park.

Extensions, loft conversions, kitchens, refurbishments and new builds across KT21, from the Edwardian streets of Lower Ashtead up through the village to the wide plots of Ashtead Park. One firm, from the first measure up to the final clean.

CHAS Accredited SSIP Assessed Fully Insured Building since 1996
Ashtead, Surrey

Ancient common at one end, an old park at the other, and a hundred years of good solid houses in between.

Ashtead sits in the gap between Epsom and Leatherhead and still behaves like a village rather than the edge of either. The Street runs through the middle with the shops and the pubs on it. Woodfield Lane drops north towards the station and the recreation ground, Barnett Wood Lane runs west towards Leatherhead, Craddocks Avenue heads east with a parade of its own, and quieter roads such as The Marld sit tucked in behind them. Ashtead Common lies to the north, Ashtead Park to the south, and Green Belt land presses in on nearly every side, which is why KT21 has grown upwards and outwards into its own gardens rather than sprawling. From our yard in Reigate it is about ten miles and roughly half an hour, so our vans are on your drive at the start of the day rather than the middle of it.

The housing here arrived in two clear waves. The first was Edwardian, when the railway pulled people out of London and the fields either side of Woodfield Lane and Barnett Wood Lane were sold off in plots. Those houses are easy to spot and a pleasure to work on. Red brick with a band of hung tile, deep bays, high ceilings, timber windows and a long narrow garden behind. The second wave came between the wars and filled in most of what was left. Craddocks Avenue and the roads leading off it are full of it: hipped roofs, a rendered or pebbledashed upper floor, a bay to the front, a side gap wide enough for a passage or a garage, and back gardens with real depth to them. Ashtead Park is the exception to both. The plots there are far larger, the houses are detached and set back behind trees, and the scale of work people take on reflects that. Fill in a scattering of post war closes and later infill and you have a village where every job we do turns up somewhere.

Two things follow from that mix. The first is that Ashtead is an extension and loft town more than anything else. Families move here for the schools and the open ground, then find that a good house on a good road is worth adding to rather than leaving. The second is that the houses have habits you need to know about. An Edwardian house here has solid walls, lime mortar and footings that would worry a modern inspector. A between the wars house has a cavity, but it will be narrow and almost certainly empty, the drains will be clay, and the roof will have been cut on site rather than trussed, which is very good news if you want the loft. We plan around all of it instead of finding it halfway through. You can see the sort of work that comes out of these houses on our recent projects page.

The ground shifts as you climb. The low part of the village towards the common is clay, the same clay the Romans dug for the tile works out on the common, and clay moves with the seasons and with tree roots. Ashtead has a lot of tree roots. Foundations near a mature oak, lime or chestnut routinely go deeper than owners expect, and that depth needs to be in the price at the start, not discovered at trench stage. Head south towards the park and the downs and you pick up chalk, which carries load well and drains, though it is never as uniform as the geology map suggests. We dig trial holes and check levels before we put a figure on paper, because a foundation that has been guessed at is a foundation that gets argued about later.

We are a design and build company based in Reigate and Ian has been building in this corner of Surrey since 1996. We are not architects and we do not pretend to be. We work alongside your architect, or we can introduce you to architects we trust if you have not appointed anyone, and we give them the practical view early so the scheme that gets drawn is the scheme that can be built for the money. On site it is our own skilled craftsmen and a handful of trades we have used for years, covering groundworks, structure, roofing, joinery, kitchens, bathrooms and decorating under one contract. We are CHAS Accredited, SSIP Assessed and fully insured. From the soil in the ground to the keys in your hand.

The local stock

What Ashtead is built from.

Three kinds of house account for most of KT21, and each one asks for something different the moment you open it up.

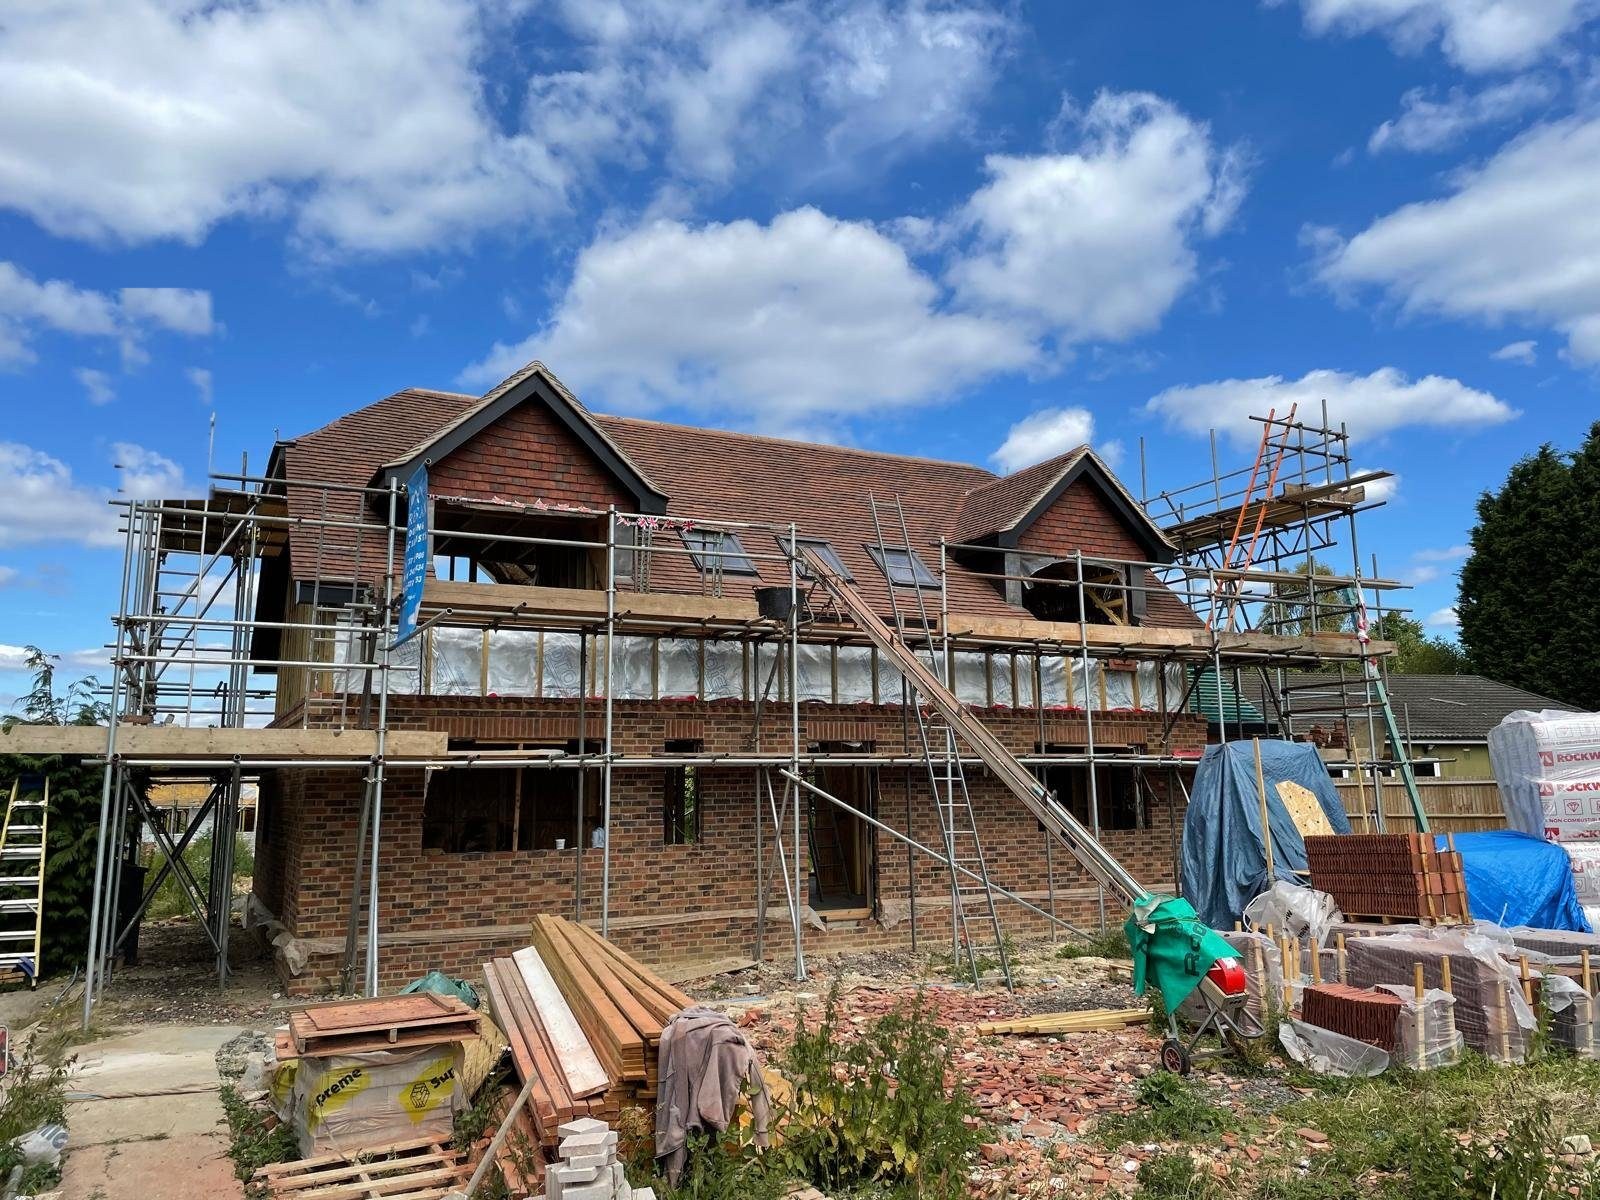
01A large brick house under construction with a new clay tiled roof, gables and full scaffolding
Edwardian and late Victorian

Solid walls, deep bays

The streets around Woodfield Lane and the top of Barnett Wood Lane went up in the years after the railway arrived. Nine inch solid walls, lime mortar, lath and plaster, generous ceiling heights and a long garden behind. They repay careful work and punish rushed work. Cement pointing traps moisture in soft old brick, so we repoint in lime, we match brick and tile to what is already there, and we deal with the damp at its cause rather than painting over it.

  • Lime mortar and breathable repairs
  • Brick, tile and window details matched
  • Side return and rear infill to widen the ground floor
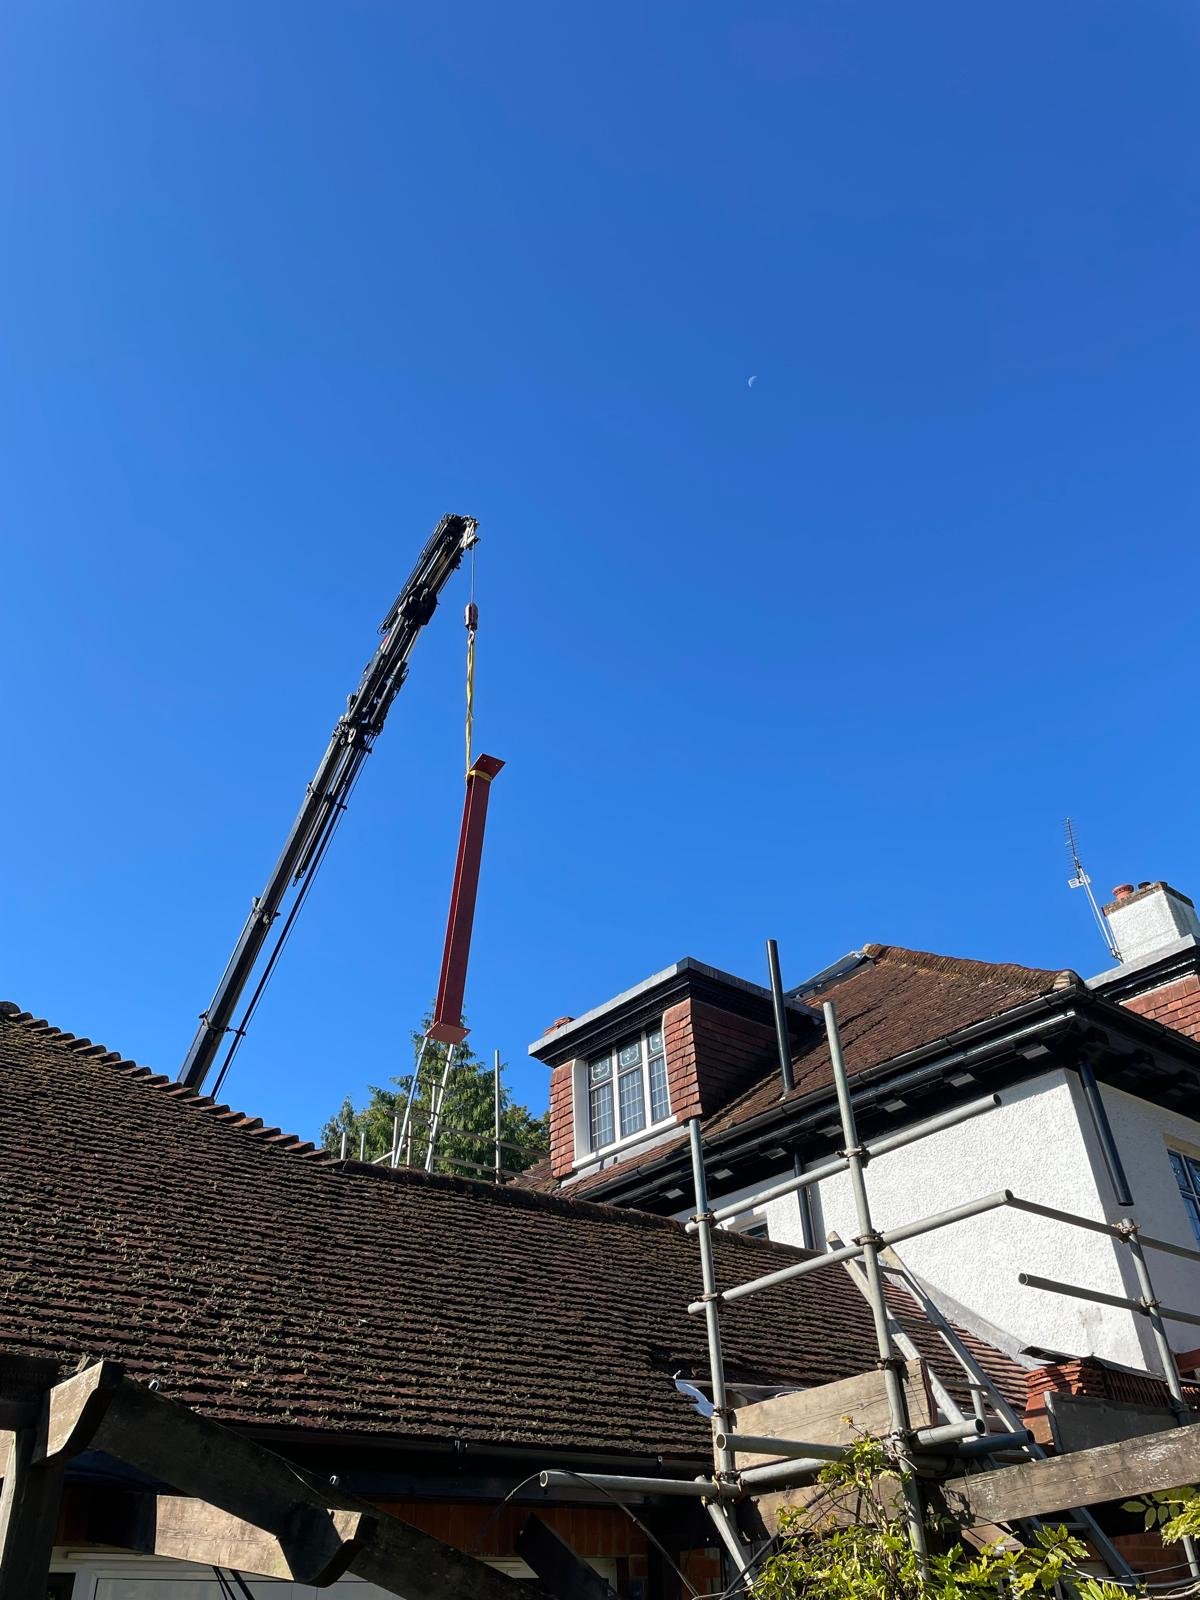
02A crane lifting a red steel beam over the tiled roof of a house during a build
Between the wars

The best roofs in the village

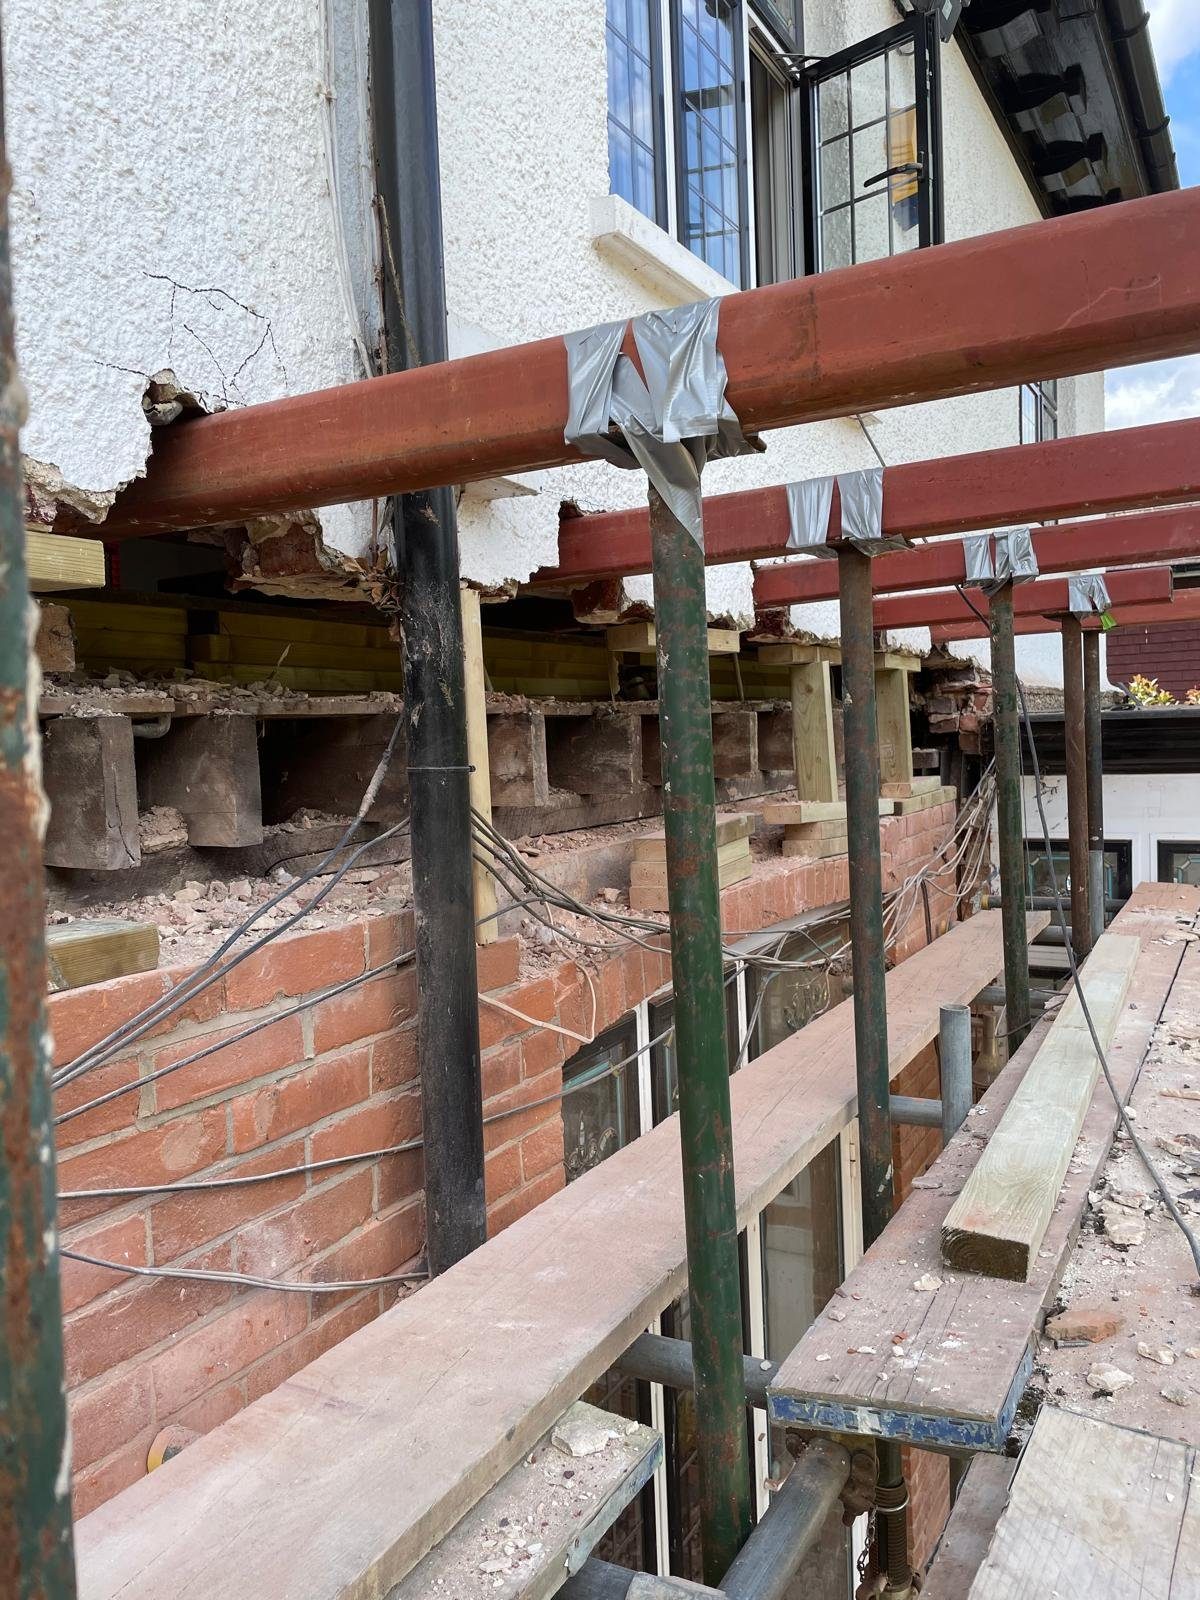
The 1920s and 1930s semis and detached houses off Craddocks Avenue and around The Marld are the ones that convert best. Their roofs were cut on site, so the space under them is open and workable, and a hip to gable with a rear dormer turns dead storage into a double bedroom and a shower room. Downstairs, a steel across the back wall opens the old kitchen, dining room and larder into one room. The catch is what is behind the plaster: a narrow empty cavity, clay drains and the odd asbestos cement garage roof.

  • Hip to gable and rear dormer conversions
  • Steel beams across the rear to open the ground floor
  • Cavity insulation, new drainage and rewiring as we go
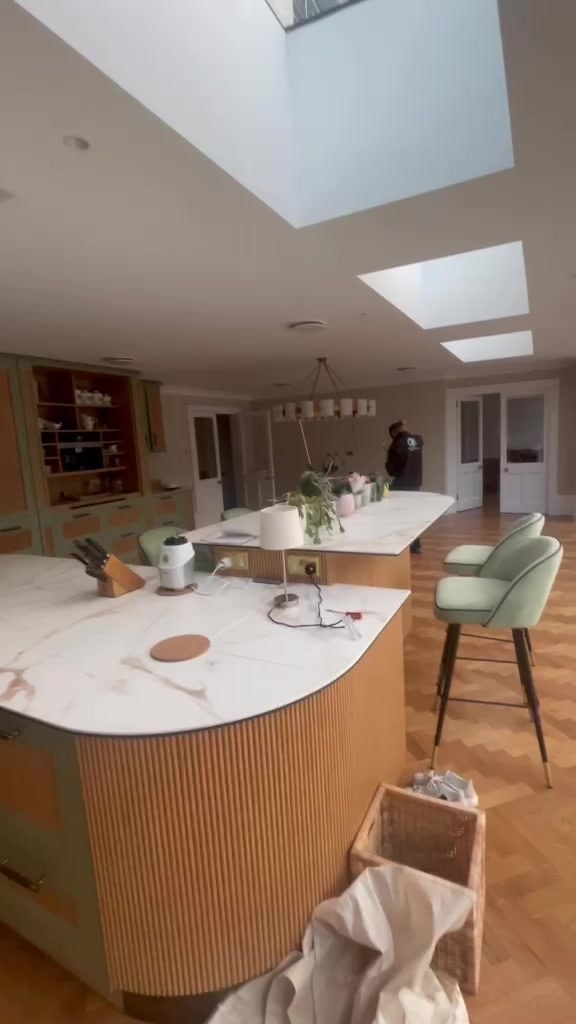
03A finished open plan kitchen with a curved island, stone worktops and flat rooflights above
Ashtead Park and later infill

Room to think bigger

South of The Street the plots widen out. Around Ashtead Park the houses are detached, well spaced and screened by mature trees, and the work follows suit: whole house refurbishment, a rear elevation rebuilt in glass, a garage turned into an annexe, or a tired mid century house replaced altogether. Bigger plots bring their own conditions rather than fewer, mostly trees, drainage runs and how visible the change is from the road, so we get the survey and the levels right before anybody promises anything.

  • Whole house refurbishment and remodelling
  • Replacement dwellings and one off new builds
  • Annexes, garden rooms and garage conversions
What we do here

Six trades, one contract.

The six services we run everywhere, written here for the houses Ashtead actually has.

Planning and approvals

Mole Valley, and what it expects.

Ashtead falls under Mole Valley District Council. Here is what that means in practice before you commit to drawings.

Plenty of work in KT21 never needs a planning application at all. Deep plots and decent gaps between houses mean a single storey rear extension or a rear dormer will often sit inside permitted development, which takes months off the timetable. That allowance is finite though, and it is easily used up. A previous owner who added a conservatory or a garage in the 1980s may have spent it for you, and a hip to gable on a semi eats a large slice of the volume in one go. We check what has already been built before we assume anything.

Where a full application is needed, the questions Mole Valley asks in Ashtead are fairly consistent. How much of the plot is being covered. Whether the ridge and eaves lines respect the neighbours. What the change looks like from the road, particularly on the wide verged roads where the building line is obvious. Whether protected trees are affected, which in a village with this much mature planting is a live issue on most sites. And whether the plot touches Green Belt land, because the fields and woods around Ashtead Common and the southern edge of the village are firmly in it, and Green Belt has its own tests that have nothing to do with how nice the design is.

Conservation areas are the other thing to check early. The council keeps the maps and the older parts of the village and the ground near Ashtead Park are the first places to look. Inside a designated area the detail carries far more weight: window style, roof covering, brick, render and boundary treatments all get read closely. We have restored enough period property to know what usually passes and what usually comes back with a request for changes, and we will tell you which is which at the survey rather than after the fee has been paid. If you are weighing a rear extension against going up into the roof, our extensions and loft conversion pages set out what each one involves.

What we check before anything is drawn

The first visit takes about an hour and costs nothing. We measure, we look at the structure, and we go through the constraints on your particular address so the design starts from what is possible rather than what is hoped for.

Prices in Surrey vary far more than the guides online suggest, because access, ground and the state of the existing house decide so much of it. We put a written, itemised figure to your job after we have stood in it, and not before.

  • What has been built already. Old additions come out of your permitted development allowance, so we look at the history before we assume the easy route is open.
  • Green Belt and conservation area boundaries. Both run through parts of Ashtead, and both change what is worth applying for.
  • Trees and root protection. Protected trees affect foundation design, scaffold positions and where a digger can stand, not just what can be pruned.
  • Drains, levels and the party wall. Where the run goes, how the ground falls, and whether your neighbour needs a notice served well ahead of the start date.
Local coverage

The corners of Ashtead we work in.

Every part of the village has its own character, and its own quirks once the scaffold goes up.

Ashtead Park is the grand end of the village. Large detached houses on wide, wooded plots, the old parkland and the school at the centre of it, and mature trees on almost every boundary. Work here tends to be substantial, and the constraints are usually the trees and how visible the change is rather than the space available. Ashtead Common is the opposite edge, the ancient oaks and wood pasture to the north of the railway, looked after by the City of London Corporation and protected accordingly. Houses that back onto it sit on clay, so we design foundations for shrinkage and seasonal movement instead of hoping for the best.

Lower Ashtead is the busy, walkable part around the station, where the Edwardian and early 1930s streets are tighter, the plots narrower and the side alleys begging to be built into. It is prime side return and rear extension ground, and it is also where access needs the most thought. Barnett Wood Lane runs the length of the village towards Leatherhead and carries a real mix of ages and styles, along with a steady flow of traffic, so deliveries there get booked away from school times and lorries get turned around on the plot rather than in the road.

Craddocks Avenue and the roads hanging off it are the classic between the wars Ashtead: hipped roofs, front bays, driveways and long gardens, with a parade of shops halfway along. If a road in Ashtead is going to give you a loft conversion and a kitchen extension in the same year, it is one of these. The Marld is quieter and more sheltered, the kind of road where nearly every house has its own drive, which makes site set up straightforward and neighbours easy to keep on side. Woodfield Lane links the village to the station and the recreation ground and mixes larger older houses with newer infill, so the right answer there depends entirely on which house you are standing in. For anything just over the parish boundary we also cover Leatherhead and the villages beyond it.

Ashtead and KT21

  • Ashtead Village KT21
  • Lower Ashtead KT21
  • Ashtead Park KT21
  • Ashtead Common KT21
  • Craddocks Avenue KT21
  • Woodfield Lane KT21
  • Barnett Wood Lane KT21
  • The Marld KT21

West towards Leatherhead

  • Leatherhead KT22
  • Fetcham KT22
  • Oxshott KT22
  • Great Bookham KT23
  • Little Bookham KT23
  • Effingham KT24
  • Mickleham RH5

East and over the downs

  • Epsom KT17
  • Ewell KT17
  • Epsom Downs KT18
  • Langley Vale KT18
  • Headley KT18
  • Walton on the Hill KT20
  • Tadworth KT20
  • Dorking RH4
How it runs

Four stages, no mystery.

A bathroom and a new house run through the same four stages. Only the length of each one changes.

1

The first visit

We come to the house, measure, look at the structure and the ground, and talk through what you want. You get an honest view of what the property will allow and a clear written price, itemised so you can see where the money goes.

2

Drawings and consents

Working with your architect or one we introduce you to, we get the design settled, the structural calculations done and the application in, whether that is a permitted development check, a full submission to Mole Valley or building control alone.

3

Ground and structure

Protection down, skip and materials on the plot, then foundations, drainage, steel, brickwork and roof. The loud, dusty weeks. We warn the neighbours before the worst of it and keep the road swept at the end of each day.

4

Finish and handover

Insulation, plaster, joinery, electrics, tiling, kitchen or bathroom and decoration. Final building control inspection, a proper clean, then the keys and the certificates handed over together with the snags already done.

On site

Fenced, dug, daylit.

Three stages you would recognise on any of our sites, in the order they happen.

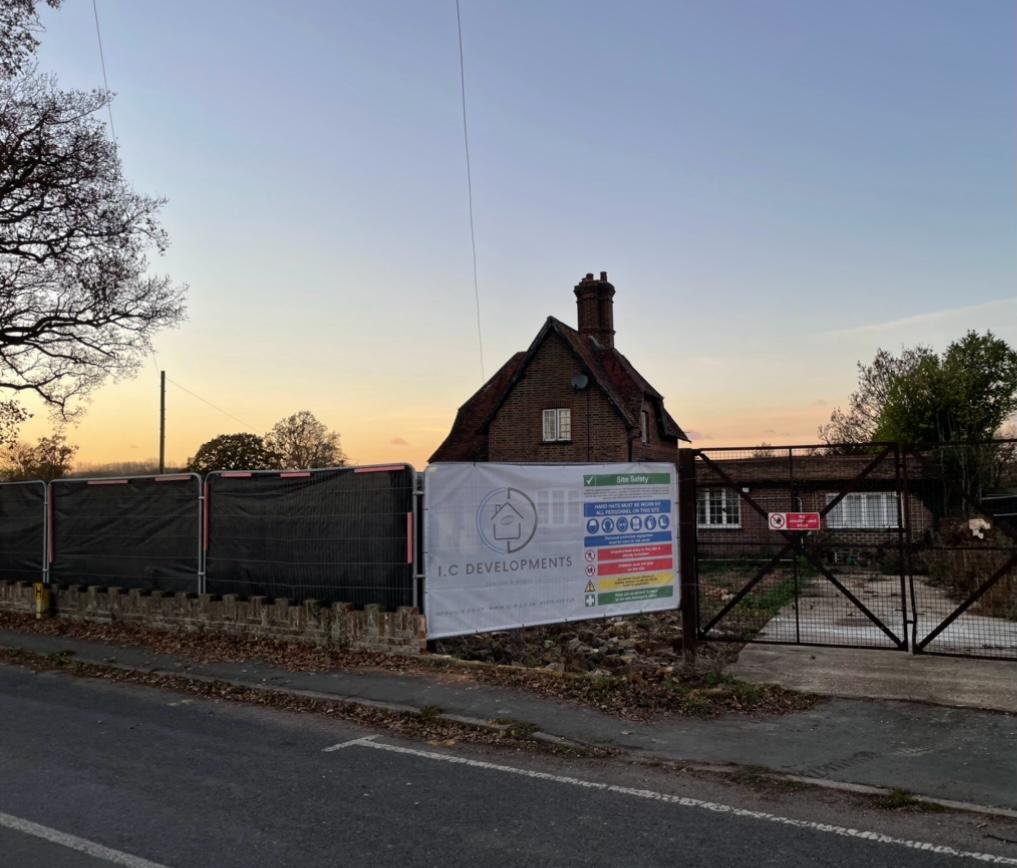
Site fencing and an I.C Developments safety board outside a brick house at dusk
Site set up
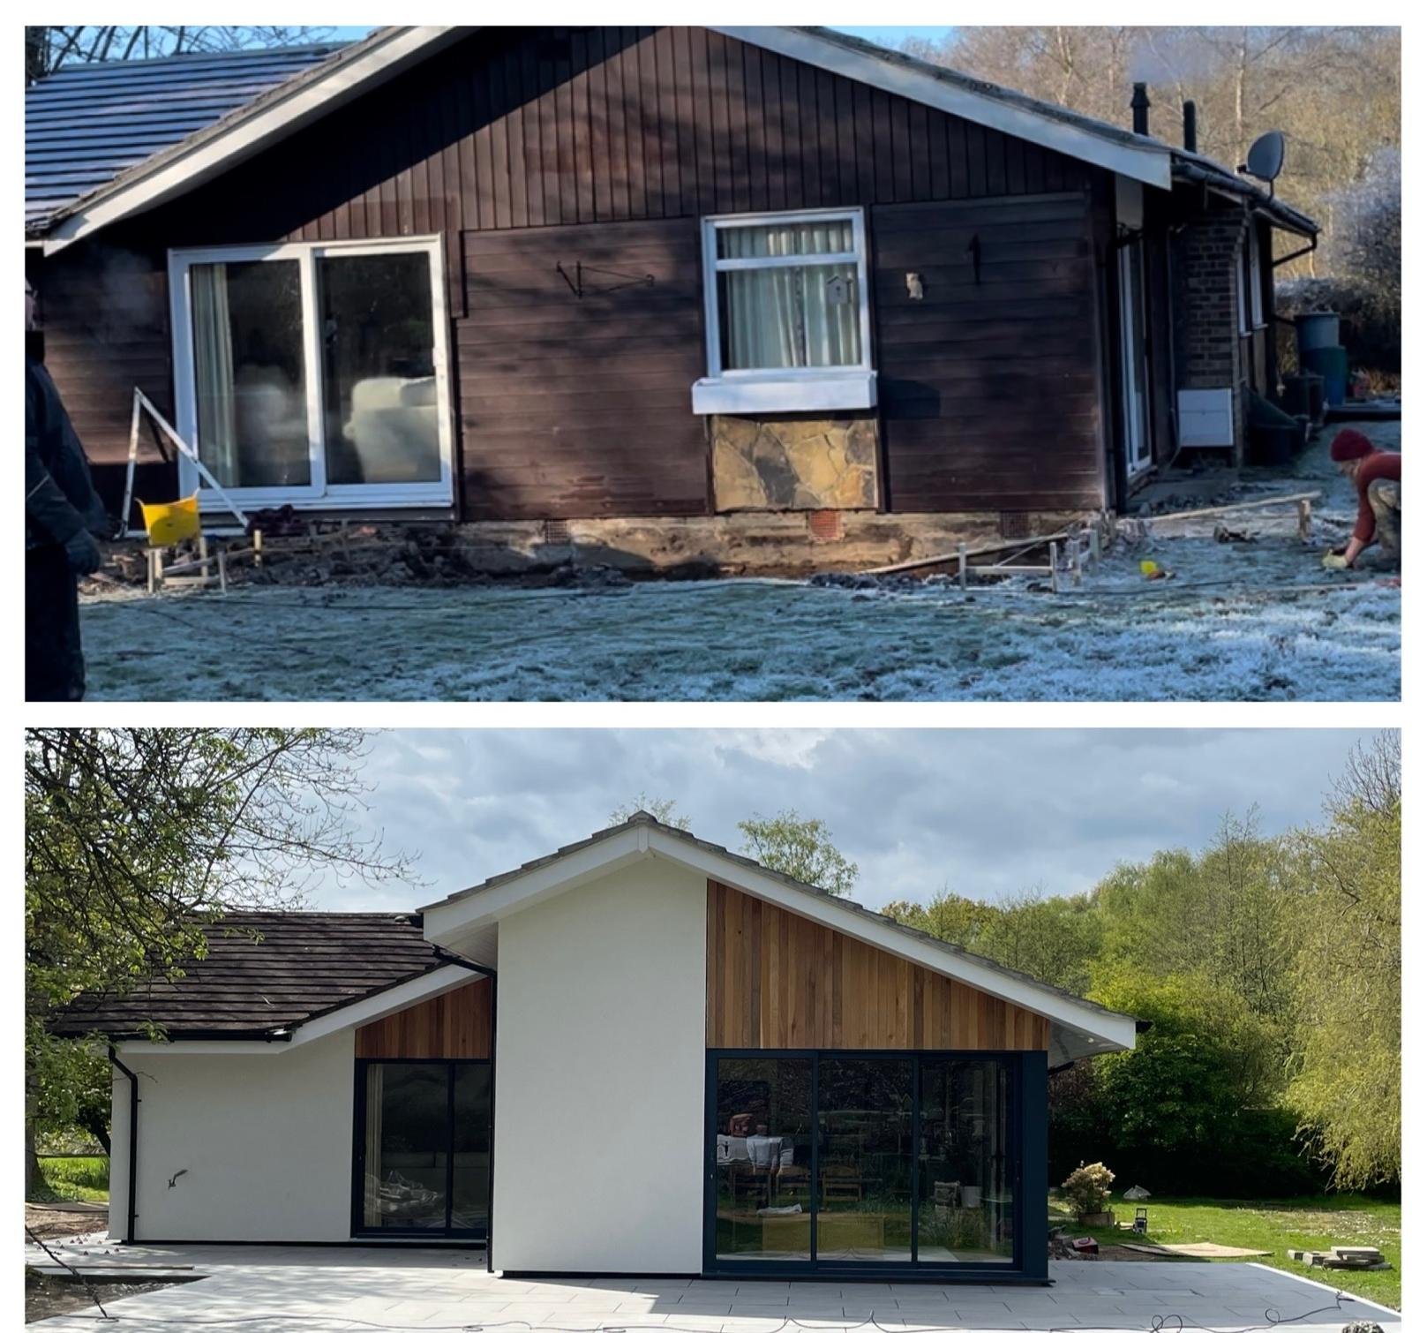
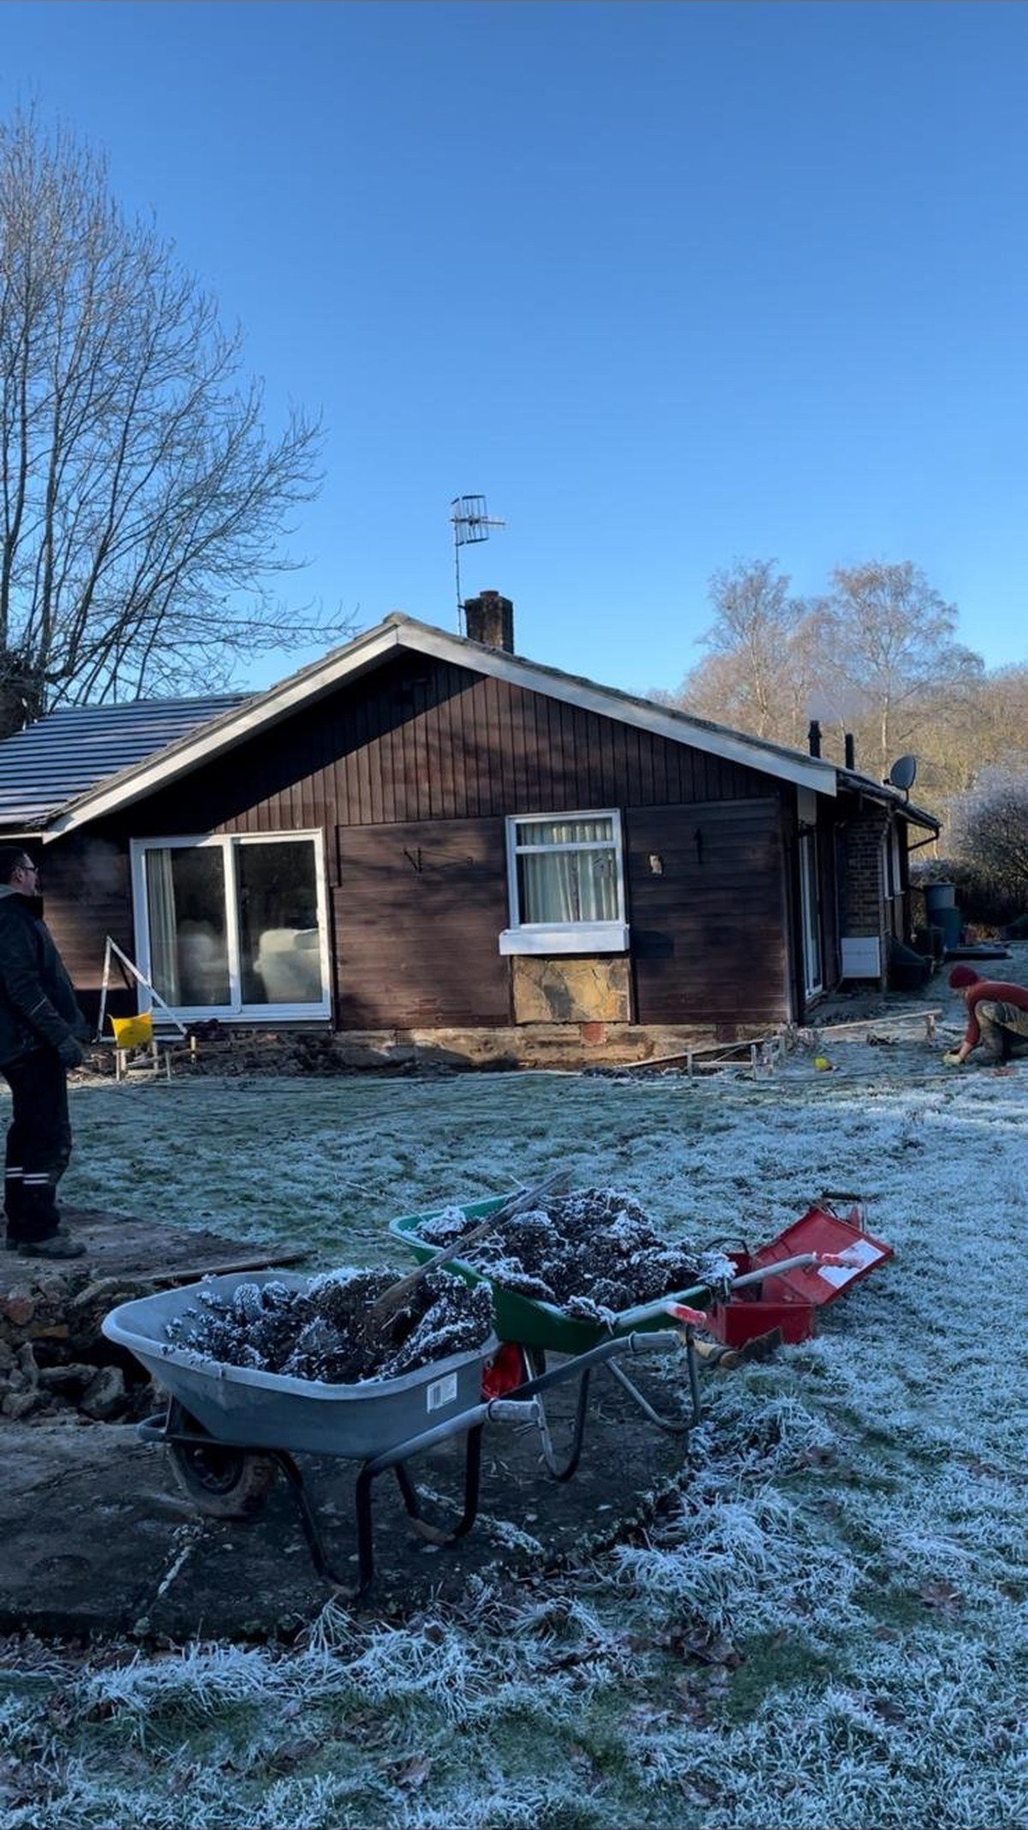
Foundation trenches dug out alongside a single storey house on a frosty morning
Ground open
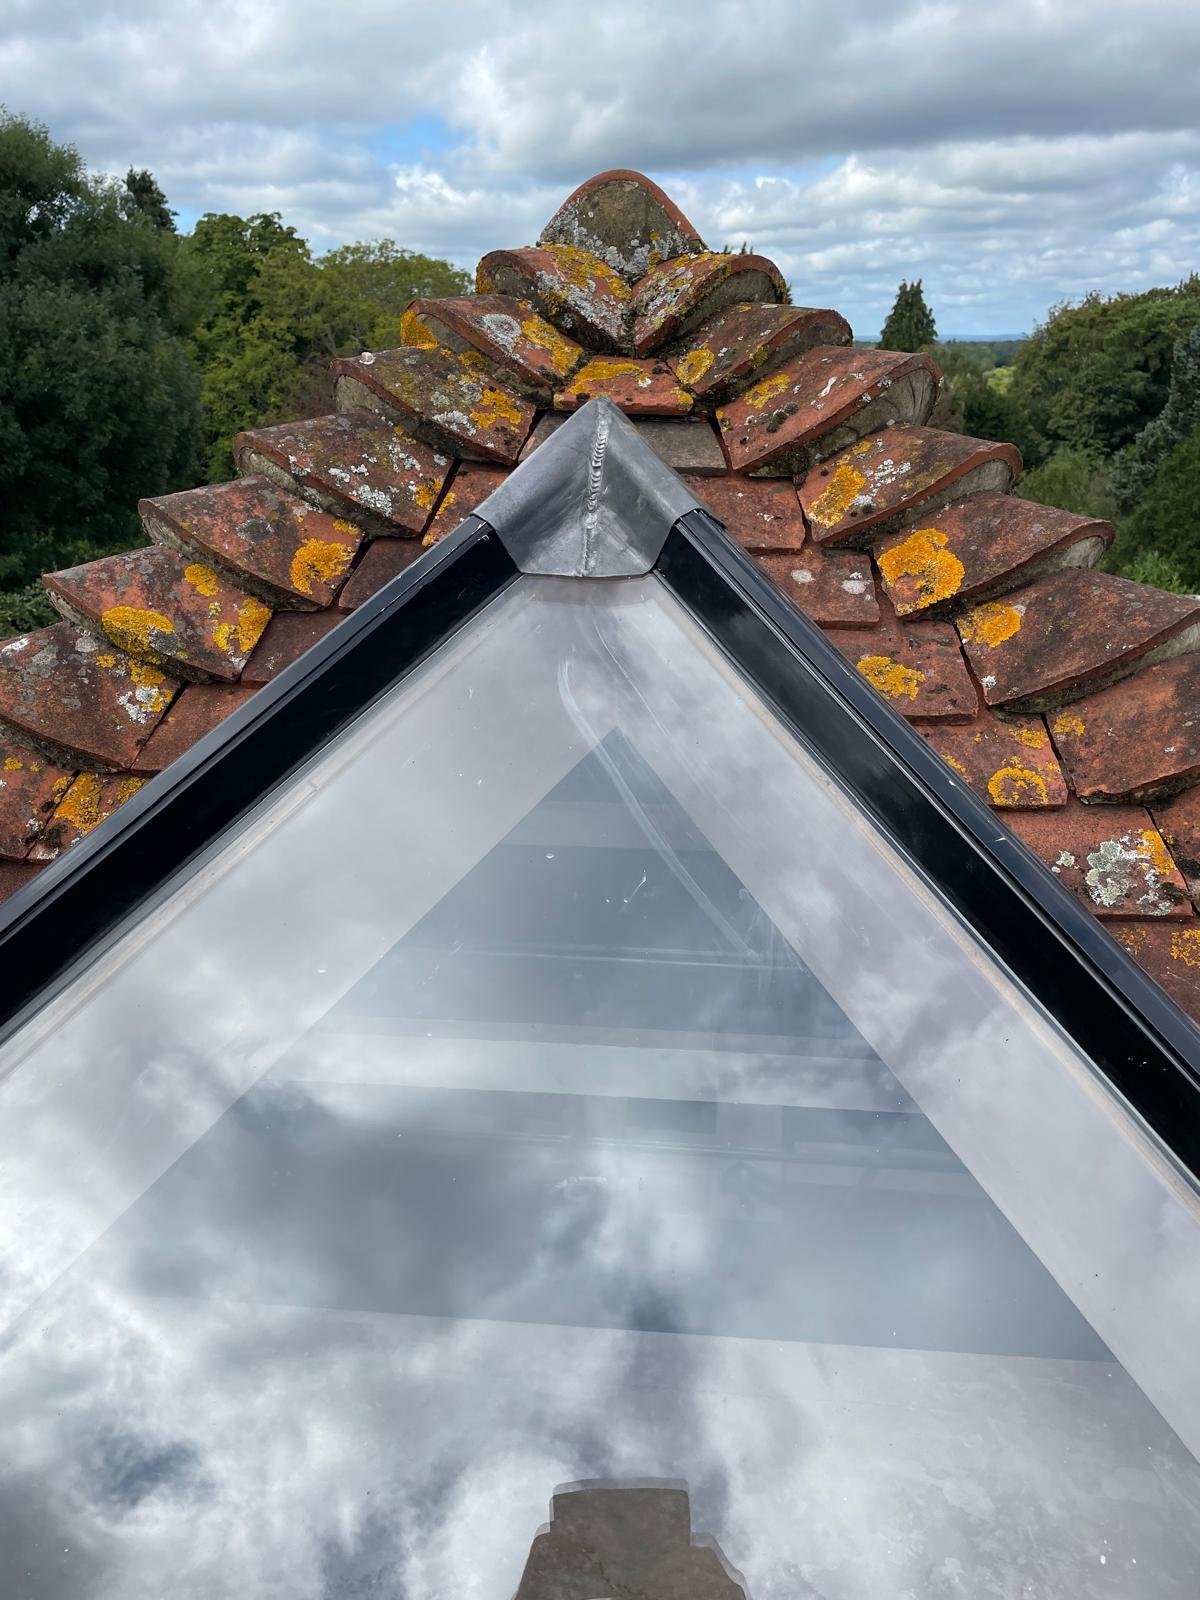
A glazed roof lantern flashed in lead against weathered clay roof tiles
Daylight in
Why us

Why Ashtead homeowners call us back.

Good to know

Building in Ashtead, answered.

Do we need planning permission for building work in Ashtead?
Sometimes, and more often than people expect, no. Plots in KT21 are generous by Surrey standards, so a fair number of single storey rear extensions and rear dormer loft conversions sit inside permitted development, which saves you an application and a couple of months. Anything two storey, anything forward of the building line, and anything on a plot that runs into the Green Belt around Ashtead Common or the southern edge of the village will need a full application to Mole Valley District Council. We tell you which route your house is on at the first visit, and we work alongside your architect, or introduce you to architects we trust, so the drawings that go in are drawings that can actually be built.
Is our house in a conservation area, and what about the trees?
Both are worth checking before any money goes on drawings. Mole Valley has designated conservation areas, and the older parts of the village and the ground around Ashtead Park are the first places to look on the council map. Inside a designated area everything visible from the road carries more weight, so window style, roof tiles, brick, render and boundary walls all get proper attention. Trees matter just as much in Ashtead. The village is full of mature oaks, limes and chestnuts, a good number of them protected, and a protected tree affects where a foundation can go as much as whether a branch can come off. We check the designations and the trees for your address at the survey and tell you plainly what they mean for the plan.
What usually turns up in an Edwardian or between the wars house here?
Nothing that surprises us, but plenty that surprises owners. On the older houses it is solid walls with no cavity, lime mortar patched with cement by somebody in a hurry, lath and plaster, footings that are shallow by modern standards and damp where the ground outside has crept up the wall over a century. On the between the wars houses it is a narrow cavity with nothing in it, clay drainage, an asbestos cement roof on the old garage and wiring that belongs in a museum. We survey properly and open up where we can before we price, so all of that sits in the quotation instead of arriving as bad news in week three.
Will a loft conversion work on a semi in Lower Ashtead?
Usually, yes. Roofs of that age were cut on site rather than trussed, so the space inside is open and simple to work with, and there is normally enough height between the ceiling joists and the ridge for a proper room once a new floor is laid. On a semi we would square off the sloping side with a hip to gable and run a dormer across the back, which gives you a double bedroom and a shower room rather than a study with a rooflight in it. Twenty minutes in your loft with a tape measure settles the question, and if the answer is no we will say so on that first visit.
Who deals with building control, and what do we get at the end?
We do. Structural work needs building control approval, either through Mole Valley District Council or a private building control approver, and we book the inspections at the stages that matter, which usually means foundations, drainage, steelwork, insulation and completion. We meet the inspector on site ourselves rather than leaving it to you. When the job is signed off you get the completion certificate along with the electrical and gas paperwork, which is exactly what a buyer or a lender asks for years later.
Which roads and villages around Ashtead do you cover?
All of KT21, including Ashtead Park, the streets backing onto Ashtead Common, Lower Ashtead and the roads off Craddocks Avenue, Woodfield Lane, Barnett Wood Lane and The Marld. Around it we cover Leatherhead and Fetcham in KT22, Great and Little Bookham in KT23, Effingham in KT24, Epsom and Ewell in KT17, and Epsom Downs, Langley Vale and Headley in KT18, plus Walton on the Hill and Tadworth over the downs. Reigate to Ashtead is roughly ten miles, so it is a short run for us in the morning and an easy one to repeat if you need us back after handover.
Explore more

Worth a look from here.

Start your project

Let’s build something lasting.

from the soil in the ground to the keys in your hand