I.C Developments, Design & Build
Hands with a pen and a scale rule working over house drawings spread on a wooden table
Homeowner guide

Do you need planning permission in Surrey?

Permitted development, full applications, prior approval and the certificate most people forget to ask for. A straight guide to the rules that decide what you can build on your own house.

CHAS Accredited SSIP Assessed Fully Insured Building since 1996
The short answer

There are two routes to building work in England, and knowing which one you are on changes everything.

Almost every enquiry we take starts with the same question. Can we do this, and do we need permission for it? The honest answer is that it depends on the house, where it sits and exactly what you want to build. The framework behind that answer, though, is not complicated, and getting your head round it early saves months later.

Either your project falls within permitted development, which is a set of national rights that let you build certain things without applying to the council, or it does not, in which case you submit a planning application and wait for a decision. Neither route is better. Permitted development is quicker and cheaper. A full application gives you far more freedom on size and shape, and it ends with a formal consent that has your address printed on it.

One caution before any of the detail below. Permitted development rights are set out in national law, they are amended reasonably often, and every right is hedged with conditions that turn on small facts about your particular house. Your local planning authority is the only body that can tell you where you actually stand. Please treat this guide as a starting point for that conversation rather than a substitute for it.

Route one

What permitted development actually is.

Not an exemption from planning. A planning permission that has already been granted, nationally, on conditions.

Permitted development sits in an order made by Parliament. It grants planning permission in advance for a long list of everyday household jobs, so you do not have to apply for one. If your project meets every condition in the relevant class, you may build it and the council has no say in the matter.

The rights that matter most to homeowners cover extensions, roof alterations, outbuildings, porches, hard surfaces and equipment such as flues, aerials and solar panels. Each right has its own limits on height, depth, width, position and materials, and every single limit must be met. Miss one and the whole project falls outside permitted development, even where everything else is comfortably within the rules.

A few general conditions run across most of them. New materials must be similar in appearance to the existing house. Nothing may project forward of the principal elevation where that elevation fronts a highway. And once you add up everything in the garden that is not the original house, buildings must not cover more than half the land around it.

The rights most people use

These are the four that come up week in, week out. The numbers below are the standard household limits in England and they assume the house is not on designated land and has not had its rights removed.

Note the phrase original house. It means the house as it stood in 1948, or as first built if later. Extensions built by a previous owner count against your allowance, which catches out a lot of buyers.

  • Rear extensions. Single storey, up to 4 metres deep on a detached house and 3 metres on any other house, with a maximum height of 4 metres and 3 metres at the eaves if it is within 2 metres of a boundary.
  • Side extensions. Single storey only, no wider than half the width of the original house, and no more than 4 metres high.
  • Roof additions. Dormers and other roof enlargements within a set volume allowance, kept below the ridge, set back from the eaves and never on the roof slope that faces the road.
  • Outbuildings. Garden rooms, home offices, garages and sheds, single storey, incidental to the house rather than separate living accommodation, and not forward of the front wall.
The exceptions

Where permitted development does not apply.

Three separate things can take your rights away. Check all three before you assume you have any.

The type of home

  • Flats, which have no household rights at all
  • Maisonettes, in the same position as flats
  • Listed buildings, inside and out
  • Homes created by a change of use rather than built as houses

Where the house sits

  • Conservation areas
  • Surrey Hills National Landscape
  • Green Belt land
  • Anywhere covered by an Article 4 direction

Conditions on the house

  • Planning conditions on newer estates that remove rights
  • Rights withdrawn by an earlier consent on the house
  • Allowance already used up by previous extensions
  • Covenants in the deeds, which are separate from planning

Designated land is the umbrella term for conservation areas, national landscapes such as the Surrey Hills, national parks and world heritage sites. Inside it, side extensions and roof additions are off the table under permitted development, rear extensions are limited to a single storey, and cladding is not permitted. The Surrey Hills National Landscape, which used to be called an Area of Outstanding Natural Beauty, covers a good deal of the countryside south and west of Reigate and Dorking.

Article 4 directions are made by councils to withdraw specific permitted development rights across a defined area. They are commonly used in conservation areas to protect windows, doors, roofs, chimneys and front boundary walls, precisely the details that give a street its character. There is no way to guess whether one applies. Ask the council or check the local plan.

Planning conditions on new estates are the one that surprises people most. When an estate is approved, the council often attaches a condition removing permitted development rights so that it keeps control of how the estate grows. If your house is twenty years old or less, read the original planning permission before you plan anything. On Green Belt plots, extensions are judged against whether they are disproportionate additions to the original building, which is a genuine constraint on ambitious schemes.

In practice

Extensions, prior approval and lofts.

The three jobs that account for most household applications, and the rules that shape each of them.

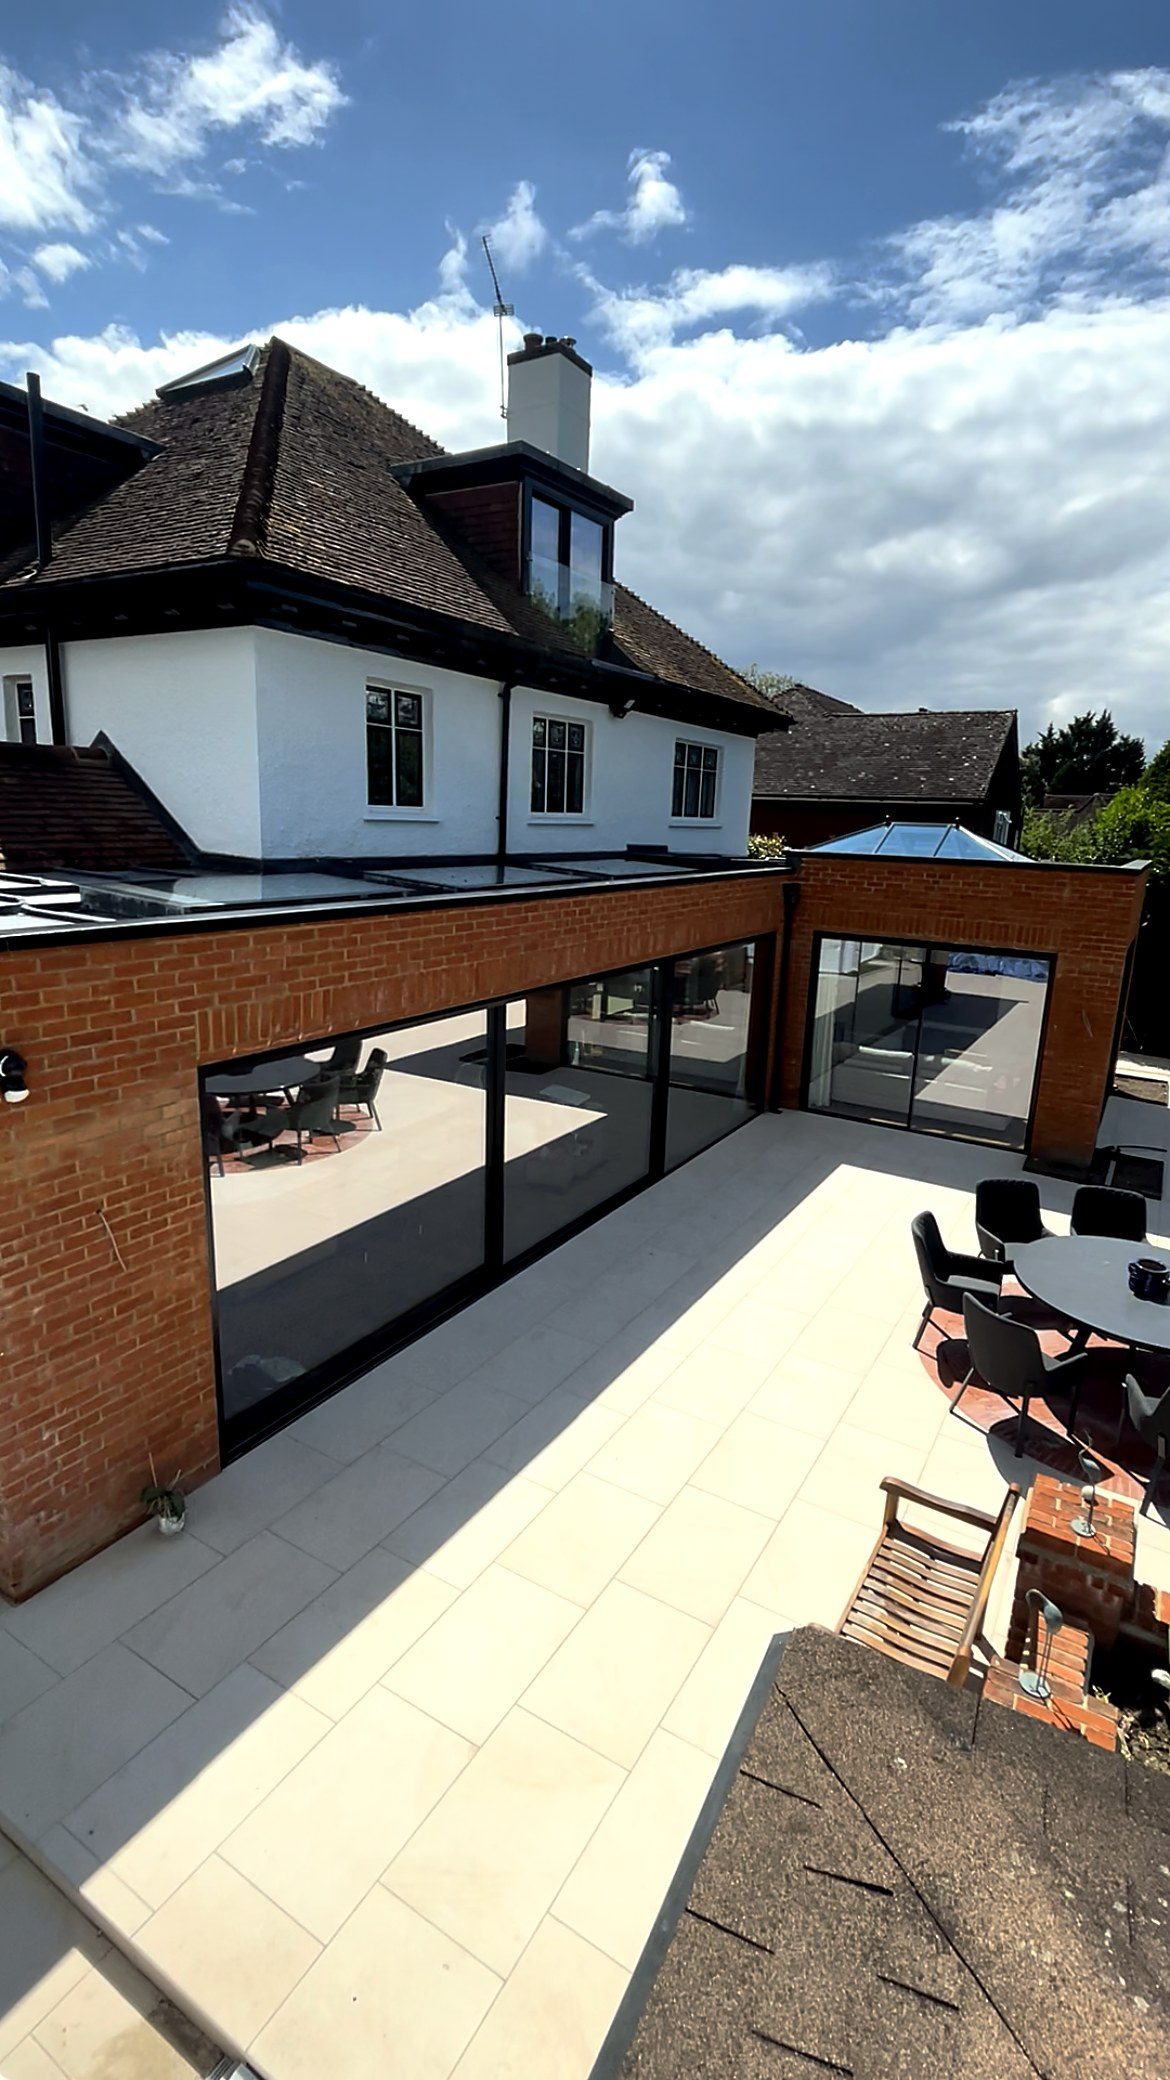
01A completed brick rear extension with dark framed glazing, a roof lantern and a large paved patio
Rear and side

The everyday limits

Single storey rear extensions are where most homeowners start, and the standard depths of 4 metres detached or 3 metres otherwise cover a great many kitchen and dining projects. Go up to two storeys at the back and the depth drops to 3 metres, with a further condition that nothing comes within 7 metres of the rear boundary.

  • Nothing forward of the principal elevation
  • Upper floor side windows obscure glazed and fixed shut low down
  • Roof pitch to match the existing house on two storey work
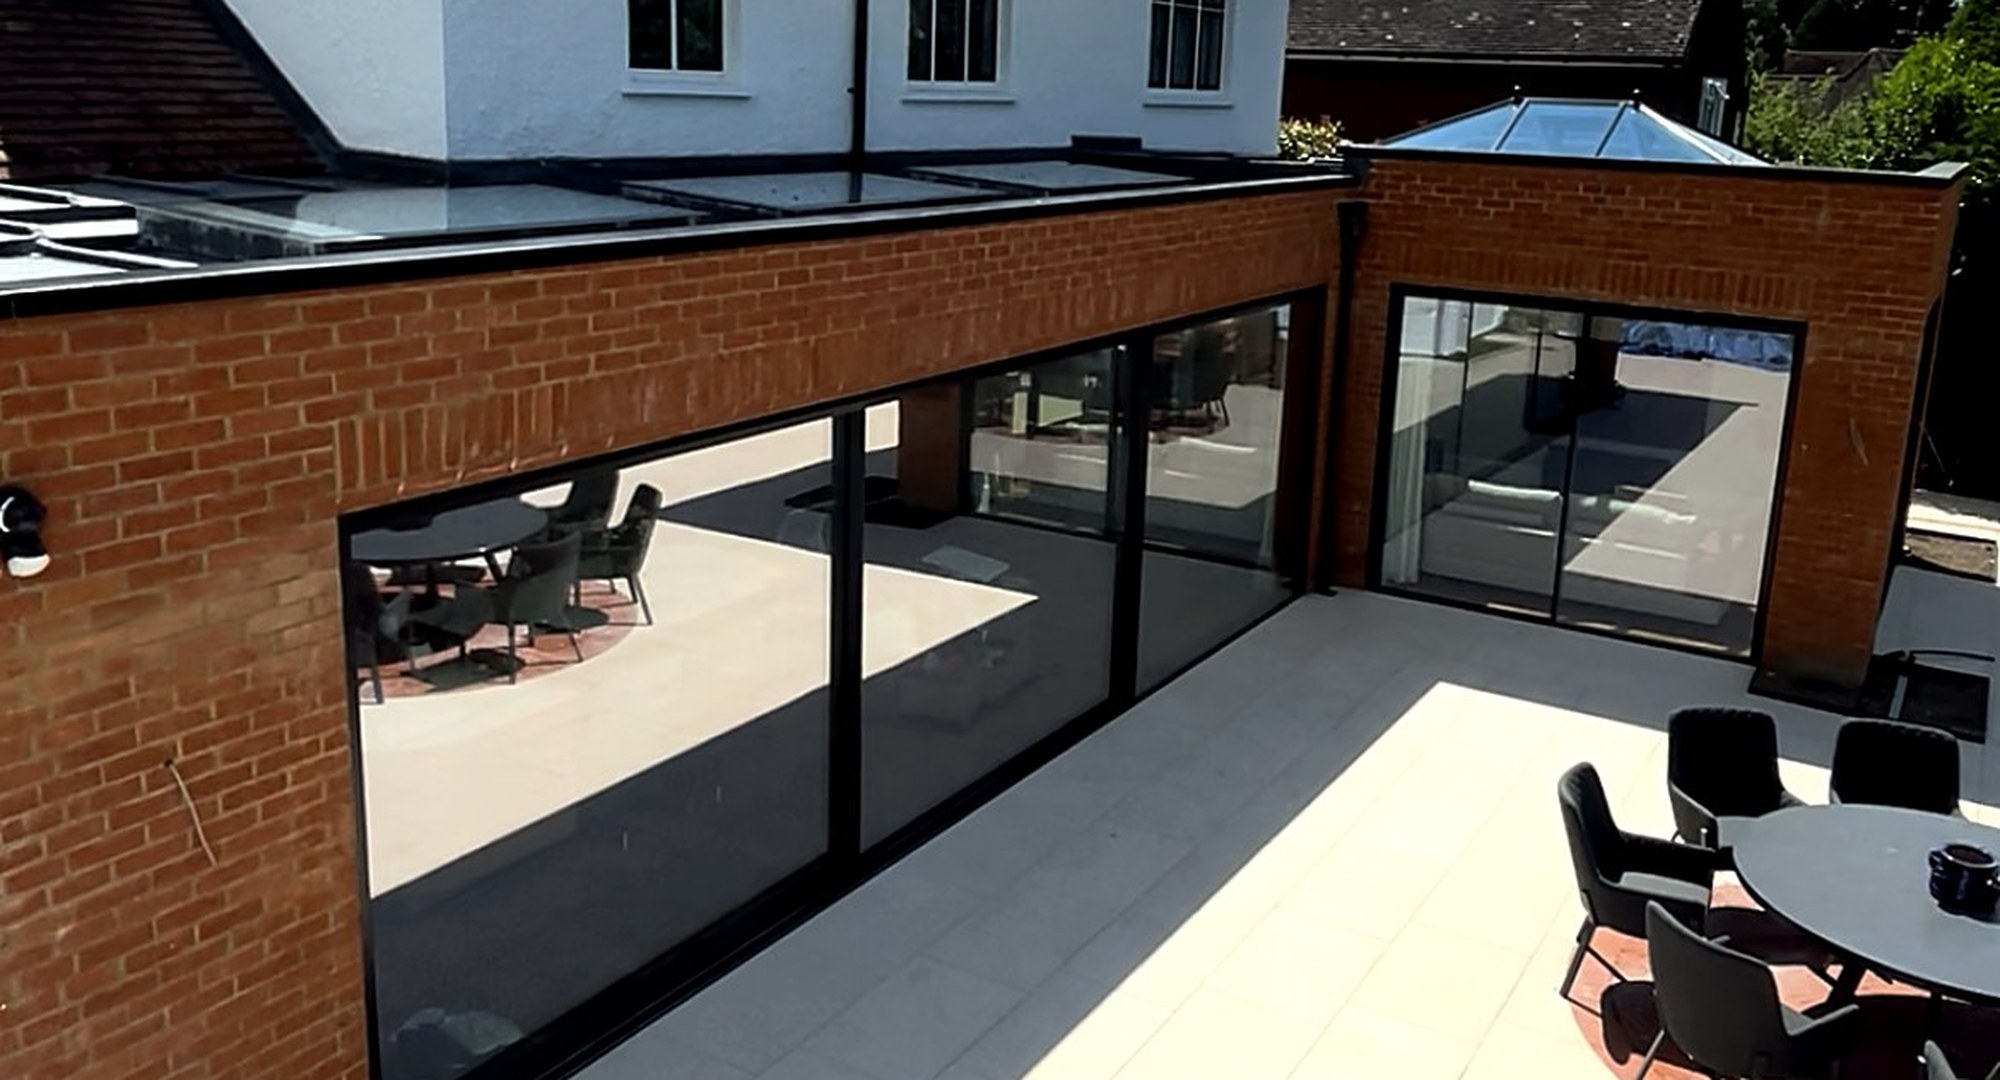
02A finished brick wraparound extension with anthracite sliding glazing and a roof lantern onto the garden
Prior approval

The larger home extension route

If a single storey rear extension needs to go deeper than the standard limit, there is a middle path. The larger home extension route lets you build up to 8 metres on a detached house and 6 metres on any other, without a full planning application, provided you notify the council first and let it consult your neighbours.

  • Adjoining neighbours get 21 days to comment
  • A decision is due within 42 days of a valid submission
  • Not available on designated land, and you must notify before you build
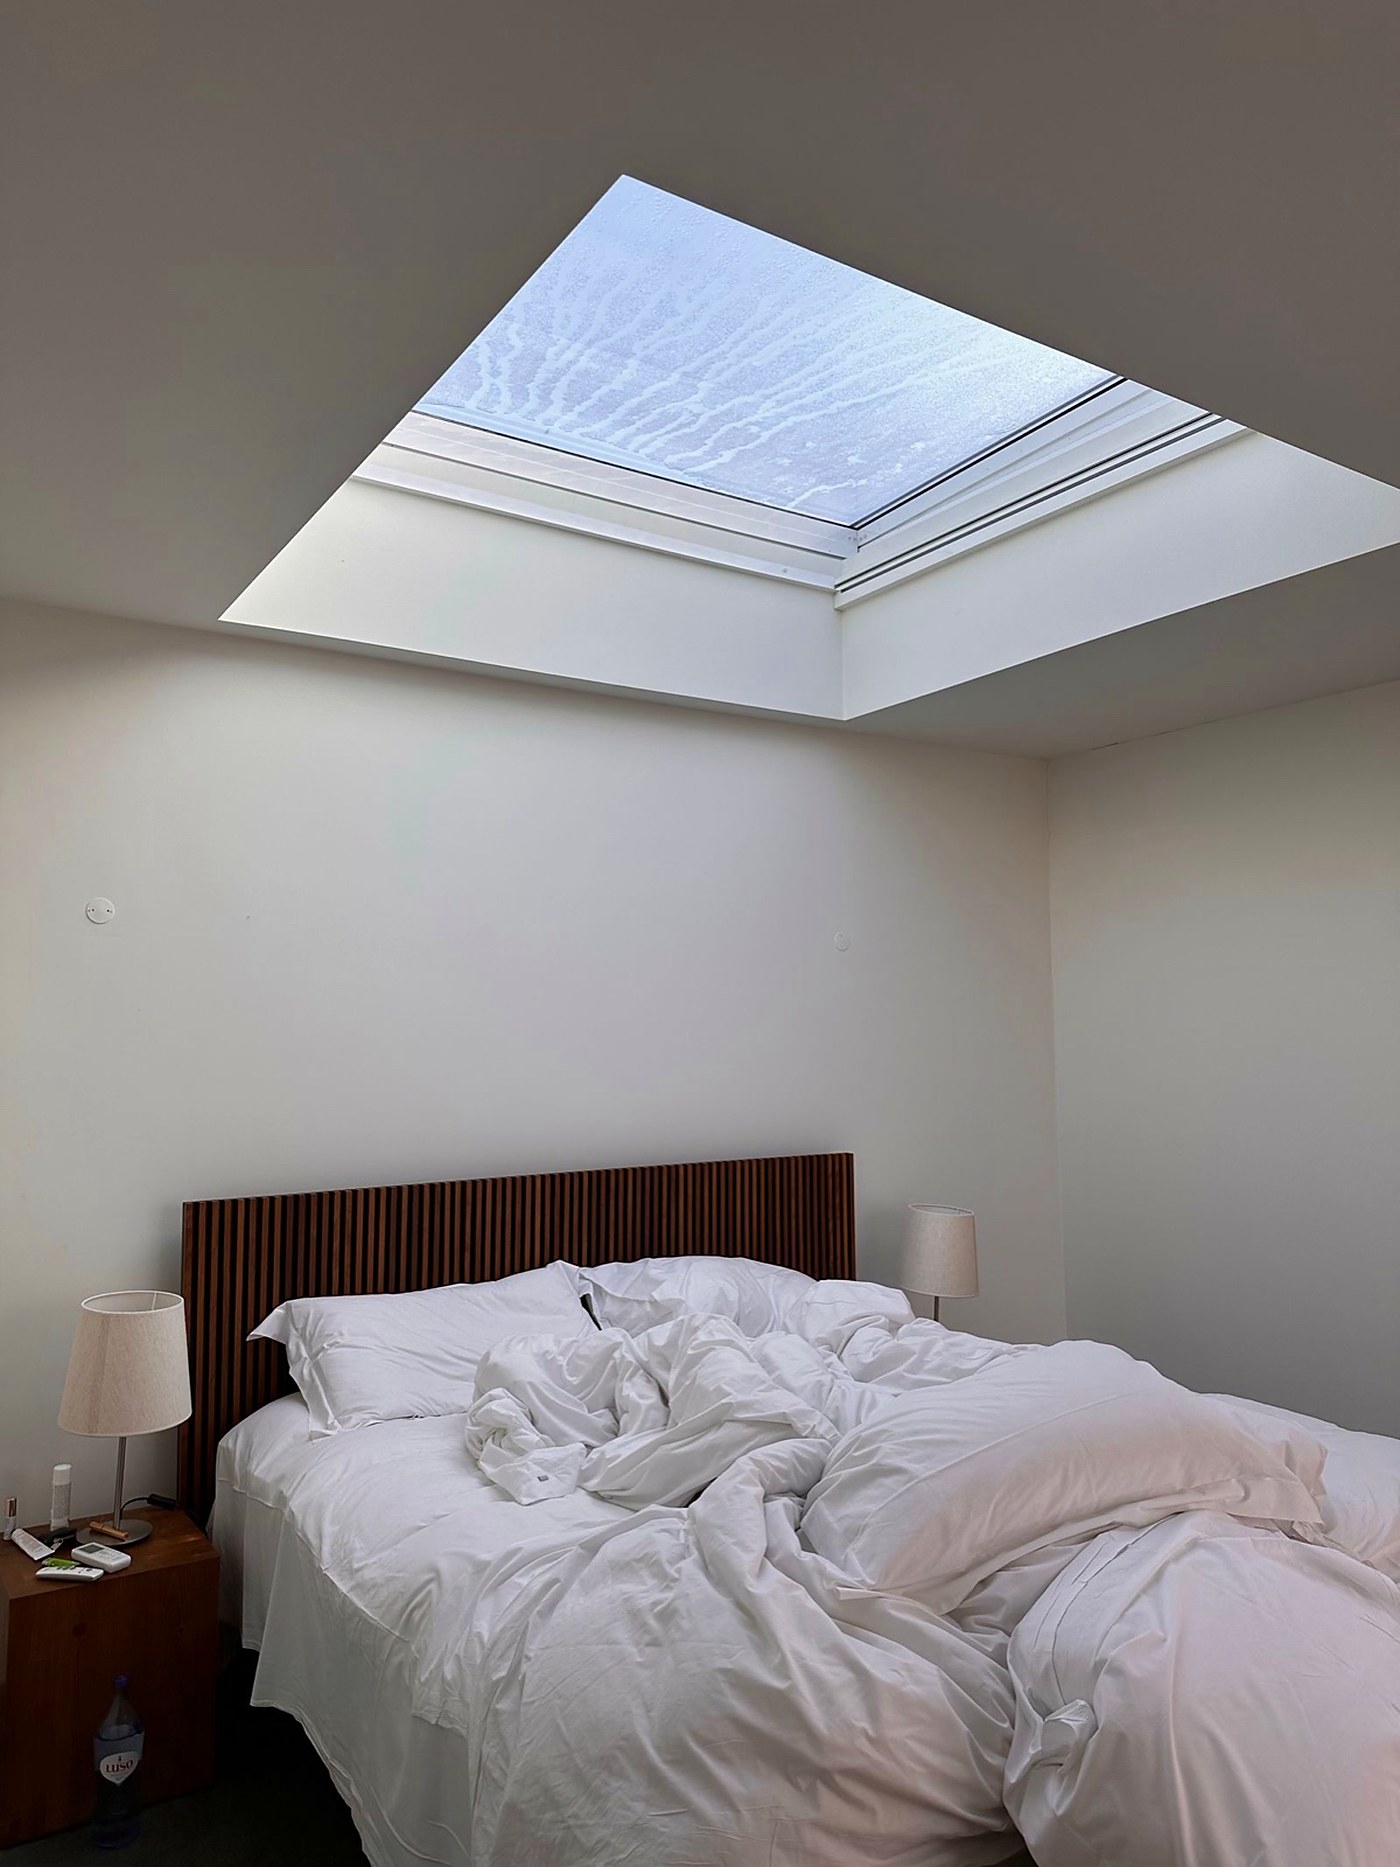
03A bright loft room with a large skylight bringing daylight in from above
Roof space

Lofts and volume

Loft conversions are governed by volume rather than depth. The allowance is 40 cubic metres for a terraced house and 50 cubic metres for a detached or semi detached one, and it counts every roof enlargement the house has ever had, not just yours.

  • Nothing above the highest part of the existing roof
  • Dormers set back from the eaves, and never on the road facing slope
  • Rooflights kept within 150mm of the roof plane

A hip to gable conversion, which squares off a sloping side roof, and a full width rear dormer will both eat heavily into that volume allowance, so on a semi it is quite normal for one or the other to tip the job into a planning application. That is not a disaster. It simply changes the timetable. There is more on how the work itself is built on our loft conversions page and our extensions page.

Outbuildings have their own set of limits. A garden room, home office, garage or workshop can usually go up without permission provided it is single storey, no more than 2.5 metres at the eaves, no more than 4 metres to a dual pitched ridge or 3 metres otherwise, and no more than 2.5 metres overall if it sits within 2 metres of a boundary. The critical word is incidental. The building must serve the house. Turn it into a self contained annexe with its own kitchen, bathroom and front door and you are proposing a new dwelling, which needs planning permission in its own right.

Worth the fee

The certificate most people skip.

If your work is permitted development, get the council to say so in writing while everyone can still remember what was built.

A lawful development certificate is a formal decision from the council confirming that what you propose to build, or what has already been built, does not need planning permission. It is not a planning permission. It is proof that you never needed one, which is a different and rather useful thing.

You apply on a standard form with drawings, the council checks the proposal against the rules, and it either issues the certificate or refuses it. The fee for a proposed certificate is normally half the equivalent householder planning fee, and the council publishes the current figure. A decision usually comes back inside eight weeks.

The reason to bother is what happens years later. When you sell, the buyer's solicitor asks for evidence that the extension, the loft or the garden room was lawful. Without a certificate you are relying on old photographs, a builder's memory and an indemnity policy that costs money and satisfies nobody. With one, the enquiry takes a minute. It also protects you if the council ever queries the work, because the certificate settles the argument before it starts.

The common mix up

Planning permission is not building regulations.

Two systems, two approvals, two sets of paperwork. Clearing one says nothing about the other.

Planning permission

Is it acceptable
  • Decided by your borough or district council against the local plan
  • Looks at size, siting, appearance, materials and the effect on neighbours
  • Neighbours are consulted and comments are published
  • Often not needed at all, if the work is permitted development

Building regulations

Is it sound
  • Signed off by council building control or a registered building control approver
  • Covers structure, fire safety, insulation, ventilation, drainage, stairs and electrics
  • Inspected in stages while the work is open, not judged from a drawing
  • Applies to almost all structural work, permitted development or not

This is the point that catches people out more than any other. A homeowner is told the extension is permitted development, hears the word permitted, and assumes there is nothing else to arrange. Then the sale falls through years later because there is no completion certificate. Planning asks whether the building should exist. Building regulations ask whether it is safe to live in. You usually need to satisfy both.

Two more approvals sit alongside them. If you are building on or near a shared boundary wall, the Party Wall etc. Act 1996 requires written notice to your neighbour, with notice periods of one or two months depending on the work. And some councils charge a community infrastructure levy on new floorspace. Extensions to your own home are usually exempt, but the exemption has to be claimed in writing before work starts, so it is worth asking the question early.

The timetable

How long a decision really takes.

Eight weeks is the statutory target for a householder application. Here is what actually fills the calendar.

1

Drawings and survey

Measured survey, existing and proposed drawings, a site plan and a design statement where one is needed. Allow a few weeks, more if the house is listed or in a conservation area.

2

Validation

The council checks the submission is complete before the clock starts. Missing a plan, a scale bar or a fee is the most common reason an application is sent straight back.

3

Consultation

Neighbours are notified and given 21 days to comment. A case officer visits, and consultees such as highways or the tree officer respond where relevant.

4

Decision

Eight weeks from validation for a householder application. Most are decided by officers rather than committee, and many come with conditions to discharge before work starts.

In practice, budget three to four months from first sketch to a decision you can build from, and longer where the council asks you to agree an extension of time. Read the conditions carefully when the decision arrives. Some require samples of brick or details of windows to be approved before you start, and building ahead of those approvals is itself a breach.

If you build without consent, the council can serve an enforcement notice requiring you to remove or alter the work, and you would have a right of appeal against it. In England the enforcement window is now ten years from the breach for most development, so the old assumption that a few quiet years puts the matter beyond reach no longer holds. A retrospective application is sometimes the way through, but you are then asking permission for something already built, from a council that knows it. Unauthorised work to a listed building is a criminal offence, not merely a planning breach, and the same is true of work to a protected tree.

Who decides

Your local planning authority.

Four councils cover the area we build in. Householder applications go to the borough or district, never to the county.

Reigate and Banstead

Reigate, Redhill, Banstead, Horley, Merstham, Tadworth, Salfords, Chipstead, Kingswood and Walton on the Hill.

Tandridge

Caterham, Oxted, Godstone, Bletchingley, Nutfield, Whyteleafe, Warlingham, Lingfield and the villages along the downs.

Mole Valley

Dorking, Leatherhead, Ashtead, Bookham, Fetcham and a large stretch of the Surrey Hills National Landscape.

Epsom and Ewell

Epsom, Ewell, Stoneleigh and the surrounding wards, the smallest borough of the four by area.

Each of these councils publishes its own local plan, its own conservation area appraisals and its own householder design guidance, and each keeps a searchable planning register. Looking up what your neighbours were allowed to build, and what was refused, is the single most useful hour you can spend before you commission drawings. Every one of the four also offers some form of paid pre application advice, which on a marginal scheme is money well spent.

One more reminder, because it matters. Everything above describes the general position in England and it changes. Limits are amended, new directions are made, and the detail always turns on facts about your own house. The council is the authority on your case. Ask them, or ask someone who will ask them for you.

Where we fit

Ask early, and build once.

We are a design and build company in Reigate, and we have been building across this part of Surrey since 1996. We are not architects, and we will not pretend otherwise. What we do is look at the house, tell you honestly which route your project is likely to take, and work alongside your architect or introduce you to architects and designers we trust, so the drawings that go in are drawings our craftsmen can actually build.

That conversation costs nothing and it happens before anyone draws a line. If you are weighing up a rear extension against a loft, or wondering whether a garden room is worth the trouble, we will give you a straight answer, including when the answer is that it is not worth doing. You can see how we handle the building side on our services page.

When you are ready, get in touch and tell us about the house, the road and what you would like to change. We will come and look, talk it through properly, and put a written figure to it.

Good to know

Planning questions.

Is permitted development the same as not needing permission?
Effectively yes, but the wording matters. Permitted development is a planning permission that has already been granted nationally, so you do not have to apply for one. It is not a free pass. Every condition attached to the right has to be met, and if you miss a single one the work is unauthorised. It also has nothing to do with building regulations, which apply either way.
We live in a conservation area. Can we still extend?
Usually yes, but with fewer rights and more scrutiny. Inside a conservation area you lose the right to build a side extension under permitted development, rear extensions are limited to a single storey, cladding is out and roof additions such as dormers are not permitted at all. Most conservation area work therefore goes in as a planning application, where materials, window design and anything visible from the street are looked at closely.
How long does a householder planning application take?
The council has eight weeks from validation to decide a householder application and most decisions land inside that. In practice, allow longer. There is a wait while drawings are prepared, a validation check that can send the application straight back, and councils often ask you to agree an extension of time. The larger home extension prior approval route is quicker, with a decision due within 42 days of a valid submission.
What happens if we build without planning permission?
The council can serve an enforcement notice requiring you to take the work down or alter it, and you would have a right of appeal. In England the enforcement window is now ten years from the breach for most development, so time is not on your side the way people assume. Unauthorised work to a listed building is more serious again, because that is a criminal offence rather than a planning matter.
Do we need building regulations approval if the work is permitted development?
Almost certainly yes. Planning and building regulations are two separate systems with two separate approvals. Planning decides whether the work is acceptable in principle. Building regulations decide whether it is structurally sound, insulated, ventilated, drained and safe to live in. Extensions, loft conversions, structural openings, new drainage and rewiring all need building control whether planning was involved or not.
Which council decides our application?
It depends where the house sits. Reigate, Redhill, Banstead, Horley, Merstham and Tadworth fall to Reigate and Banstead Borough Council. Caterham, Oxted, Godstone, Bletchingley and Nutfield fall to Tandridge District Council. Dorking and Leatherhead fall to Mole Valley District Council, and Epsom and Ewell has its own borough council. Surrey County Council does not decide householder applications.
Explore more

Where to go next.

Start your project

Let’s build something lasting.

from the soil in the ground to the keys in your hand