
I.C Developments, Design & Build
A completed I.C Developments home set in its grounds in Surrey
Recent work

A few of our Surrey projects.

Real homes and real sites, from the first spade in the ground to the finished detail. A look at some of the new builds, extensions and refurbishments we have delivered across Surrey.

CHAS Accredited SSIP Assessed Fully Insured Building since 1996
Selected projects

Every photograph on this page came off one of our own sites. No stock library, no borrowed portfolio, just work we did ourselves.

What you are looking at is a working record rather than a showreel. Some of these pictures were taken on a wet Tuesday morning with the scaffold still up and the mixer running. Others were taken months later, once the dust sheets had come off and the family had moved back in. We have put both kinds side by side on purpose, because a finished room only means something when you can also see the trench, the steel and the roof structure that got it there.

Every job shown here was built by I.C Developments in Surrey. None of it is stock photography and none of it is another company's work. We have deliberately left out client names, house names and street addresses. People let us into their homes, sometimes for the better part of a year, and their privacy is worth more to us than a caption.

The mix is roughly what a year looks like for us. New build houses on individual plots, extensions on family homes, whole house refurbishments, loft conversions, kitchens and bathrooms, and repair work on older buildings that needed putting right. Some of these projects ran for twelve months. Others were done in three weeks. The care taken is the same either way, and so is the person you ring if something needs looking at afterwards.

Around Surrey

Homes we have built and finished.

New builds, extensions, refurbishments and the finishing details that make a house feel like home. Scroll through the gallery and tap any photo to see it larger. The photographs run from groundworks through to handover, so expect mud and scaffold as well as finished rooms.

Wraparound extension, an I.C Developments project in Surrey
Wraparound extensionReigate
Steelwork and strip out, an I.C Developments project in Surrey
Steelwork & strip outIn progress
New roof structure, an I.C Developments project in Surrey
New roof structureIn progress
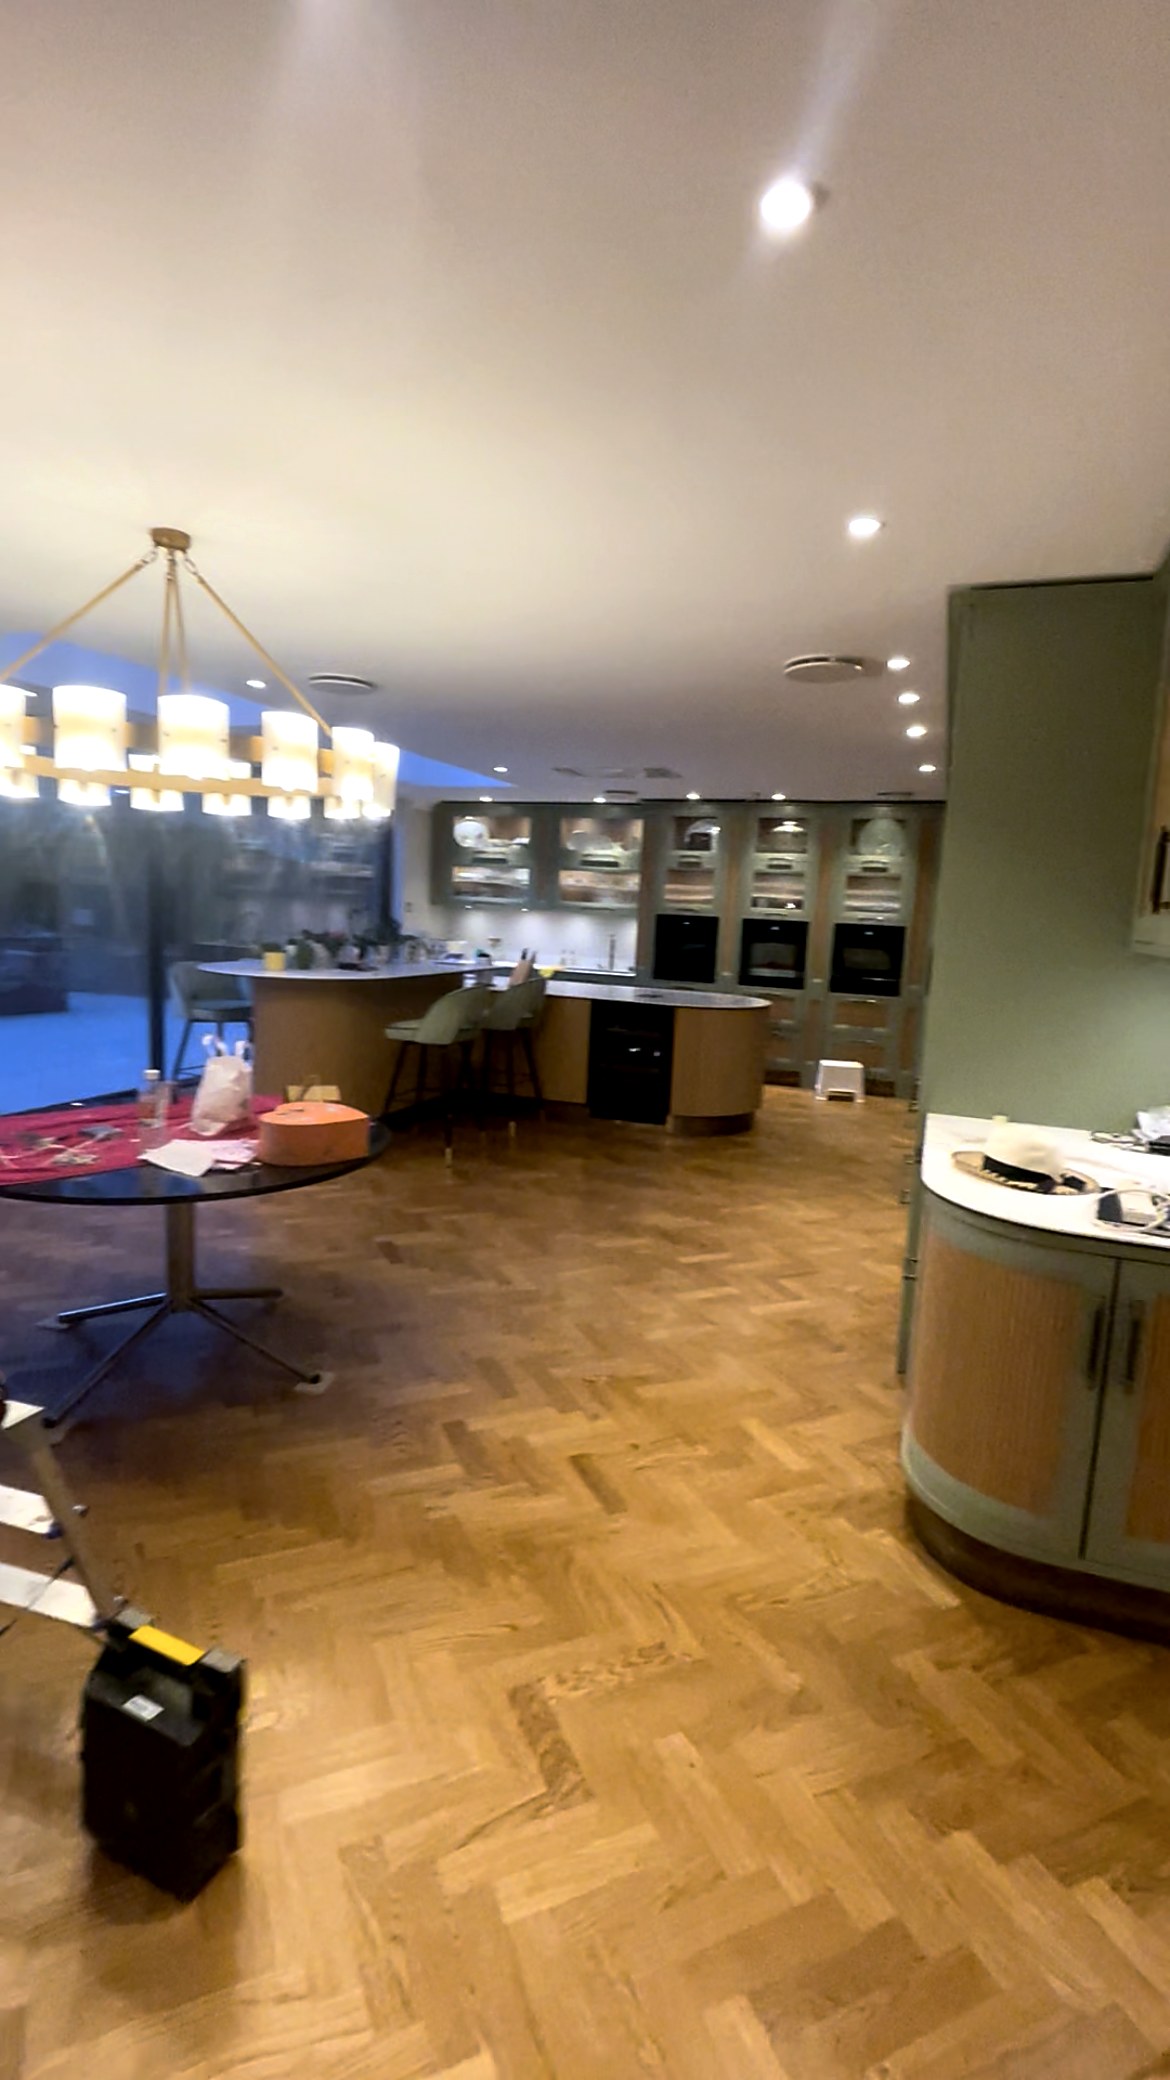
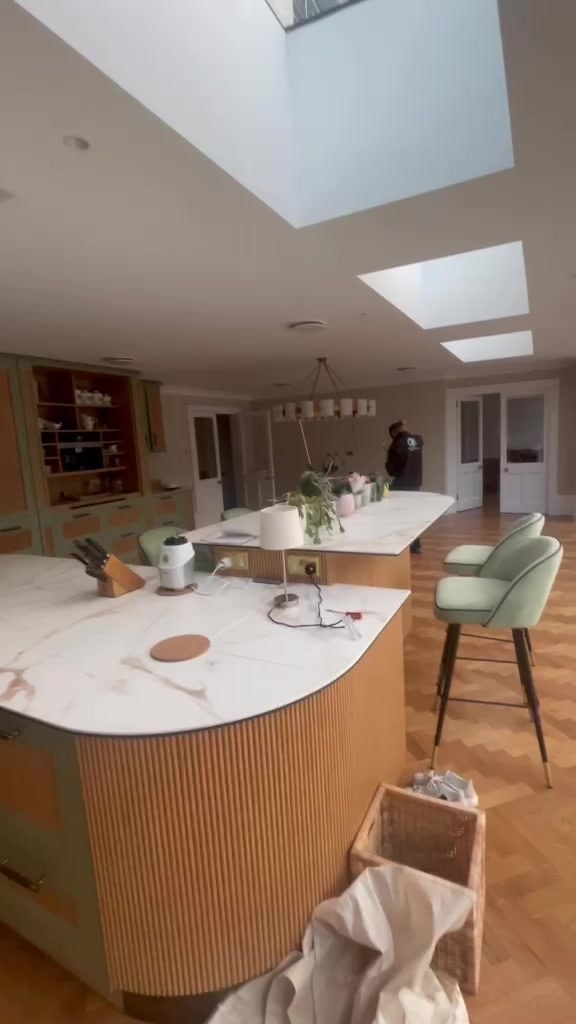
Open-plan kitchen, an I.C Developments project in Surrey
Open-plan kitchenFinished
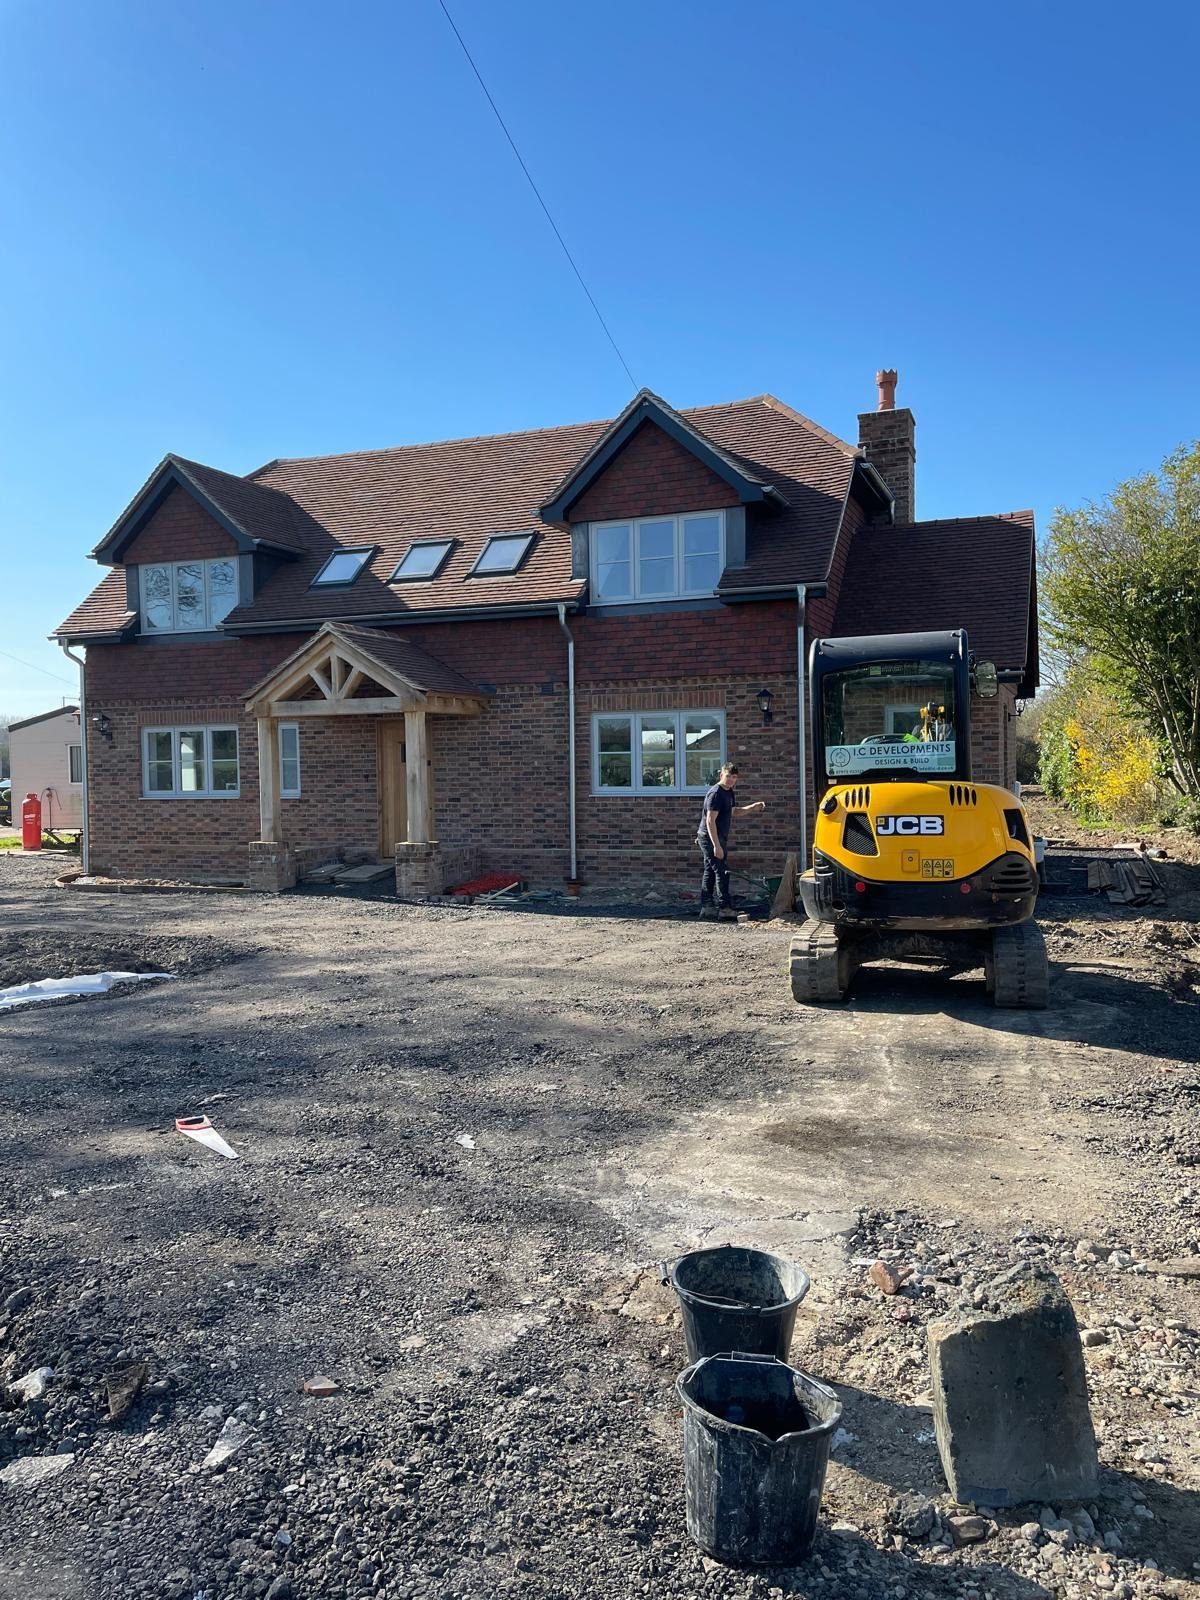
New build home, an I.C Developments project in Surrey
New build homeReigate
Kitchen extension, an I.C Developments project in Surrey
Kitchen extensionCaterham
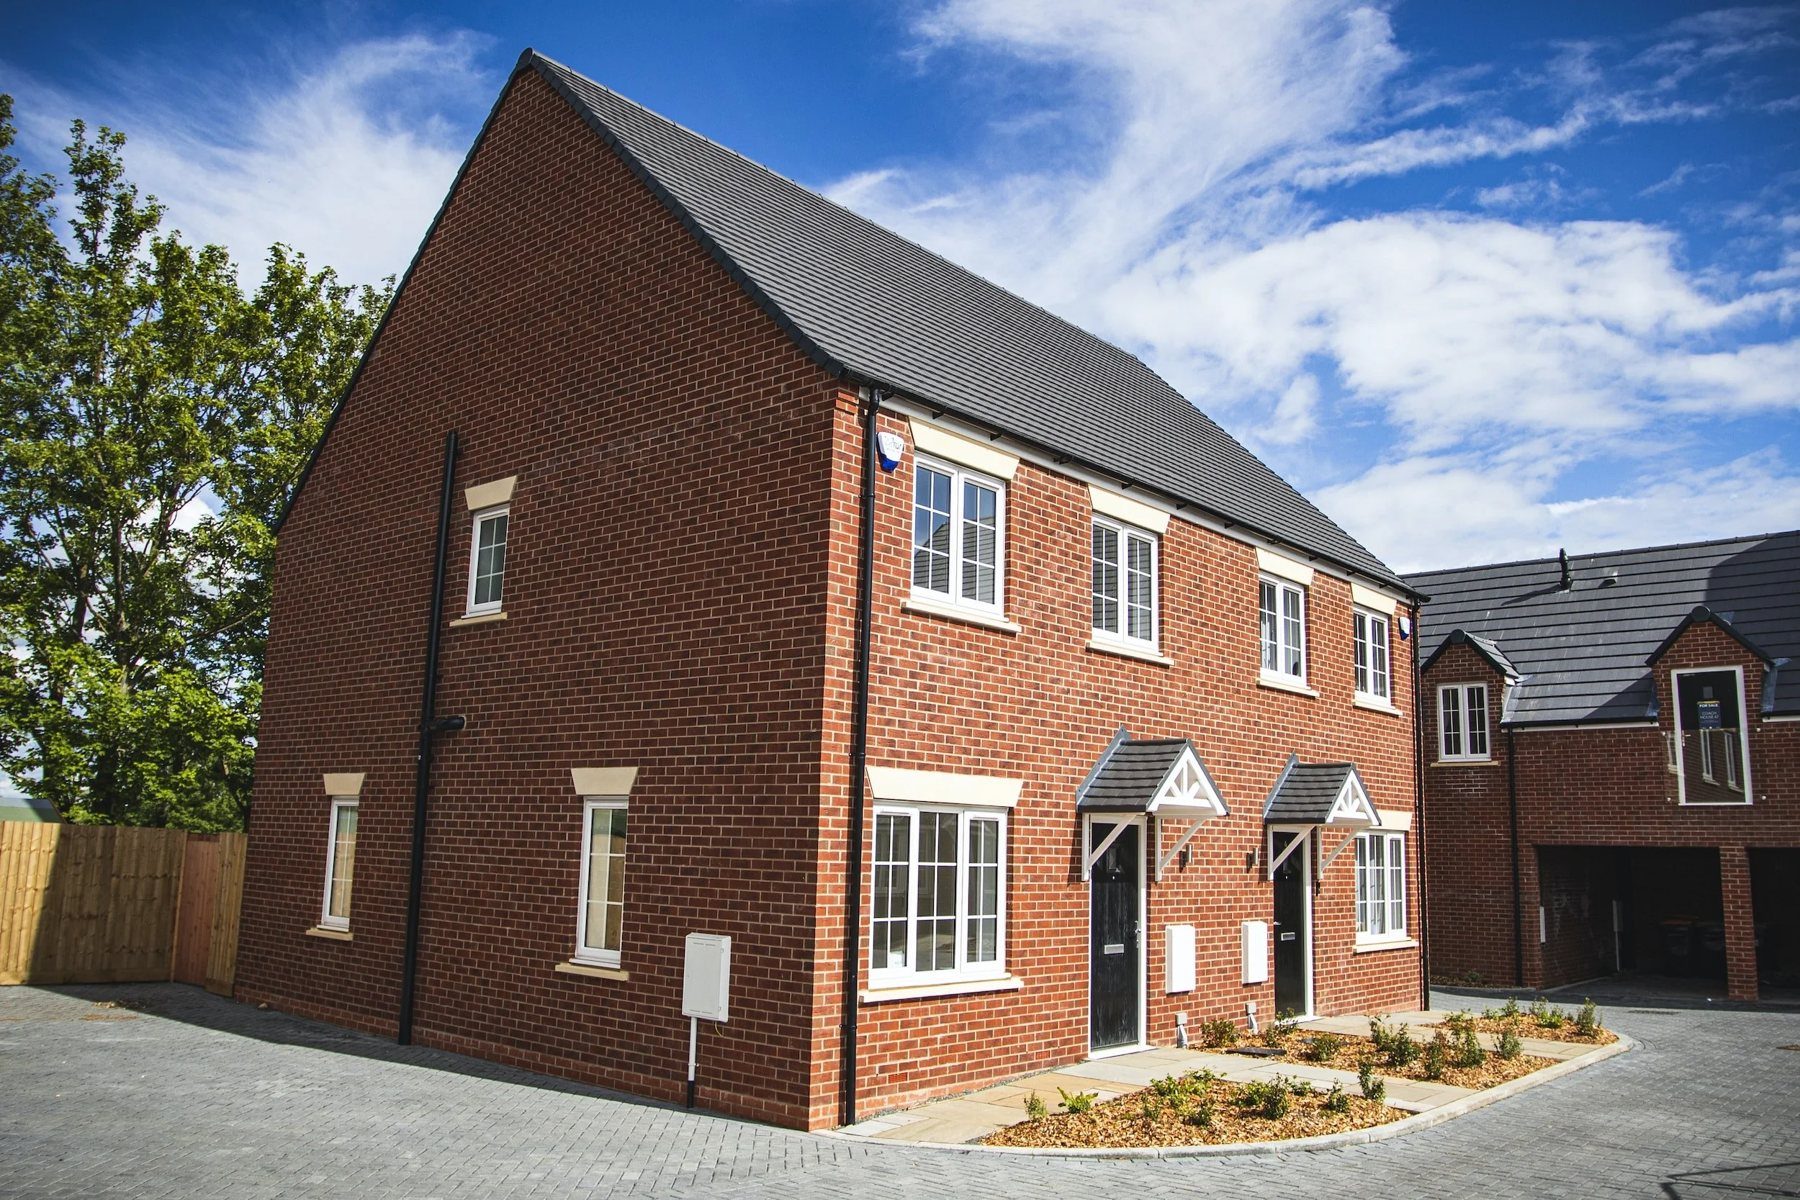
A pair of new homes, an I.C Developments project in Surrey
A pair of new homesCompleted
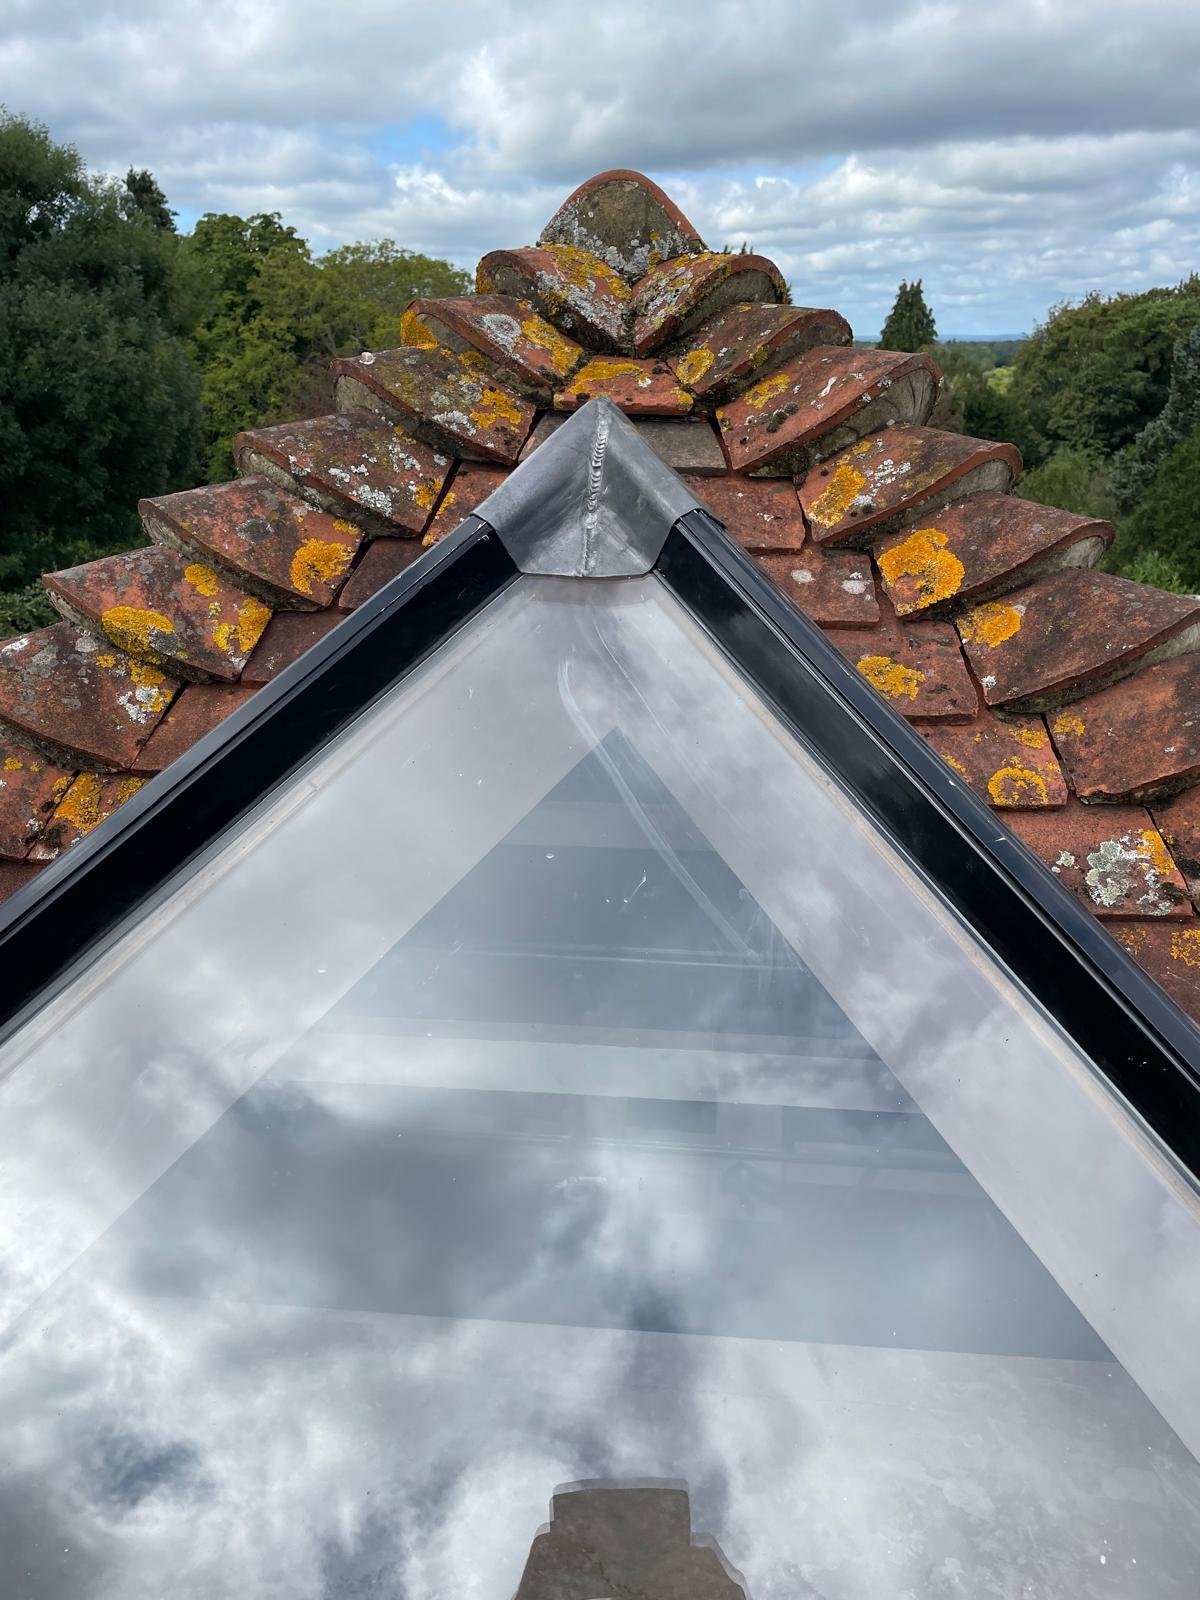
Roof lantern, an I.C Developments project in Surrey
Roof lanternFinished
Full refurbishment, an I.C Developments project in Surrey
Full refurbishmentSurrey
Brick new build, an I.C Developments project in Surrey
Brick new buildBanstead
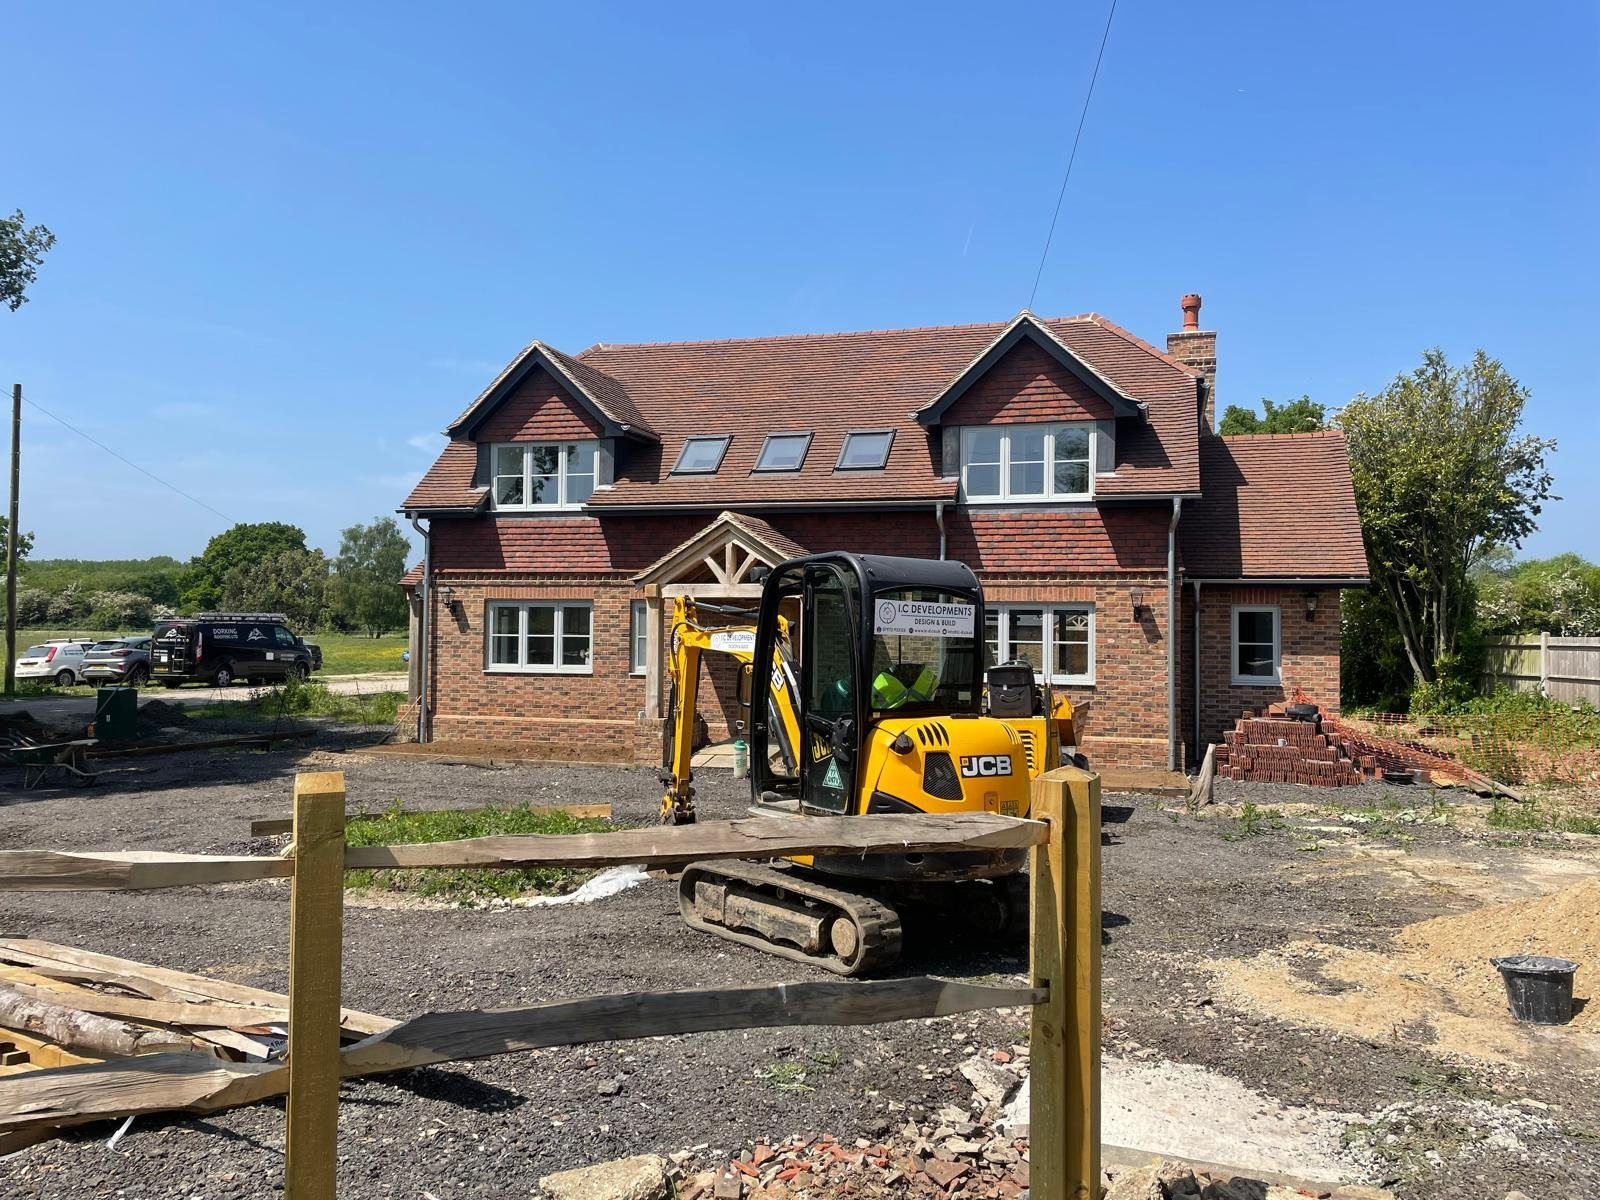
New home, nearing completion, an I.C Developments project in Surrey
New home, nearing completionReigate
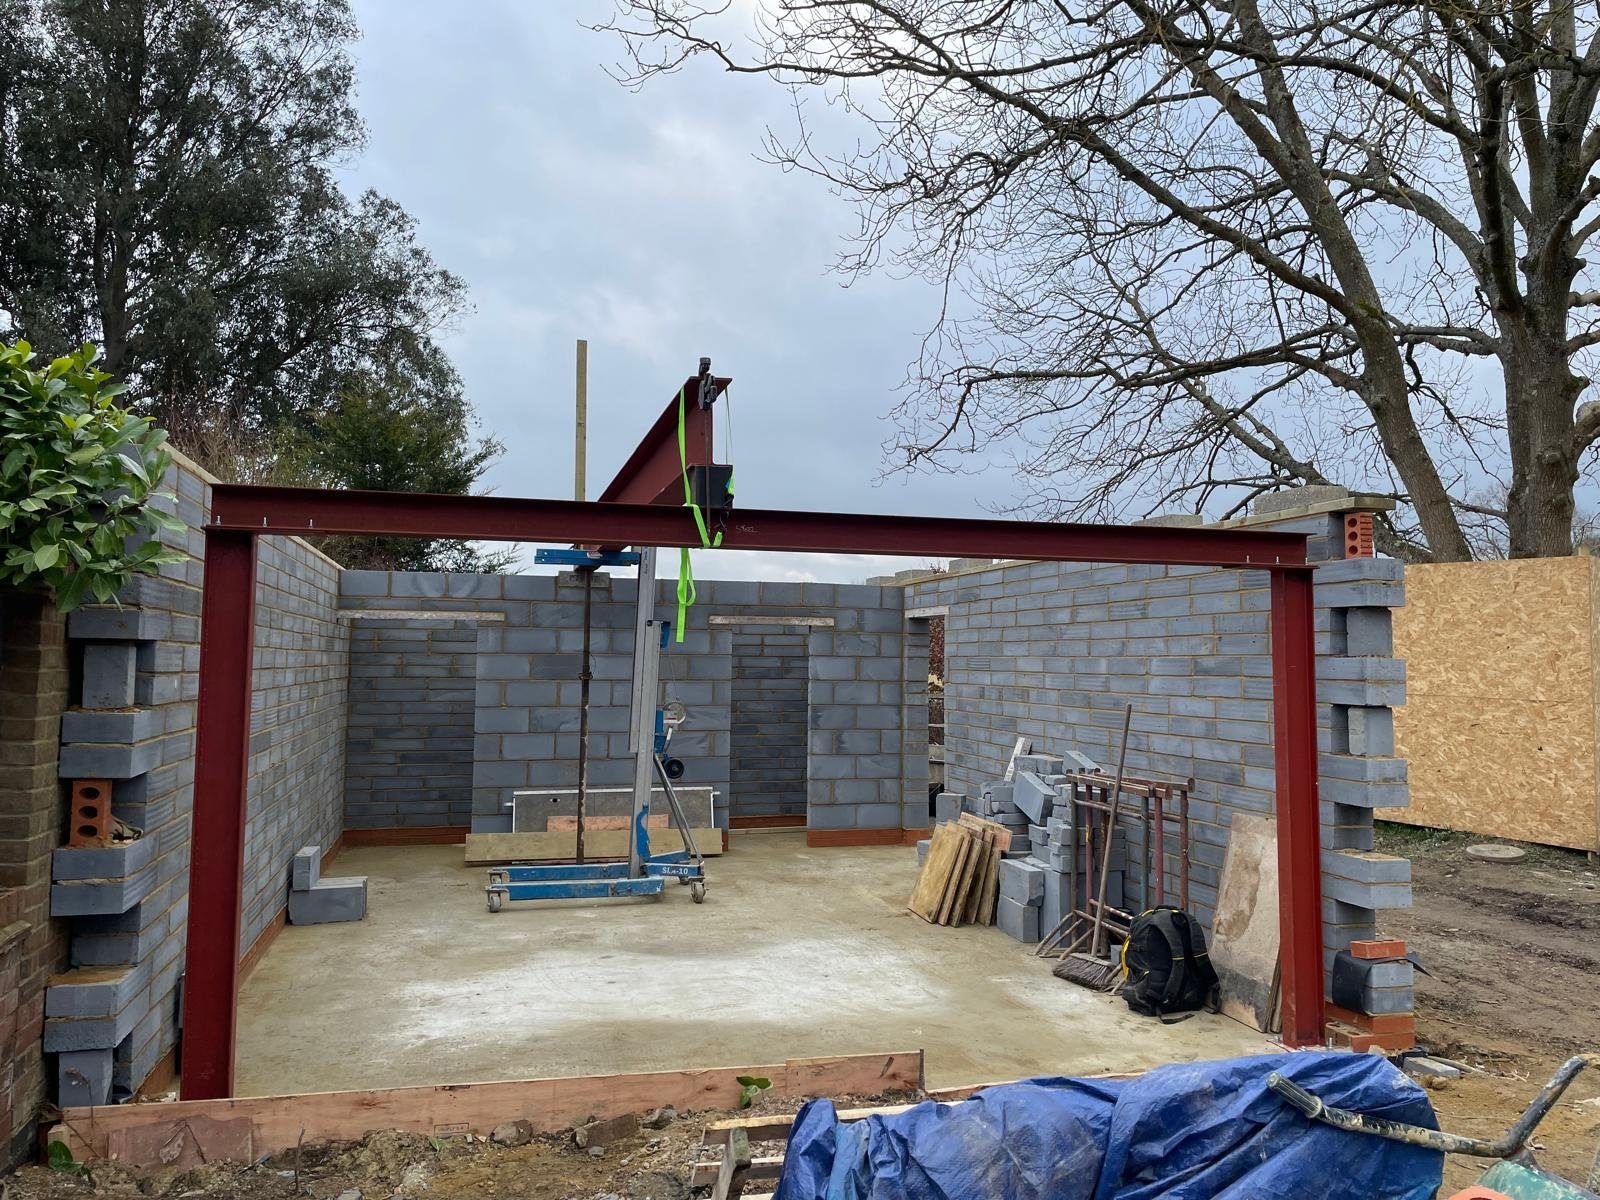
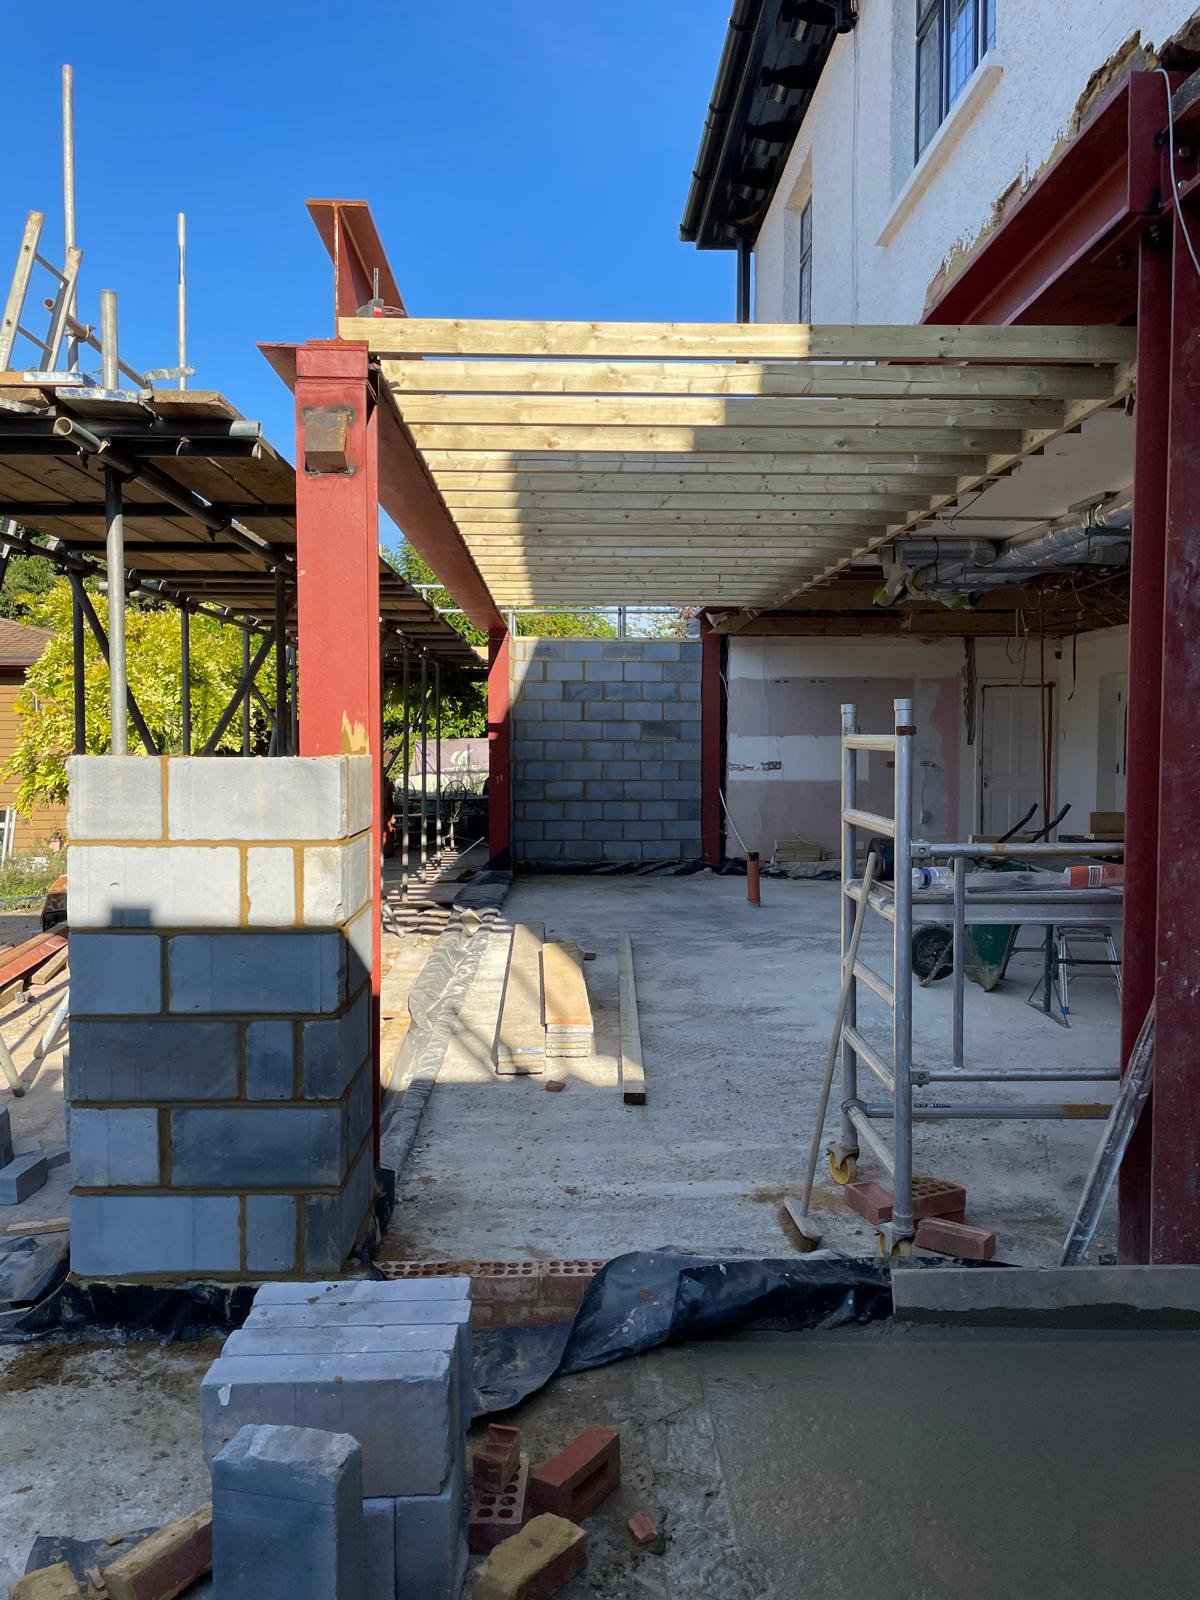
A steel goalpost frame and blockwork walls going up on an I.C Developments extension in Surrey
Steel frame & blockworkIn progress
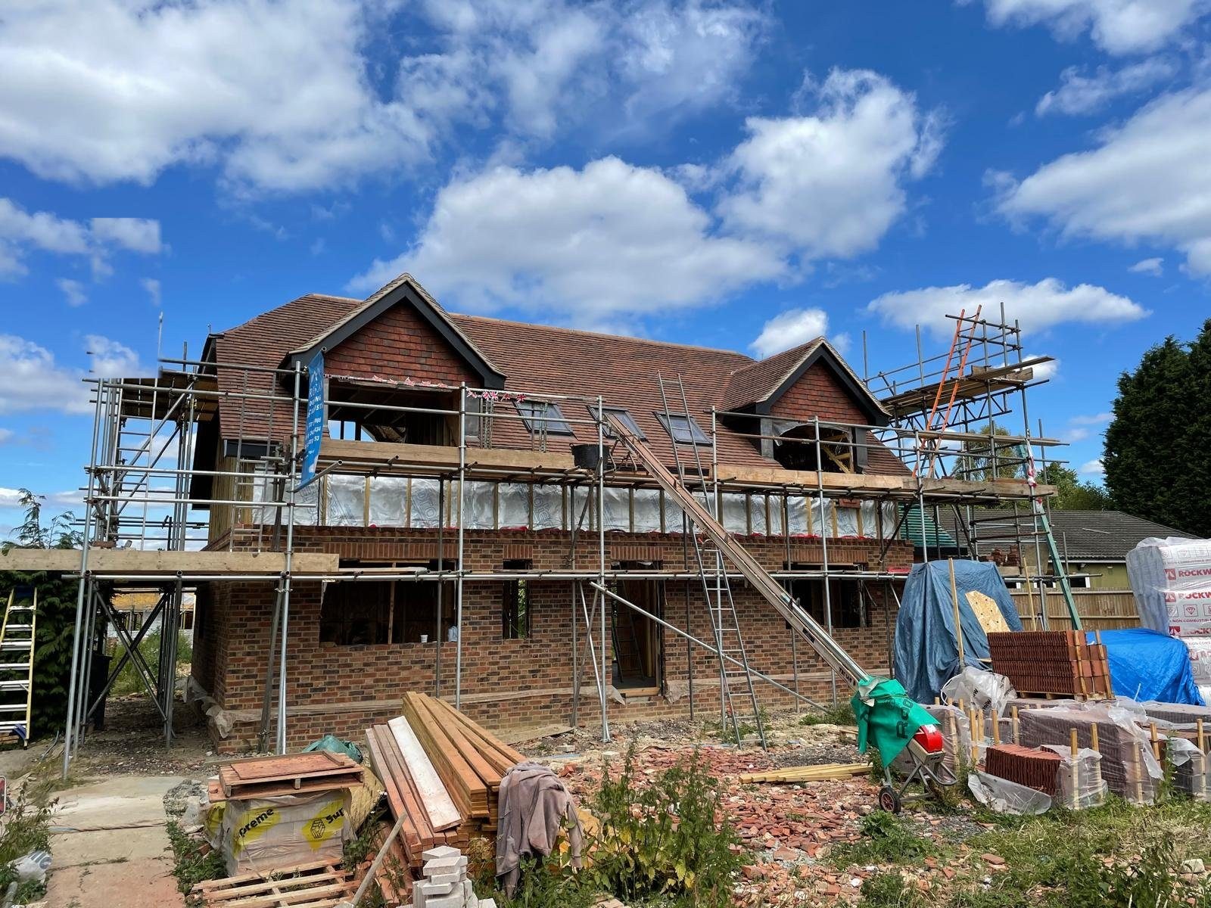
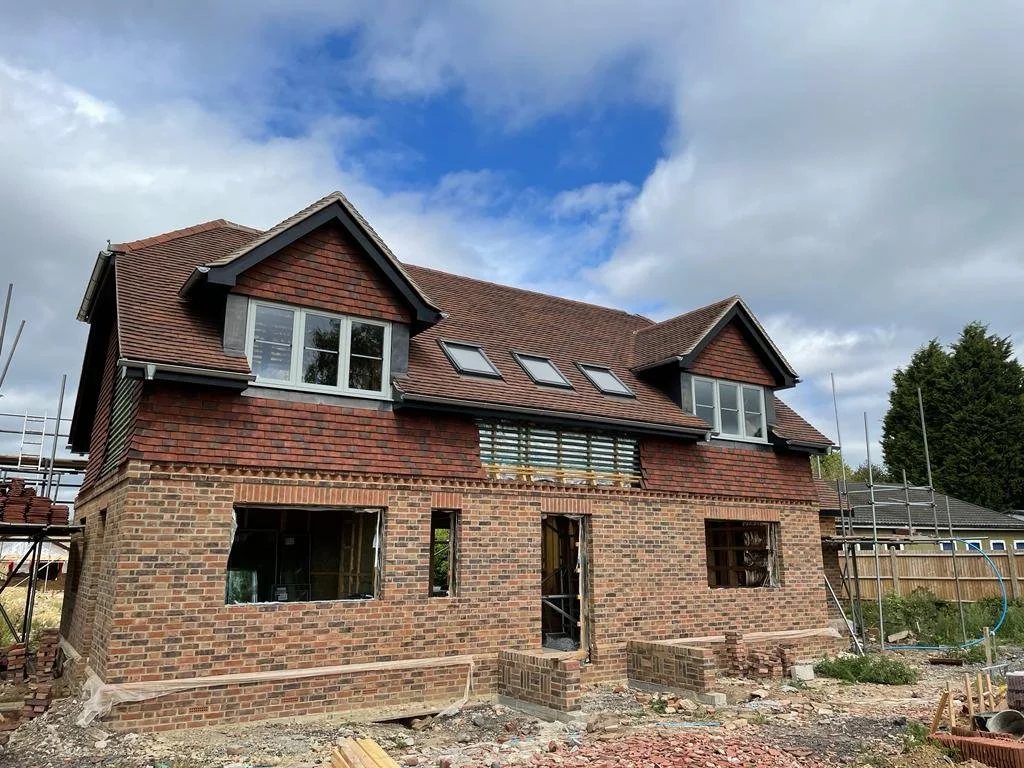
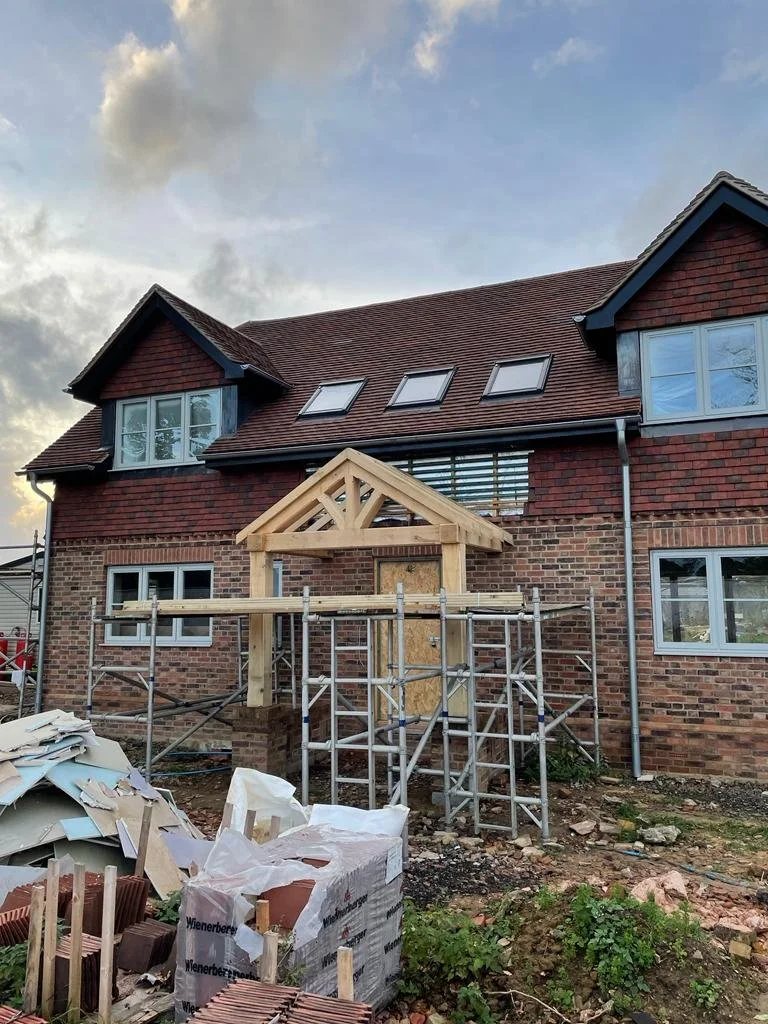
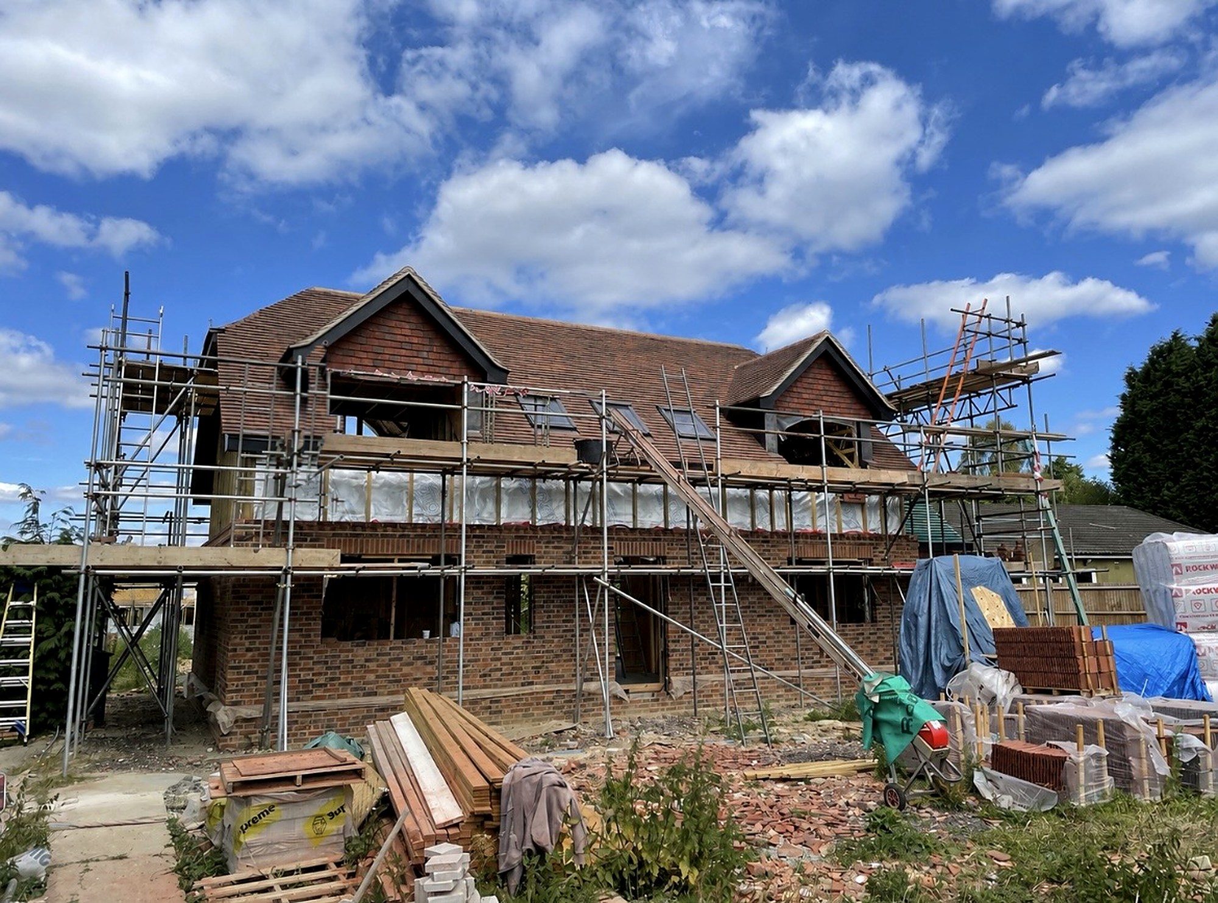
A brick and tile new build home under scaffold, nearing completion on an I.C Developments site in Surrey
Brick & tile new buildNearing completion
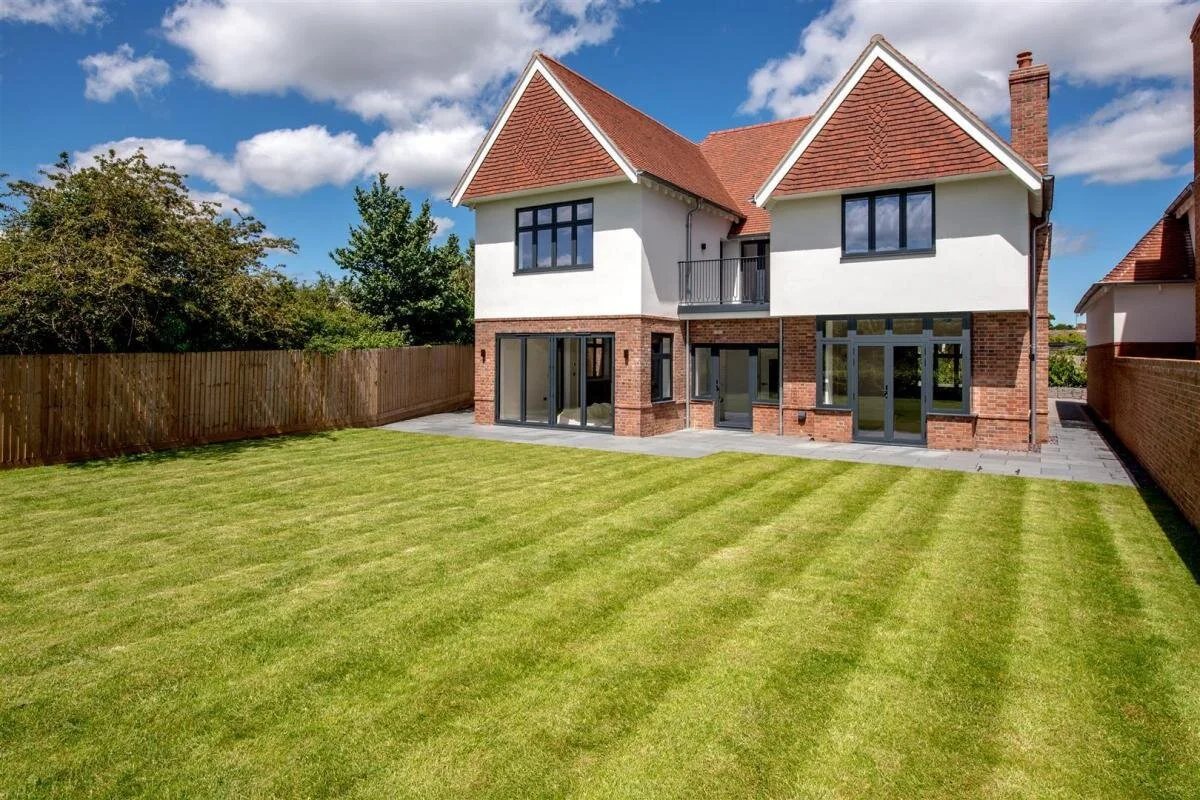
Finished family home, an I.C Developments project in Surrey
Finished family homeSurrey
Driveway and landscaping, an I.C Developments project in Surrey
Driveway & landscapingCompleted
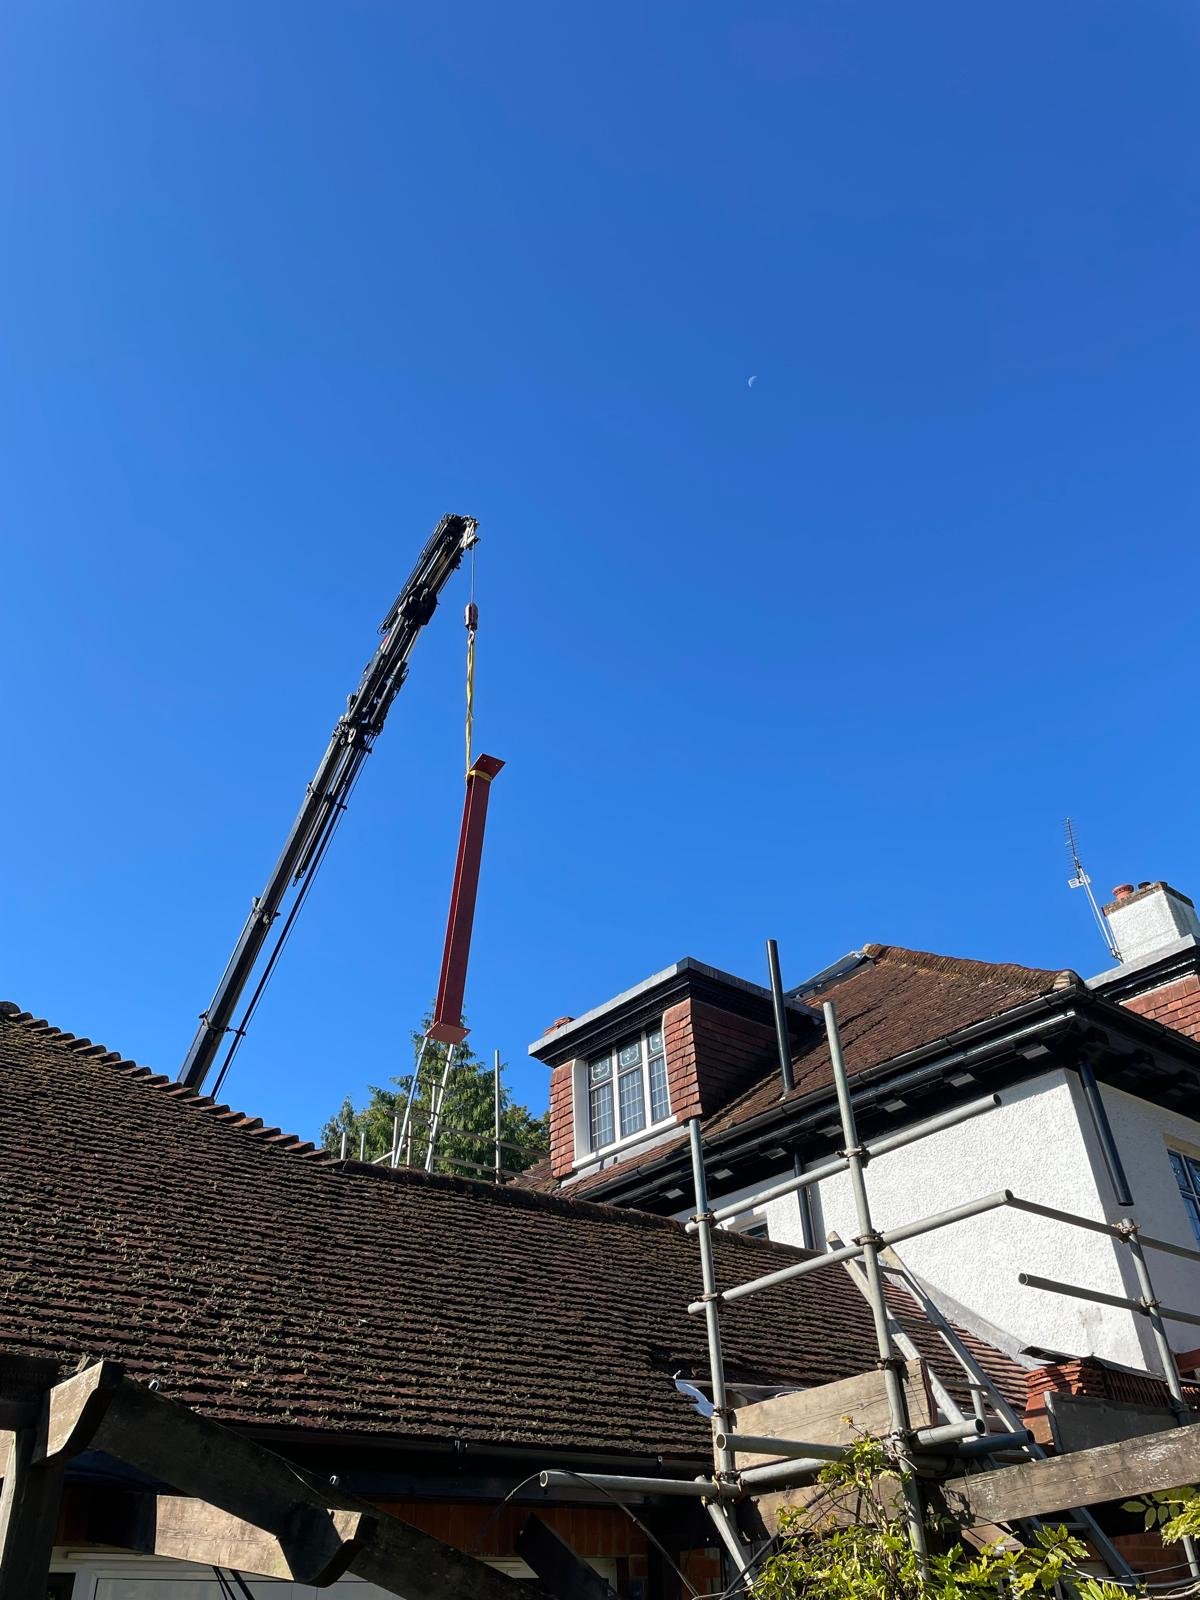
Crane lift, roof works, an I.C Developments project in Surrey
Crane lift, roof worksIn progress
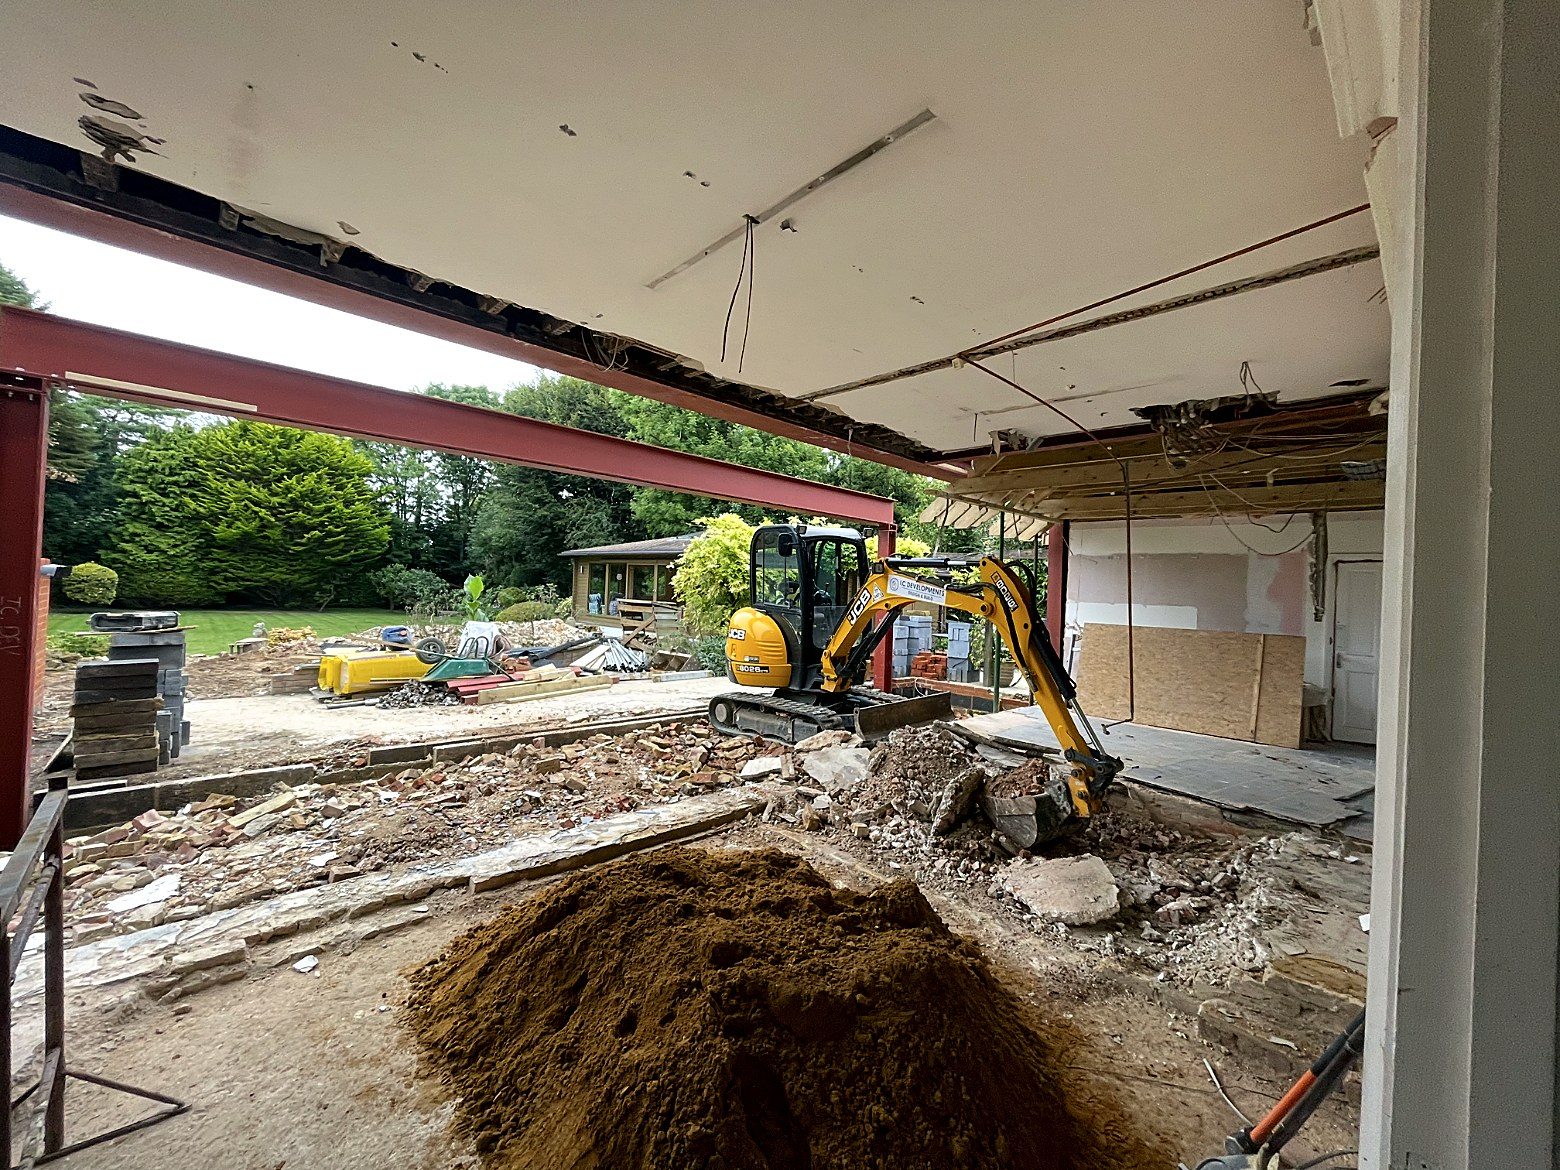
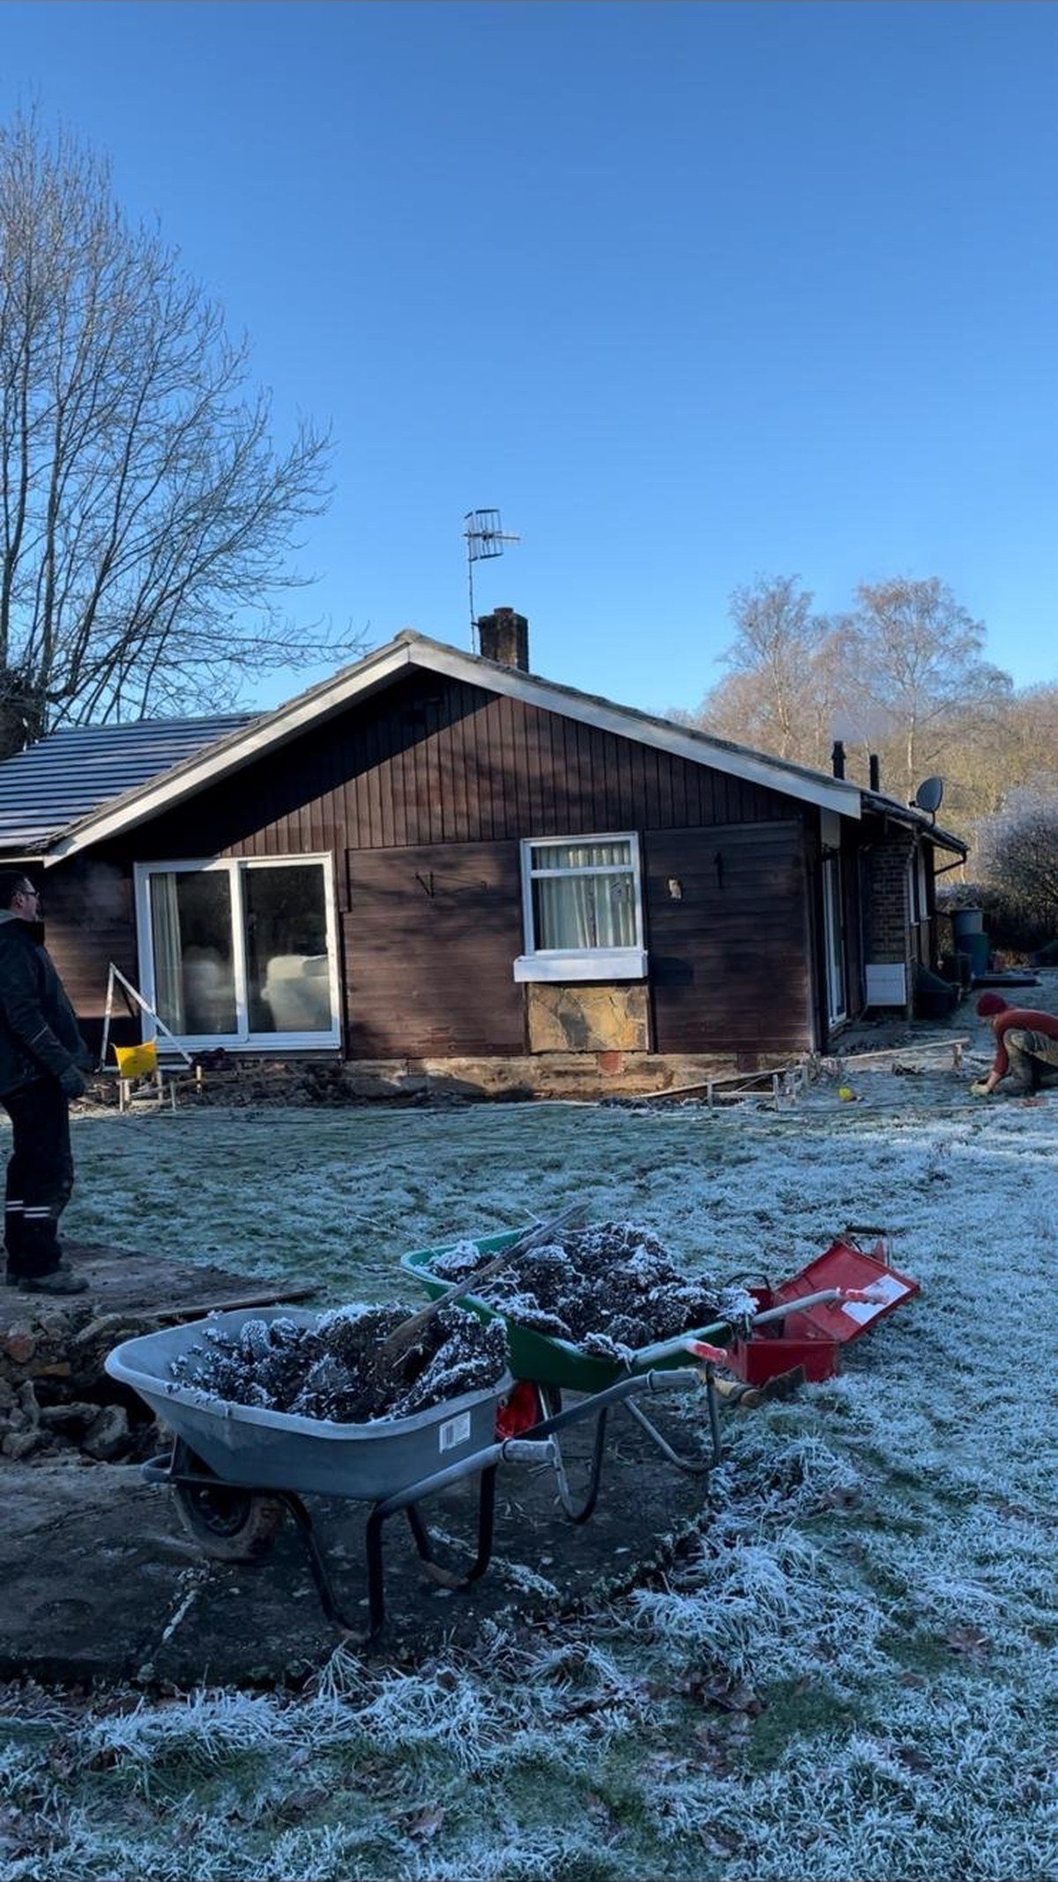
Bungalow refurbishment, an I.C Developments project in Surrey
Bungalow refurbishmentBefore works
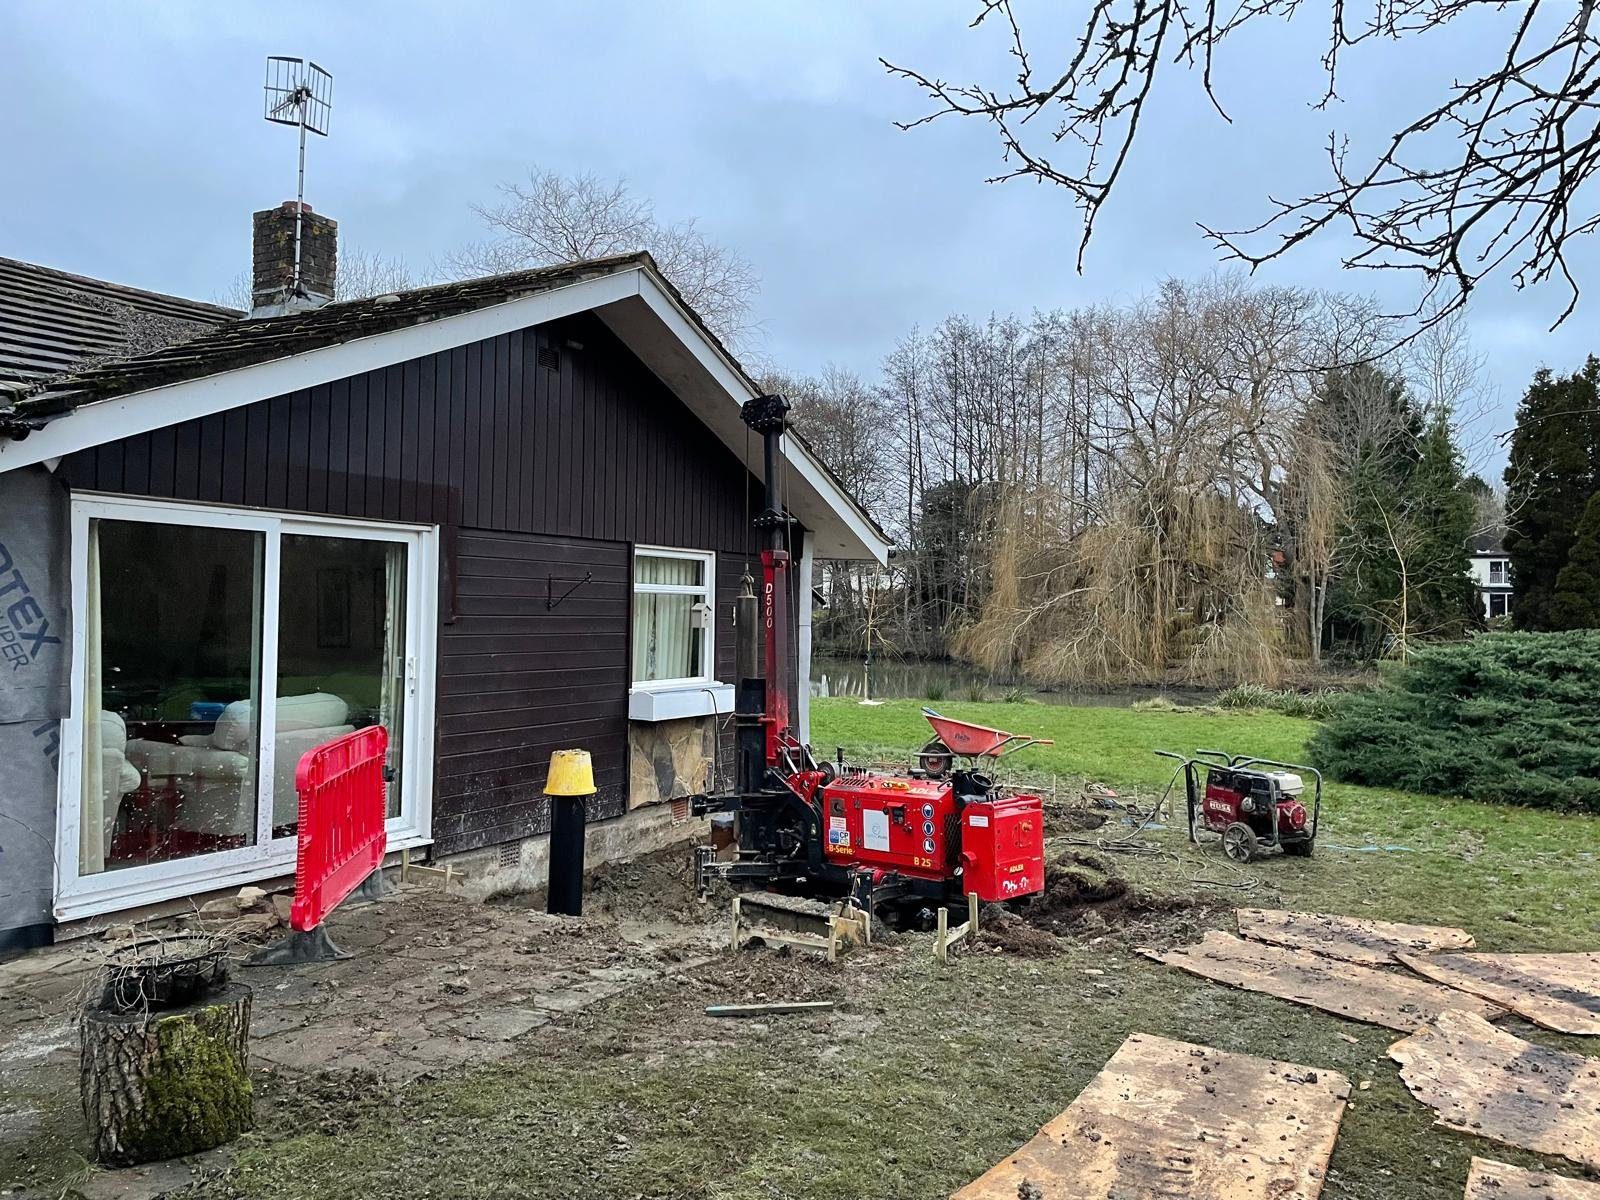
Piling and foundations, an I.C Developments project in Surrey
Piling & foundationsGroundworks
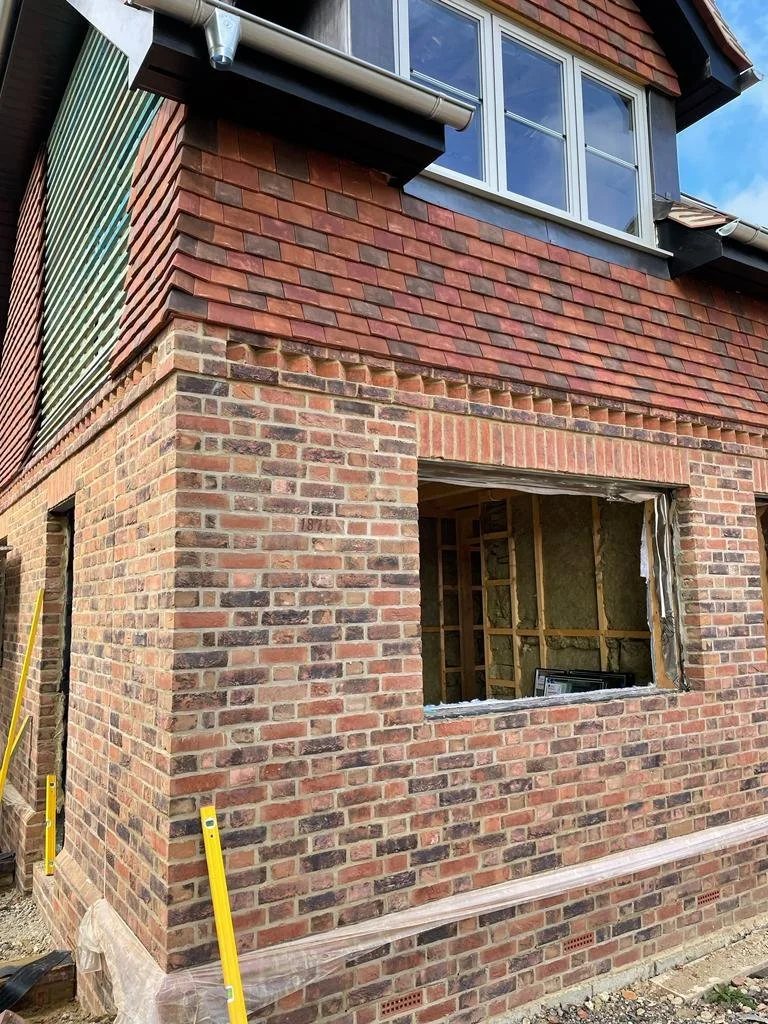
Brickwork detail, an I.C Developments project in Surrey
Brickwork detailIn progress
Oak porch frame, an I.C Developments project in Surrey
Oak porch frameIn progress
Steel and blockwork, an I.C Developments project in Surrey
Steel & blockworkIn progress
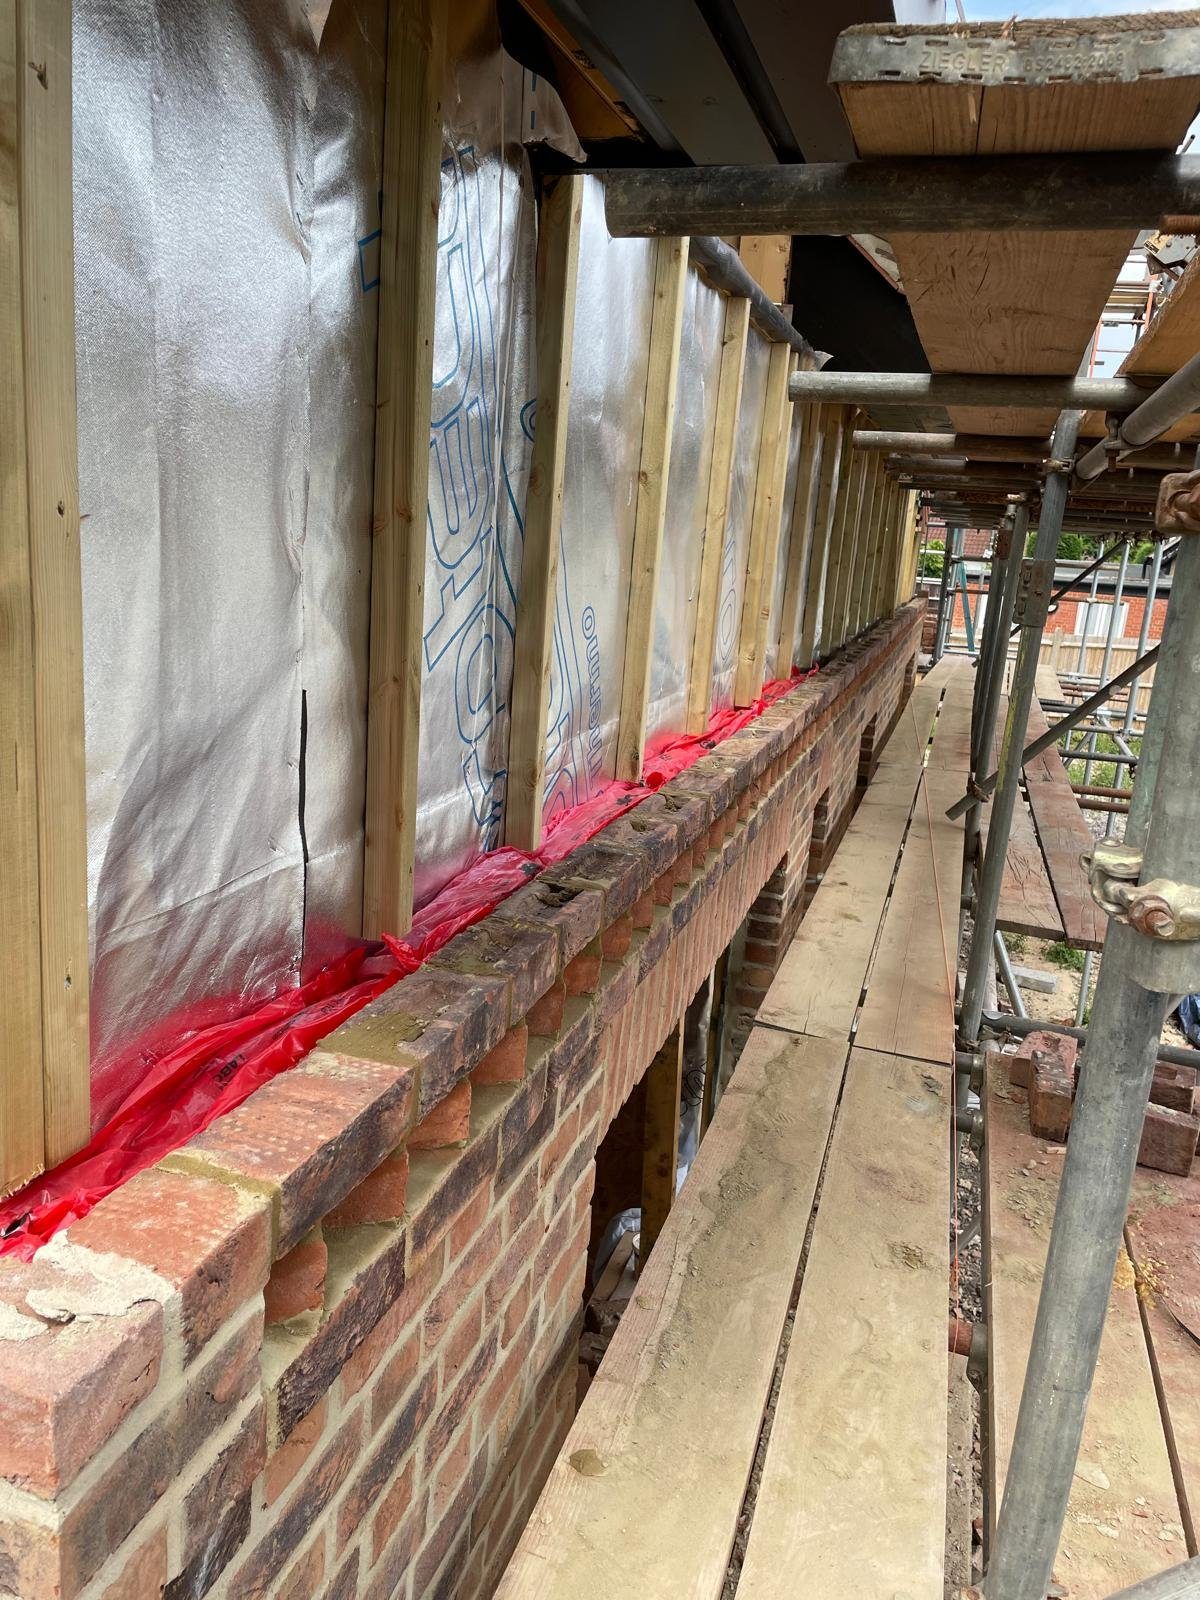
Timber frame and membrane, an I.C Developments project in Surrey
Timber frame & membraneIn progress
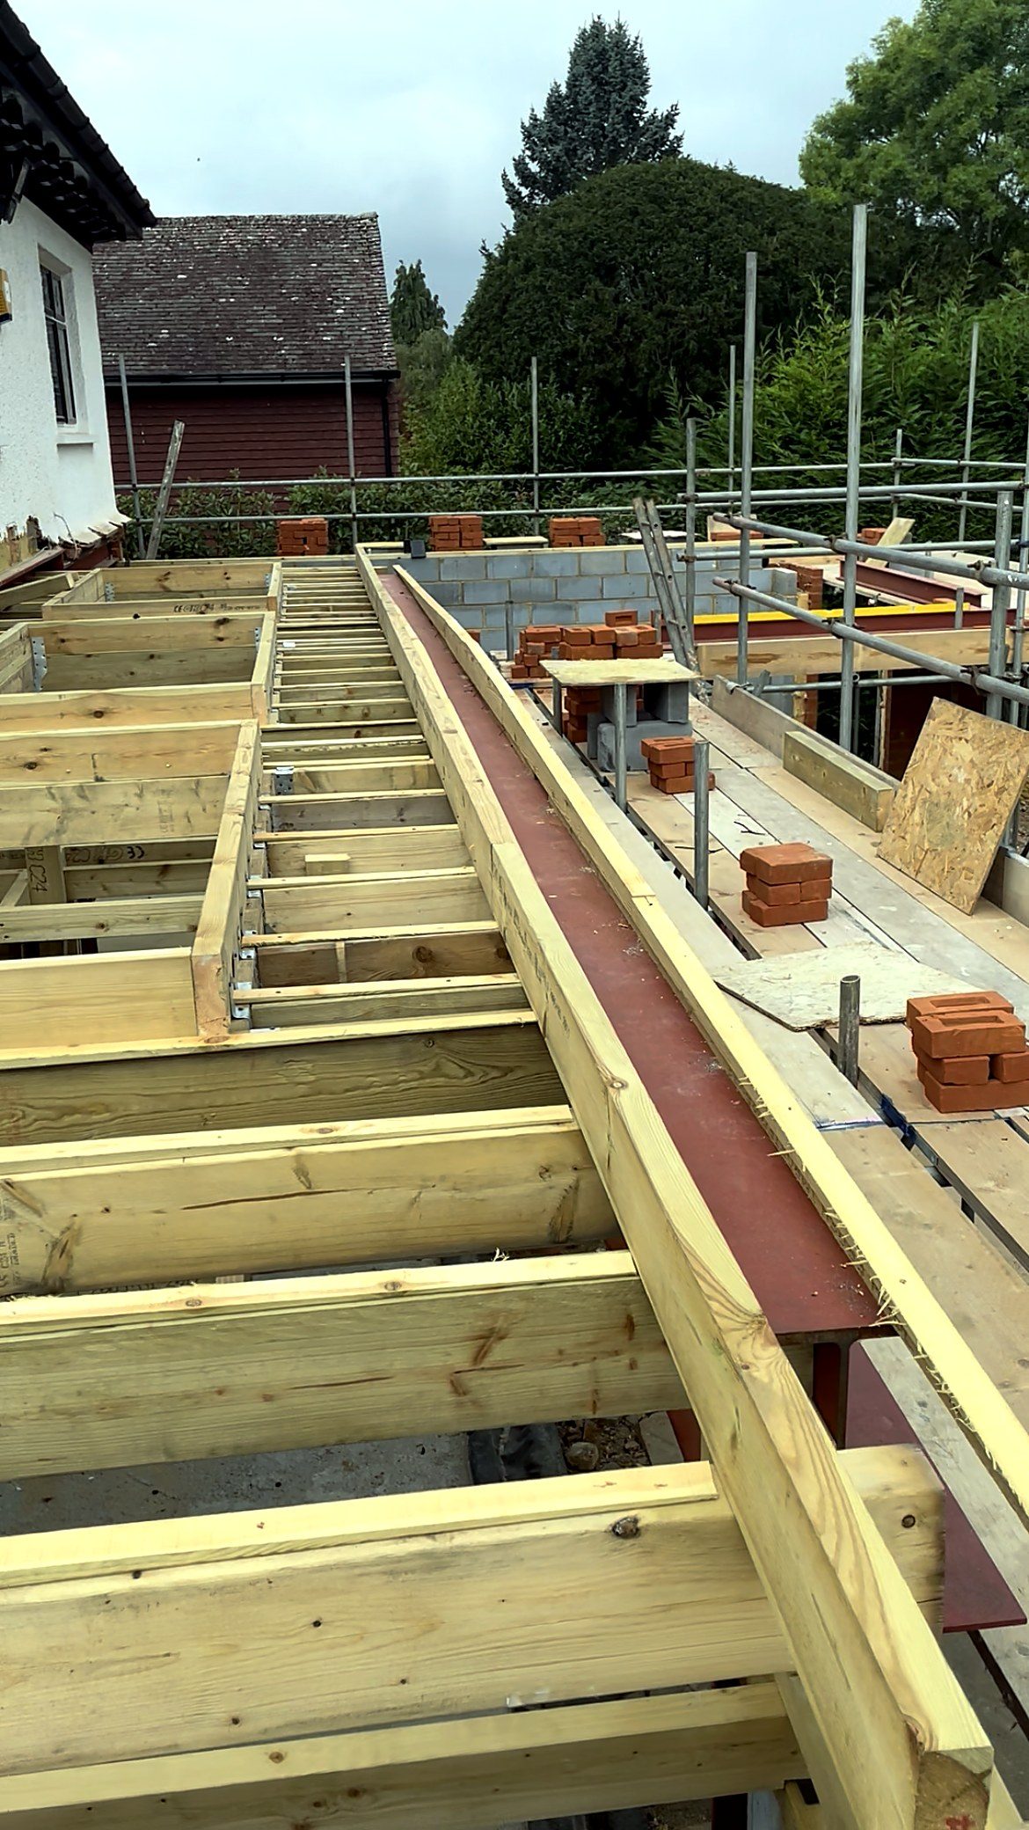
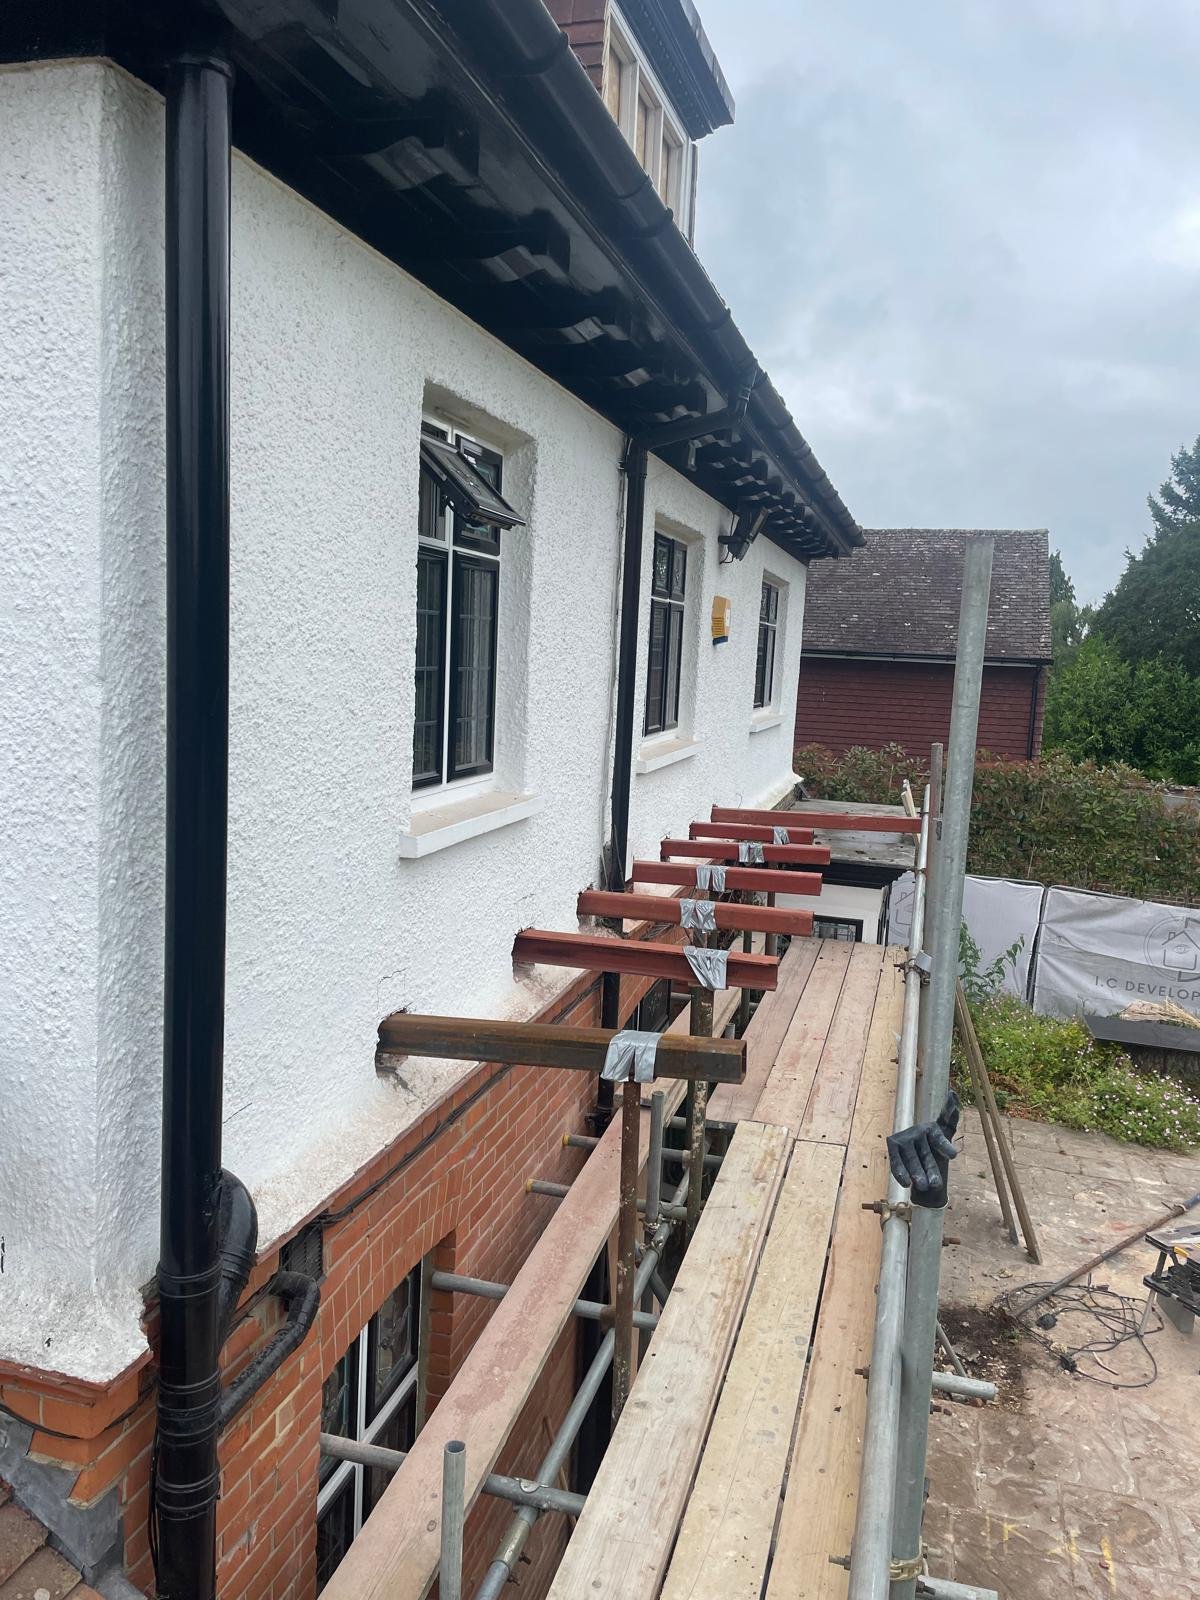
Scaffold and steelwork, an I.C Developments project in Surrey
Scaffold & steelworkIn progress
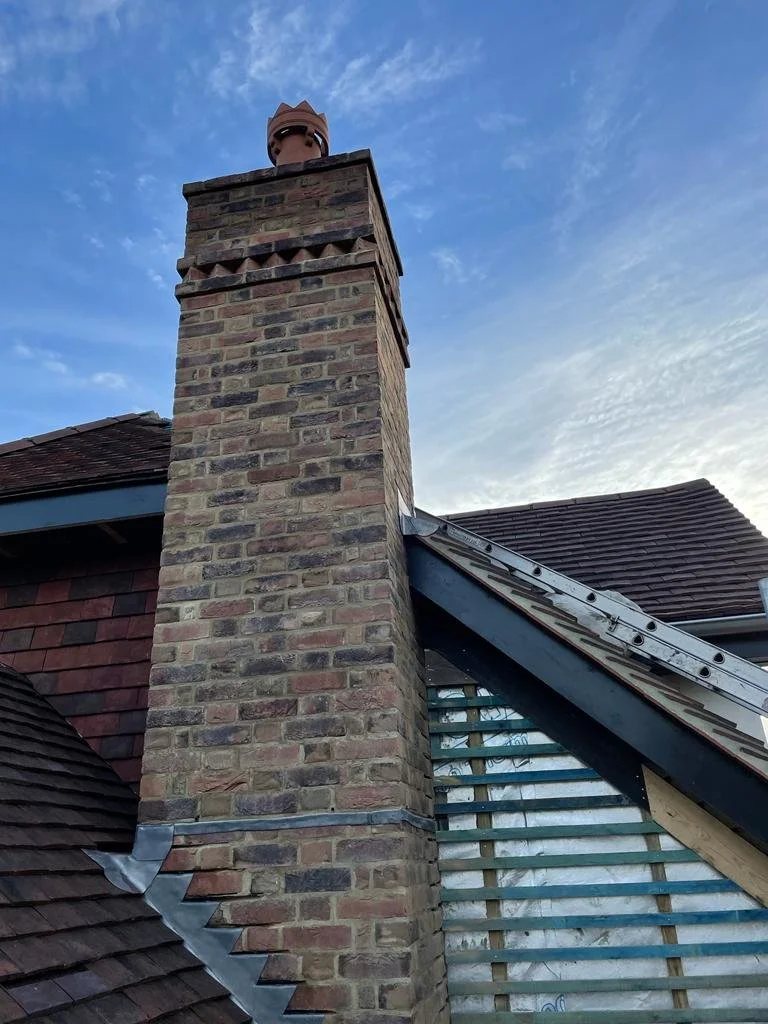
Chimney rebuilt, an I.C Developments project in Surrey
Chimney rebuiltRestoration
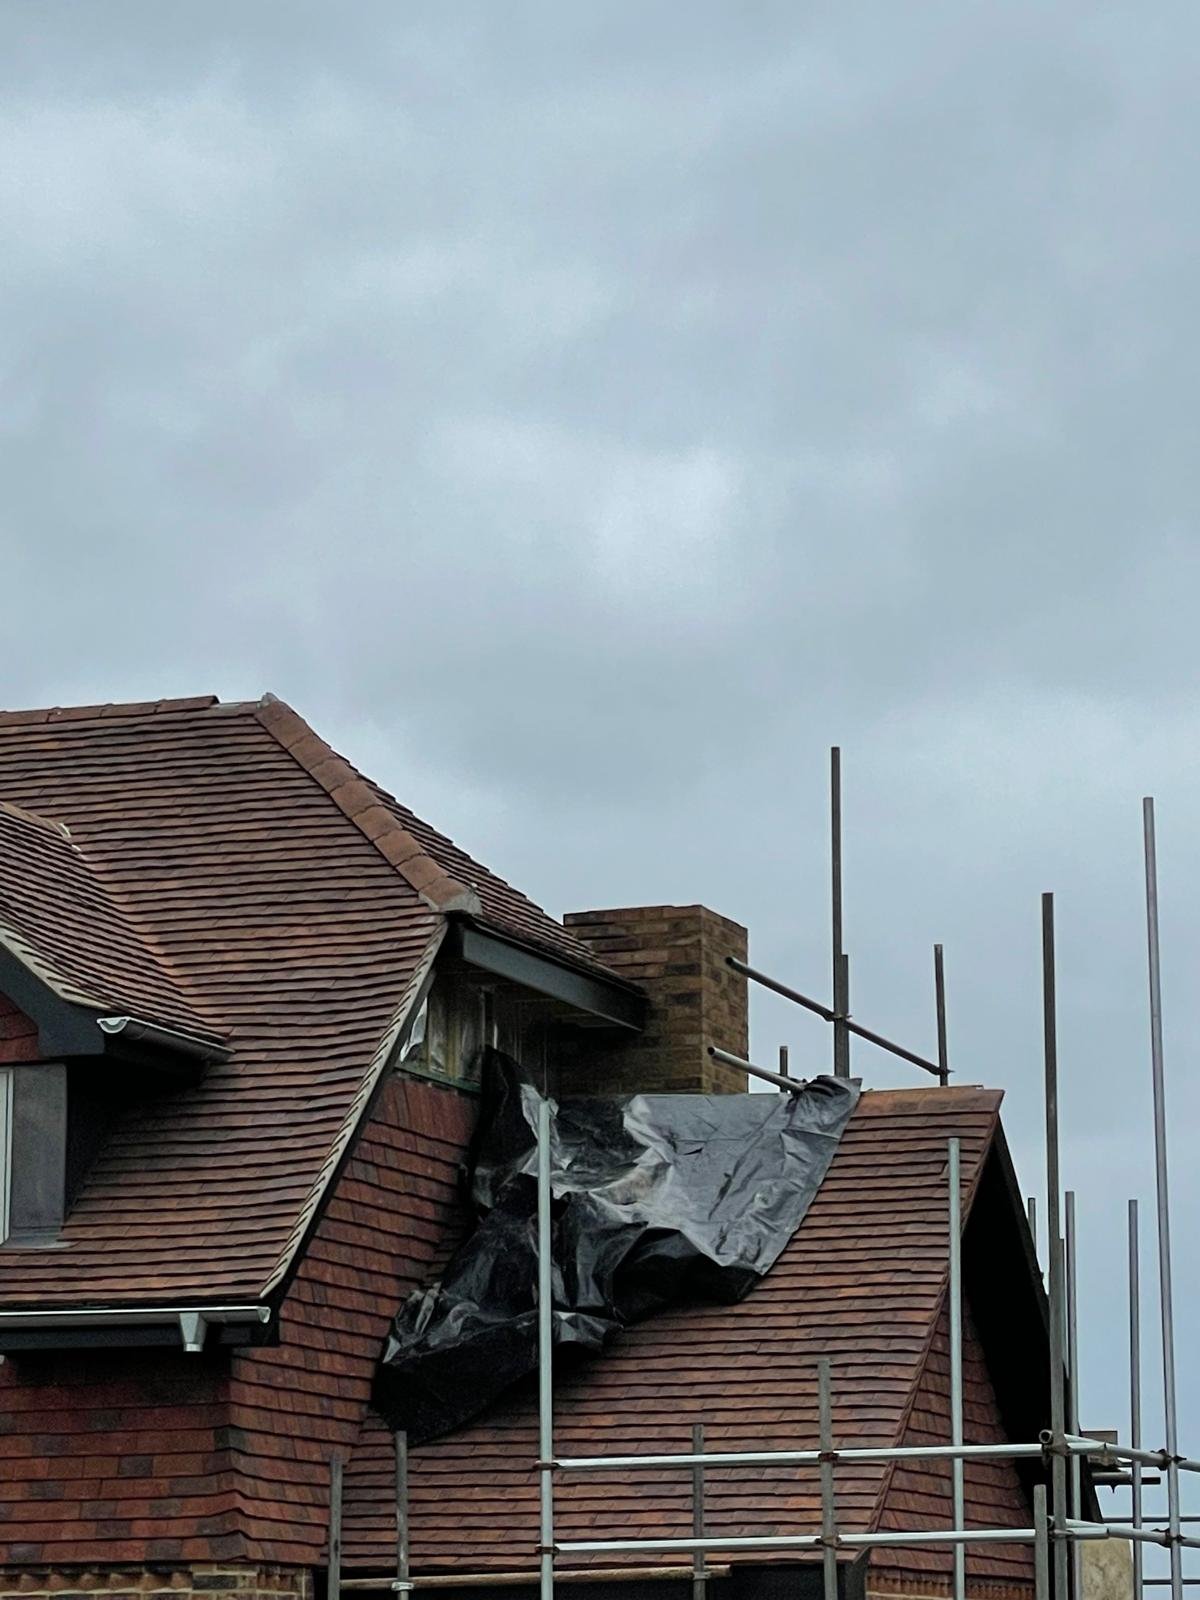
Roof and chimney repairs, an I.C Developments project in Surrey
Roof & chimney repairsRestoration
Drawings and detailing, an I.C Developments project in Surrey
Drawings & detailingDesign stage
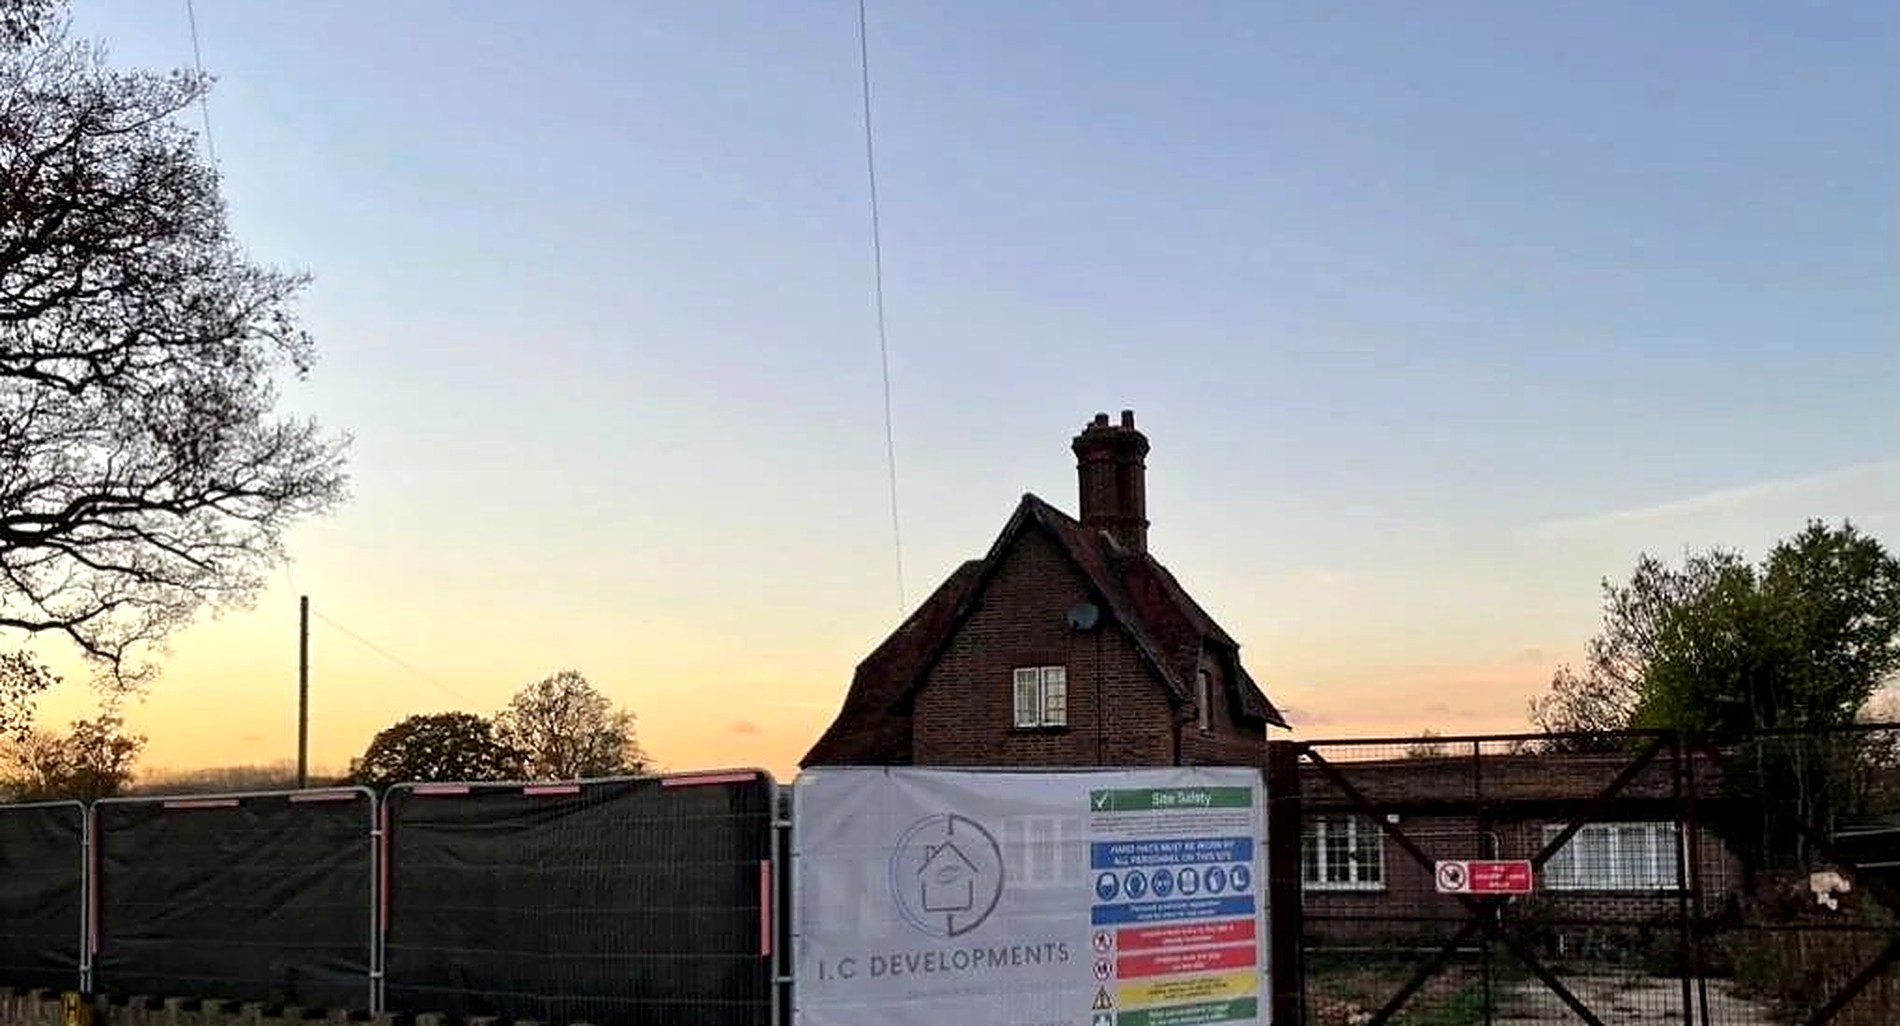
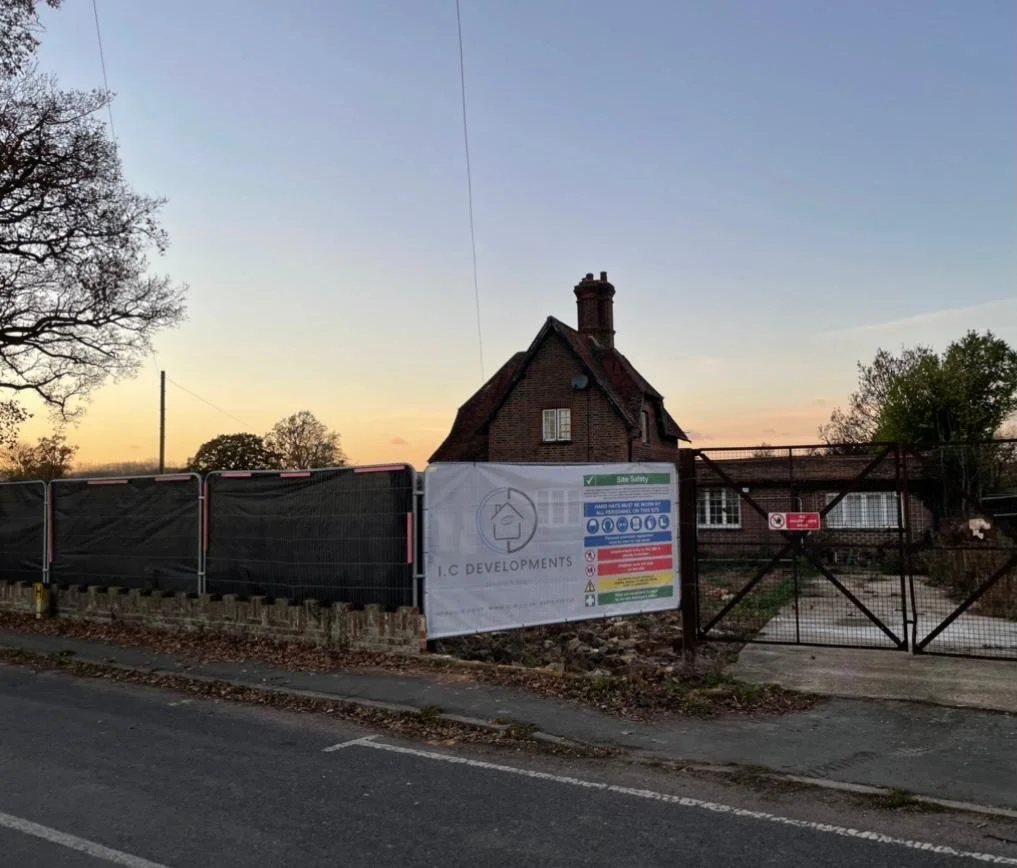
On site across Surrey, an I.C Developments project in Surrey
On site across SurreyI.C Developments
Behind the photographs

The kinds of project shown here.

Five sorts of job come round again and again. Rather than invent stories about who lived where, here is what each one actually involves once we are on site.

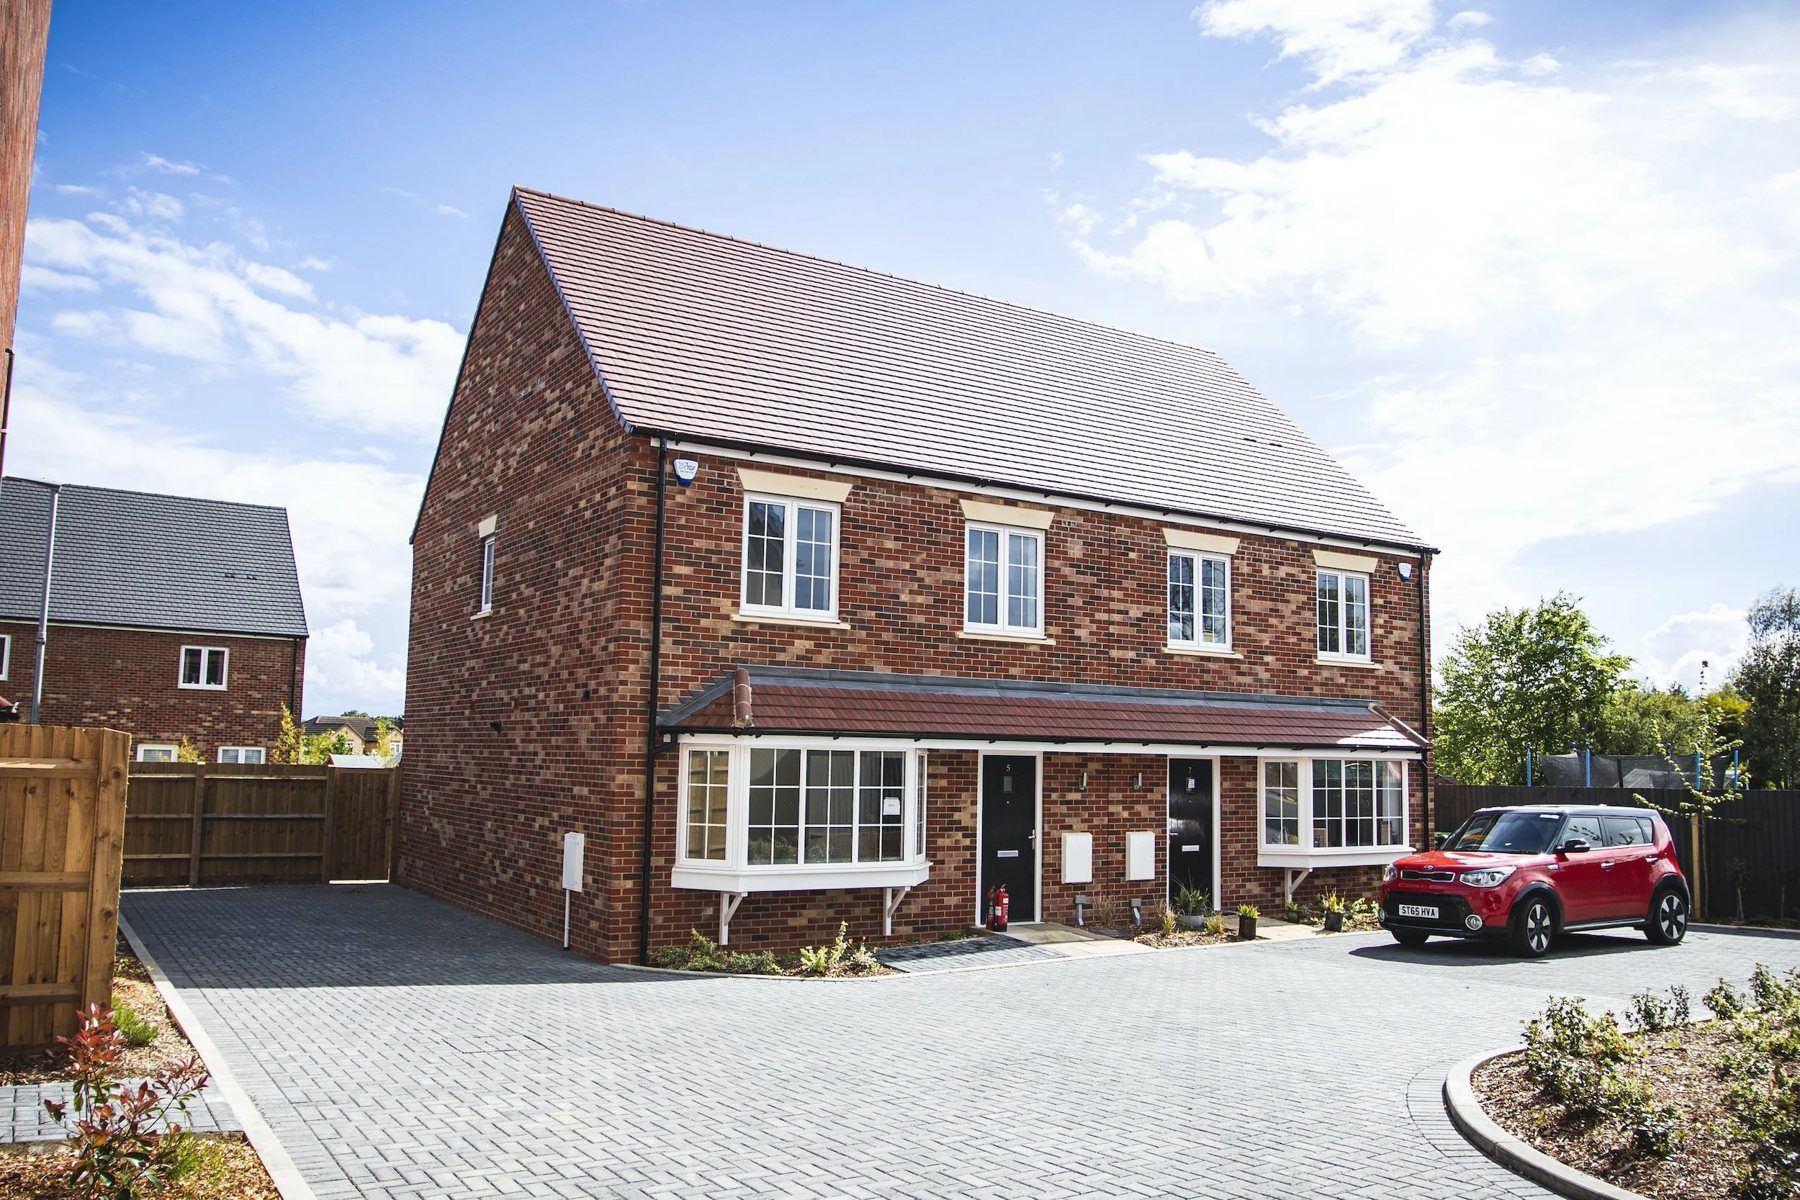
01A brick and tile new build home under scaffold, nearing completion on an I.C Developments site in Surrey
New build homes

A house from an empty plot

A new build starts with bare ground and a set of approved drawings. We set out the footprint, dig and pour the foundations, run the drainage and bring in the incoming services, then take the shell up in brick and block with steel or timber where the design calls for it. Roof, windows and doors follow. Once the building is weathertight the inside work carries on whatever the Surrey weather does. On a sloping plot it is the levels, the retaining and the drainage that decide how hard the early stages will be, which is why we survey and price those properly before anyone starts.

  • Setting out, foundations and drainage
  • Brick, block, steel and timber structure
  • Roof, windows and a weathertight shell
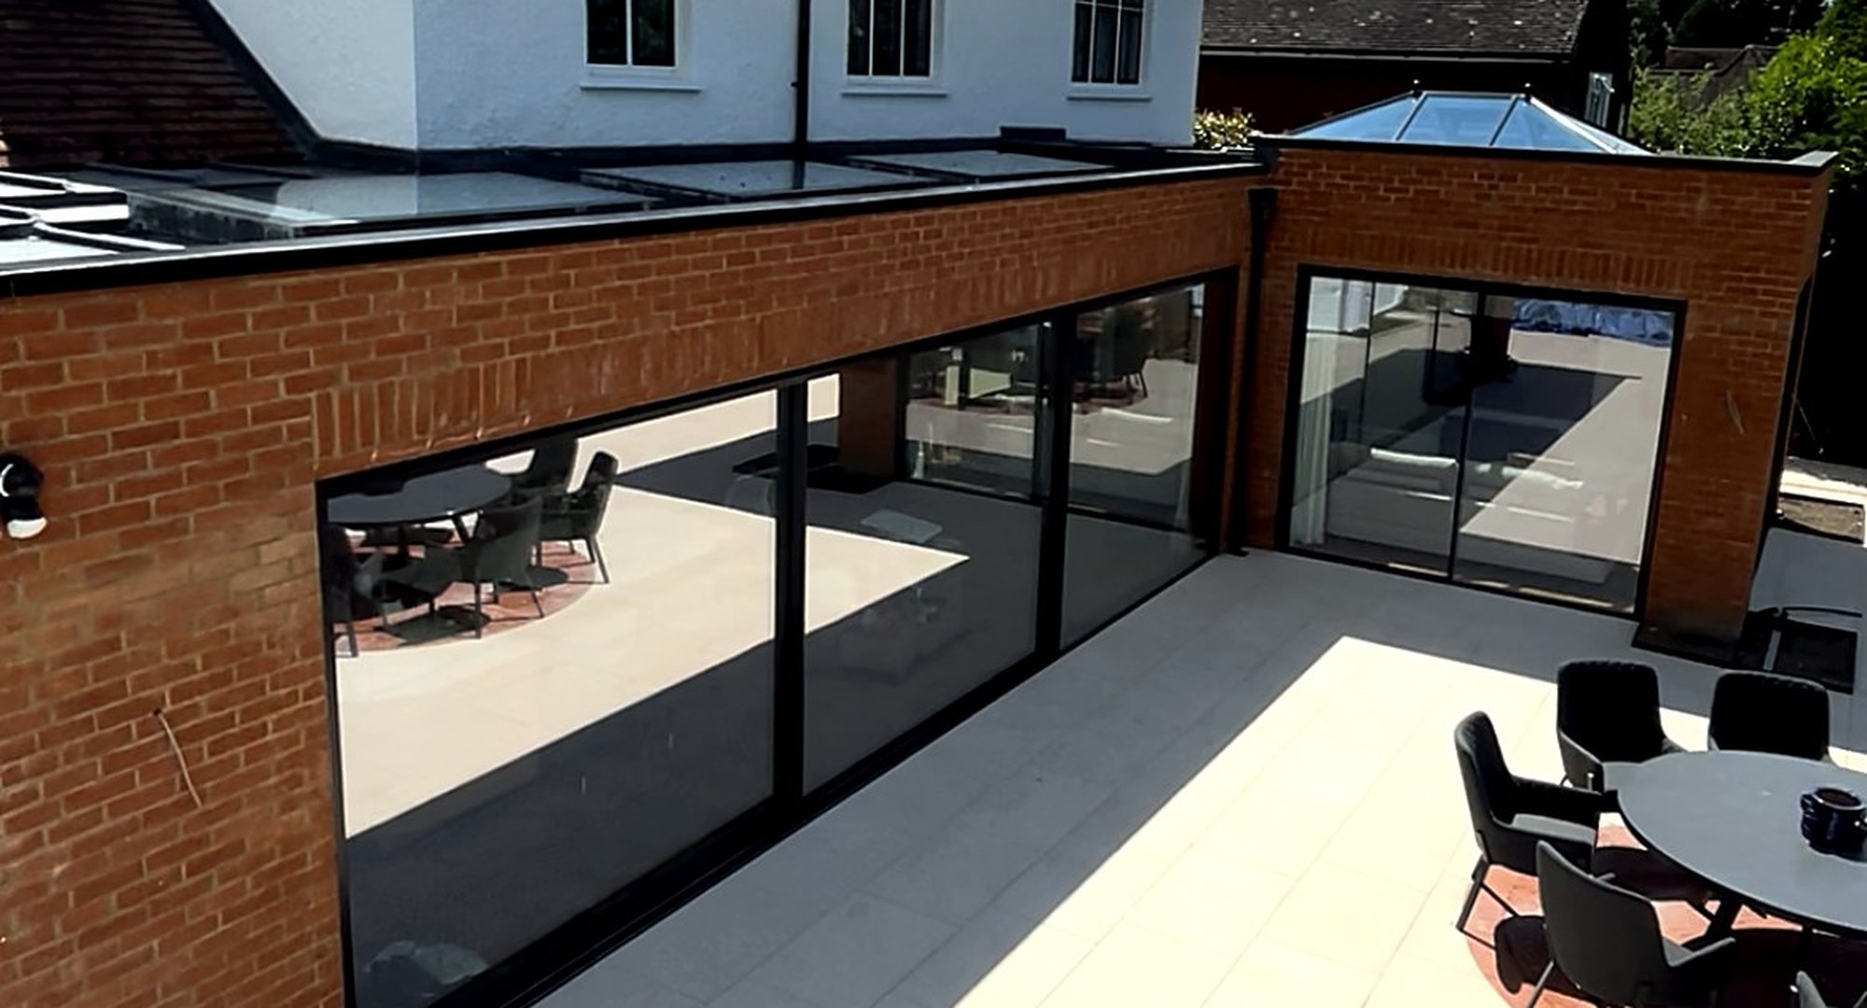
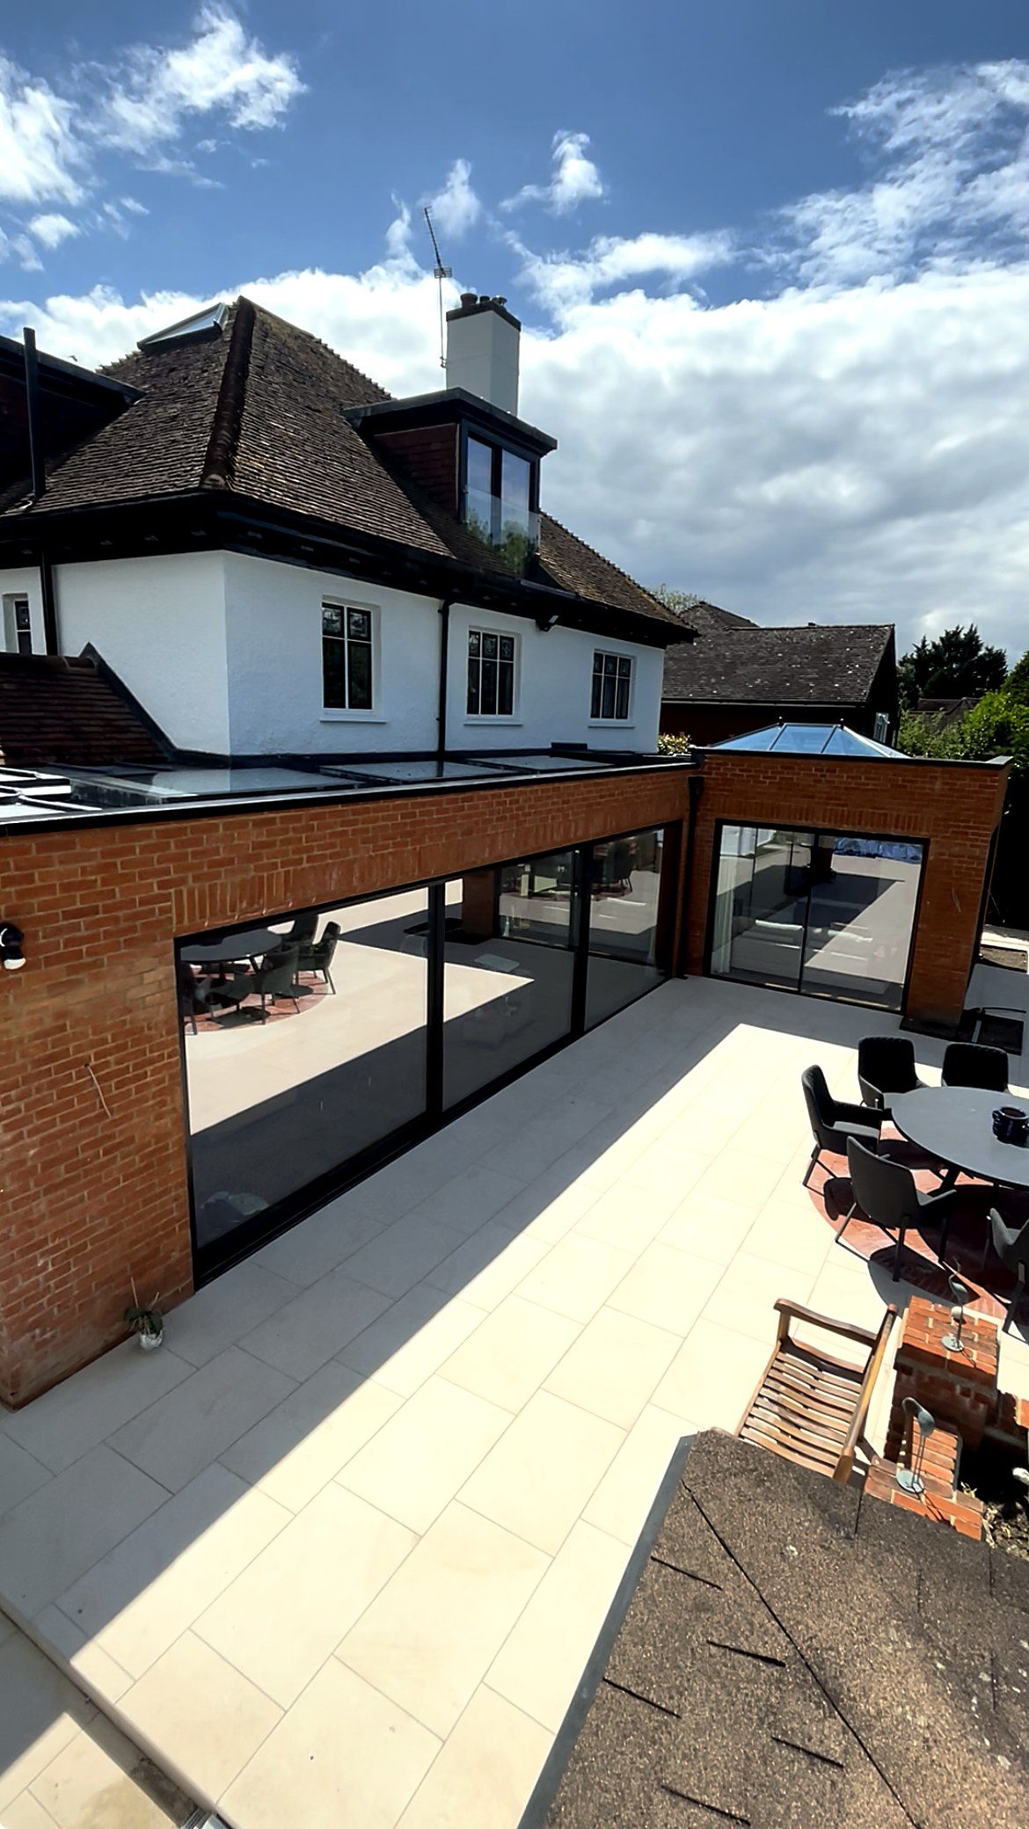
02A finished brick wraparound extension by I.C Developments with anthracite sliding glazing, a roof lantern and a large paved patio
Extensions

More room without moving

Extensions are what we are asked for most often. Side returns on Victorian and Edwardian houses, rear extensions on 1930s semis, and wraparounds where the garden gives us the room to do both at once. The difficult part is rarely the new bit. It is joining old to new, so the floor levels line up, the brickwork matches, the roof runs cleanly into the existing one and the finished house does not look like two houses stitched together. We work alongside your architect on those junctions early, before anybody orders a brick.

  • Side returns, rear extensions and wraparounds
  • Steel goalposts and structural openings
  • Matched brickwork and clean roof junctions
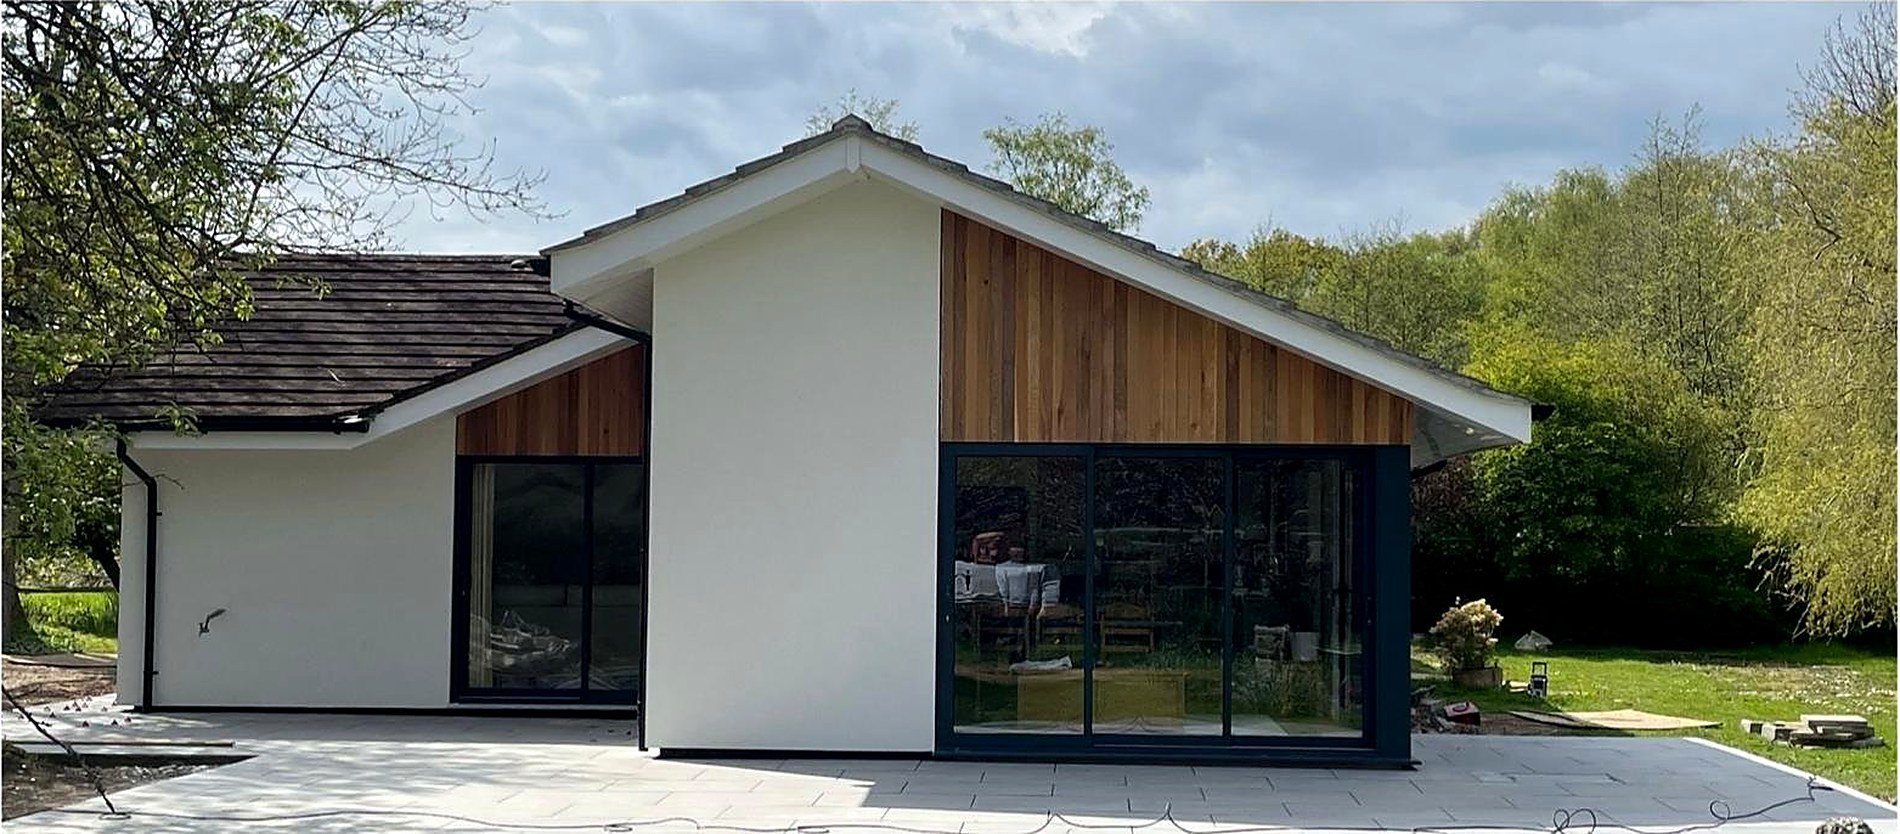
03A fully refurbished Surrey home in white render and cedar cladding with full height glazing onto the garden
Full refurbishments

A tired house brought back

A full refurbishment takes the house back to bare walls and floors. Rewire, replumb, new heating, insulation where the fabric allows it, new windows, then plastering, joinery, kitchens, bathrooms and decoration. It is the messiest work we do and the sort that needs the tightest programme, because every trade is waiting on the one before it. Getting that order right is what stops a job drifting. Most whole house refurbishments run somewhere between three and nine months depending on the size of the property and how much of the original structure is staying.

  • Strip out, rewire and replumb
  • Heating, insulation and new windows
  • Plastering, joinery and decoration
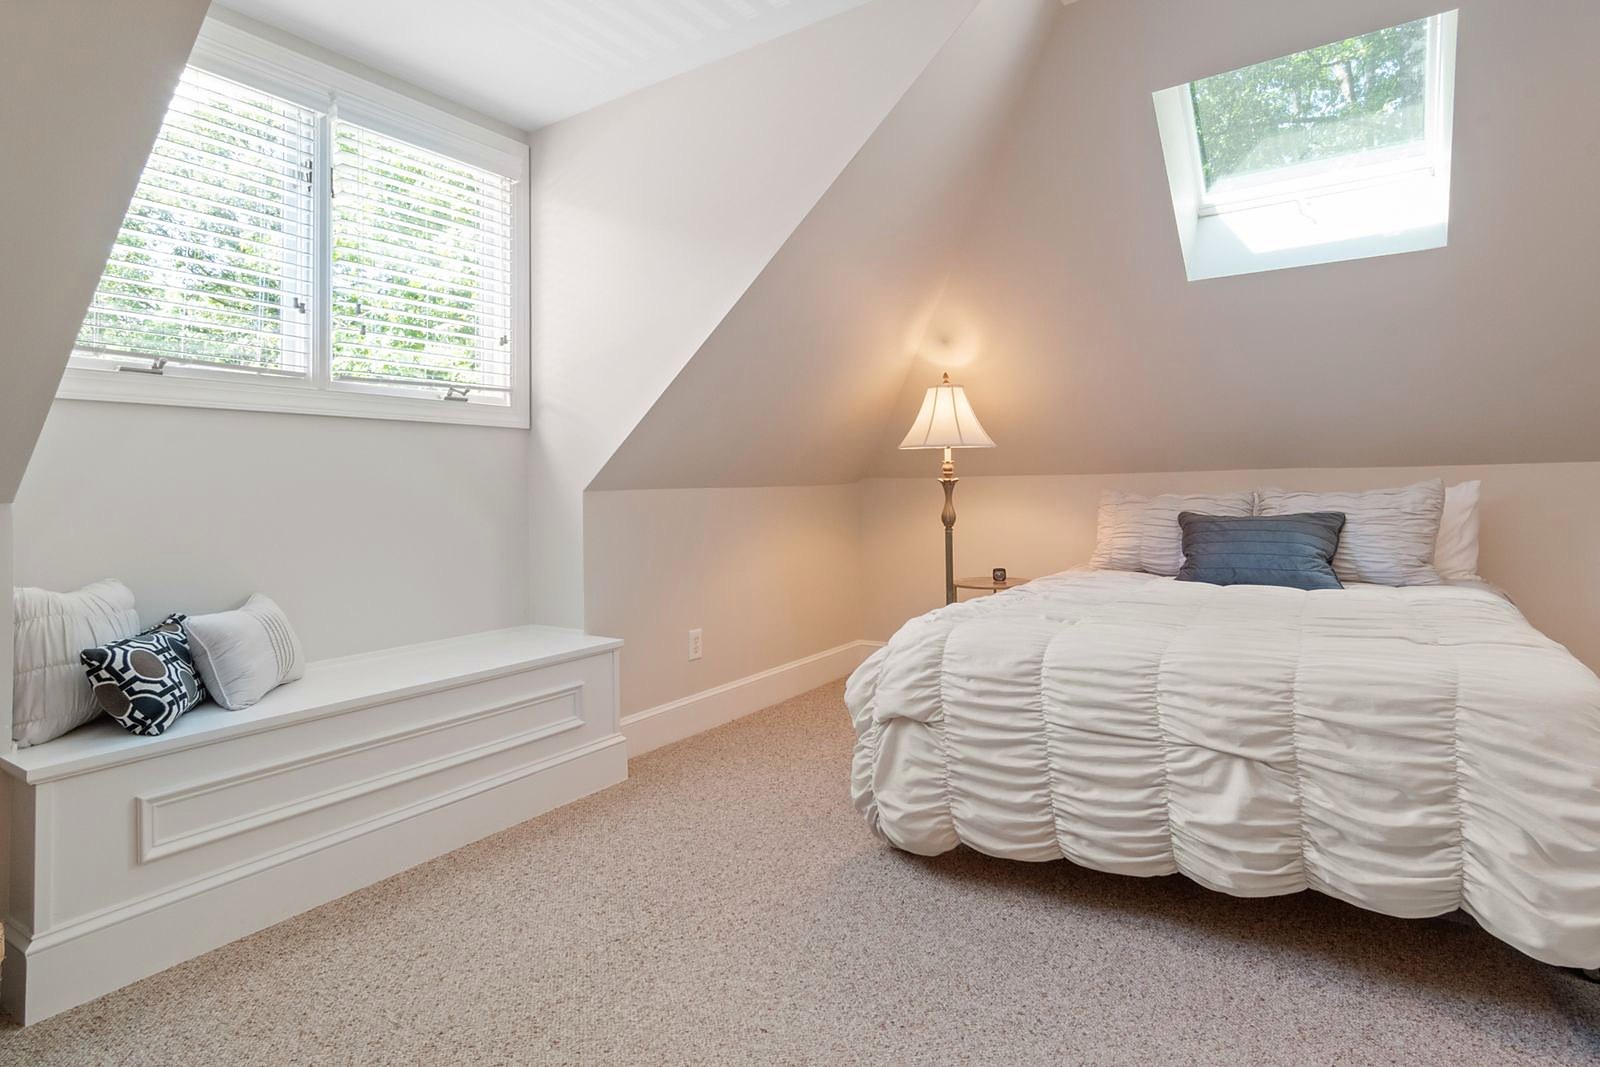
04A finished loft bedroom with a bright neutral finish and a window seat under the eaves
Loft conversions

The room already in your roof

A loft conversion turns dead storage into a proper bedroom, bathroom or study. The photographs show both ends of it, the stripped roof space with new steels and floor joists going in, and the finished room with daylight coming down through the rooflights. In between comes the staircase, which is usually the detail that decides the whole layout, along with fire protection, insulation and the building control sign off that makes the room legally habitable rather than just boarded out.

  • New floor structure and steelwork
  • Dormers, rooflights and the new staircase
  • Fire protection and building control sign off
05A restored period property with original brickwork, timber sash windows and a tiled roof
Period work

Older buildings, older methods

Surrey has a great deal of old brick, old timber and old roof, and none of it responds well to modern shortcuts. The period jobs on this page include rebuilt chimneys, roof and leadwork repairs, brickwork repointed in lime rather than cement, and sash windows put back into working order. The aim with this kind of work is repair that disappears. When the scaffold comes down, what we have done should look as though it has always been part of the building.

  • Chimney rebuilds and roof repairs
  • Lime mortar repointing and brick repairs
  • Sash windows and timber joinery put right
How it runs

How a project actually runs.

Different jobs, same running order. Whether it is a loft or a whole house, nearly every project on this page moved through these nine stages.

1

First visit

We come out, look at the house, listen to what you want and say honestly what is possible. No charge and no pressure. A written, itemised quotation follows once we have measured up.

2

Drawings and approvals

We work alongside your architect, or introduce you to architects we trust, and give them the buildability view early. Planning and building regulations are dealt with before a spade goes in.

3

Groundworks

Site set up, hoarding, welfare and the skip, then setting out, the dig, foundations and drainage. Building control inspects each stage before anything is covered over.

4

Structure

Brick, block, steel and timber take the building up out of the ground. This is the stage where the shape of the job finally appears and the drawings start to make sense on site.

5

Weathertight

Roof coverings, windows and external doors go on. Once the building is closed in, the work inside carries on regardless of what the weather is doing outside.

6

First fix

Wiring, pipework, waste, ventilation and insulation go in behind the walls, then plasterboard. Everything is tested and inspected before it is closed up and hidden.

7

Second fix

Sockets, switches, radiators, sanitaryware, doors, skirtings, architrave and the kitchen. This is the point where rooms start to look like rooms again.

8

Finishes

Tiling, flooring, decoration, then the outside works such as paths, patios and making good the garden. Slow, careful, and the part you look at every day afterwards.

9

Handover

We snag the job ourselves before you ever see a list, then walk every room with you. Certificates, warranties, paperwork and keys, and a number to ring if anything needs a second look.

On site

How we run a site.

A building site sits in somebody's home and somebody's street for months, so the standards on it matter as much as the finish at the end.

Standards that do not slip

We are CHAS accredited and SSIP assessed, which means our health and safety policies, risk assessments, training records and insurances have been checked by an independent assessor rather than simply claimed on a website. That is the same standard a commercial contractor is held to, applied to a house in Reigate.

We are fully insured, including public liability and contract works cover, and we are happy to send the certificates across before we start rather than waiting to be asked. Every job is run by skilled craftsmen we have worked with for years, not whoever happened to be free that week.

  • CHAS accredited. Our safety paperwork, method statements and insurances are reviewed by an independent body and kept current, not filed away and forgotten.
  • SSIP assessed. Safety Schemes in Procurement is the umbrella standard, so our assessment is recognised without every client having to start the checks again.
  • Hoarding and dust control. Work areas are separated from the rest of the house with hoarding and temporary screens, floors and stairs are protected, and cutting is done outside or on extraction wherever it can be.
  • Neighbours told first. Before anything noisy, dusty or awkward happens we knock on the doors either side. Deliveries are booked for sensible hours and the road stays usable for the people who live on it.
  • Tidy sites. The site is swept and made safe at the end of every day, materials are stacked rather than scattered, and skips are changed before they overflow onto the pavement.
  • One person to ring. You get a single point of contact for the whole job and a straight answer on where the programme is, every week, in plain English.
0
Building since
0
Years experience
0
Surrey towns served
0
Design & build in-house
Good to know

Questions about our work.

Can we visit one of your sites while it is in progress?
Usually, yes. A live site tells you far more than a photograph, because you can look at the brickwork close up, see how the scaffold is put together and judge how tidy the place is at four in the afternoon. It is not entirely our decision, as the site belongs to the client living there, so we ask them first and arrange a time that suits everybody. Boots and a hard hat are provided. If nothing suitable is running that week we will show you a job that has recently finished instead.
How long does a typical project take?
It depends what it is. A kitchen or bathroom refit is usually a few weeks. A loft conversion runs to roughly two to three months. A single storey extension is commonly two to four months and a large wraparound longer. A full house refurbishment or a new build is normally six months to a year. Planning and building regulations sit in front of all of that and can add two to three months on their own. You get a realistic programme in writing before we start and an update every week once we are on site.
Do you work on homes while the family is still living in them?
Often, yes, and a good part of the work on this page was done around people carrying on with their lives. It changes how we run the job rather than whether we take it. We separate the work area with hoarding and screens, keep a kitchen or a bathroom running for as long as we can, work sensible hours and clear up properly at the end of each day. On a full refurbishment there is often a stretch in the middle where moving out for a few weeks is simply easier, and we will tell you honestly when that point is coming.
Do you provide references from past clients?
Yes. Most of our work arrives by recommendation, so there are people across Surrey who are happy to talk about how their project went, including a few who have had us back a second time. We put you in touch with them directly rather than hand over a page of anonymous quotes. Ask for references on the kind of house or plot you are dealing with and we will find the closest match we can.

From start to finish I.C Developments were amazing. We love our new home and have passed your details on to our neighbours.

Linda · Horley
Explore more

Where to go next.

Start your project

Let’s build something lasting.

from the soil in the ground to the keys in your hand