Every plot runs slightly differently, but the order almost never changes, and knowing the order tells you what your money is buying in any given month. Photographs of these stages on real Surrey sites are on our recent work page if you would rather see it than read it.
01
Pre start
Nothing visible happens and a great deal gets done. Structural calculations and the foundation design are finalised, building control is appointed and notified, the warranty is registered, utility applications go in, party wall notices are served where a boundary needs them, and the programme and payment stages are agreed in writing.
02
Site set up and enabling
Hoarding or fencing, welfare, a temporary supply, a store and a safe route in for deliveries. Then site clearance, any tree work already agreed, and the topsoil stripped and stacked. The footprint is set out from the drawings and checked before anything is dug.
03
Groundworks and foundations
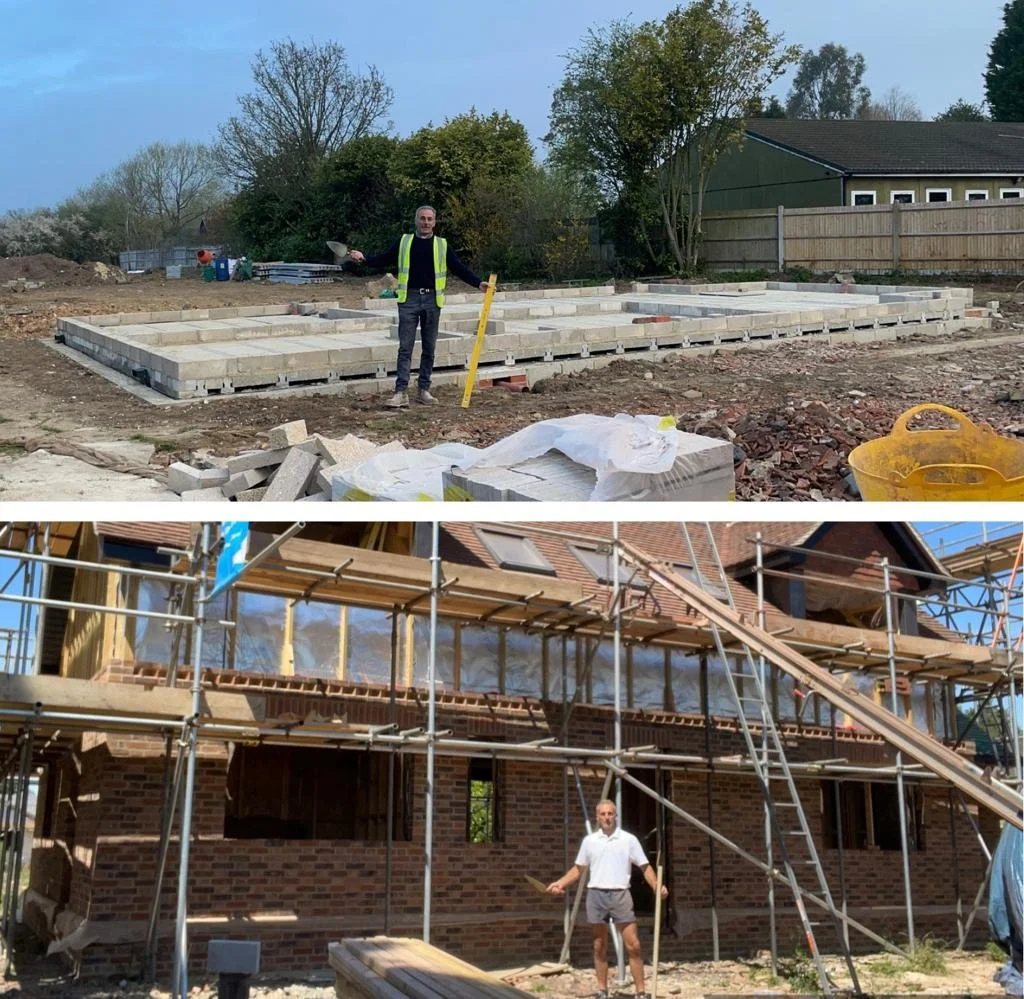
Excavation, inspection of the open trench, concrete, and blockwork up to damp proof course level. Below ground drainage is laid and tested at the same time, and the ground floor slab or beam and block floor goes in with its insulation and membranes.
04
Superstructure
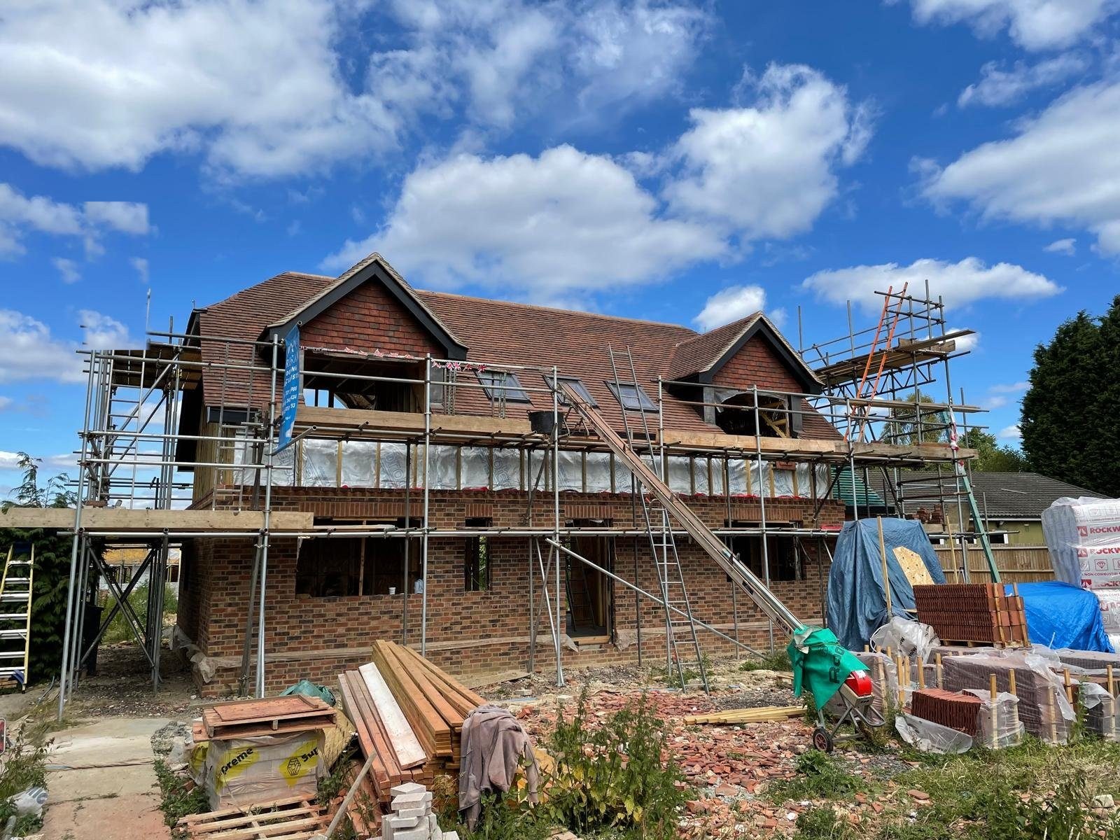
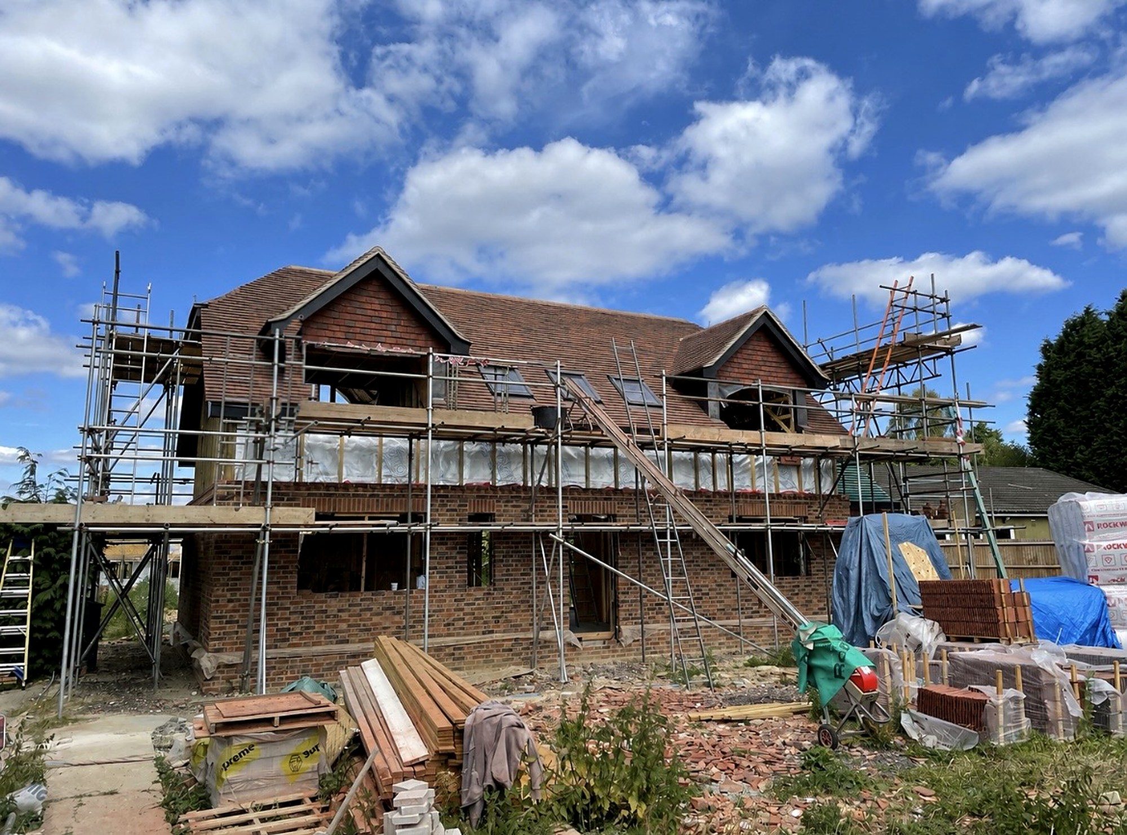
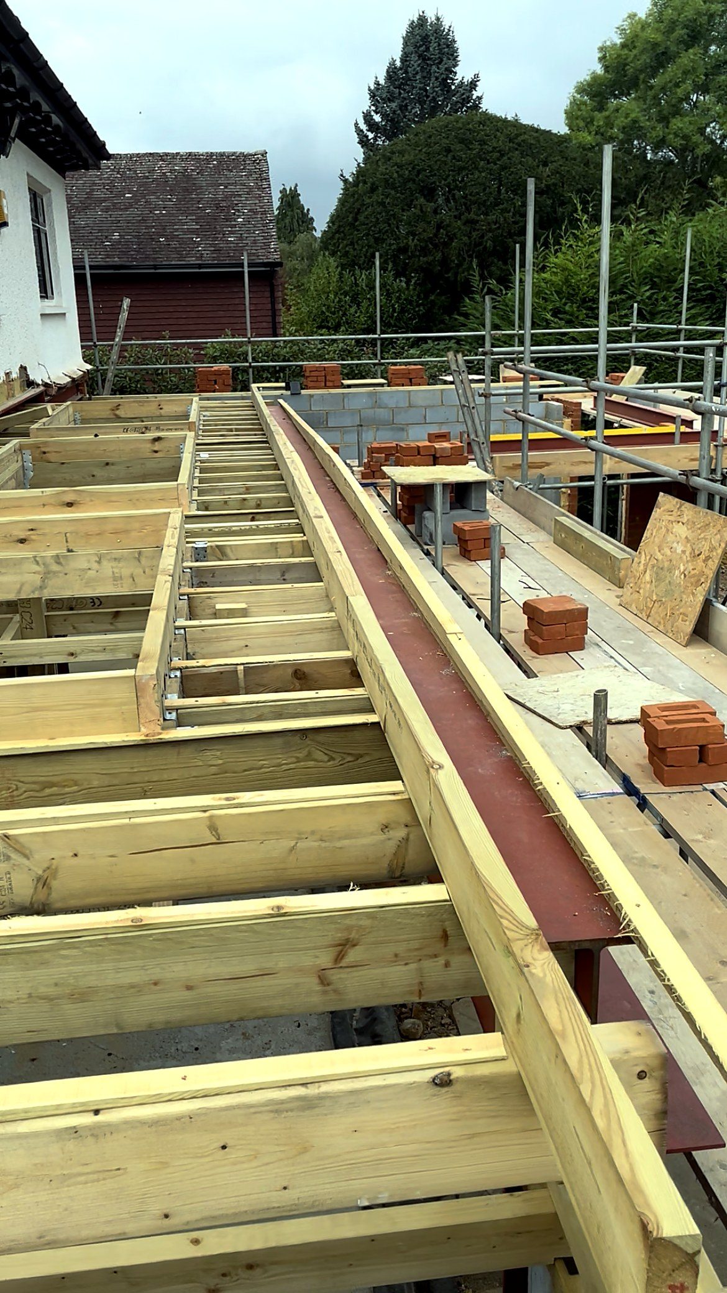
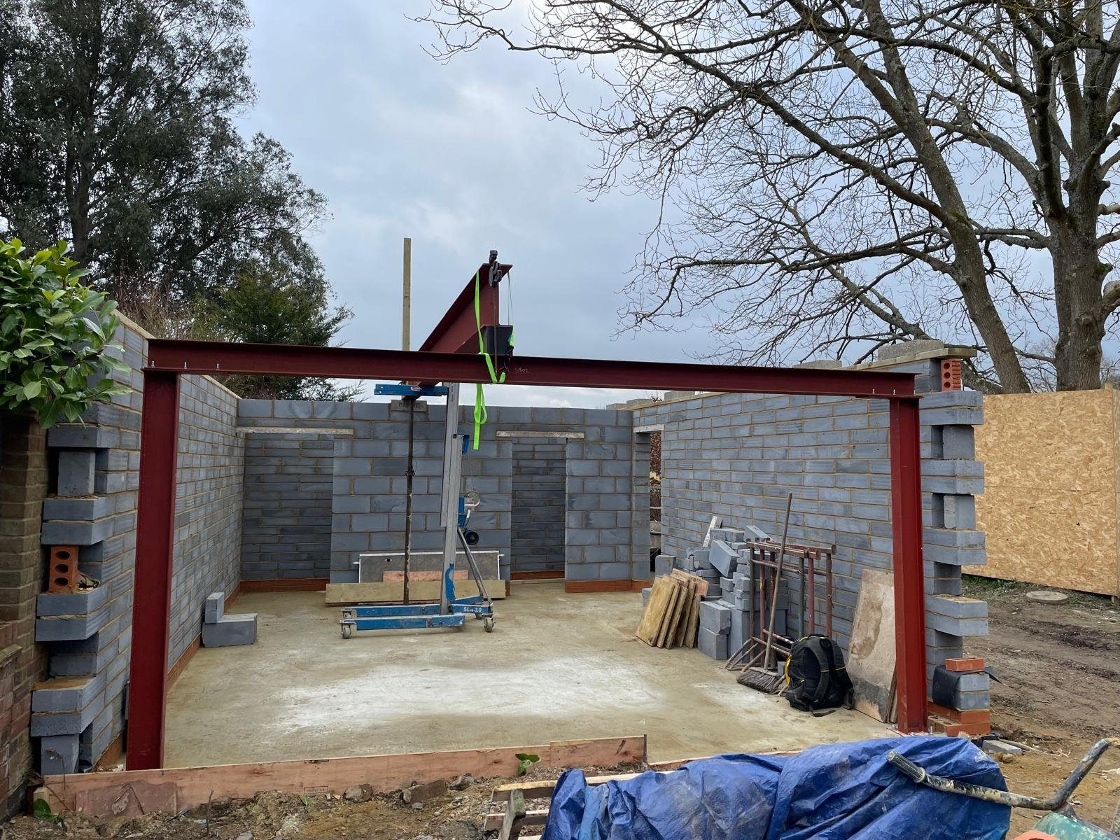
The walls go up in brick and block or timber frame, with steels, lintels, cavity insulation and wall ties as specified. Floor joists go in at first floor level, scaffolding rises with the build, and by the end of this stage the shape of the house is finally on the plot.
05
Roof and weathertight
Roof structure, felt, battens and tiles, then fascias, gutters and downpipes. Windows and external doors follow, and the moment the last one is in, the house is weathertight and the inside work stops caring what the Surrey weather is doing.
06
First fix and plaster
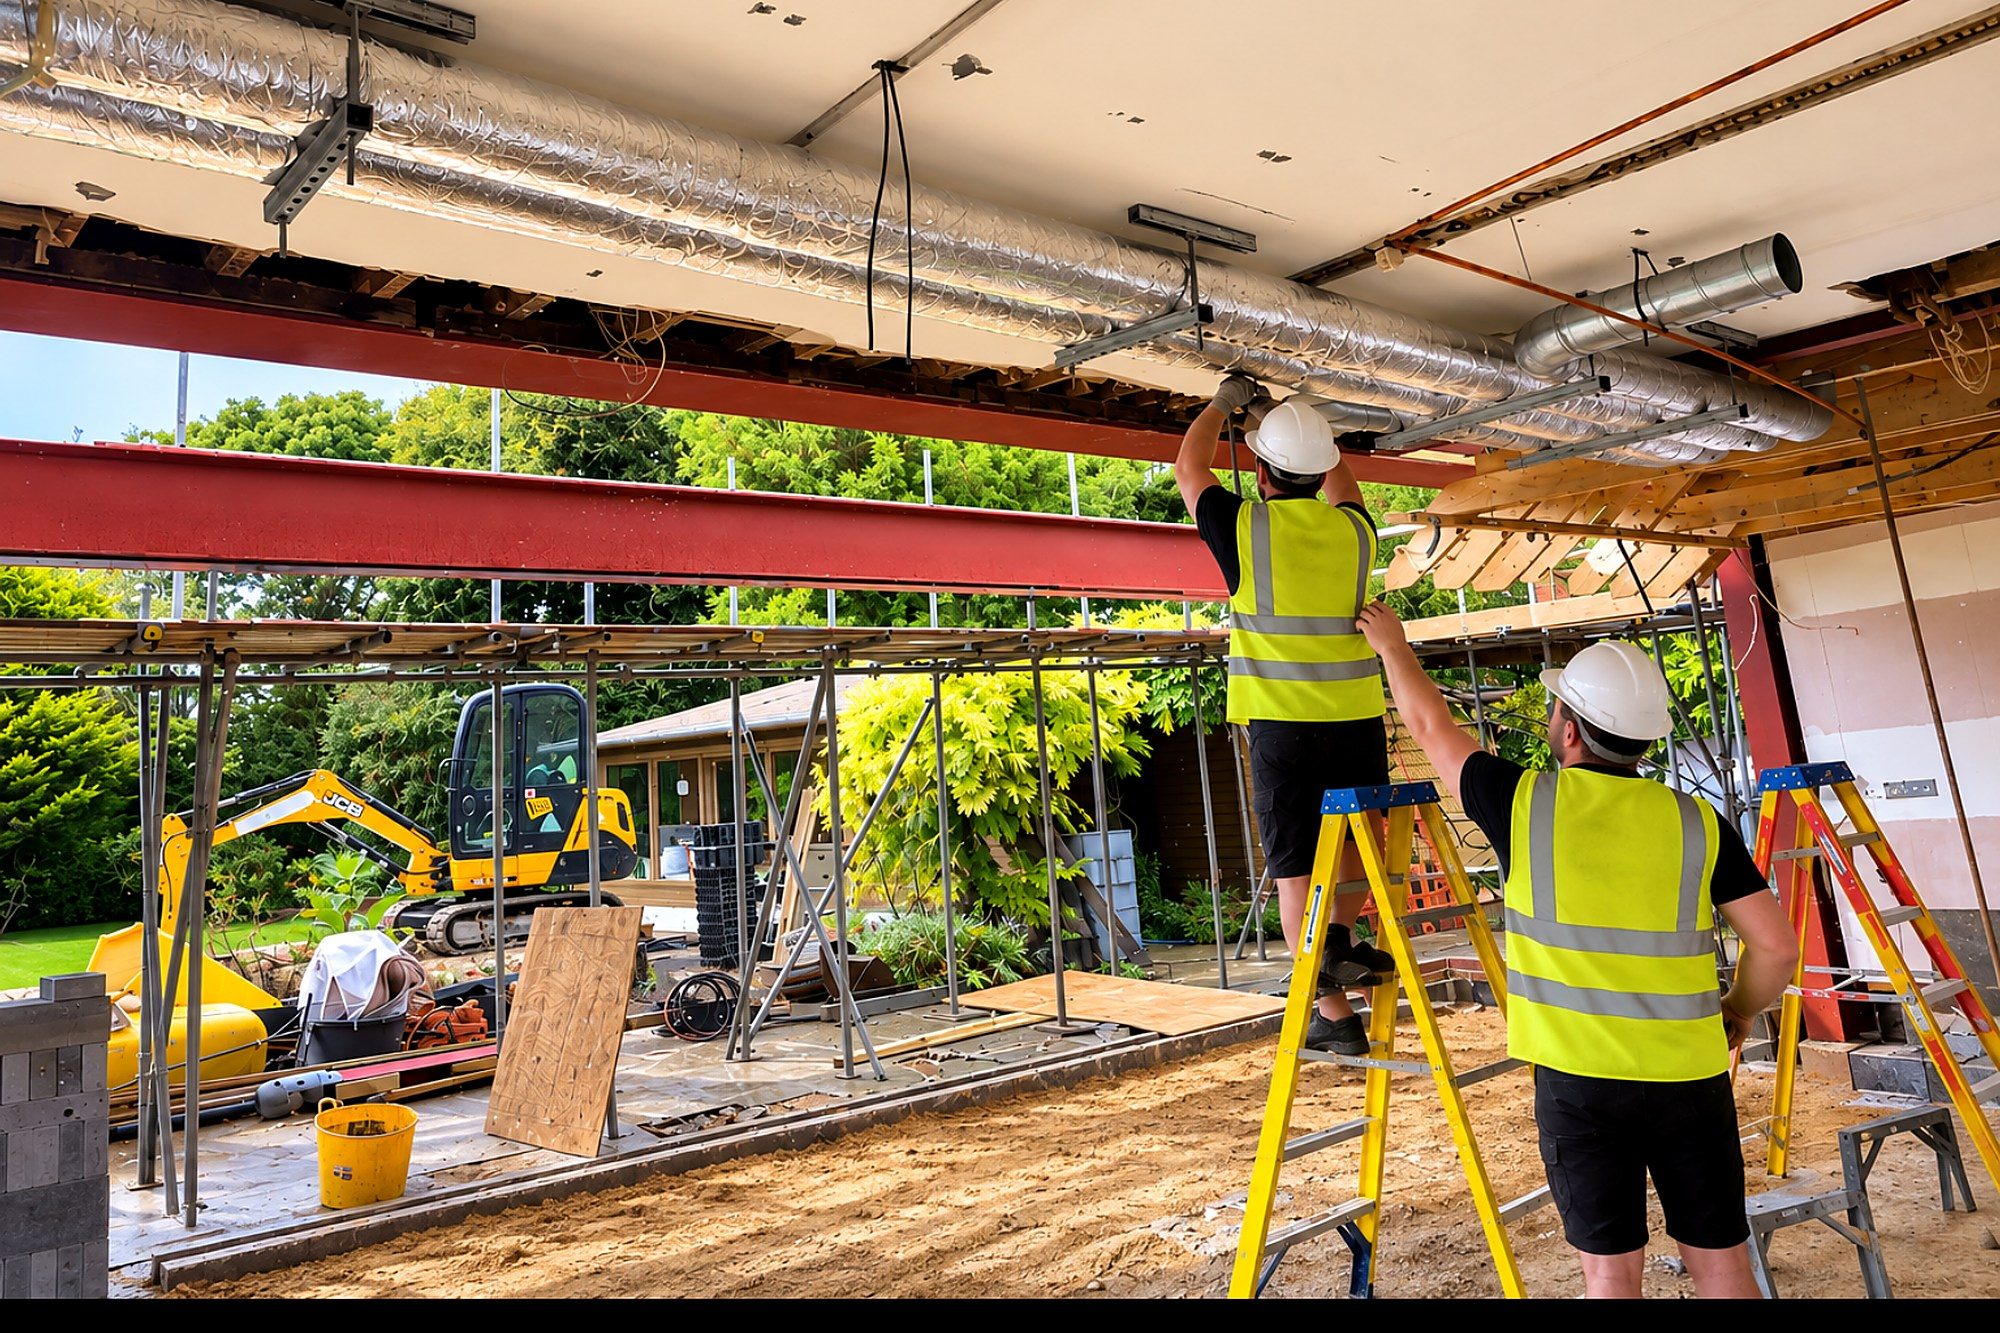
Wiring, pipework, waste runs, heating, ventilation and any underfloor pipework, followed by insulation, stud walls and boarding. Building control looks at the insulation and services before they are hidden, and then the house is plastered and left to dry.
07
Second fix and finishes
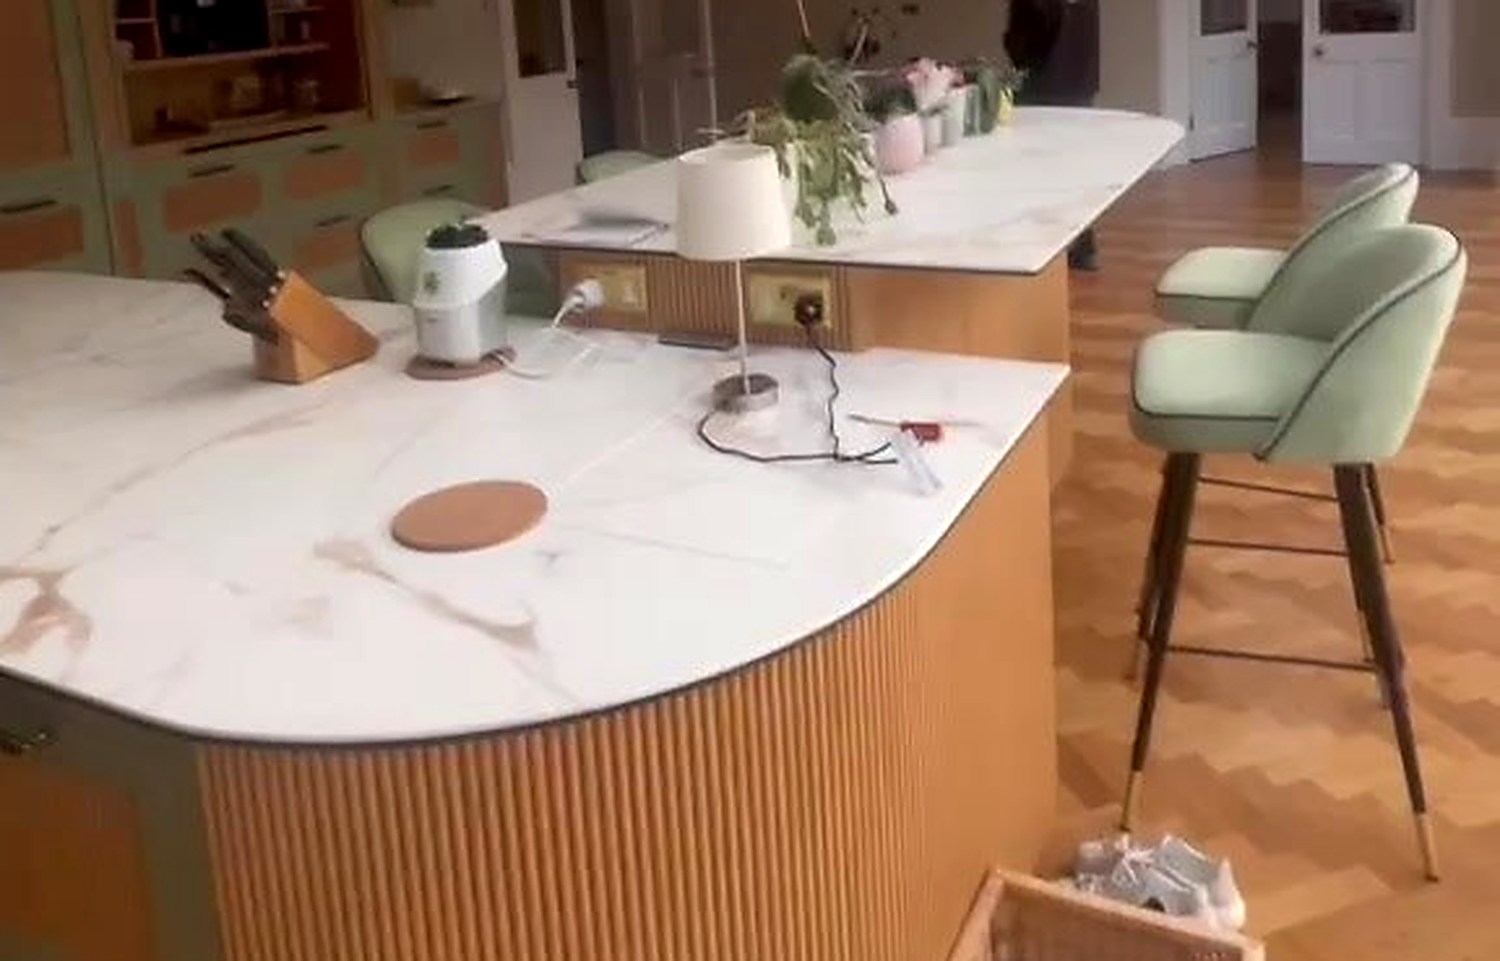
Screeds and floors, joinery, staircase, doors and skirtings, kitchen, bathrooms, sanitaryware, sockets, switches, lights and the heating brought to life. Tiling, decoration and the fine details follow in a set order so nothing finished gets walked over twice.
08
External works, testing and handover
Drives, paths, patios, boundaries and planting outside while the air test, commissioning and final inspections are carried out inside. We snag the house ourselves, put it right, then walk every room with you and hand over the keys, the certificates and the file.