
Kitchen extension
A single storey out the back that turns a cramped kitchen into a room the whole family uses. Doors and glazing open it straight onto the garden.
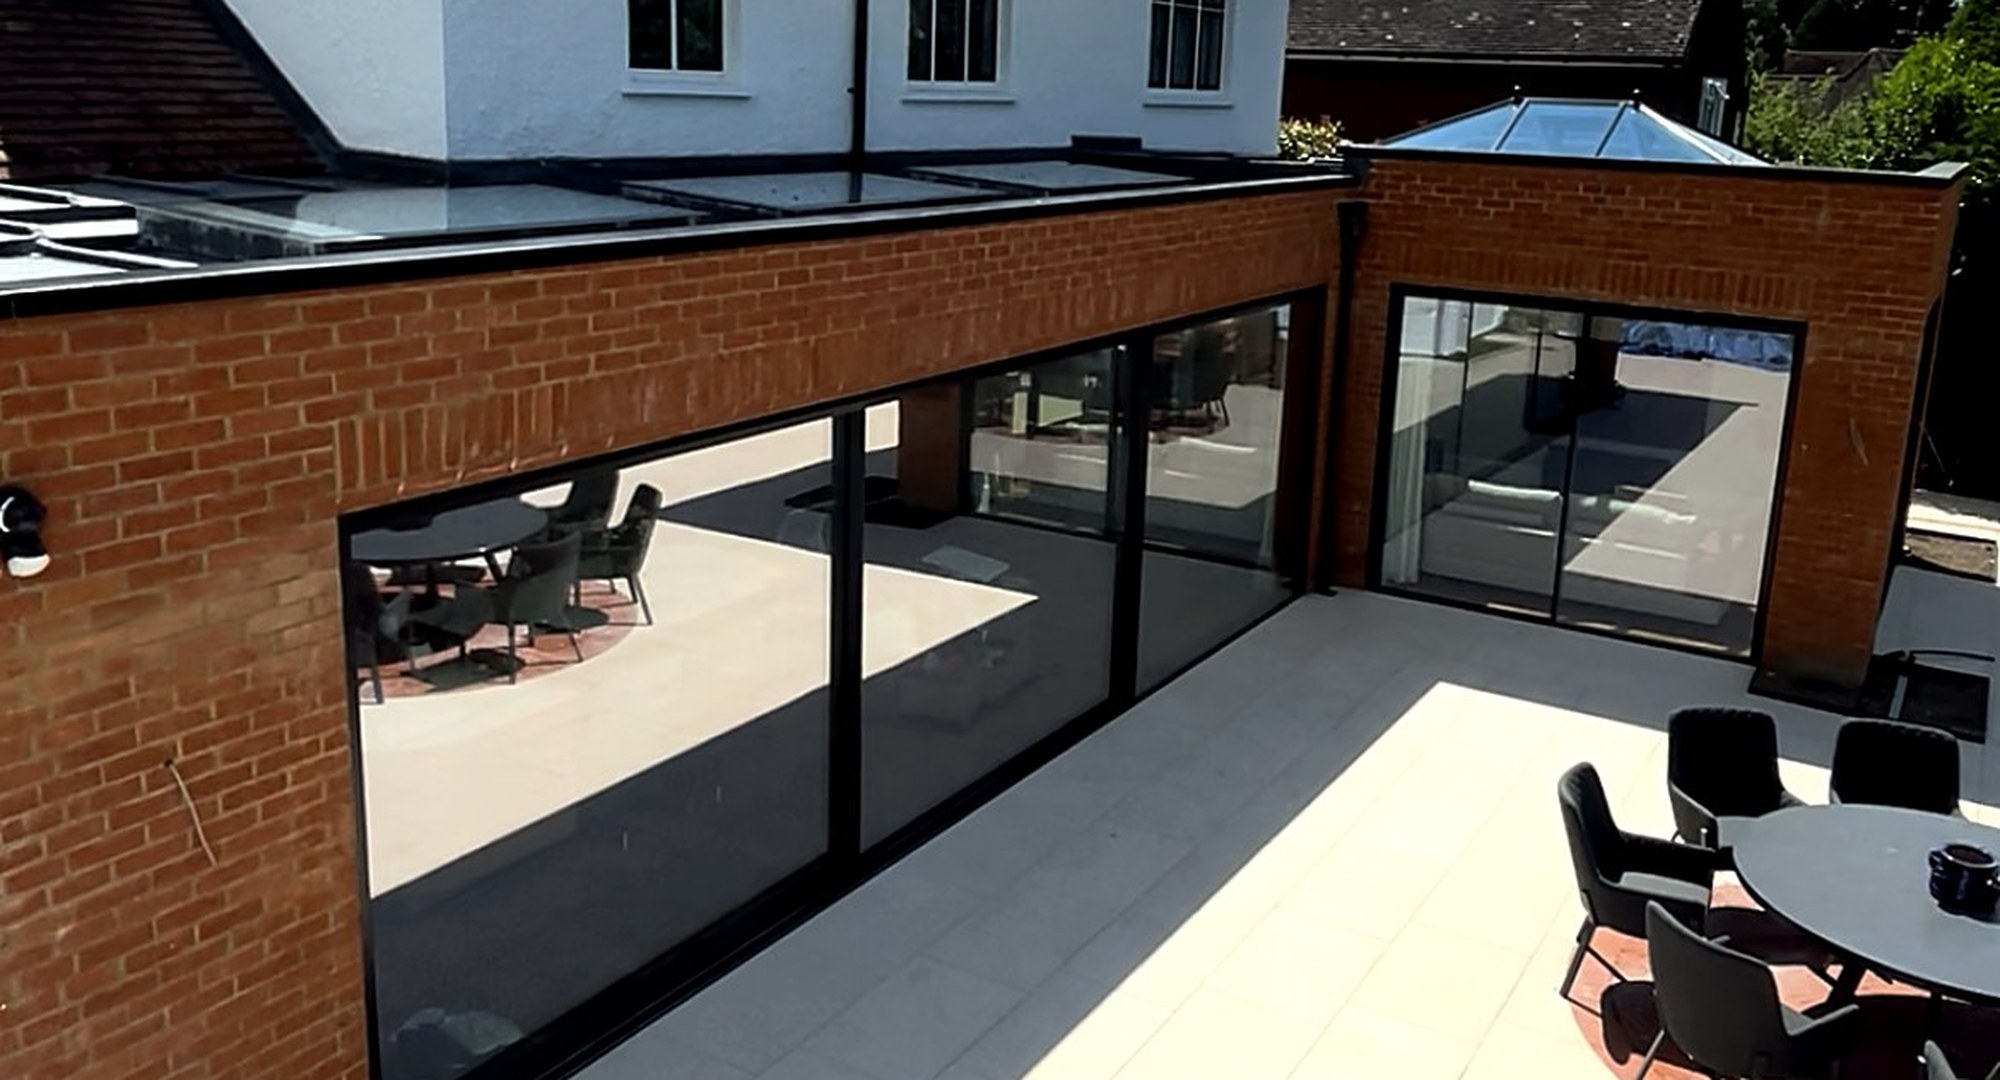
Kitchen extensions, side returns, wrap arounds and double storey extensions that open a home to light and space. Designed and built to look like they were always meant to be there.
The right extension never feels added on. It feels like the house always wanted to be this way.
An extension is the most popular way our clients get the home they want without moving. A single storey out the back for a bigger kitchen. A side return that reclaims a narrow strip down the side of the house. A wrap around that does both at once. Or a double storey that adds a bedroom above and living space below.
Wherever it goes, the aim is the same. We want the new part and the old part to read as one house, with matched brick, matched detail and a roofline that sits right. Inside, we open the two up so the light travels and the space feels bigger than the square footage suggests.
Because we design and build under one roof, you get one point of contact from the first survey to the final pane of glass. No handing off between an architect, a builder and a glazier who have never met. Just one team who own the whole thing, price it honestly and keep the site tidy while you carry on living your life.
Most Surrey homes suit one of these four shapes. We will tell you honestly which one gives you the most for your money.
A single storey out the back that turns a cramped kitchen into a room the whole family uses. Doors and glazing open it straight onto the garden.
The narrow alley beside a terrace or semi is usually dead space. Filling it widens the room behind and lets us bring daylight in overhead.
The rear and the side taken on in one go, in an L around the back of the house. It gives the biggest change to the ground floor for one set of works.
Living space added below and a bedroom or bathroom above. More work and usually a full planning application, but far more room for the money.
Finished rooms, and the structure behind them. Click any photo to see it larger.
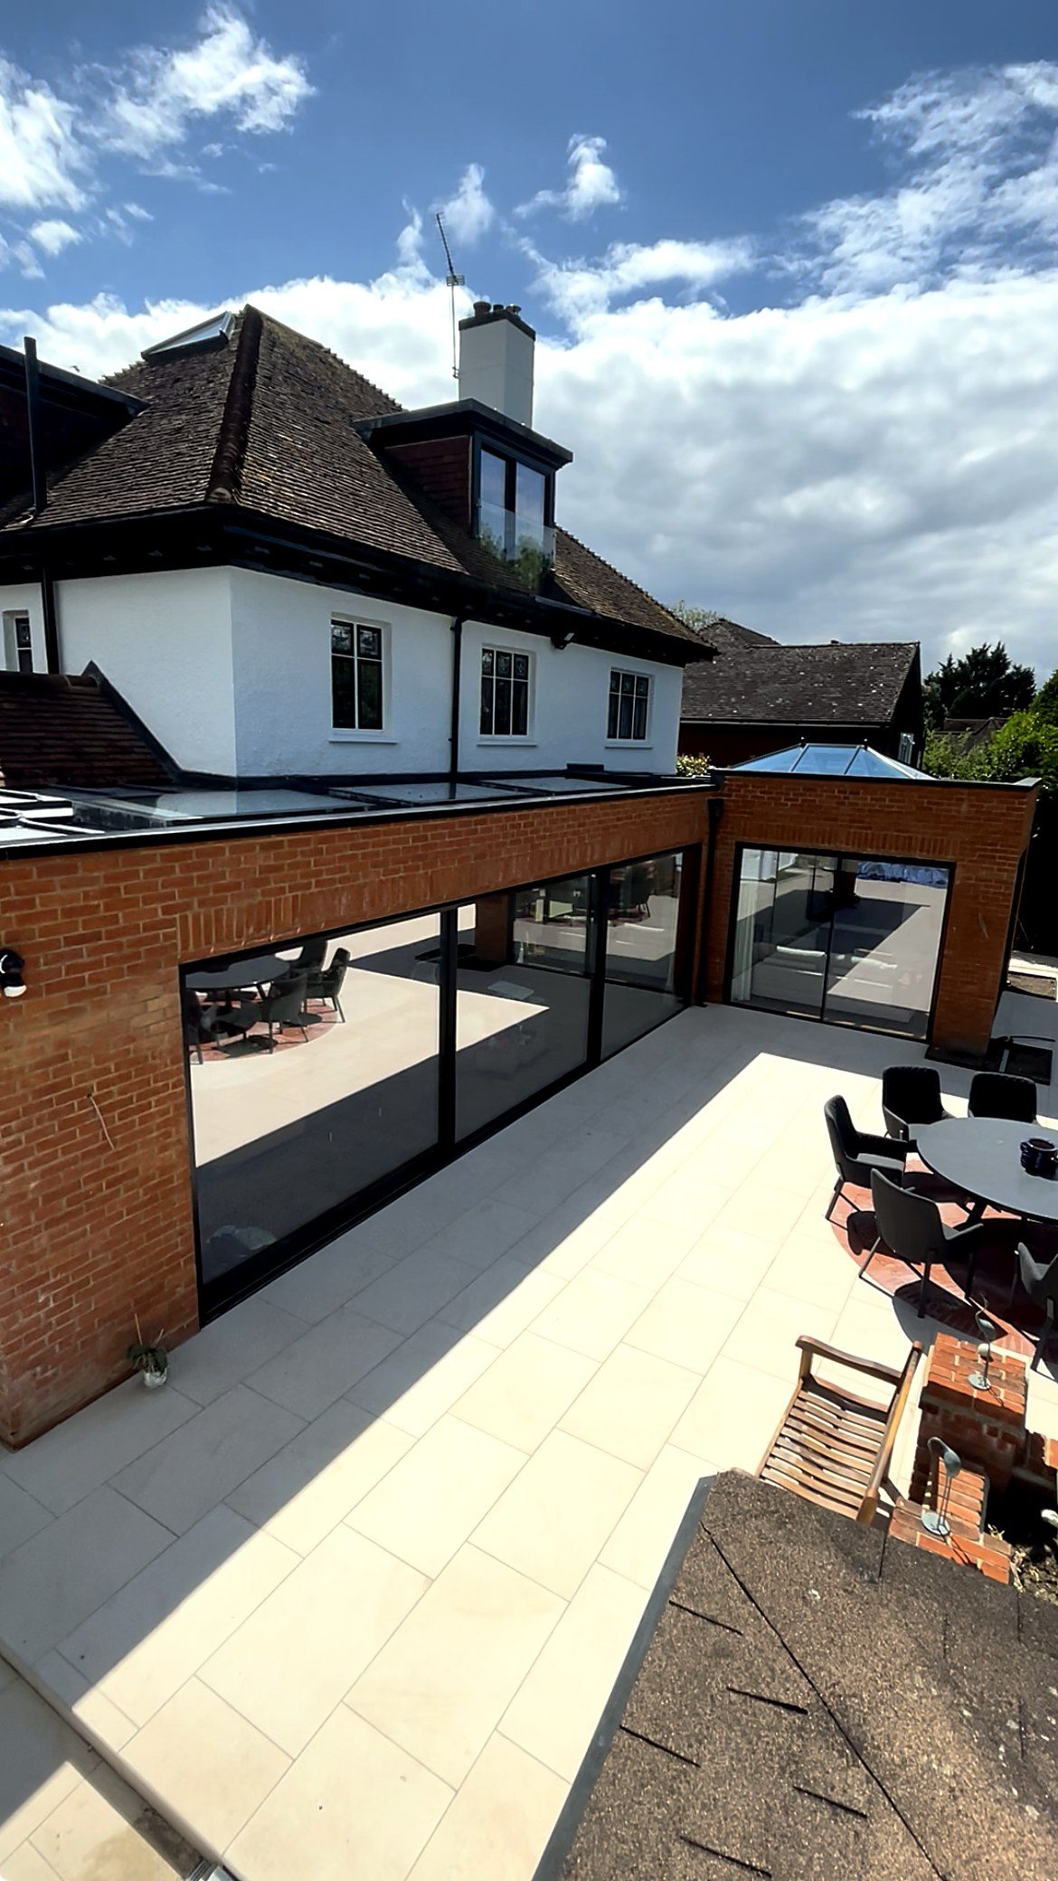
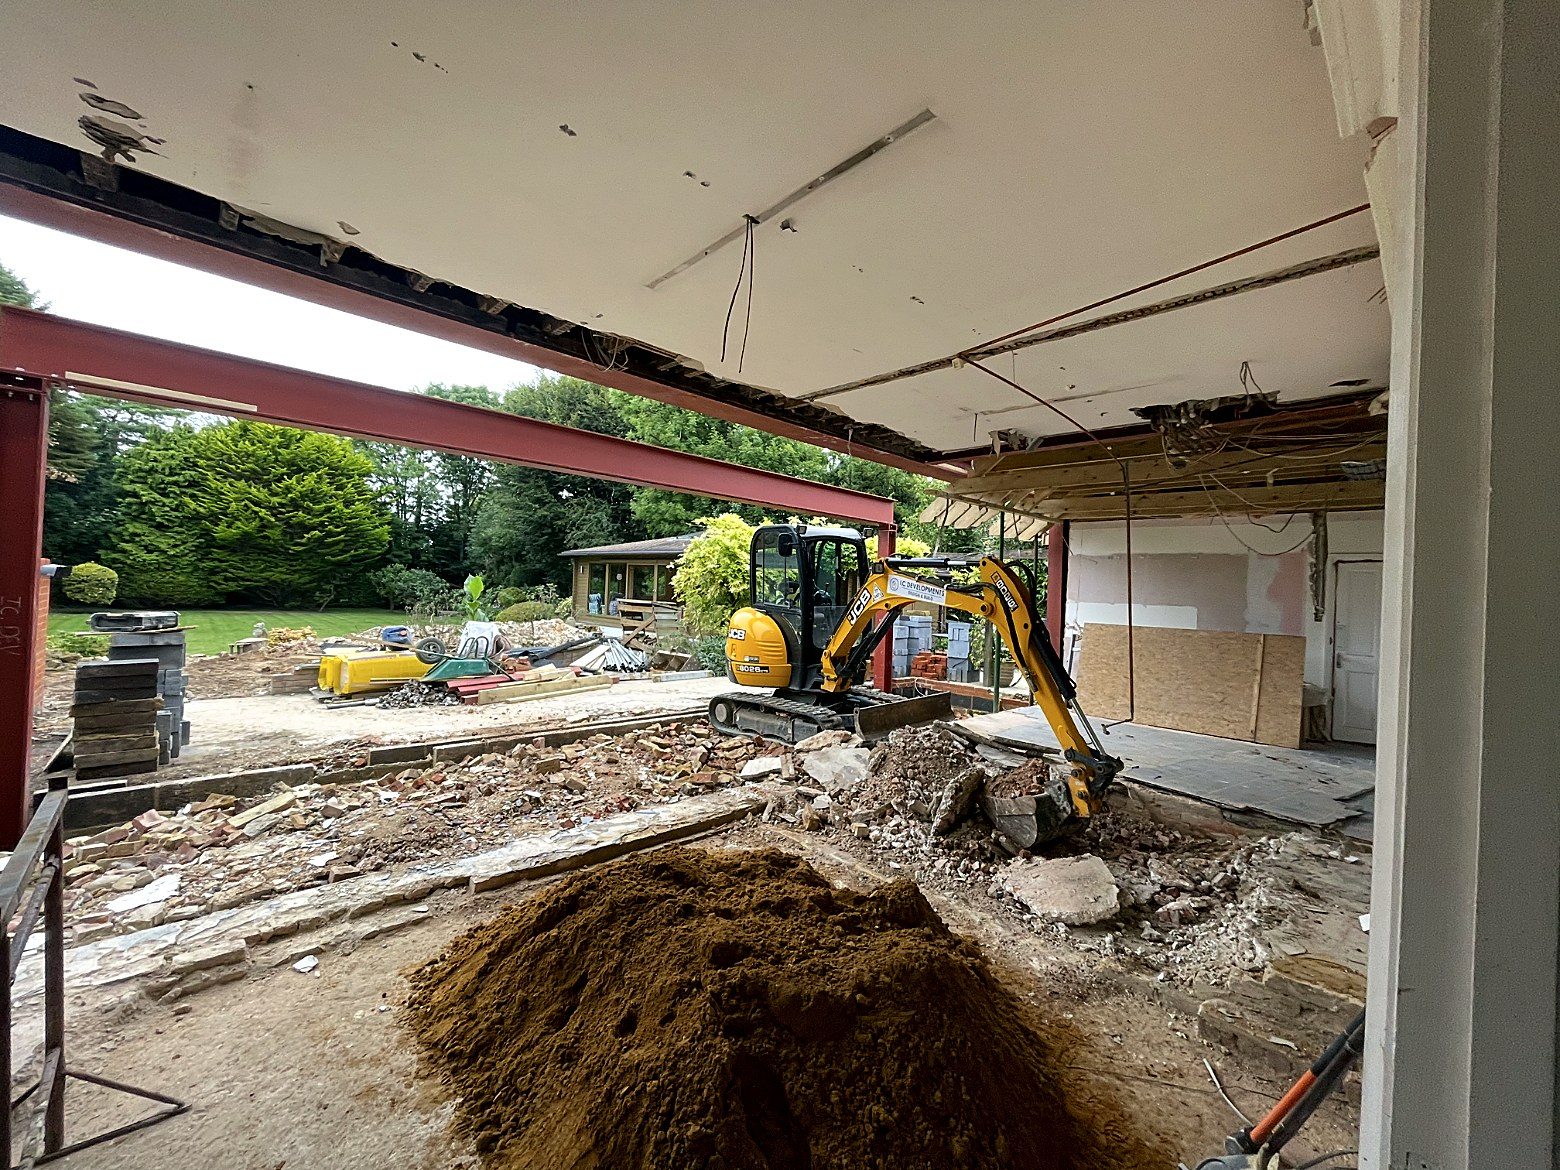

Most extensions start with the same handful of frustrations. Here is what they usually turn into.
The same patch of garden can buy you one generous room, or two rooms and a bathroom above it. Which is right depends on what you are actually short of.
A single storey extension is the one most people picture. It goes out into the garden at ground floor level, across the back or down the side, and it exists to make one good room out of two mean ones. It is the simpler build of the two. Foundations, walls and roof all sit outside the house until the last moment, so your bedrooms, your bathroom and your stairs carry on working while it goes up. A fair number of single storey rear extensions still fall under permitted development, which saves a planning fee and several weeks of waiting, though the rules are tighter than most people assume and the answer always turns on the particular house.
The design question on a single storey extension is nearly always the roof. Go flat and you get a clean low line that protects a neighbour's daylight, and the option of a lantern or long rooflights dropping daylight into the middle of the plan. Go pitched and you get more height, a vaulted ceiling if you want one, and a shape that often sits more comfortably against an older house. Modern warm deck flat roofs are nothing like the felt roofs people remember from the 1970s, but a pitched roof needs more room in plan and can push you into a planning application where a flat one would not.
A double storey extension takes the same footprint up a level. Living space below, a bedroom, a bathroom or both above. It costs more in total, but it is the better value of the two per square metre, because one set of foundations, one lot of scaffolding and one roof are paying for two floors instead of one. If what you are short of is bedrooms, it is usually the only sensible answer. You cannot solve a bedroom problem with a bigger kitchen.
It asks more of you in return. Almost all double storey work needs a full planning application, and neighbours take far more interest in something that appears at first floor level than in a single storey box behind a fence. Daylight, overlooking and the effect on the street all get weighed. The build reaches further into the house as well. Scaffolding stands for longer, the existing roof has to be opened up and tied into the new one, and at least one upstairs room comes out of use while the new opening is formed. Expect a longer programme and a rougher few weeks in the middle of it.
The honest way to choose is to write down what you are short of before you look at a single drawing. Short of ground floor living space, with a garden that can spare three or four metres, and single storey is your answer. Short of bedrooms, or on a plot too tight to give up any more lawn, and the direction is up, either a double storey or a loft conversion, and often both at once while the scaffolding is already standing. It helps to see each of them finished rather than drawn, and there are examples of both in our recent work.
The shape is decided by the house and the plot far more than by taste. This is what each one really involves once you are past the drawings.
A rear extension is the workhorse. It runs out from the back wall across all or part of the width of the house, and it is the quickest way to turn a galley kitchen and a barely used dining room into one room the whole family ends up living in. Depth is the thing to get right. Every metre you add takes a metre of garden and pushes daylight further from the original back windows, so beyond about four metres you need a lantern or rooflights to stop the middle of the plan going gloomy. On a semi or a terrace the depth allowed under permitted development is limited, and it is set by the type of house rather than by what your neighbours have already got away with.
A side return fills the narrow strip of ground running alongside a Victorian or Edwardian back addition. It is rarely more than two metres wide, which is why people underestimate it. Those two metres are often the difference between a kitchen you squeeze past and a kitchen with an island in it, because the room gets wider rather than longer. The complications are all at the boundary. You are usually building right up to a shared line, which brings the Party Wall etc. Act into play, and there is nearly always a soil pipe, a gully or a rainwater downpipe in the way that has to be rerouted properly rather than boxed in and forgotten. Daylight has to arrive from above, so a glazed roof or a run of rooflights over the return is part of the design rather than an extra.
A wraparound is the rear and the side taken on together, in an L around the back of the house. It gives the biggest change to a ground floor for one set of works, and it is more efficient than doing the two jobs separately, because you pay once for the scaffolding, the skips, the welfare, the site set up and the making good. The structure at the inside corner is the part that needs thinking about, because that is where two runs of steel meet and where the old back addition wall is often carrying more than the drawings suggest. Wraparounds nearly always need planning permission, since the side element usually falls outside permitted development.
Two other shapes are worth knowing about. Building over an existing garage is often cheaper than it looks, and it is a neat way to add a bedroom without touching the garden, but the existing foundations have to be dug down to and checked rather than assumed. And a small infill in the corner between the back addition and the main house is a modest job with a big effect, turning dead space into a utility, a cloakroom or a boot room. If the budget will not stretch to the extension you first imagined, one of those two is often the better use of the money.
Joining new to old means taking out a load bearing wall and putting something stronger in its place. This is the part of the job that decides how the finished room feels.
An extension is only as good as the hole you cut into the house to reach it. Leave a door sized opening and you have built a pleasant room next to your kitchen. Take the whole back wall out and the two become one space. That wall is nearly always load bearing, carrying floor joists, the wall above and often part of the roof, so it has to be replaced by a beam doing the same job in a fraction of the depth.
A structural engineer sizes that beam. You give them the layout and the loads, they give you a section size, a bearing length and a padstone detail, and building control want to see those calculations before anything is cut. On a wide opening you often end up with a goalpost frame, which is a beam sitting on two steel posts rather than on brickwork, because the piers left either side are too slender to carry the load on their own. On a double storey job the steel can be heavy enough to need craning over the roof rather than carrying through the house.
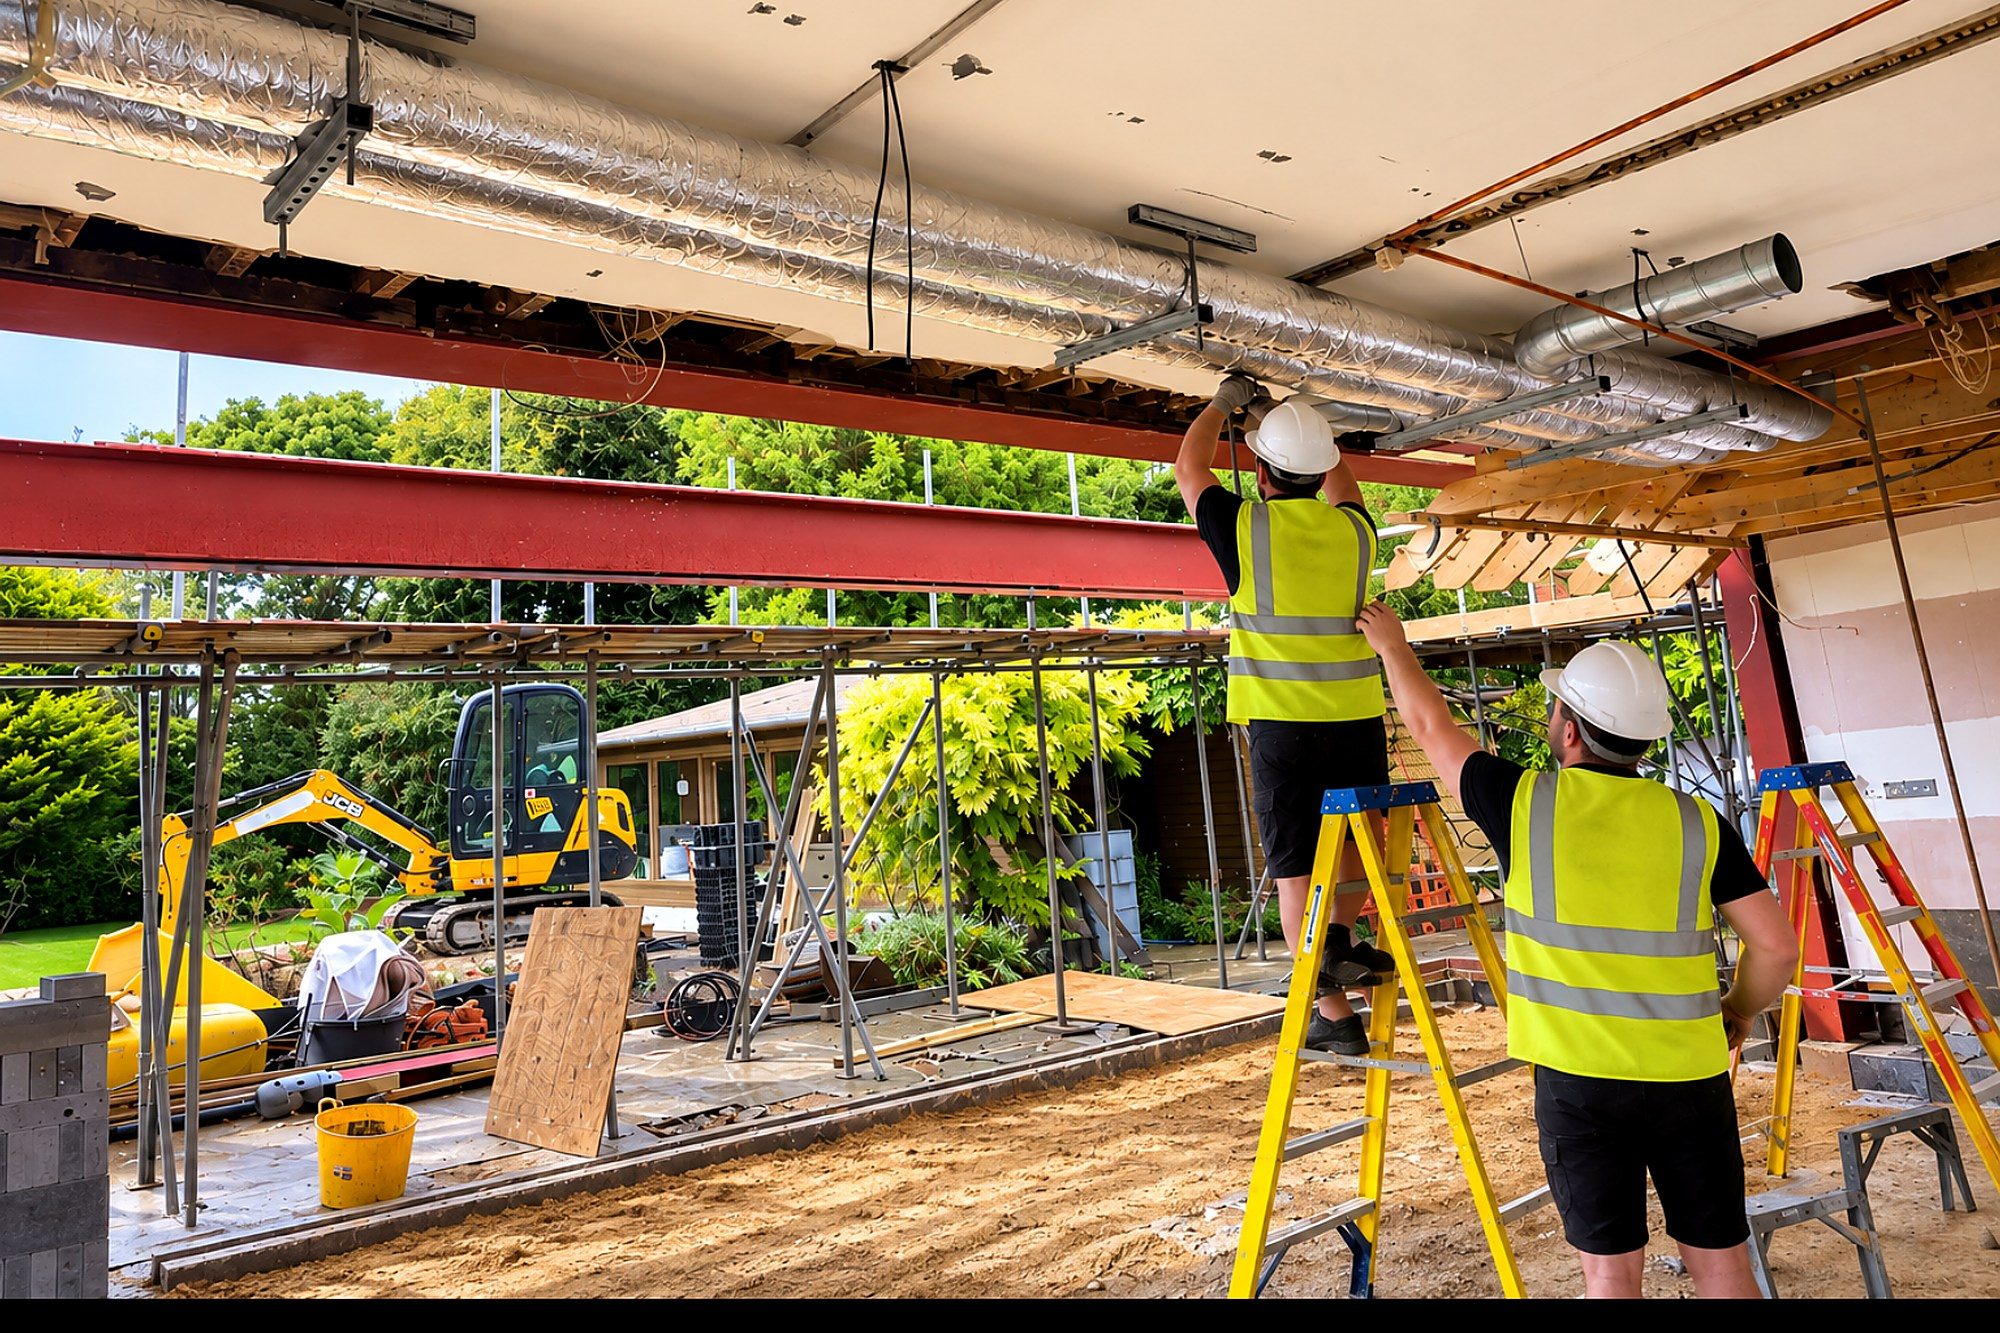
The work itself is careful and deliberately slow. We prop the floor above on adjustable props sitting on proper spreaders, cut a slot for the beam, needle through the wall where we have to, set the steel on padstones that spread the load into sound brickwork, then pack and pin it tight so nothing settles when the props come out. Steel has to be fire protected, either boxed in with plasterboard or painted with an intumescent coating, and building control inspect it before it disappears behind the plaster.
Two details make a real difference to how the room reads afterwards. The first is whether the beam sits up in the ceiling or below it. A flush beam, tucked between the joists, gives you an unbroken ceiling from old to new and is worth paying for. A downstand beam is cheaper and quicker, but it leaves a band across the ceiling that you will notice every single day. The second is deflection. If wide sliding doors are hanging under a beam, the engineer has to design it to move less than a tighter than normal limit, or the doors bind in cold weather and stop closing properly.
The break through is the noisiest, dustiest few days of the whole job, so we plan it for the point when the new roof is on and the new space is watertight. That way the house is only open to the weather for hours rather than weeks. We screen the opening, sheet the floors and the stairs, get the temporary props in before anything comes out, and clear the rubble the same day rather than living with it.
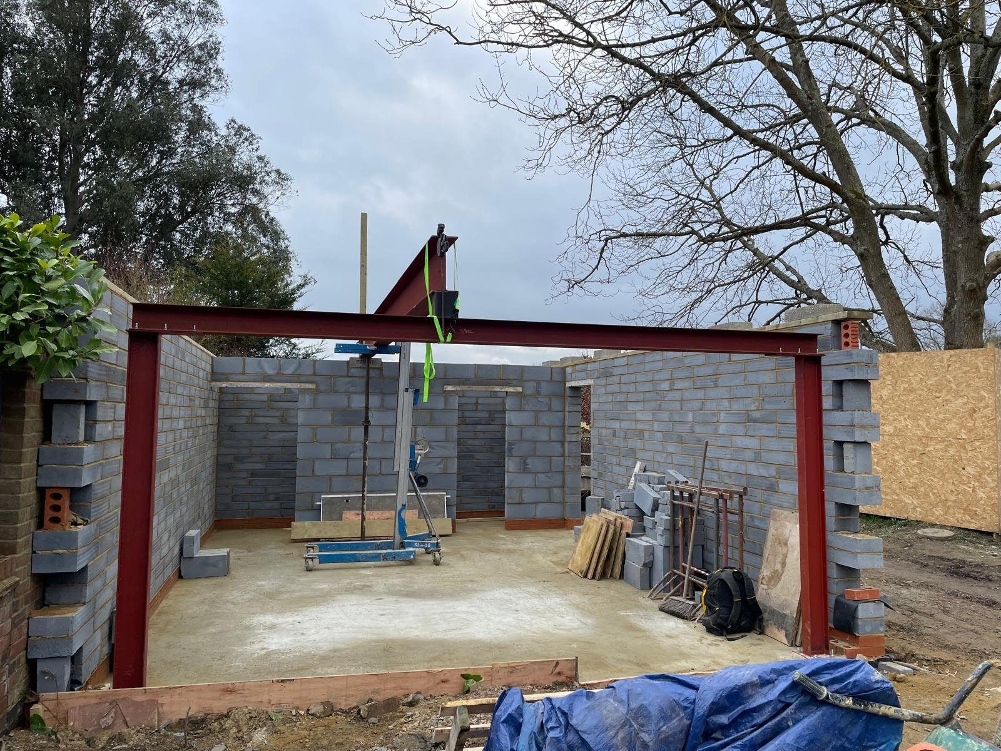
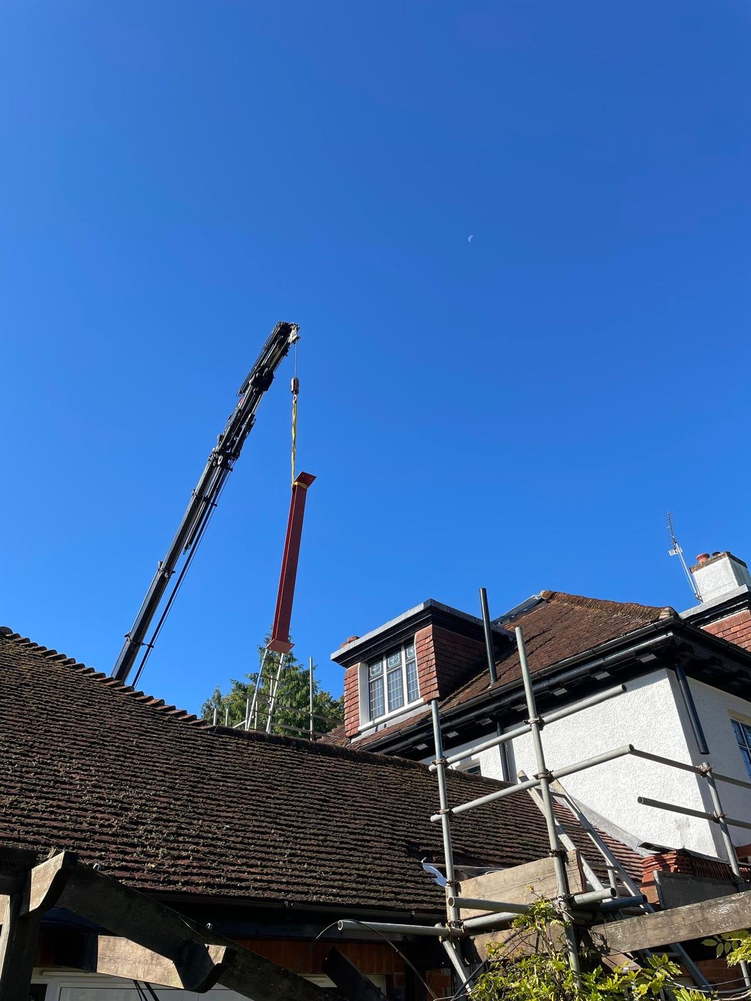
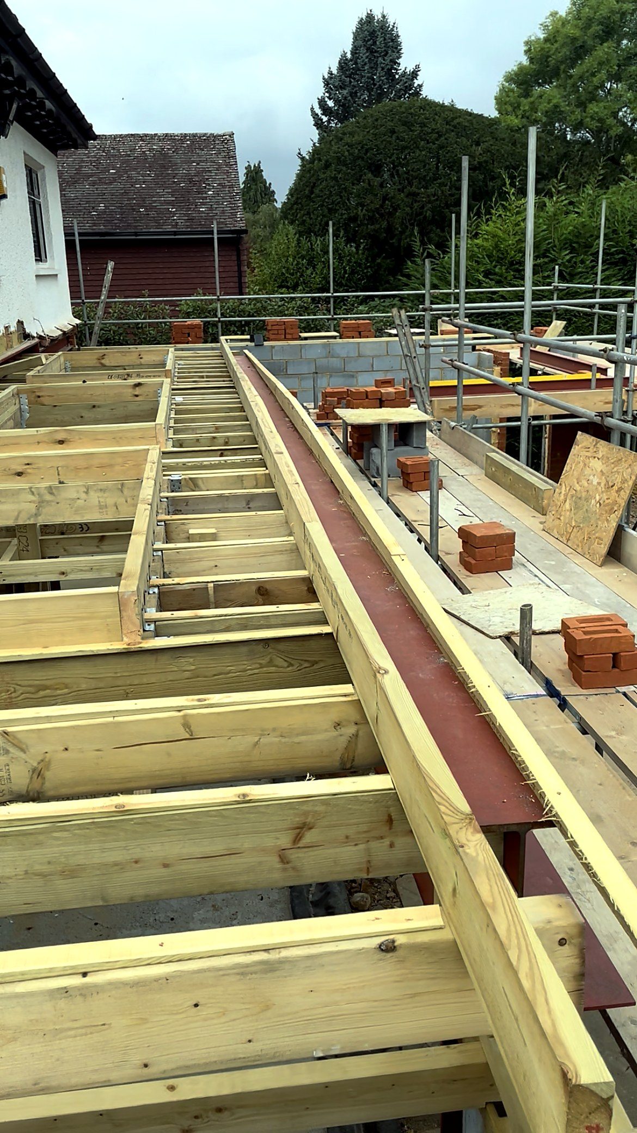
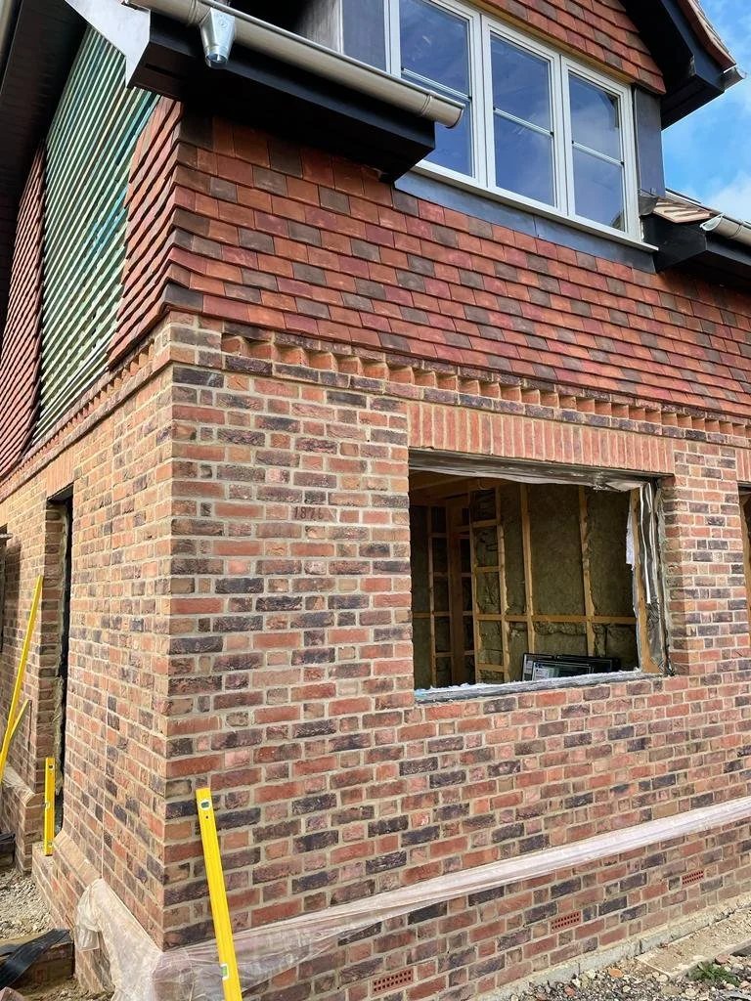
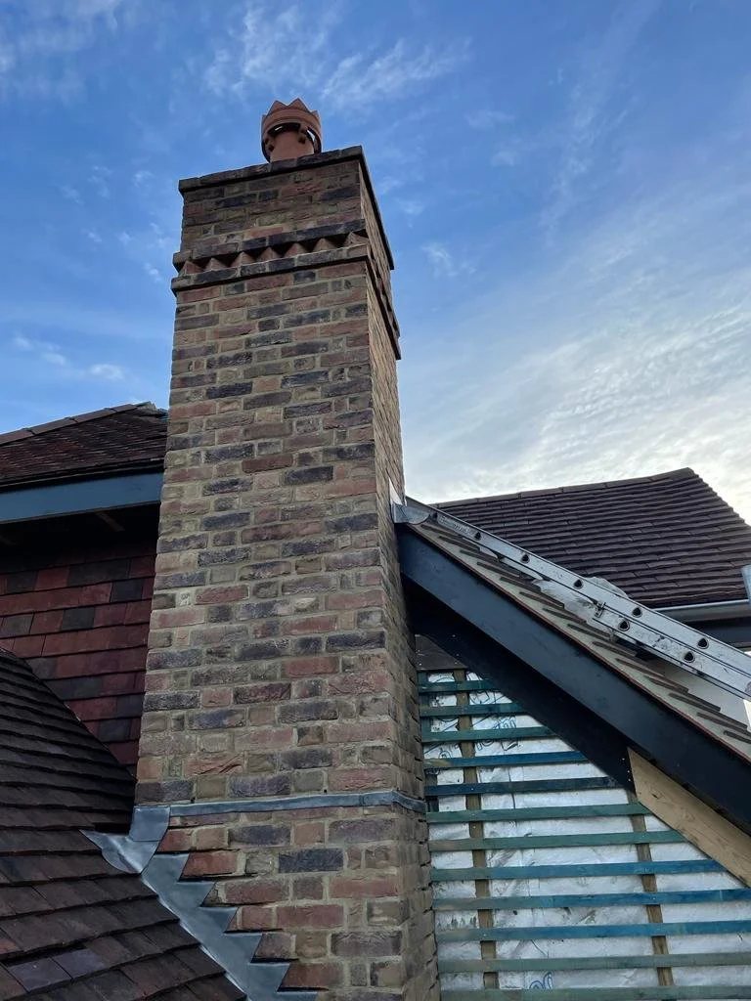
This is the difference between an extension nobody notices and one everybody does. It is worth more attention than it usually gets.
Bricks have changed. A house built before the First World War was built with imperial bricks, made in a local yard from local clay, fired unevenly and laid in lime mortar with a joint to suit. Modern bricks are a standard metric size in a consistent colour, and if you lay a metric brick alongside an imperial one the courses drift apart within a few feet. That is why a badly matched extension looks wrong even to people who could not tell you why.
So we start with the brick and work outwards. The first step is to take a sample off the house, ideally from somewhere being demolished anyway, and put it in front of a merchant with a proper brick matching service. They come back with two or three candidates, and the right answer is often a reclaimed brick of the correct imperial size rather than a new one that is merely the right colour. On a larger job it can pay to take down a section of the original rear wall carefully and reuse those bricks on the elevation you see, then use the new brick where nobody will ever look.
Then mortar, which matters as much as the brick and gets a fraction of the attention. Colour, sand and joint profile all read from the pavement, and a modern grey cement joint against a soft yellow stock will undo a perfect brick match on its own. On older, softer brickwork a lime mortar is often the right material anyway, because it lets the wall breathe and it gives way before the brick does. We mix samples, lay a small panel, and look at it wet and dry in daylight before committing to a whole elevation.
Roof tiles are the same problem with fewer options. Clay plain tiles weather to a colour no new tile can copy, so the usual answer is to strip the tiles off the part of the roof being altered and relay them on the slope you see from the street, then put new or salvaged tiles where the eye does not go. Salvage yards are worth ringing before anyone orders anything new. Ridge, verge and valley details need to follow the house rather than current fashion, because a modern dry verge on a Victorian roof is one of those things you cannot stop seeing once you have noticed it.
The other honest answer is not to match at all. On some houses the better looking result is a clear break, where the new part is deliberately different in render, timber cladding, zinc or a dark brick, and the two are joined by a recessed glazed link rather than a pretend join. That is a design decision rather than a way out of the problem, and it often reads better on a house with strong period detail. We will tell you which of the two we think your house wants, and show you samples either way, so you are choosing between things you can hold rather than between words.
Local brick varies more across Surrey than people expect, and so does what a planning officer will accept in a conservation area. We build across the county from Reigate outwards, and our areas page lists the towns and villages we cover.
Most people stay put for the whole job. Here is what that actually looks like, and the one stretch worth planning around.
The good news about an extension is that most of it happens outside the house you are living in. Foundations, walls, roof, windows and doors all go on while your kitchen, your bathroom and your stairs carry on exactly as they did. For the first half of the programme the difference to daily life is noise between eight and five, a skip on the drive and some mud on the path.
The stretch that changes things is the break through, when the old back wall comes out and the two halves become one house. That is when a kitchen is genuinely out of action, and it is worth planning for properly rather than hoping. Most people set up a temporary kitchen in a dining room or a garage, with the fridge, the kettle, the microwave and the washing machine moved into it and a sink or an outside tap nearby. Two to three weeks is the usual span, from the wall coming out to the new floor being down and the units going back in. We tell you the likely dates early so you can book it around a school holiday if that suits you better.
We do the practical things that keep the rest of the house liveable. Dust screens with zip doors on the line between site and home, floor and stair protection on every route we walk, our own site toilet so nobody is queuing for your bathroom, and a clear up at the end of every day rather than at the end of the week. Radios stay off unless you tell us otherwise. We agree working hours before we start and we keep to them, and we do not start the loudest work at eight in the morning if there is a baby in the house or somebody on nights.
Neighbours are part of this too. We tell them before anything noisy or awkward happens, we keep the pavement clear, and we book deliveries away from the school run so the road stays usable. A street that has been warned stays a friendly street for the whole job, and that matters more to you than it does to us, because you are the one still living there when we have gone.
There are jobs where moving out for a spell genuinely is the better answer. If the extension is part of a whole house refurbishment, if the only bathroom is coming out, or if you are working from home on calls all day, a few weeks elsewhere can be money well spent. We would rather say that at the survey than have you work it out for yourself in month two.
If you are building near a shared boundary, a short legal process sits between the drawings and the diggers. It is simpler than it sounds, as long as you start it early.
The Party Wall etc. Act 1996 has nothing to do with planning permission and nothing to do with building control. It is a separate piece of law that exists to protect a neighbour whose property might be affected by your work, and to protect you from an argument afterwards. Where it applies, you have to serve notice whether or not your neighbour is likely to mind, and whether or not you get on with them.
Three situations bring it into play on an extension. Working on a wall you share, which covers cutting into it for a beam, raising it, or taking a chimney breast off it. Building a new wall at or hard against the boundary line, which is the normal position for a side return. And excavating for foundations within three metres of a neighbouring building where you will dig deeper than their foundations, or within six metres where your dig cuts a line drawn down at forty five degrees from the bottom of theirs. That last one catches many more extensions than people expect, because modern trench fill foundations go a good deal deeper than Victorian ones.
The process runs on fixed notice periods. Notice about work to a shared wall has to be served two months before you start. Notice about a new wall on the line of junction, or about excavation, needs one month. Your neighbour then has fourteen days to reply. If they consent in writing, that is the end of it and it has cost nothing beyond a stamp. If they dissent, or if they simply say nothing at all, they are treated as dissenting and surveyors are appointed, either one agreed surveyor acting for both households or one each.
Where surveyors are involved they produce a party wall award, a document setting out exactly what work is allowed, how and when it will be done, and how any damage would be put right. Before that they normally take a schedule of condition, which is a dated photographic record of the neighbouring property as it stands today. That record is the most useful thing in the whole process, because it settles the question of whether the crack in their hallway was there before you started. The building owner, which means you, normally pays the reasonable surveyor fees.
None of this is a reason to panic and it very rarely stops a job. What causes trouble is leaving it late. Two months is two months, and a notice served the week before the diggers arrive will hold up your start date. We flag it at the survey, build the notice periods into the programme, and work alongside whoever you appoint. We are builders rather than party wall surveyors, so the notices themselves are served by you or by the surveyor acting for you.
Look at where the new walls and the new foundations sit in relation to the boundary and to next door. If any of the three situations above are in play, the Act applies, and that is not a matter of opinion.
A formal notice landing on a doormat with no warning turns reasonable people into objectors. Ten minutes over the fence with the drawings, before anything is posted, is worth more than any letter.
Two months for work to a shared wall, one month for a new wall on the boundary or for excavation. Serve early, because the clock is set by law and no amount of goodwill shortens it.
Written consent within fourteen days ends the matter at no cost. Dissent, or silence, means a surveyor is appointed for each side or one agreed surveyor acts for both, and their fees usually fall to you.
Photographs of the neighbouring property are taken and agreed, then the award sets out what may be done and when. Once it is in place the work can start, and everybody knows where they stand.
A price only means something once you know what it buys. This is how the scope of an extension quotation is normally divided up.
Two quotations for the same set of drawings can be thousands of pounds apart and both be honest, because they cover different amounts of work. The cheaper one has usually stopped at plaster, or left the patio out, or quietly excluded VAT. Before you compare numbers, compare scope. Below is the way an extension is normally split, so you can hold any quotation up against it, including ours.
None of that is a rule, and every builder splits it slightly differently. What matters is that the split is written down. A quotation that names its allowances, states VAT plainly and lists what it excludes lets you compare three prices fairly, and lets you spend up or down on the parts you actually care about. A single figure on a single page does not let you do either.
Making good is the item missed most often. When the back wall comes out, the rooms on the other side of it need patching, replastering and usually redecorating, and the floor levels between old and new rarely line up on their own without a screed or a ply overlay. Ask where that work sits in the price before you sign anything, because it is real work and somebody has to pay for it.
We do not publish a price list, because two houses with identical drawings can differ by tens of thousands once you have looked at the ground, the access and the drains. What we can do is point you at general market ranges to sanity check a budget, and our guide to what an extension costs in Surrey sets those out alongside the exclusions, the professional fees and the contingency. It is worth half an hour before you speak to anybody, because it shows you what a headline number quietly leaves out and how a written quotation should be laid out. It sits with three other pieces in our homeowner guides, on planning permission, loft conversion types and choosing a builder. A real price for your house only follows a site visit and a written quotation.
General ranges rather than promises. Size, access, ground conditions and the planning route move every one of these figures.
People usually ask how long the building work takes, then get a surprise when they hear the answer to the different question, which is how long the whole thing takes from the first conversation to the last coat of paint. The paperwork at the front end often runs longer than the build. The ranges below are broad guidance from projects across Surrey, and they depend heavily on the size of the extension, how easily materials and machinery can reach the back of the house, what the ground turns out to be, and whether you need planning permission or not.
Four things move those ranges more than anything else. Access is the first. If there is no side gate, and every barrow of concrete and every pack of bricks has to come through your hallway, allow more time and more money than a plot a lorry can reach. Ground conditions are the second. Clay, made ground, a high water table, a mature tree within influencing distance or an old drain running under the footprint can all turn a two week groundworks stage into a four week one. The planning route is the third, because a refusal and a resubmission adds months rather than weeks. And the weather is the fourth, since concrete, brickwork and roofing all stop in a hard frost.
You get a written programme in weeks before we start, with the stages in order and the inspection points marked on it, then a short update every week so you always know what is happening next and what is coming after that. If something slips, you hear it from us early rather than working it out from the fact that nobody turned up on Monday.
from the soil in the ground to the keys in your hand
