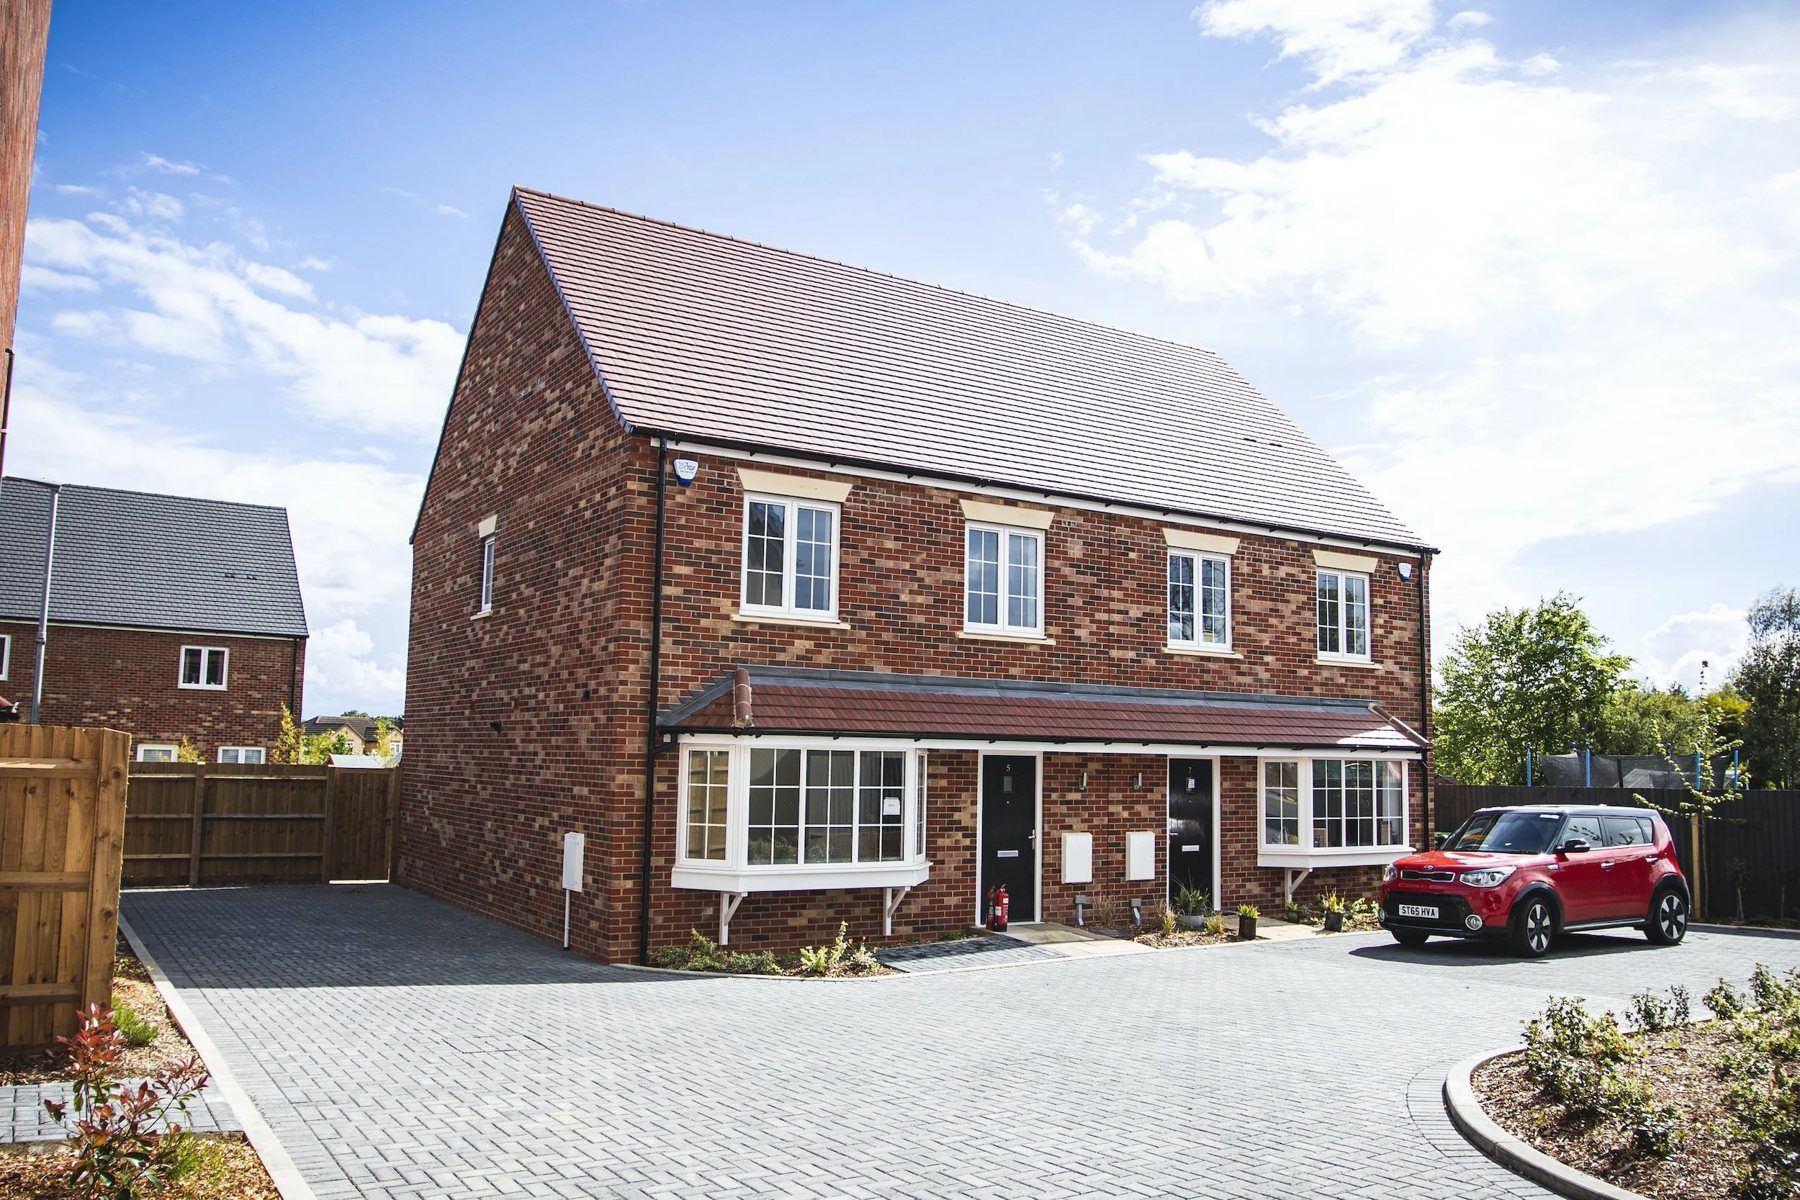
New builds, extensions, refurbishments, loft conversions, kitchens and bathrooms and period restoration across Oxted, Limpsfield, Hurst Green and the villages of RH8. One team, one point of contact, building since 1996.
Two villages joined into one, a conservation area at its heart and the Downs on the doorstep. Oxted asks a little more of a builder than most places do.
Oxted sits right under the North Downs, where the chalk escarpment drops away into greensand and the Weald opens out to the south. It is really two places that grew into one. Old Oxted is the original village, a narrow high street of tile hung and timber framed cottages, pubs and small shops that has barely changed shape in centuries. New Oxted arrived with the railway, which is why so much of it is confident Edwardian brick and comfortable inter war housing laid out on generous plots either side of the line. Add the lanes climbing towards Limpsfield and the Chart and you have one of the most varied stretches of housing anywhere in this part of Surrey.
That variety is the reason no two jobs in RH8 look alike. Around the old high street and Beadles Lane we are working with soft brick, peg tiles, oak frames and lime, where the right answer is usually careful repair rather than replacement. Around Station Road East and West, Bluehouse Lane and Chichele Road, the Edwardian and 1930s houses have good ceiling heights and deep back gardens, which makes them natural candidates for rear and side return extensions. Hurst Green has a strong stock of post war and later family houses that respond very well to a loft conversion or a full internal refit. Further up the hill, the larger detached homes tend to want something bigger again: a wraparound, a garden room, or a whole house brought back to life in one go.
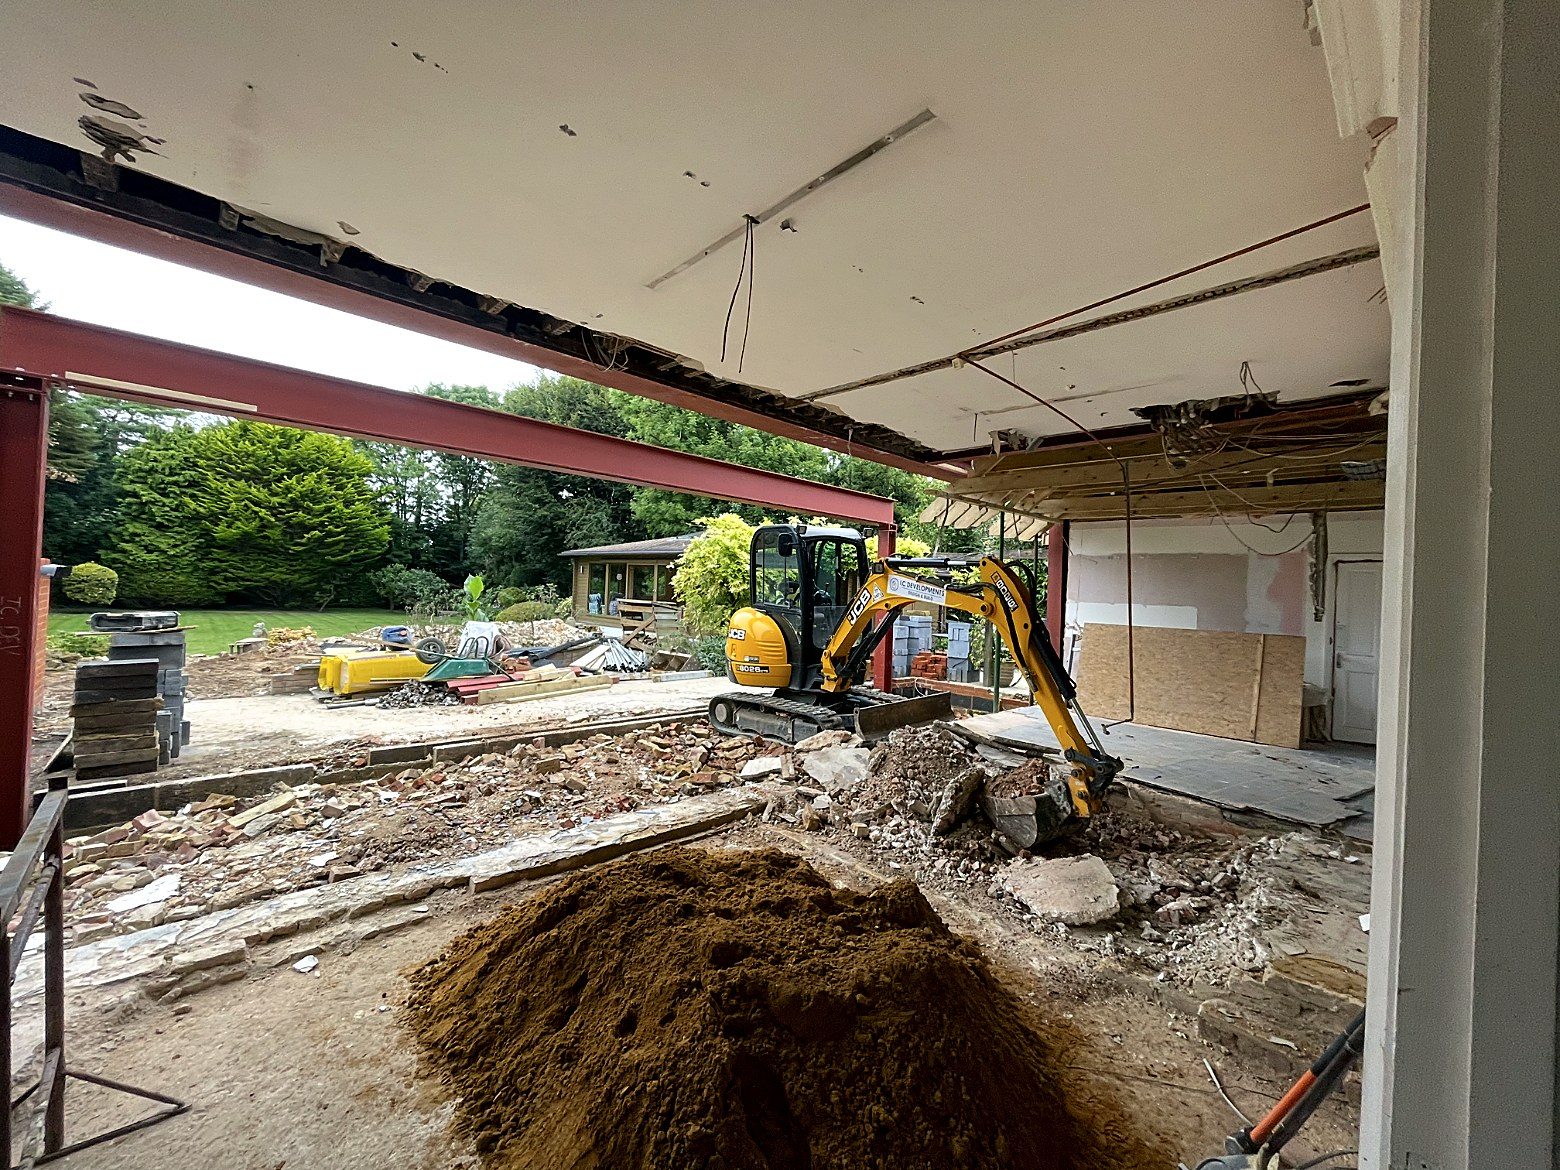
The ground changes quickly here too, and it matters more than most people expect. Up against the Downs you get chalk and greensand, and a little further south the Weald clay takes over, which shrinks and swells with the seasons. Add the mature oaks, beeches and old hedgerows that make Oxted look the way it does, and foundation depths need working out properly rather than guessing. We dig trial holes, take engineering advice where a job calls for it, and price the groundworks on what is actually under your garden. It is the least glamorous part of any build and the part that causes the most trouble when somebody cuts a corner.
Planning here goes through Tandridge District Council. Old Oxted and the centre of Limpsfield are covered by conservation areas, much of the surrounding countryside is Green Belt, and the land rising north of the village runs up into the Surrey Hills. In practice that means a design has to earn its place. Materials, window proportions, roof pitches and the way an extension steps down from the original house all get looked at closely, and permitted development rights can be restricted on some properties. So the first thing we do is check what actually applies to your address. Knowing that at the start is what stops a project stalling six months in.
We have been building in this corner of Surrey since 1996, and we are based in Reigate, a short run along the A25. We work alongside architects and designers rather than employing them, so you can bring your own drawings or we can introduce you to people we have worked with for years. From there it is one team and one point of contact, from the soil in the ground to the keys in your hand. We are CHAS accredited, SSIP assessed and fully insured, we keep the site tidy, and we tell you what is happening before you have to ask.
Whether it is a cottage off the old high street or a 1930s family house near the station, the same people design it, build it and finish it.
 01
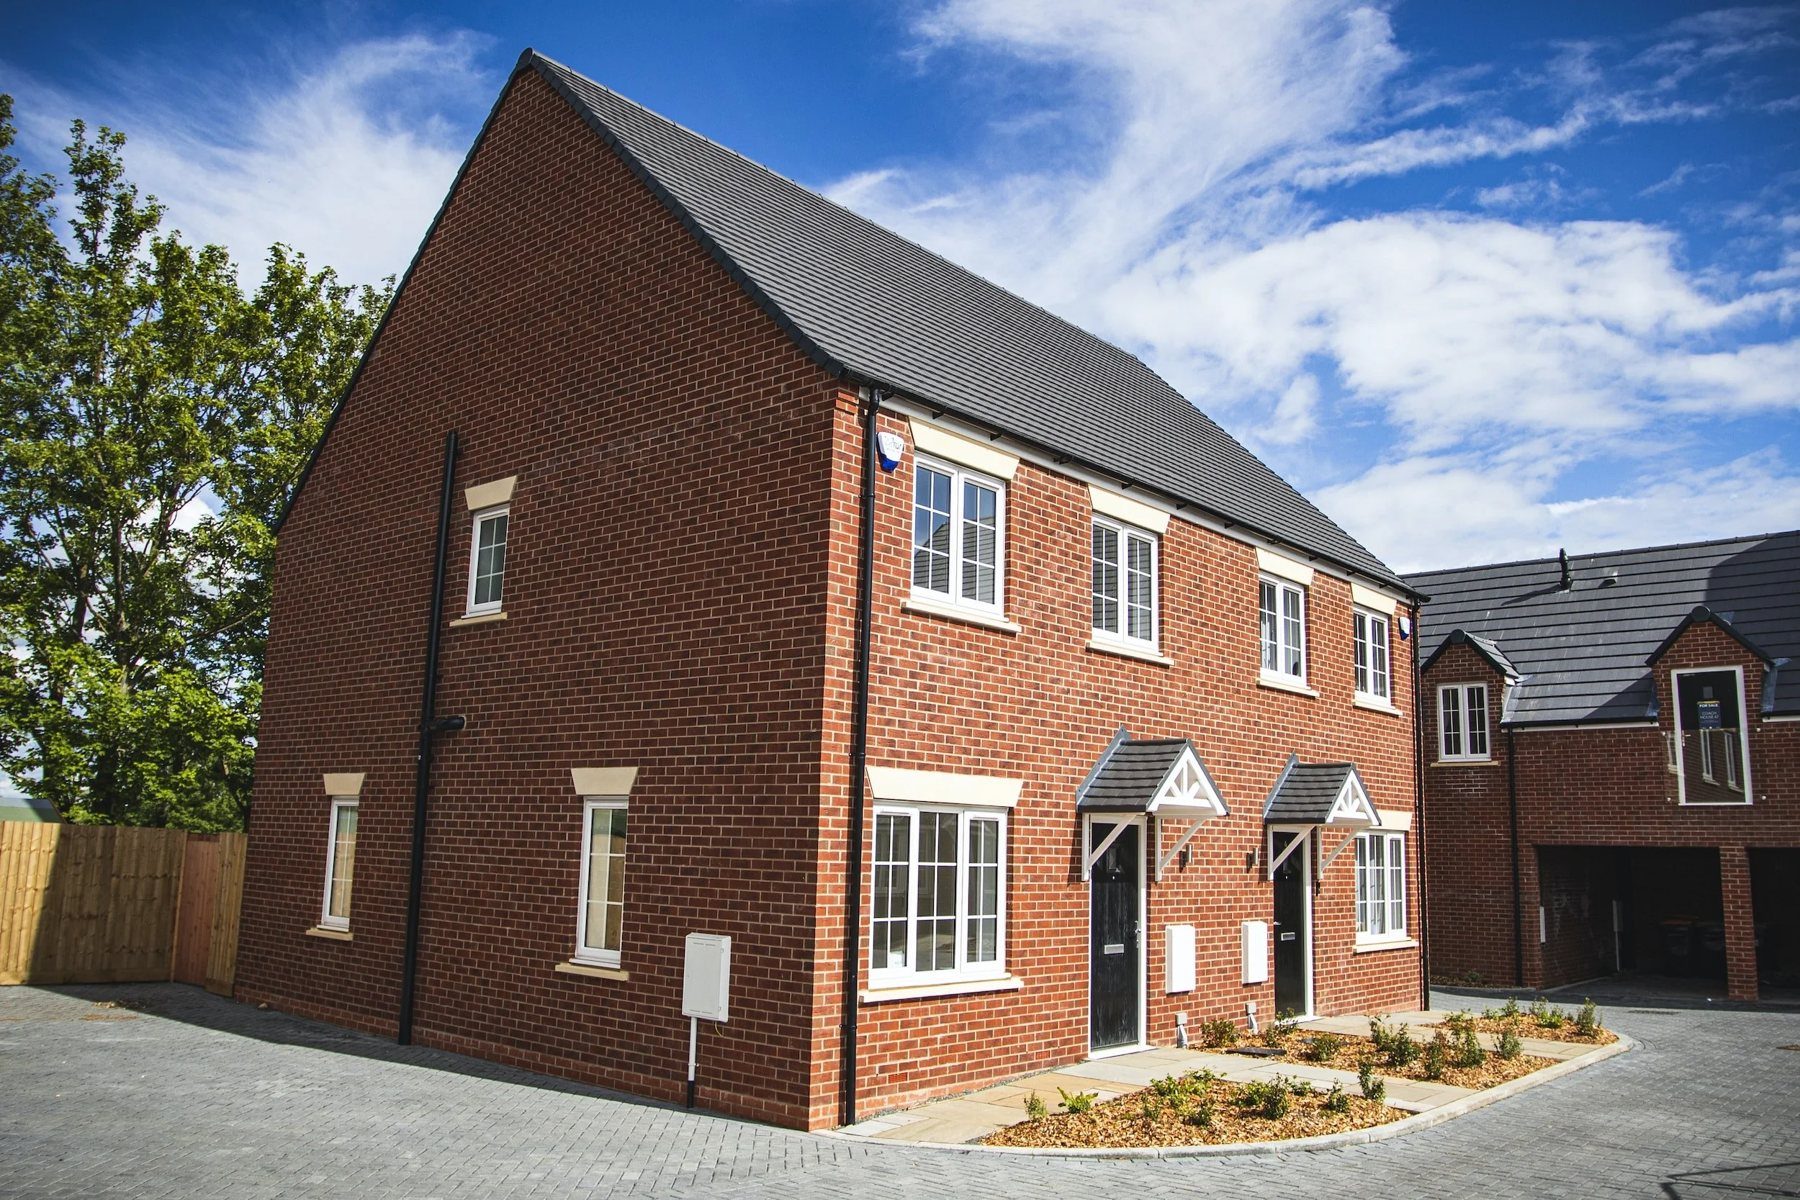
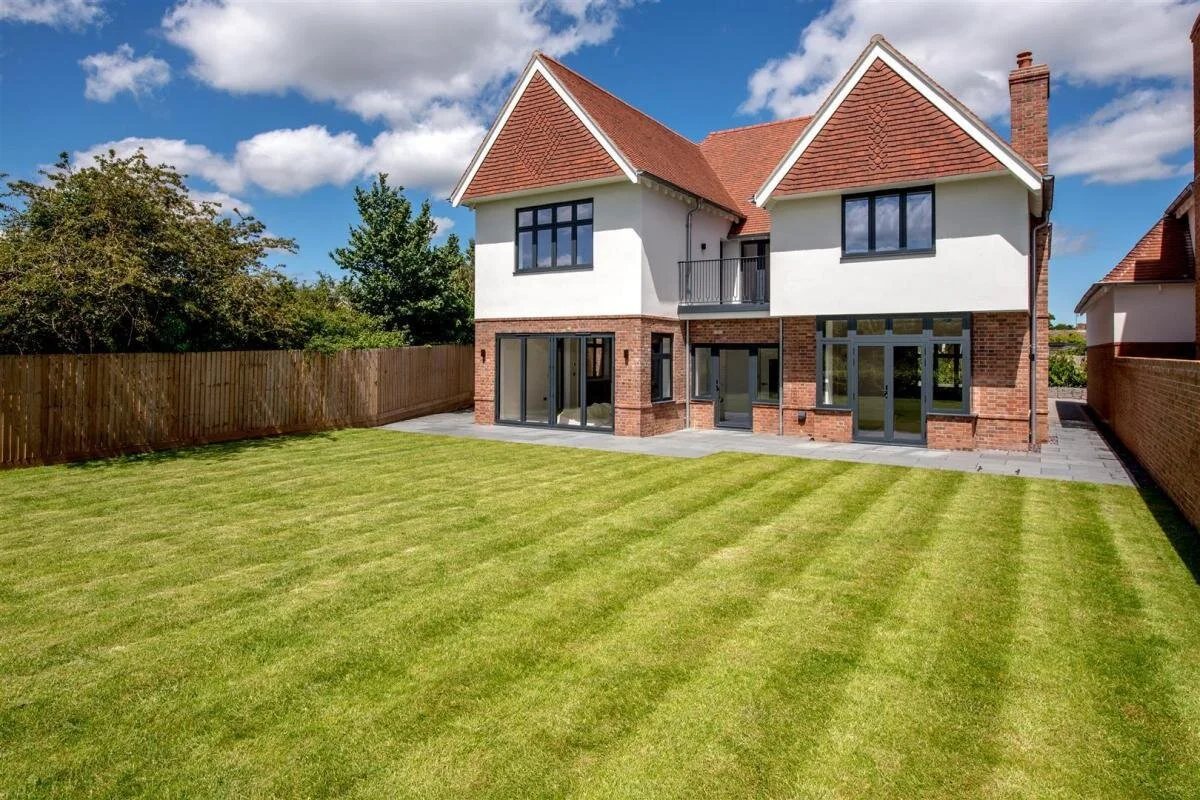
01Replacement houses and self builds on plots around Oxted and Limpsfield, built to the drawing and to the ground conditions we actually find under the Downs.
Explore new builds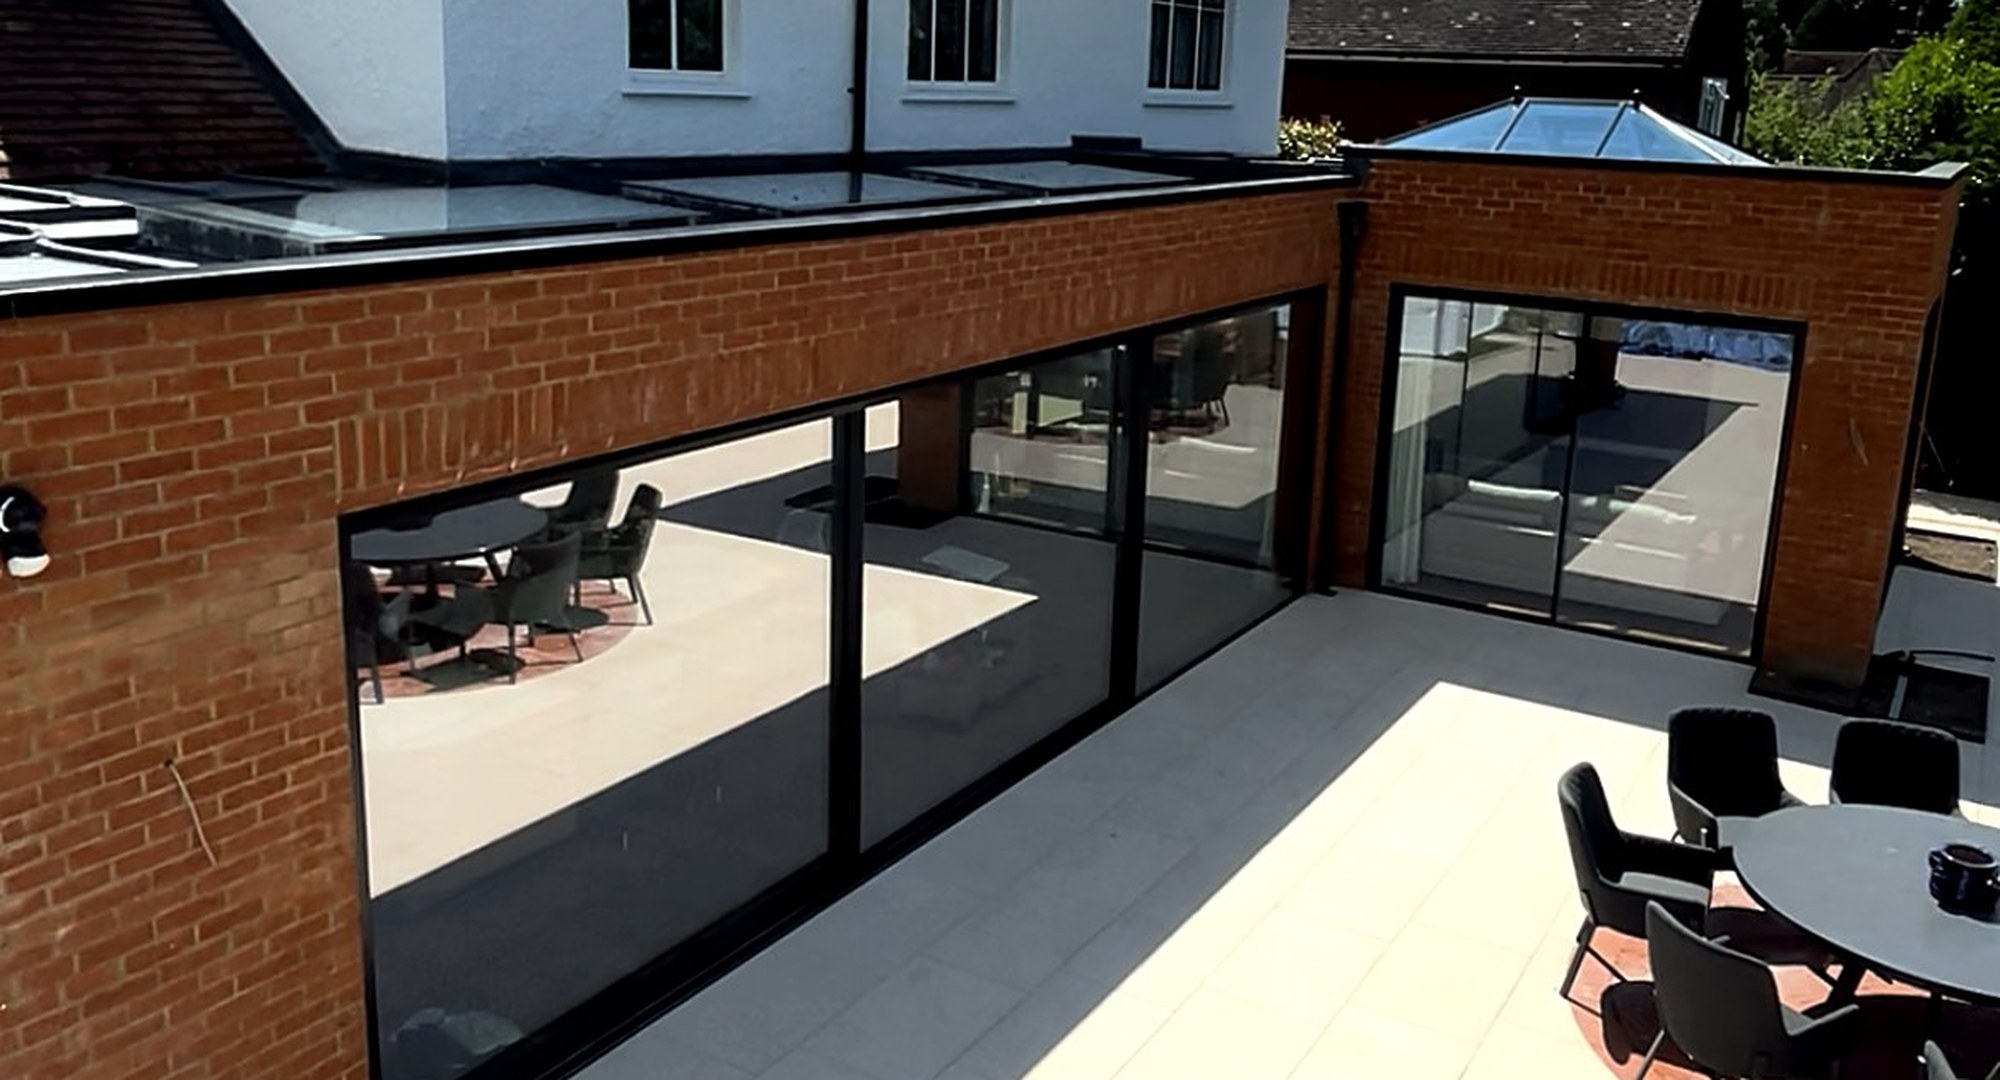 02
02Rear and side return extensions on the Edwardian and inter war houses around Station Road, opening a dark back kitchen out onto a long Oxted garden.
Explore extensions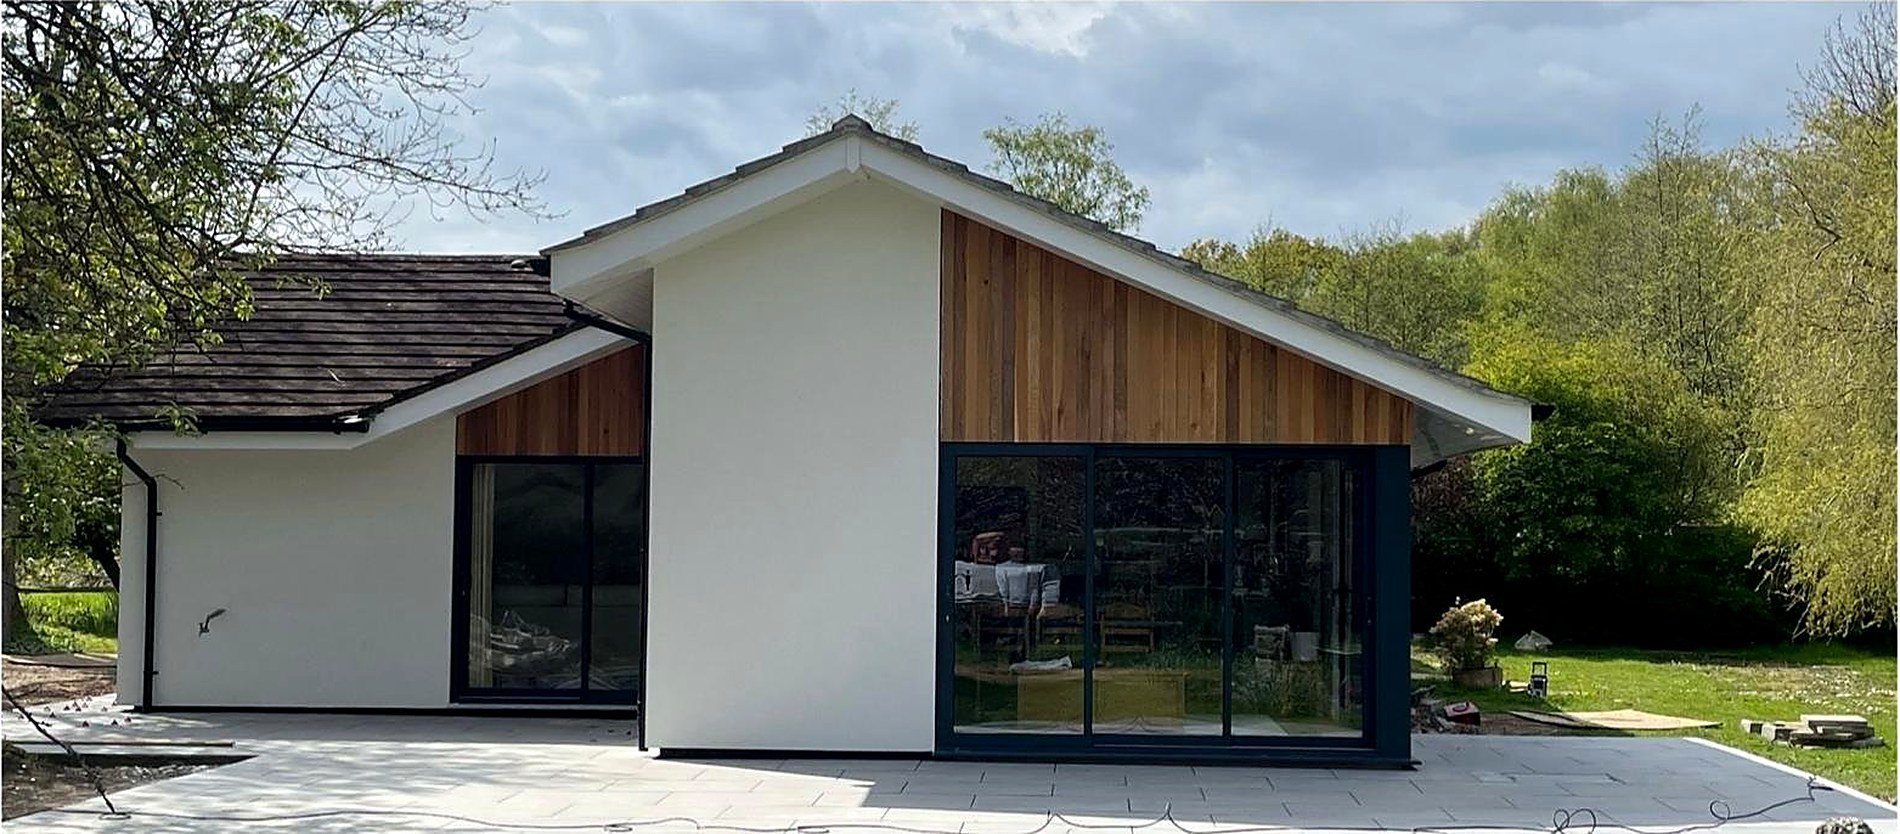 03
03Whole house refits in Hurst Green and New Oxted, from rewiring, replumbing and replastering through to a finish that feels like a brand new home.
Explore refurbishments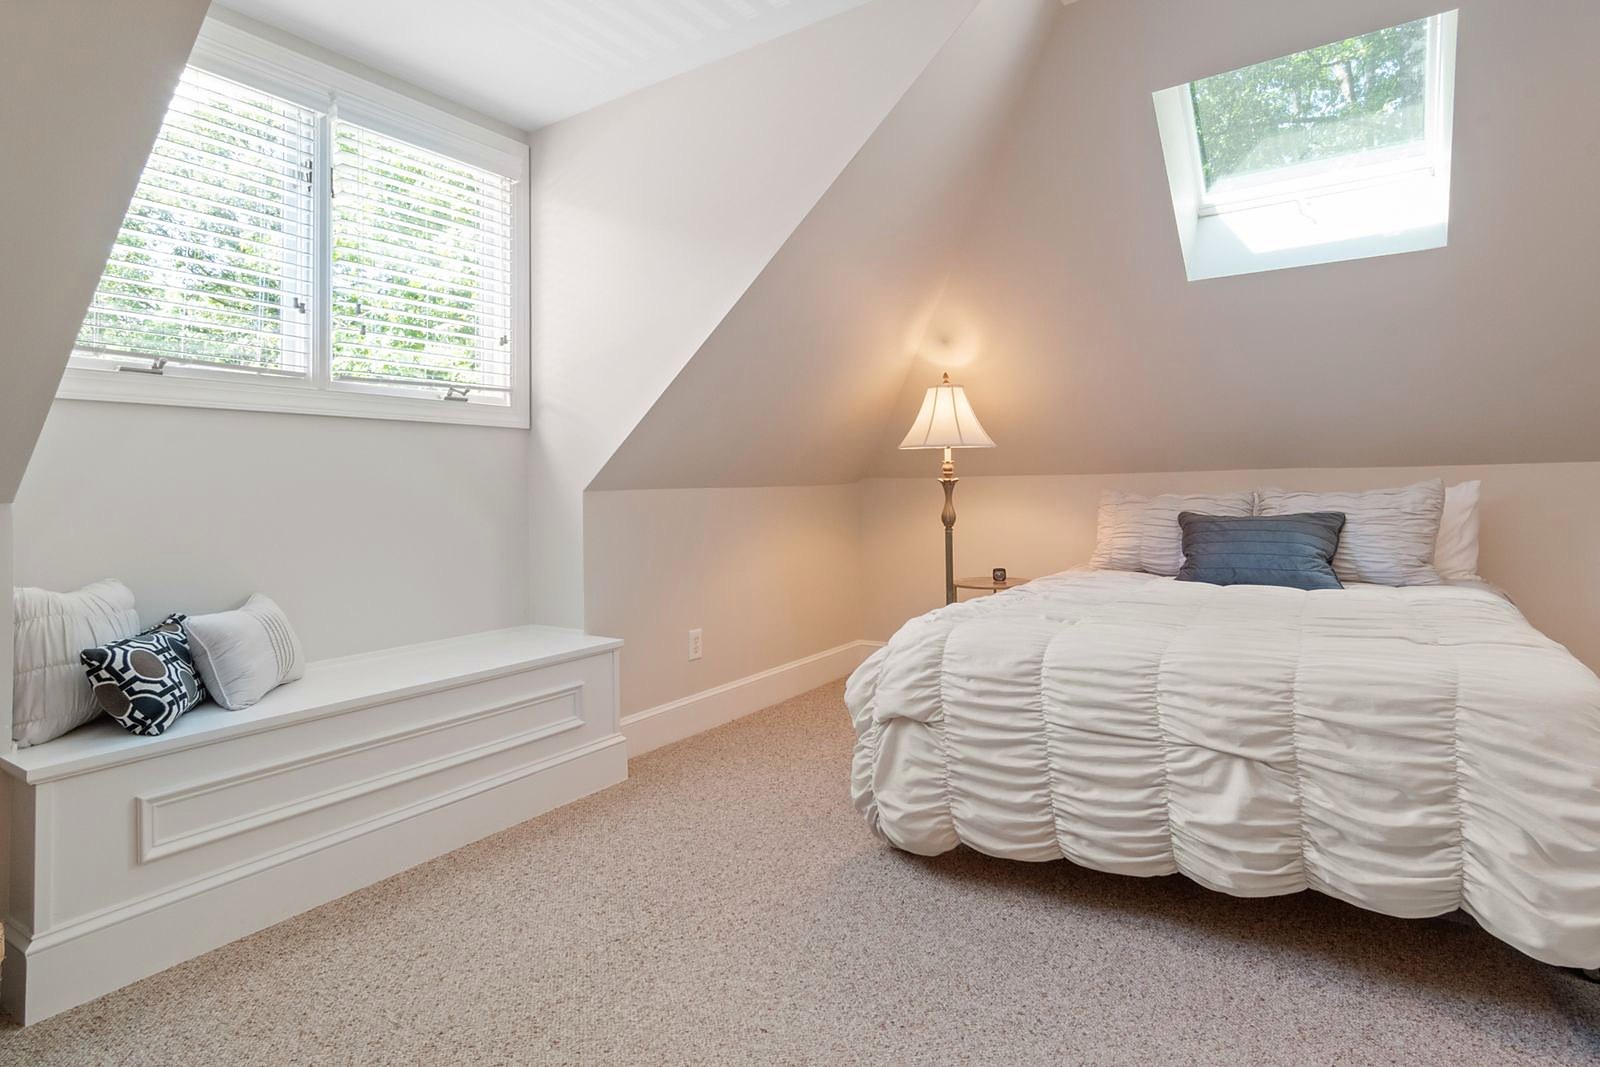 04
04Dormers and hip to gable conversions that add a bedroom and an en suite to an RH8 semi without giving up a single inch of the garden.
Explore loft conversions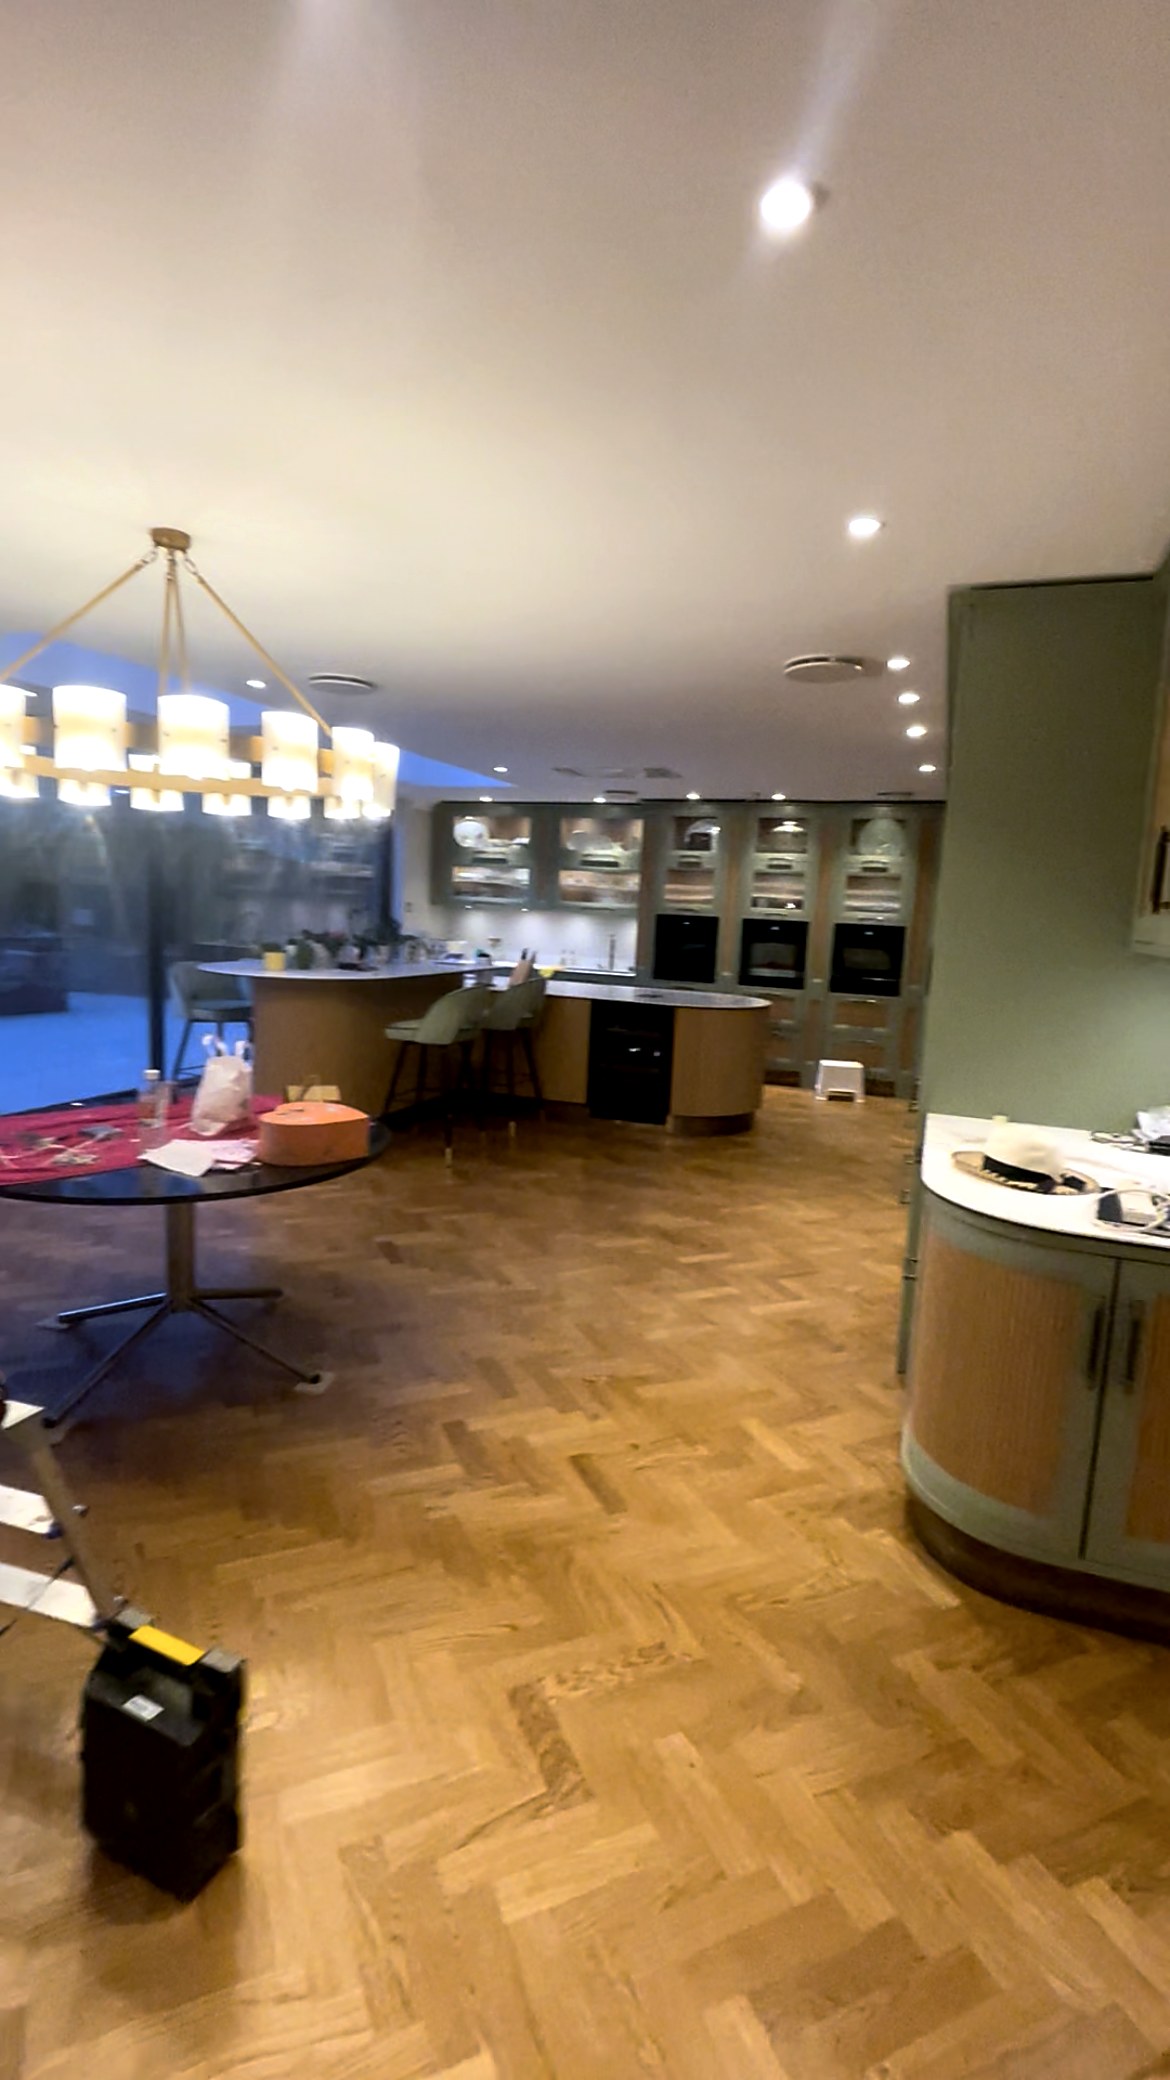 05
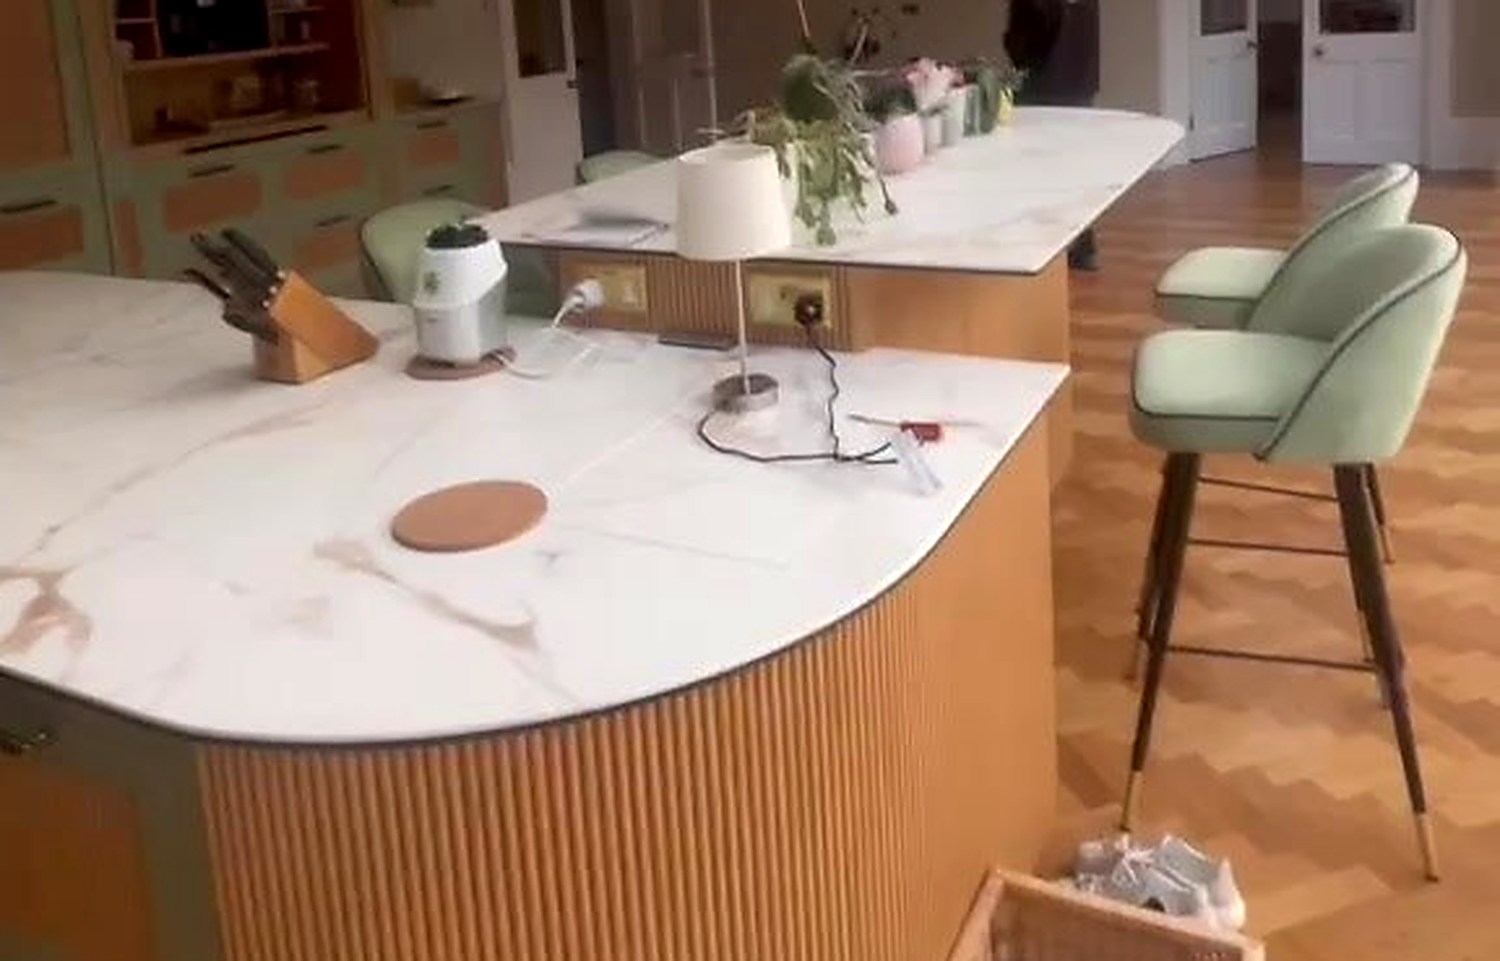
05Kitchens and bathrooms fitted properly, with the pipework, wiring, plastering and tiling all done by the same team that built the room around them.
Explore kitchens & bathrooms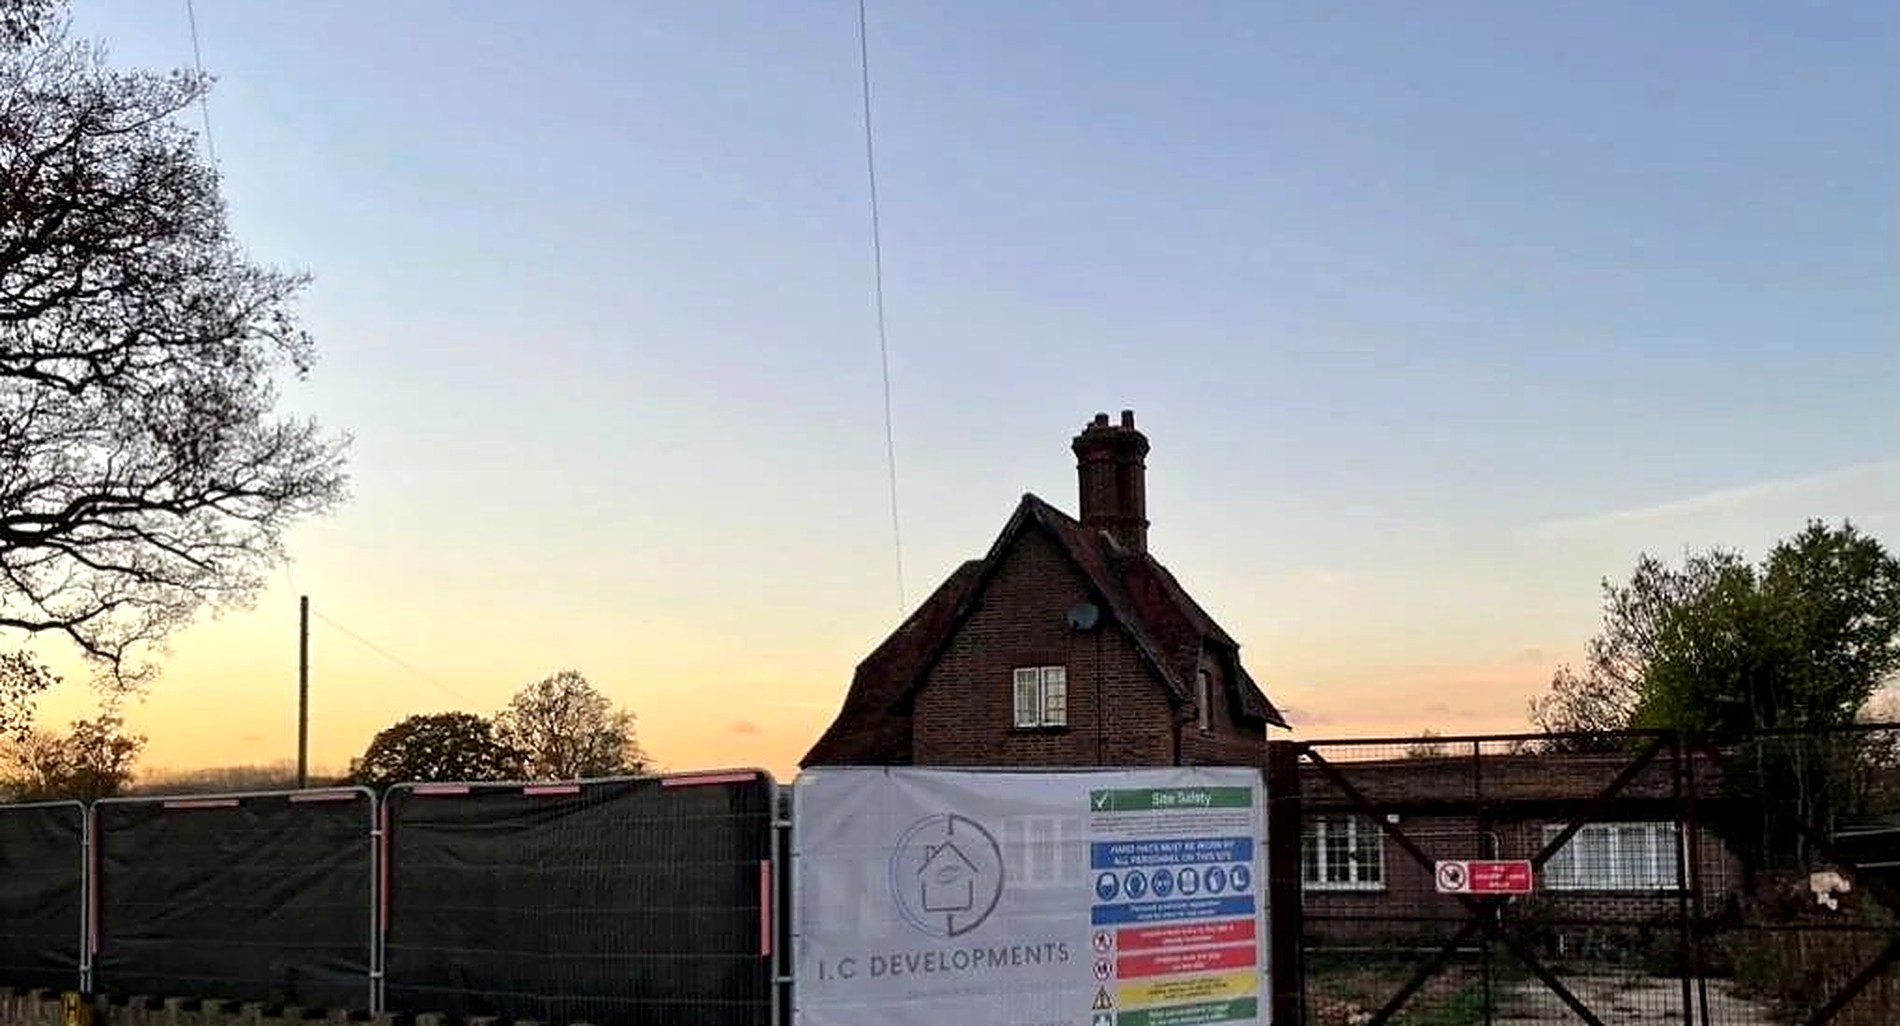 06
06Patient work on the timber framed and tile hung cottages of Old Oxted and Limpsfield, using lime, peg tiles and detail that suits the age of the building.
Explore period restorationA finished house is only as good as what is holding it up. Click any photo to see it larger.
from the soil in the ground to the keys in your hand

