
Ducted outside
The one to aim for. Steam, cooking smells, heat and grease all leave the building instead of settling on your new units and ceiling.
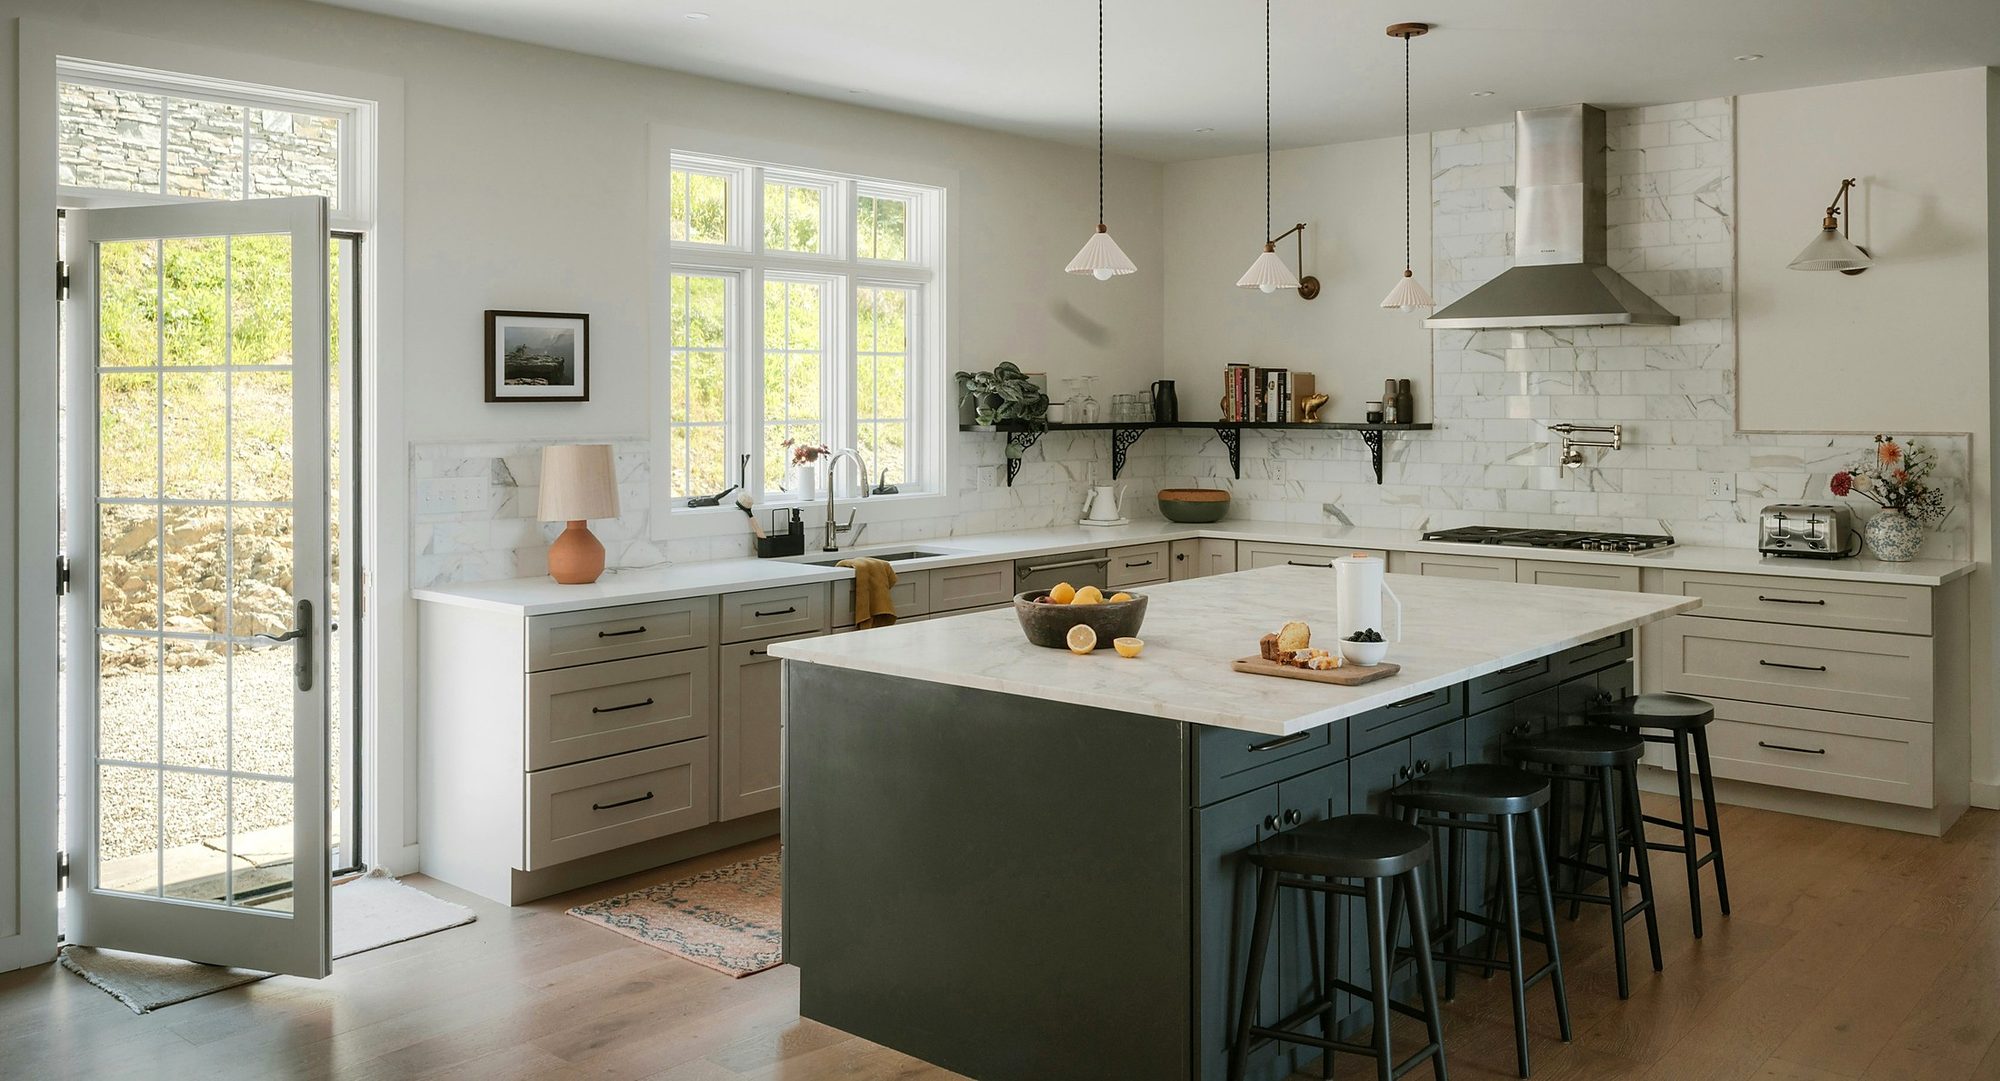
Kitchens and bathrooms refitted and finished beautifully, from first fix to the final tile, by the same team that builds the rest of your home.
A kitchen is where a home actually happens. It is worth getting right, down to the last tile and the last drawer runner.
We fit kitchens and bathrooms across Surrey, both as part of a larger project and as a job on their own. Because we build whole homes, a new kitchen is never a surprise to us. We know what is behind the wall, we know how to move a soil pipe safely, and we know how to make the joinery meet the floor exactly where it should.
You can bring your own kitchen from a supplier or showroom and we will fit it, or we can help you choose units, worktops and finishes that suit the room and the budget. Either way you get one team for the plumbing, the electrics, the plastering, the tiling and the fitting, so there is never a gap where one trade blames another.
A good kitchen or bathroom is quiet in the best way. Doors that shut softly, tiles that line up, a worktop join you cannot feel. That is the standard we work to, and it is the part you notice every single day.
A few of the rooms we have finished recently. Tap any photo to see it larger.
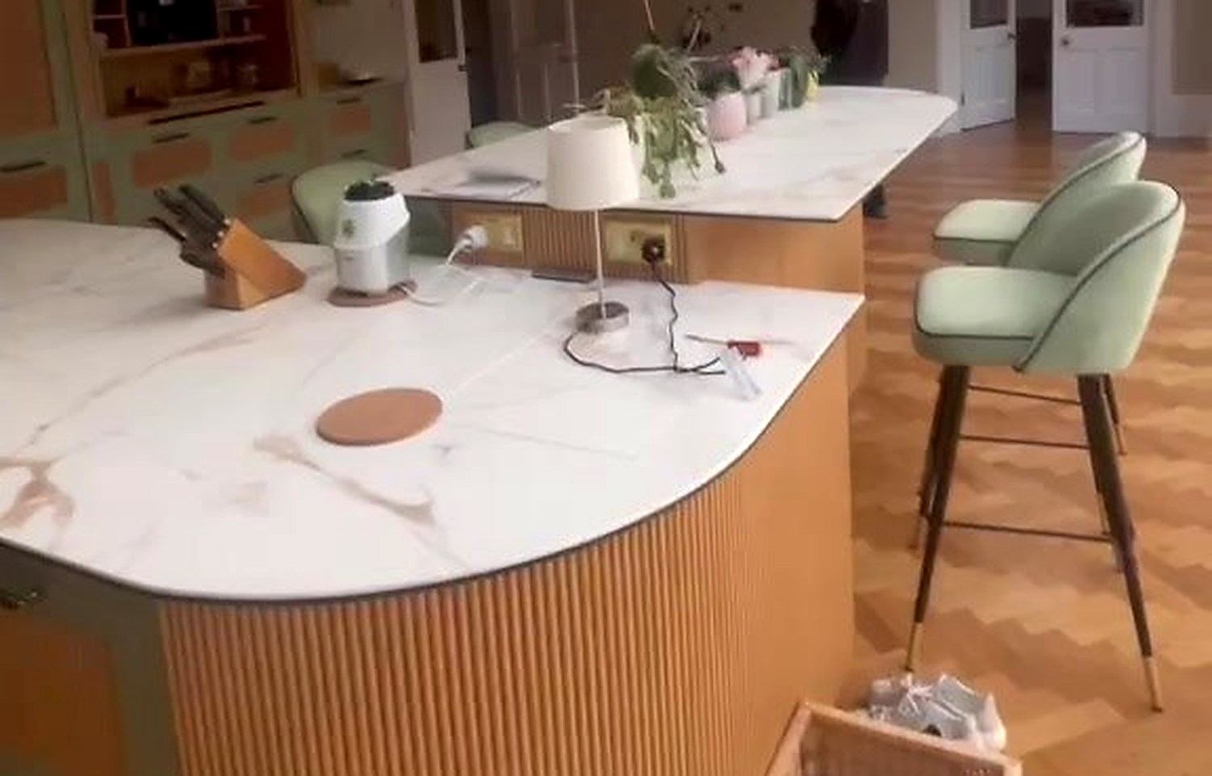
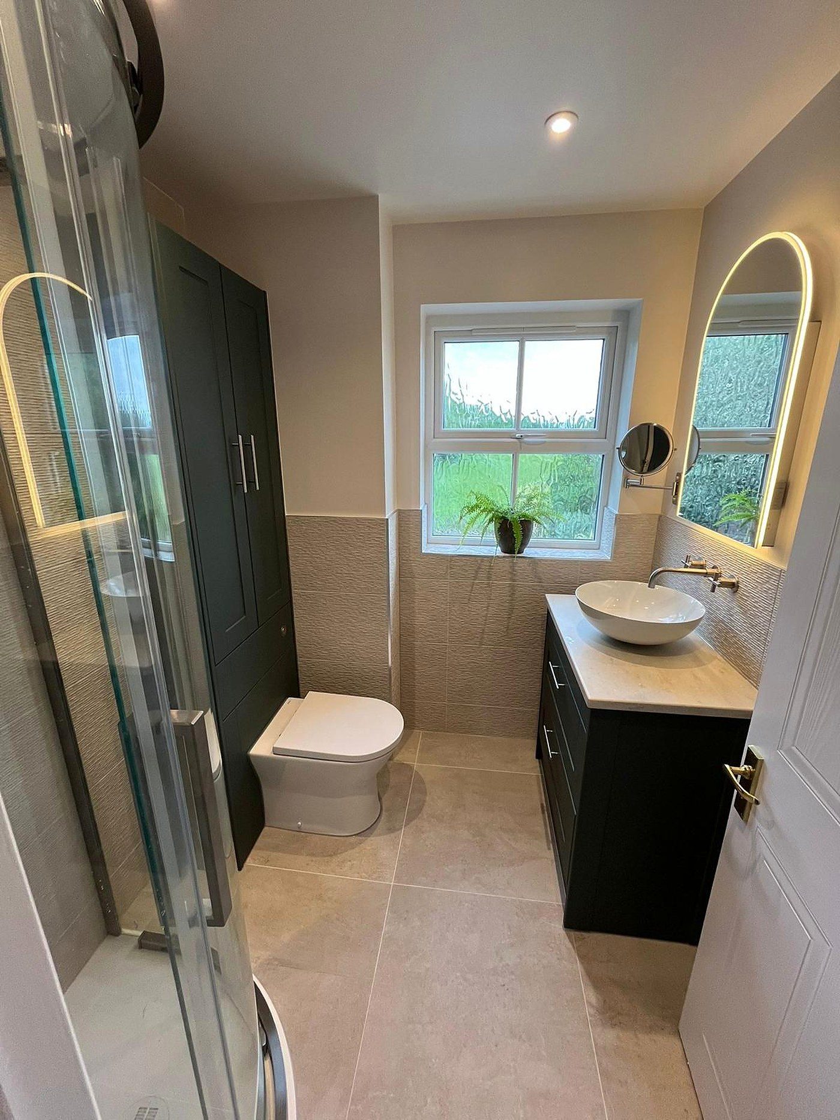
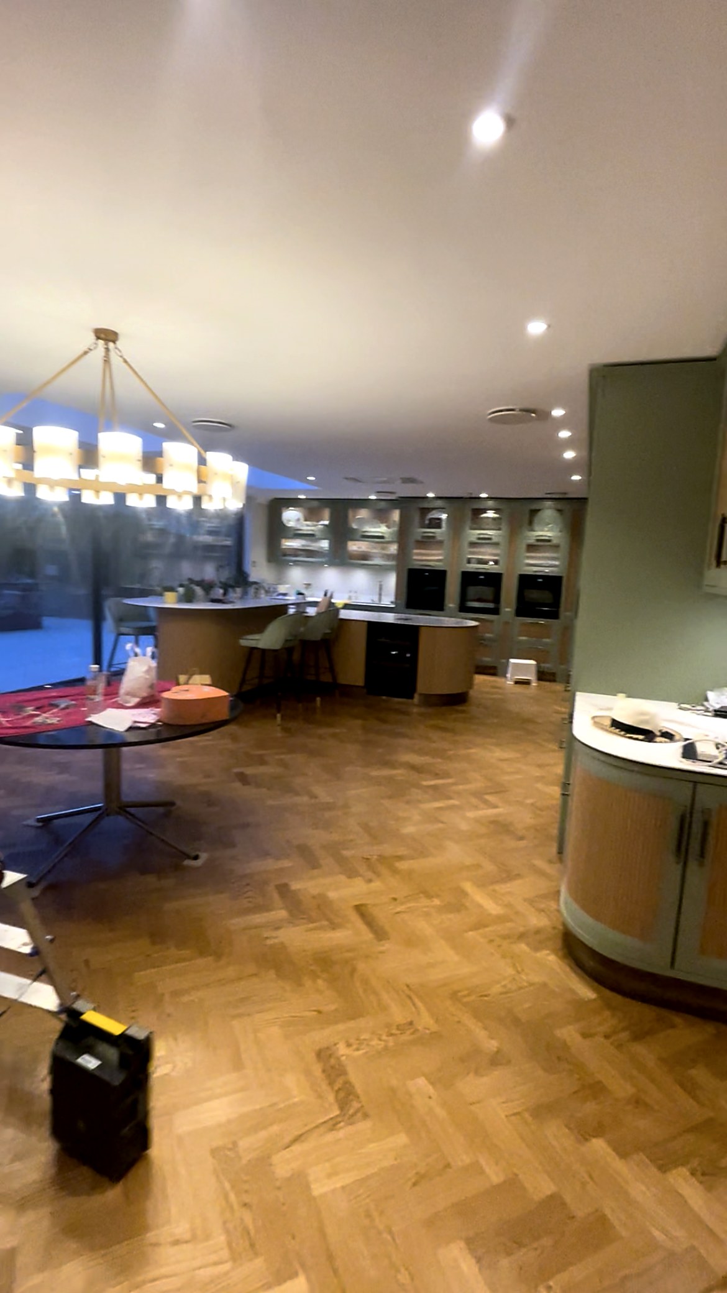
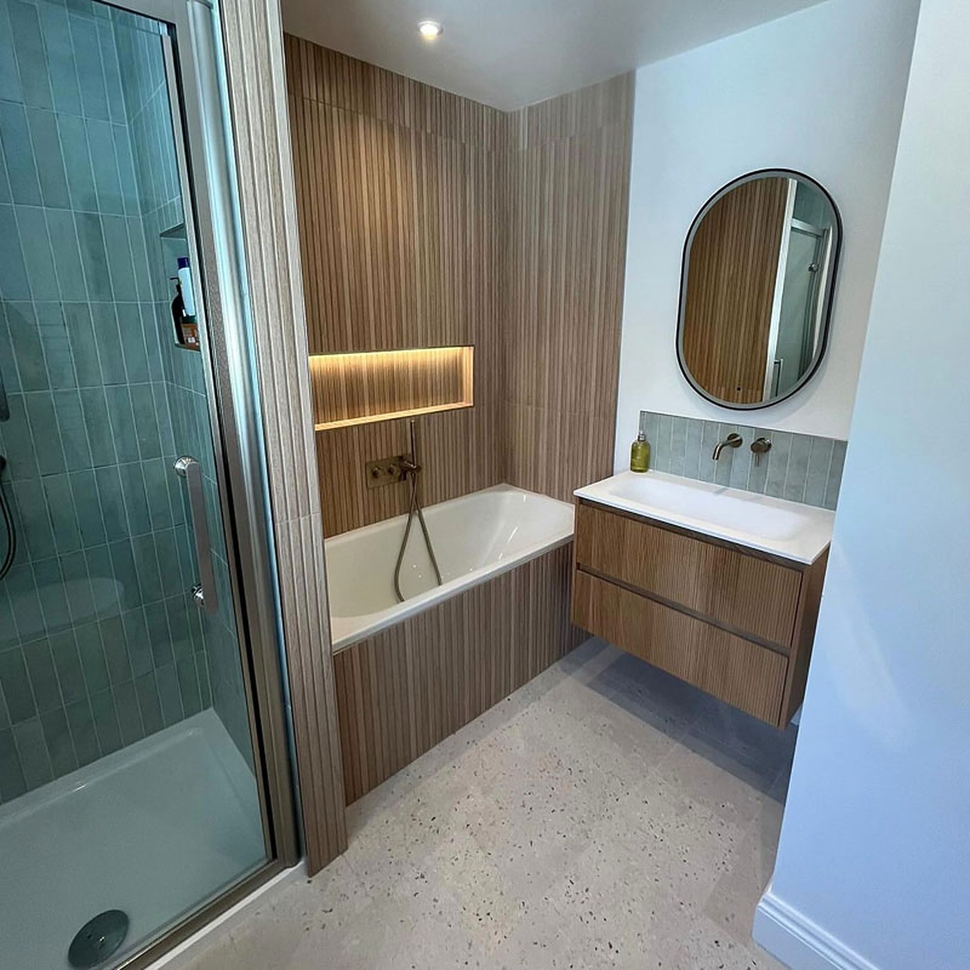
Kitchens and bathrooms take daily punishment, so we steer you towards doors, worktops and metalwork that still look right in ten years.
Both are proper pieces of work. They are not the same piece of work, and the difference is most of the reason two quotes for a new kitchen can be thousands apart.
A showroom sells you units, worktops, appliances and a plan drawn on their software. That plan assumes flat walls, square corners, a floor at one level and services sitting exactly where the drawing says they sit. In a Surrey house built in 1900, 1935 or 1968, none of that is a given. Fitting a supplied kitchen means levelling and hanging what has turned up, connecting it, scribing it to walls that are not straight and finishing it neatly. It is skilled work, and for plenty of rooms it is all that is needed.
Building the room around the kitchen is the larger job, and nearly all of it happens before the first unit is unwrapped. Taking out a chimney breast. Moving a doorway so the fridge is not stuck behind it. Taking down the wall into the dining room and setting a steel across the opening. Levelling a floor that drops 30mm from one end to the other. Moving the boiler, rerouting the waste, rewiring the whole room and replastering it. Once that is done the kitchen itself goes in quickly and quietly, because the room was built to receive it.
Knowing which of the two you are buying tells you what your money is paying for. It also tells you how long you will be without a kitchen, which is usually the part families care about most. We will look at the room and tell you honestly which one it needs. If a straight refit gives you the kitchen you want, we will say so rather than sell you a wall coming down. There are finished rooms of both kinds on our work page.
Where the waste, the water, the gas and the sockets already sit is what decides whether a new layout is simple or expensive.
Most kitchens and bathrooms were laid out around the pipes rather than the other way round. The sink went under the window because the waste ran straight out through the wall behind it. The WC went against the outside wall because the soil stack was bolted to it. Move the room around and all of that has to move with it, and some moves are twenty minutes of work while others mean lifting a floor.
We would rather tell you which is which before you fall in love with a layout. Here is what each one actually involves.
Most kitchen projects that genuinely change how a house feels involve at least one wall that was holding something up.
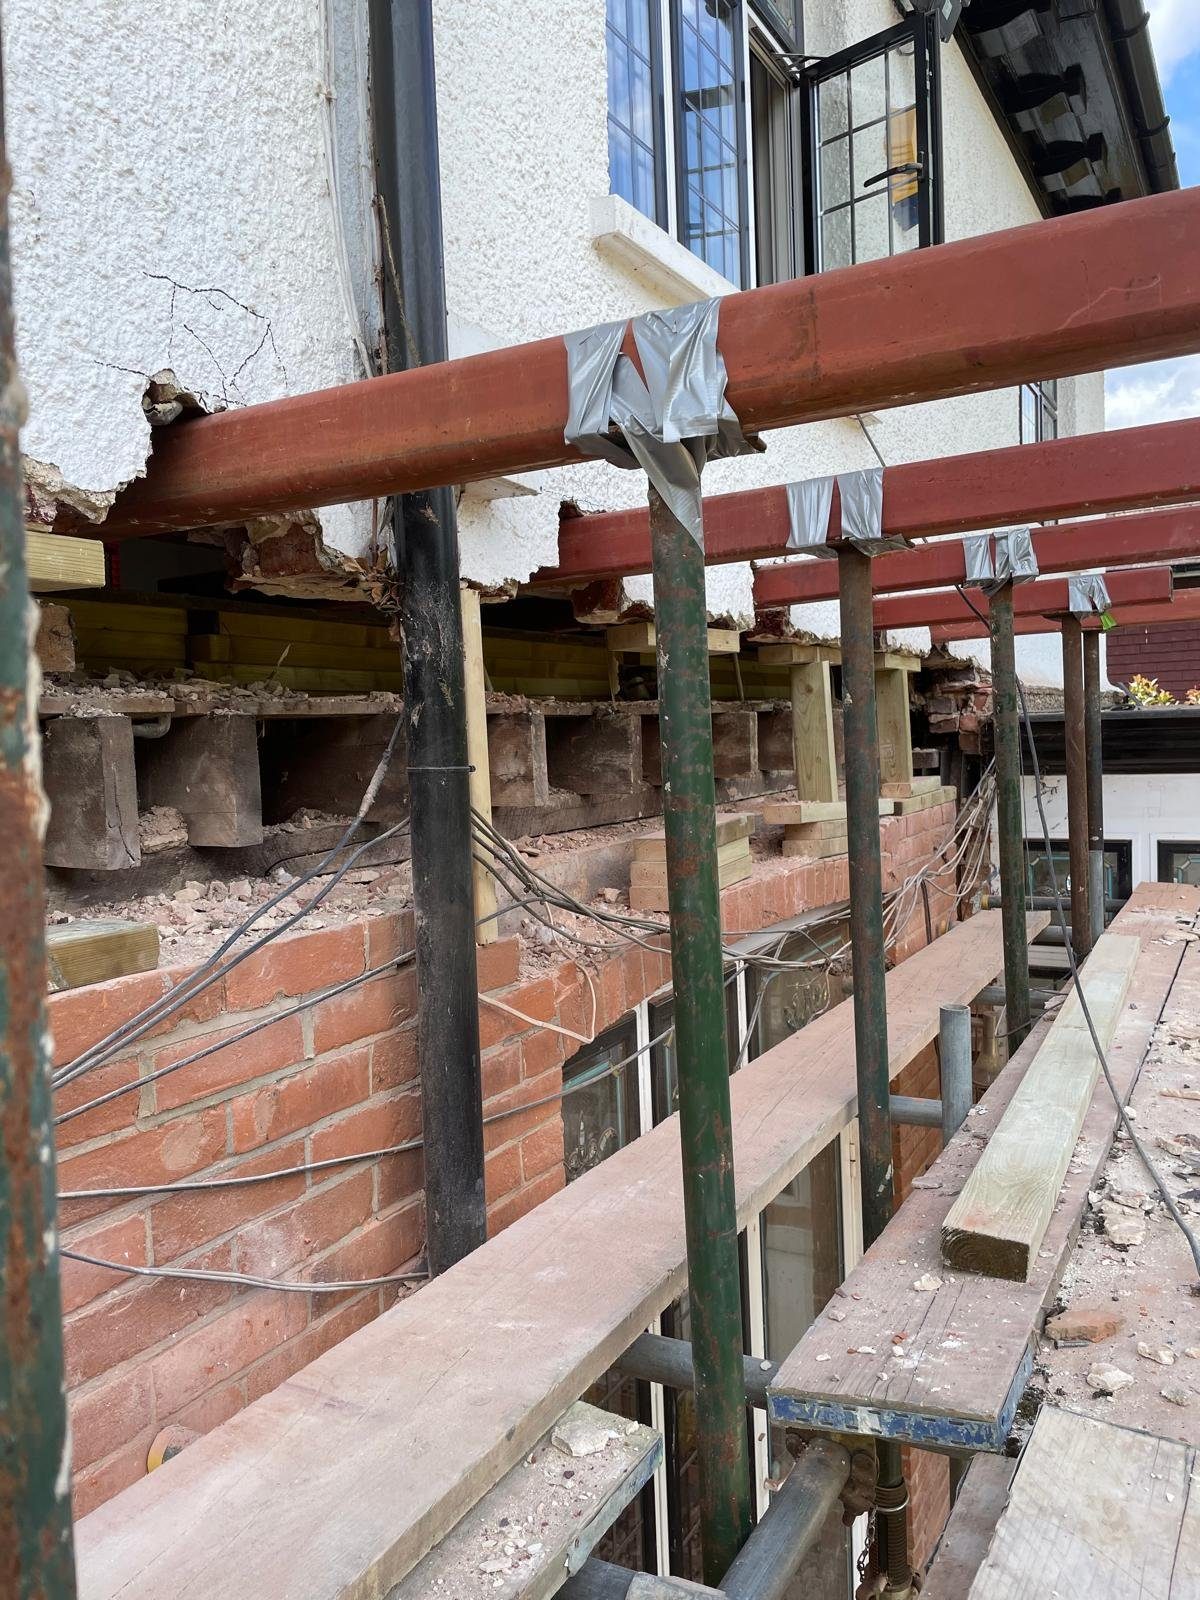
Opening a kitchen into the dining room, or the back of the house onto the garden, is a structural job with a paper trail behind it. A structural engineer sizes the beam and its bearings, building control is notified and inspects the work, and everything is propped and supported properly while the wall comes out. That is not paperwork for its own sake. It is the difference between an opening that stays exactly where it was put and a crack that comes back every winter.
On site the order matters. Temporary props take the load, the opening is formed, the beam is carried or craned in and set on padstones sized for what they are carrying, then everything is packed and pinned tight so nothing settles afterwards. Steel needs fire protection, usually boarded, and it needs to finish flush enough that the ceiling reads as one clean plane instead of a beam with a bandage around it.
Wide glazing brings its own list. Bifolds and sliding doors are heavy, and they want a level, accurate opening, a proper lintel or beam above, a threshold that drains, and something solid to fix into at the jambs. Lead times commonly run to several weeks from the day the survey is done, so we measure and order early rather than at the point the hole appears. Where the wall is shared with a neighbour, the Party Wall etc. Act 1996 may apply, and notices are served before work starts rather than after.
If your kitchen is part of a bigger opening up, or the room is going into an extension, our guide to what a house extension costs in Surrey is worth half an hour before you set a budget, because it sets out the square metre ranges we see locally, what a headline figure quietly leaves out and how a written quotation should be laid out so you can compare two of them fairly. The rest of our homeowner guides cover planning permission, loft conversion types and how to choose a builder.

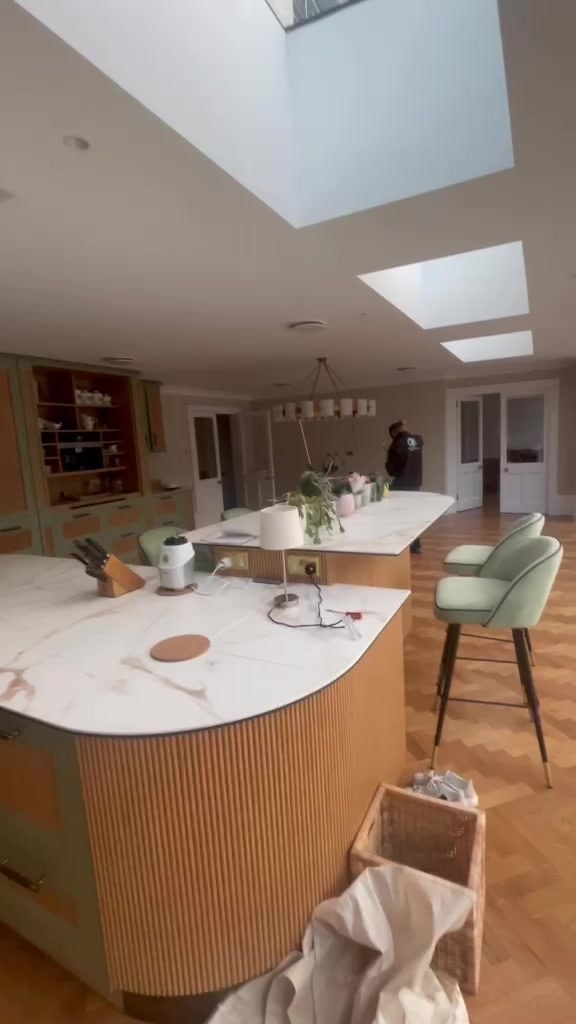
Extraction is the part everyone skips and everyone regrets. It is also the cheapest thing on the job to get right while the walls are still open.
A family kitchen puts a surprising amount of moisture into the air, and a bathroom puts in more. If it is not taken outside it condenses on the coldest surface it can find, which tends to be a window reveal, the back of a wardrobe against an outside wall, or the ceiling above the shower. Black mould in a brand new room is nearly always a ventilation problem rather than a damp problem, and it is miserable to fix once everything is tiled.
The Building Regulations set minimum extract rates, and they are worth knowing before you choose a hood. Thirty litres per second over a hob, or sixty if the extractor sits elsewhere in the room. Fifteen in a bathroom and thirty in a utility. Meeting those numbers on paper is easy. Meeting them in the room depends entirely on the ductwork, and that is where most installations quietly fail.
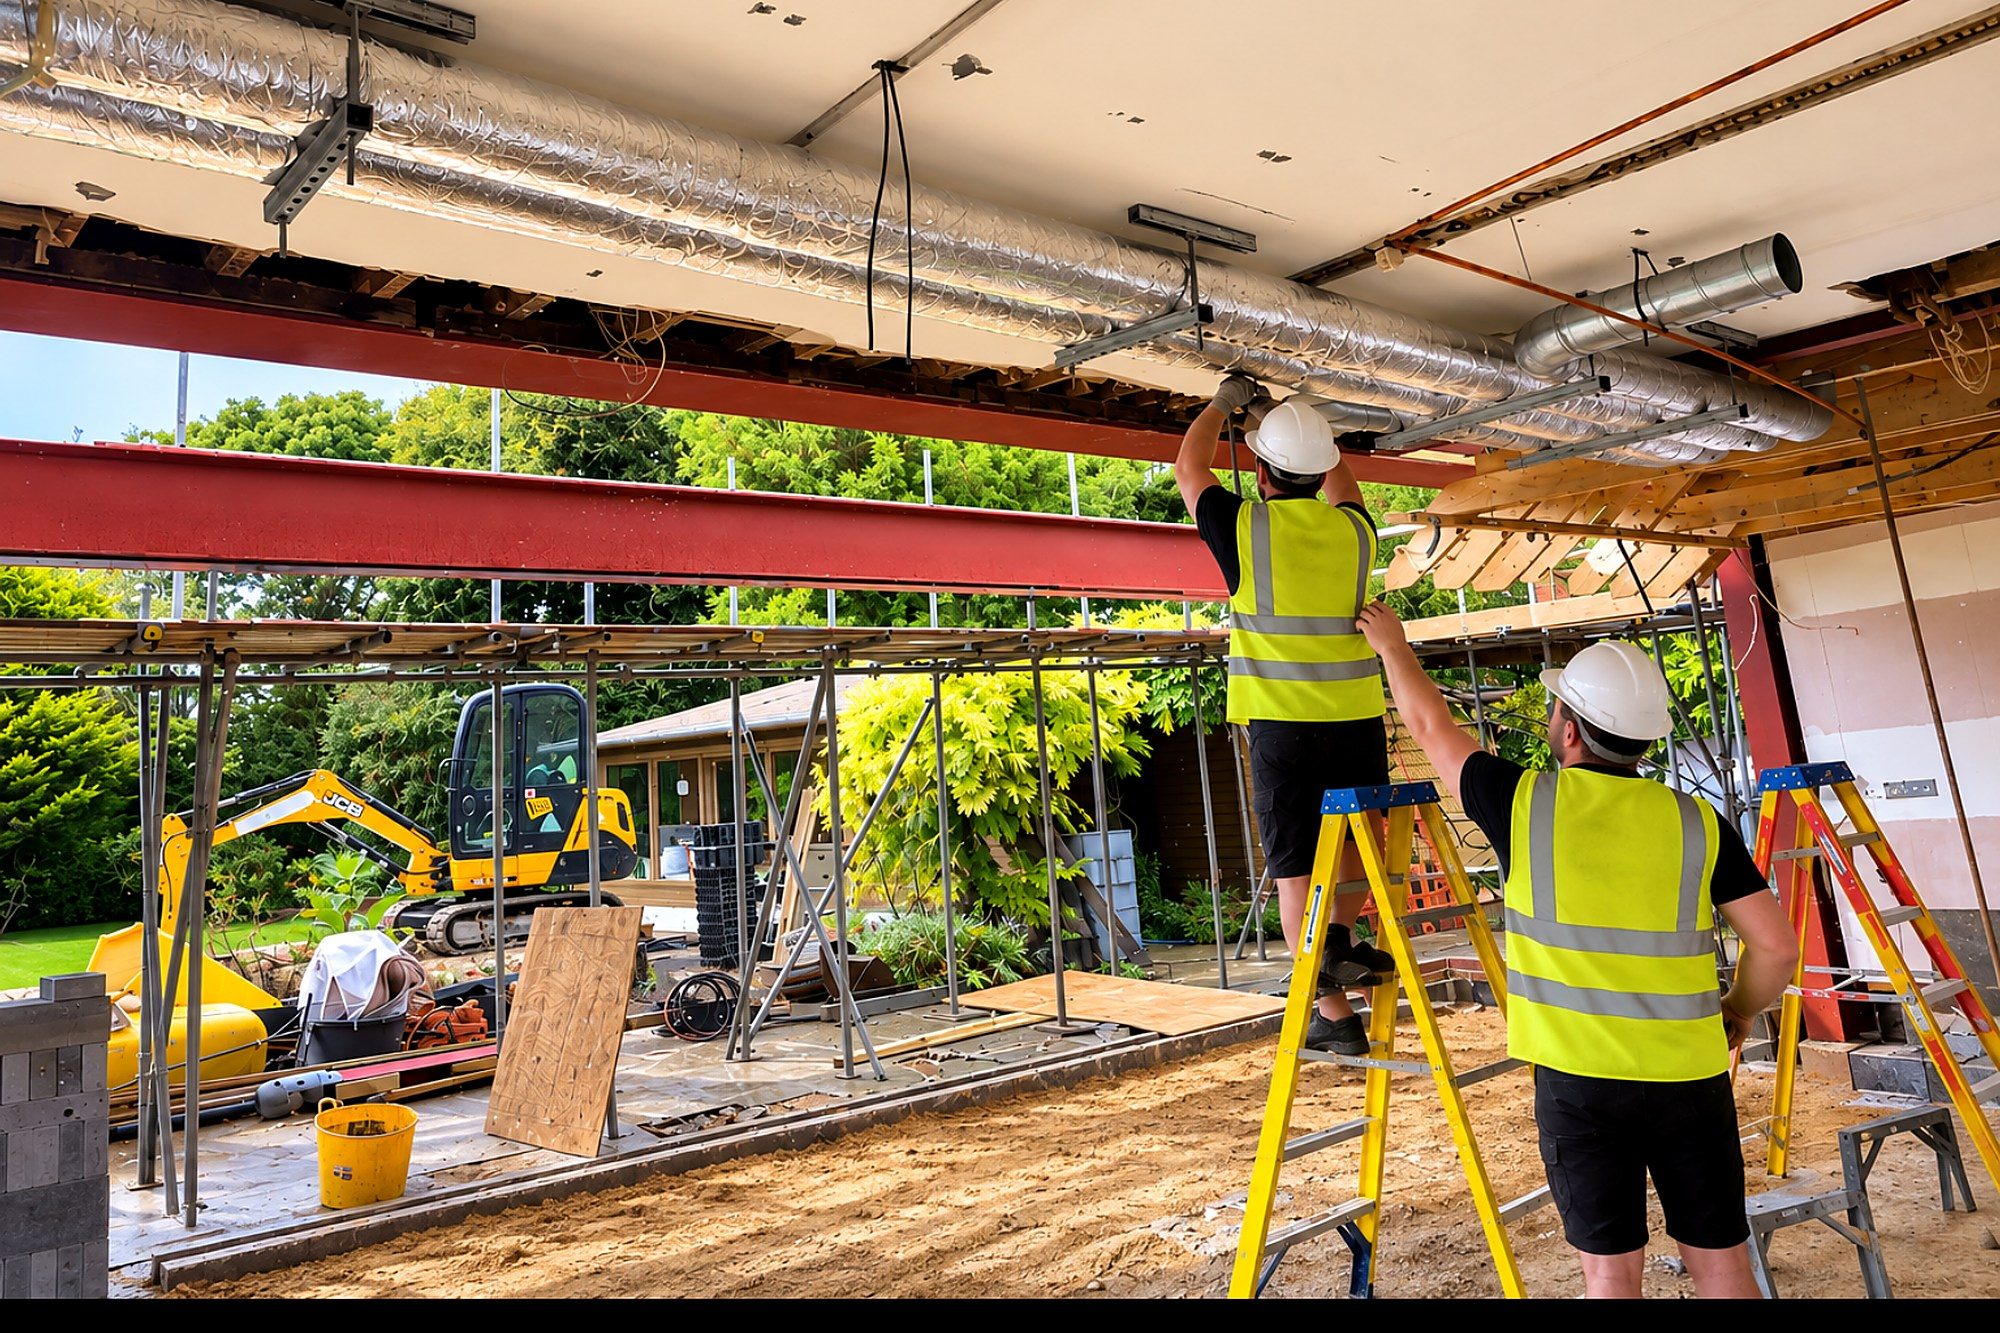
What makes the difference is dull and invisible. Rigid duct in the largest diameter the hood will take, the shortest sensible route out, gentle bends instead of tight ones, and no crushed flexible hose hidden in a ceiling void. Any duct crossing a cold loft gets insulated so warm wet air does not condense inside it and run back down. Outside, a proper cowl with a flap that closes when the fan stops. Nobody ever sees this work, which is exactly why it has to be done properly while the ceiling is down.
The one to aim for. Steam, cooking smells, heat and grease all leave the building instead of settling on your new units and ceiling.
Filtered and returned to the room. They deal with smell and grease but not heat or moisture. Sometimes the only option on an island or in a flat, and the filters need changing.
A humidity sensor or an overrun timer, ducted through the wall or roof rather than dumped into a loft, and sized for the room instead of whatever fits the old hole.
Extraction only works if replacement air can get in. Trickle vents in new windows and a small gap under the door are what stop a fan straining against a sealed room.
One team covers the whole room, from the pipework buried in the wall to the last bead of silicone.
The worktop is the surface you touch every day, and the one item on the job that cannot be ordered until the units are already standing in the room.
Stone, quartz, sintered stone and porcelain are all templated after the units are fitted and levelled, because a template taken from the real room is the only way to get a join you cannot feel and a scribe that follows the plaster rather than a drawing. Templating itself takes an hour or two. Fabrication after that commonly runs to one or two weeks with the workshops we use, longer in a busy spell, and longer again for mitred edges, drainer grooves, curves, or a slab with a pattern that has to run through a join.
That gap is the single most useful thing to know before you start, because it is the part of the programme families never expect. We plan around it, get a temporary sink connection in where it is practical, and use the time for tiling, decorating and the jobs that do not need the tops in place.
Laminate is different. It is cut and fitted on site, so there is no wait at all, and modern ones look far better than their old reputation. Solid timber wants oiling before and after fitting and a little care around the sink. Which one is right depends on the room, how you cook and what you want to spend. Prices move a great deal between suppliers and between stone types, so we price the options for your actual room rather than quoting a rate off a page. A real figure follows a site visit and a written quotation.
A quote is only comparable once you know what it is supposed to contain. Ours is written, itemised and priced by stage.
Where you have not chosen the units, the tiles or the taps yet, we put a named allowance in the quotation and tell you what that allowance realistically buys. It keeps the total honest and lets you move a figure up or down with your eyes open instead of discovering the gap at the till. VAT is stated plainly rather than tucked away at the bottom, and the work is priced by stage so payments follow things you can see finished rather than dates in a diary.
Older houses hold surprises, and the honest position is that nobody can price what is behind a wall until the wall is open. When we find something, we stop, show you, explain the options and price it in writing before carrying on. In homes built before 2000 we treat artex, old floor tiles and certain boards as suspect until they are tested, and anything containing asbestos is removed by a licensed contractor rather than sanded down and painted over.
Everything on this page is general guidance for the Surrey market rather than an I.C Developments price list. A real price for your room follows a site visit and a written quotation, and neither costs you anything.
The order we do things in is chosen around your week, not just around ours. A well sequenced job is the difference between three weeks of takeaways and three days.
We do not touch the old kitchen until the new one is here, checked off against the order and inspected for damage. A missing carcass or the wrong oven turns a tidy programme into a fortnight of waiting, and the only way to avoid it is to count the boxes before the first cupboard comes off the wall.
Before anything goes, we help you set one up somewhere else. Usually the fridge, the kettle, the microwave and a table in the dining room, the utility or the garage. It takes an hour and it is the single thing that makes the whole job livable, especially with children in the house.
Appliances are disconnected safely, the old units come out and everything is skipped. Where we can, we leave the old sink and one run of worktop live to the last sensible moment, so there is somewhere to fill a kettle while the rest of the room is being cleared.
Walls, steels, floor levelling, first fix plumbing and electrics, extraction ducting and plaster. This is the dusty, loud part, and it is also the shortest route through if we do it in one go rather than in visits. Water and power go off in short planned spells and you get told the day before, not on the morning.
Fresh plaster and any screed need time before anything goes on top of them, and rushing it shows up later as cracked paint or a lifting floor. We use that window for the work that does not care, such as decorating the ceiling, tiling the walls that are ready and getting the flooring in.
Carcasses set out, levelled and fixed, doors hung and adjusted, then the worktop templater comes. From here there is a pause of a week or two while the tops are made. We aim to have the sink and at least one appliance usable during that stretch wherever the layout allows it.
Tops fitted and joined, sink and tap connected, hob and appliances installed and tested, splashbacks and silicone finished, then a proper clean. We walk the room with you, write the snagging list down rather than nodding at it, and hand over the certificates and the appliance paperwork at the end.

General guidance rather than a promise. Every one of these moves with the size of the room, the access to the house, the ground conditions where drainage or foundations are involved, and whether planning is needed at all.
Access changes these figures more than people expect. A house on a narrow lane with no parking and a long carry from the van will always take longer than one with a driveway, and older properties on the tighter streets around Reigate, Redhill, Dorking and Caterham are exactly where that shows. We look at all of it on the survey and give you a programme in weeks with your written quotation. You can see the towns and villages we cover on our areas page.
We would rather quote a realistic date and beat it than promise a short one and apologise later. If something on your job is going to move, you will hear it from us early, in plain English, with what we are doing about it.
The kitchen is the room a family actually lives in. It is worth getting right, down to the last tile and the last drawer runner.
from the soil in the ground to the keys in your hand
