I.C Developments, Design & Build
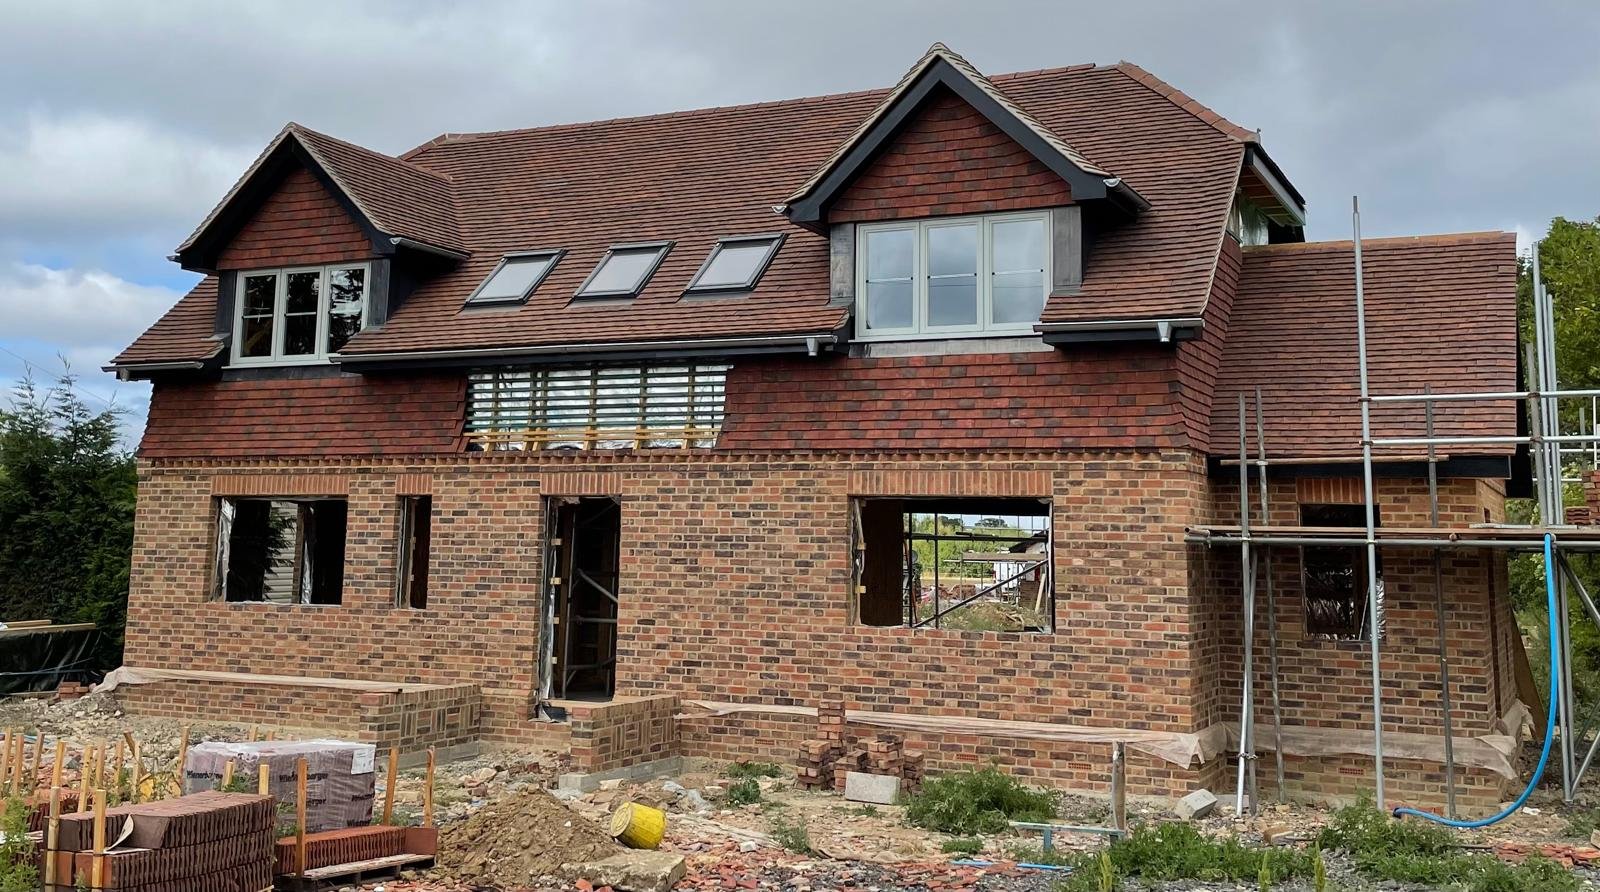
A large brick and tile family home nearing completion in Surrey, with tile hung dormers, rooflights and scaffolding still standing
Areas we cover

Builders in Kingswood, four miles up the hill from us.

Substantial extensions, whole house refurbishments, new builds and loft conversions across KT20, from Kingswood Warren and Waterhouse Lane to Lower Kingswood, Buckland and the Tadworth border. One team, one contract, one person to ring.

CHAS Accredited SSIP Assessed Fully Insured Building since 1996
Kingswood, Surrey KT20

Room is rarely the problem here. The real question in Kingswood is usually how far to take it.

Kingswood is about four miles from our office, straight up the A217 over the top of Reigate Hill, which puts our vans on site in roughly a quarter of an hour. Past the crest the character changes quickly. Brighton Road runs through the middle of the village, the little station on the Tattenham Corner branch sits below it, and the roads leading off, Waterhouse Lane, Furze Hill and the drives around Kingswood Warren, disappear between pines, oaks and rhododendrons. Houses stand well back on plots measured in acres, often behind gates and a long gravel approach. Lower Kingswood is strung along the main road a mile south, closer to us again, and to the west the boundary blurs into the Tadworth border and Walton on the Hill. Drop off the escarpment and you are into Buckland and the Weald, a different world for anyone digging a hole.

What we are asked to do here reflects that. Very little of our KT20 work is a modest job. It tends to be a substantial rear or side extension on a house that already has five bedrooms, a full refurbishment of a property untouched for thirty years, or a replacement dwelling on a plot that deserves better than the bungalow sitting on it. Kitchens open into garden rooms, garages become annexes, and roofs that were only ever storage turn into a proper top floor. Bigger houses mean longer programmes and more to coordinate, which is the kind of work we set up to run. You can see the shape of it in our recent projects.

The ground repays attention. Kingswood sits on the chalk of the North Downs with clay and flints capping it in patches, so the depth a foundation needs can change from one end of a plot to the other. Soakaways sometimes work beautifully and sometimes do not, and the only honest way to know is to dig and test. Mature trees are everywhere and many are protected, which brings root protection areas and engineered foundations into the design. Services matter too. Long private drives mean long runs for water, power and drainage, older houses out towards Mogador may be on oil or a private treatment plant, and three phase supplies and pumped stations turn up more here than anywhere else we work.

Planning sits with Reigate and Banstead Borough Council, the same authority that covers our own address in Reigate. Two things shape most schemes here. The first is the Kingswood conservation area, which removes some permitted development rights and puts far more weight on materials, roof lines, windows and boundary treatments. The second is the Metropolitan Green Belt around the village, where the size of any addition is judged against the original house rather than against what has already been added over the years. Tree preservation orders sit across both. None of that stops good work, it simply means the design has to be right before it goes in. We are builders, not architects. Where you have an architect we work alongside them and give them the buildability and cost picture early. Where you do not, we can introduce you to architects we trust.

We are a Reigate design and build company and Ian has been building in this part of Surrey since 1996. We are CHAS Accredited, SSIP Assessed and fully insured, and the work is carried out by our own skilled craftsmen and trades we have used for two decades. Groundworks, structure, roofing, joinery, kitchens, bathrooms and decorating come under one contract with one written price, so there is nobody to chase. There is more about the company here.

The housing stock

What Kingswood is built of.

Three broad kinds of house, three very different sets of problems once the walls come off.

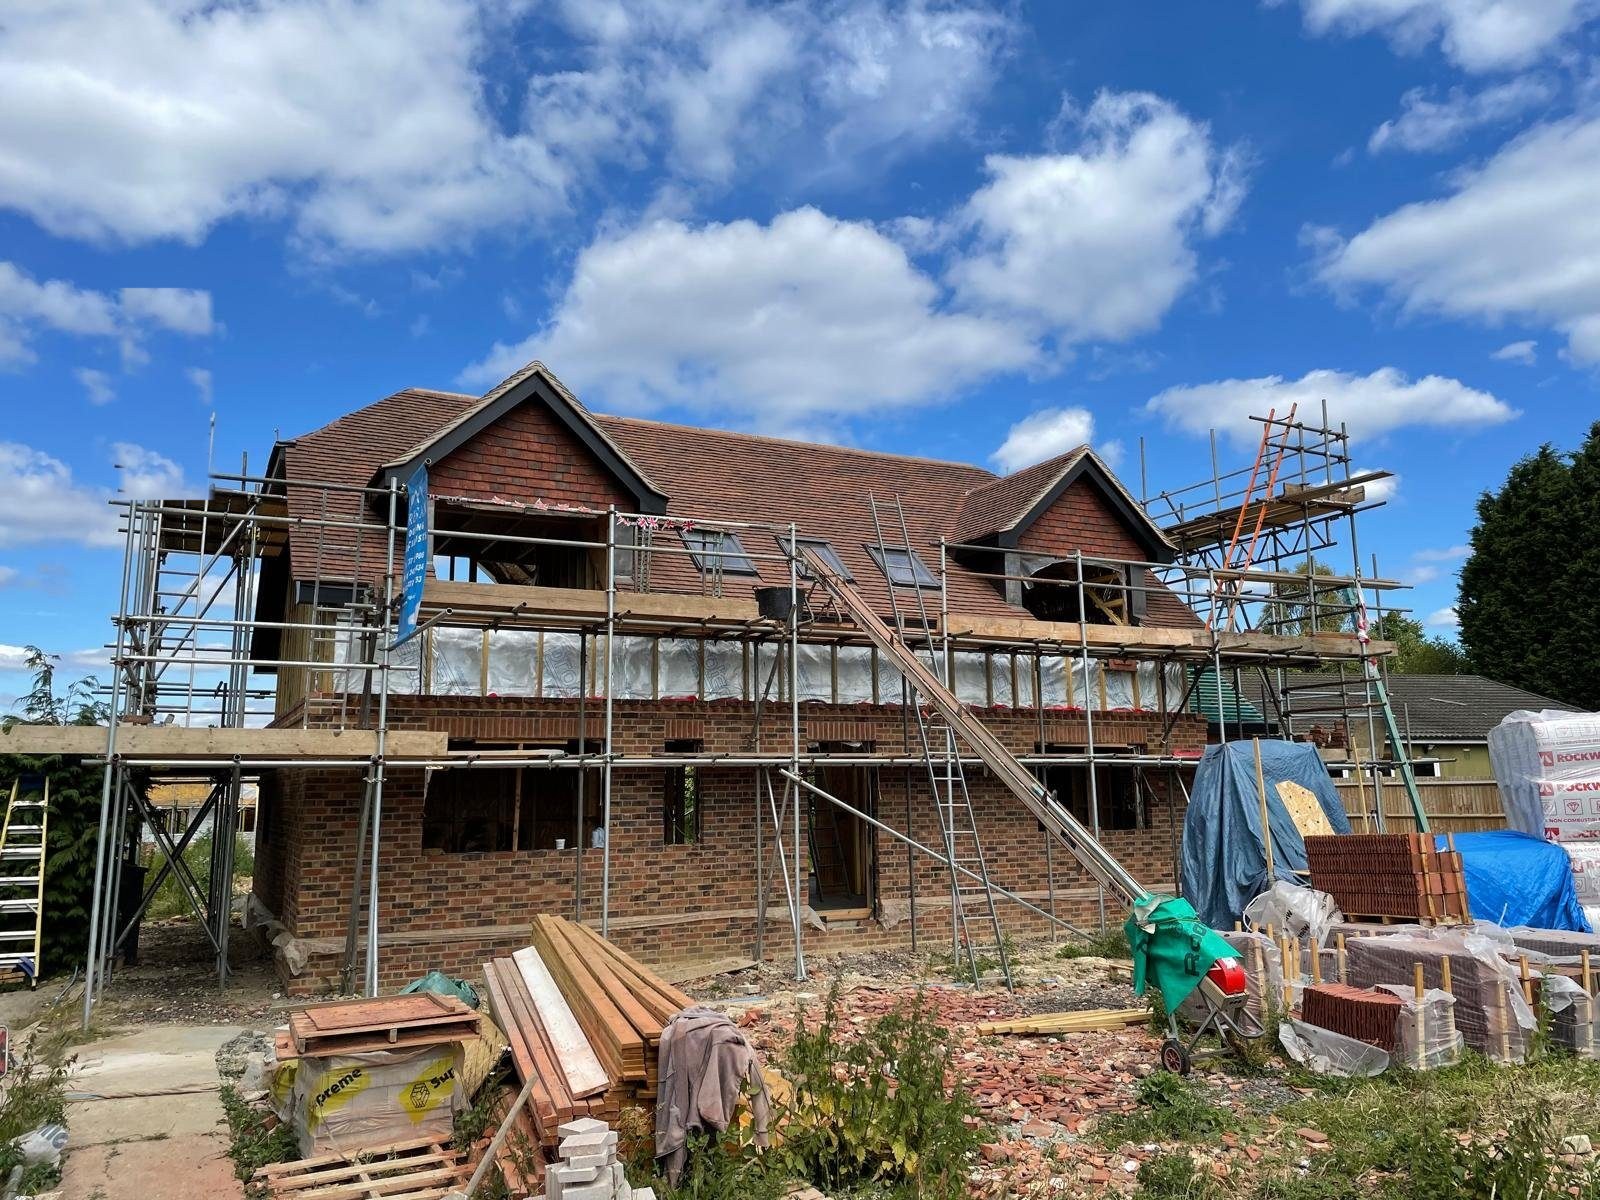
01A large brick and tile house under scaffold mid build, with gables, dormers and a timber framed first floor being closed in
1900 to 1939

The big Kingswood houses

The estate roads around Kingswood Warren, Waterhouse Lane and Furze Hill were laid out for large detached homes with deep tiled roofs, tile hung upper floors, tall brick chimneys, leaded lights and heavy timber porches. They were built properly and most of them are still sound. What dates them is everything behind the finish.

  • Solid or barely insulated cavity walls
  • Original clay drainage and lead water mains
  • Roofs and chimney stacks at the end of their life
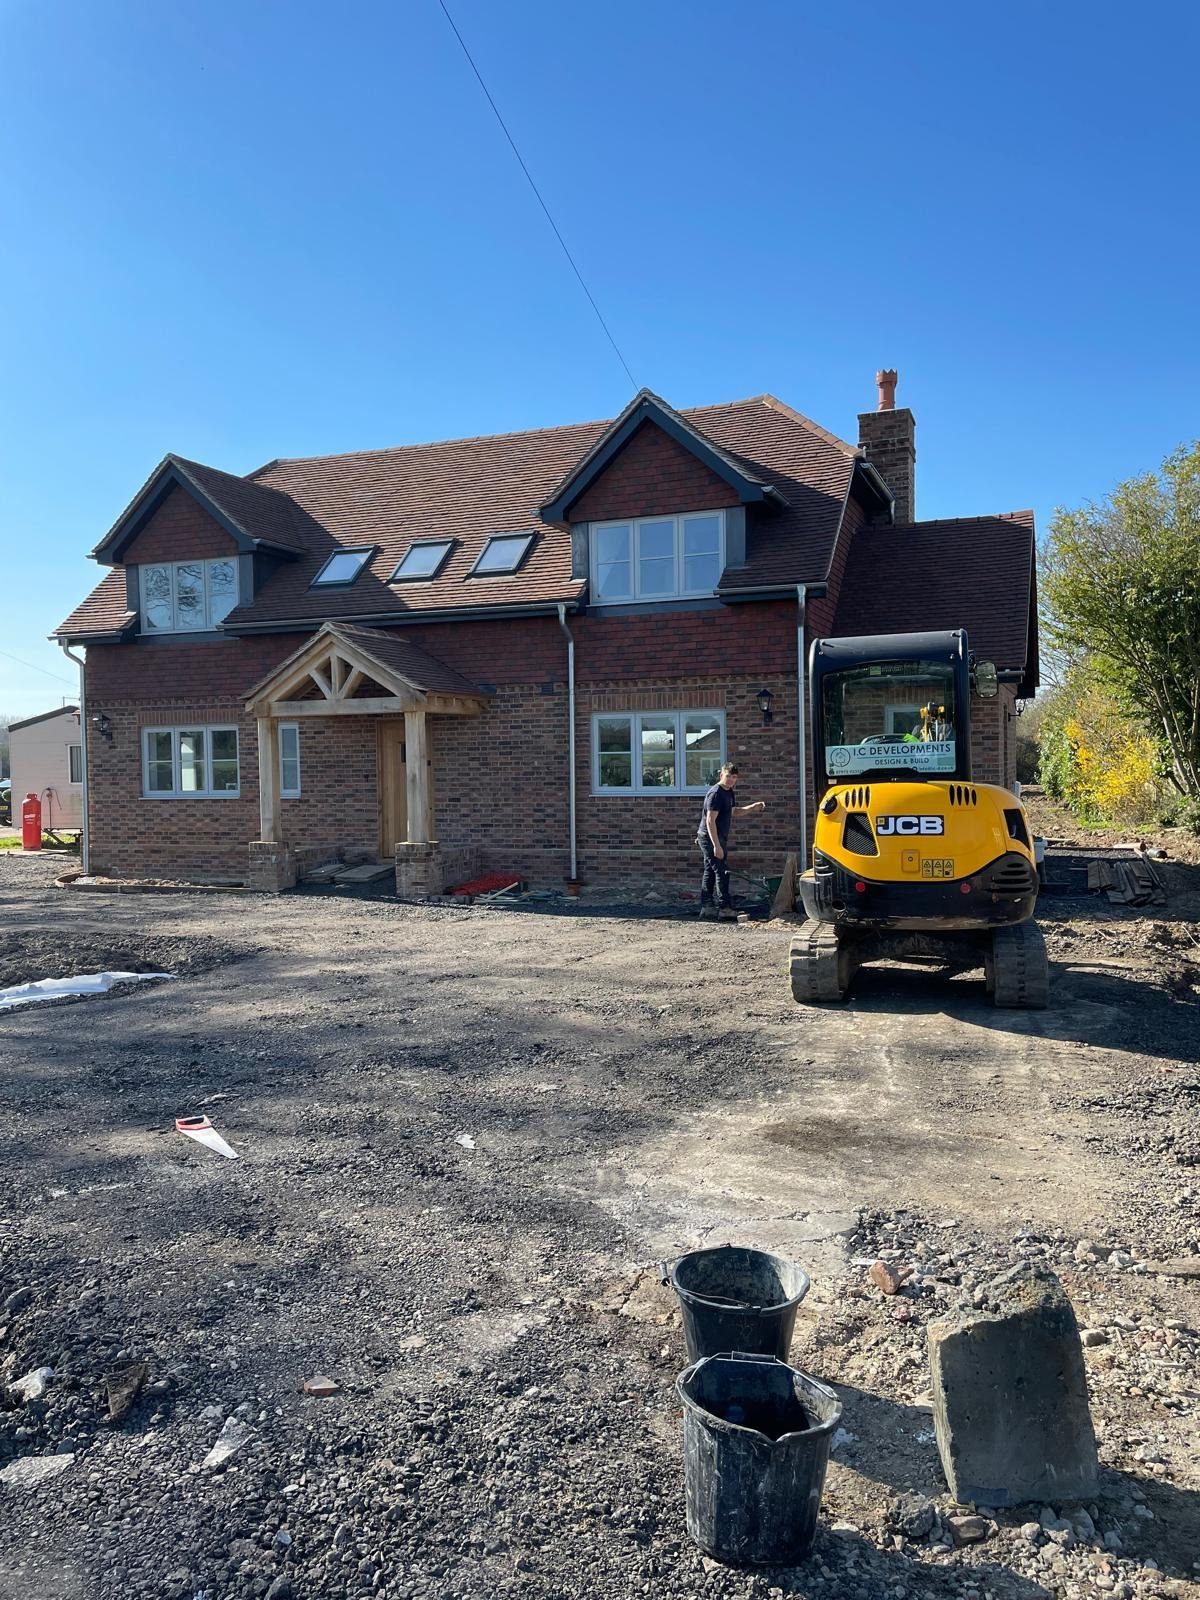
02A completed I.C Developments home in Surrey with a new driveway and a landscaped lawn to the front
1950 to 1990

Post war infill and replacements

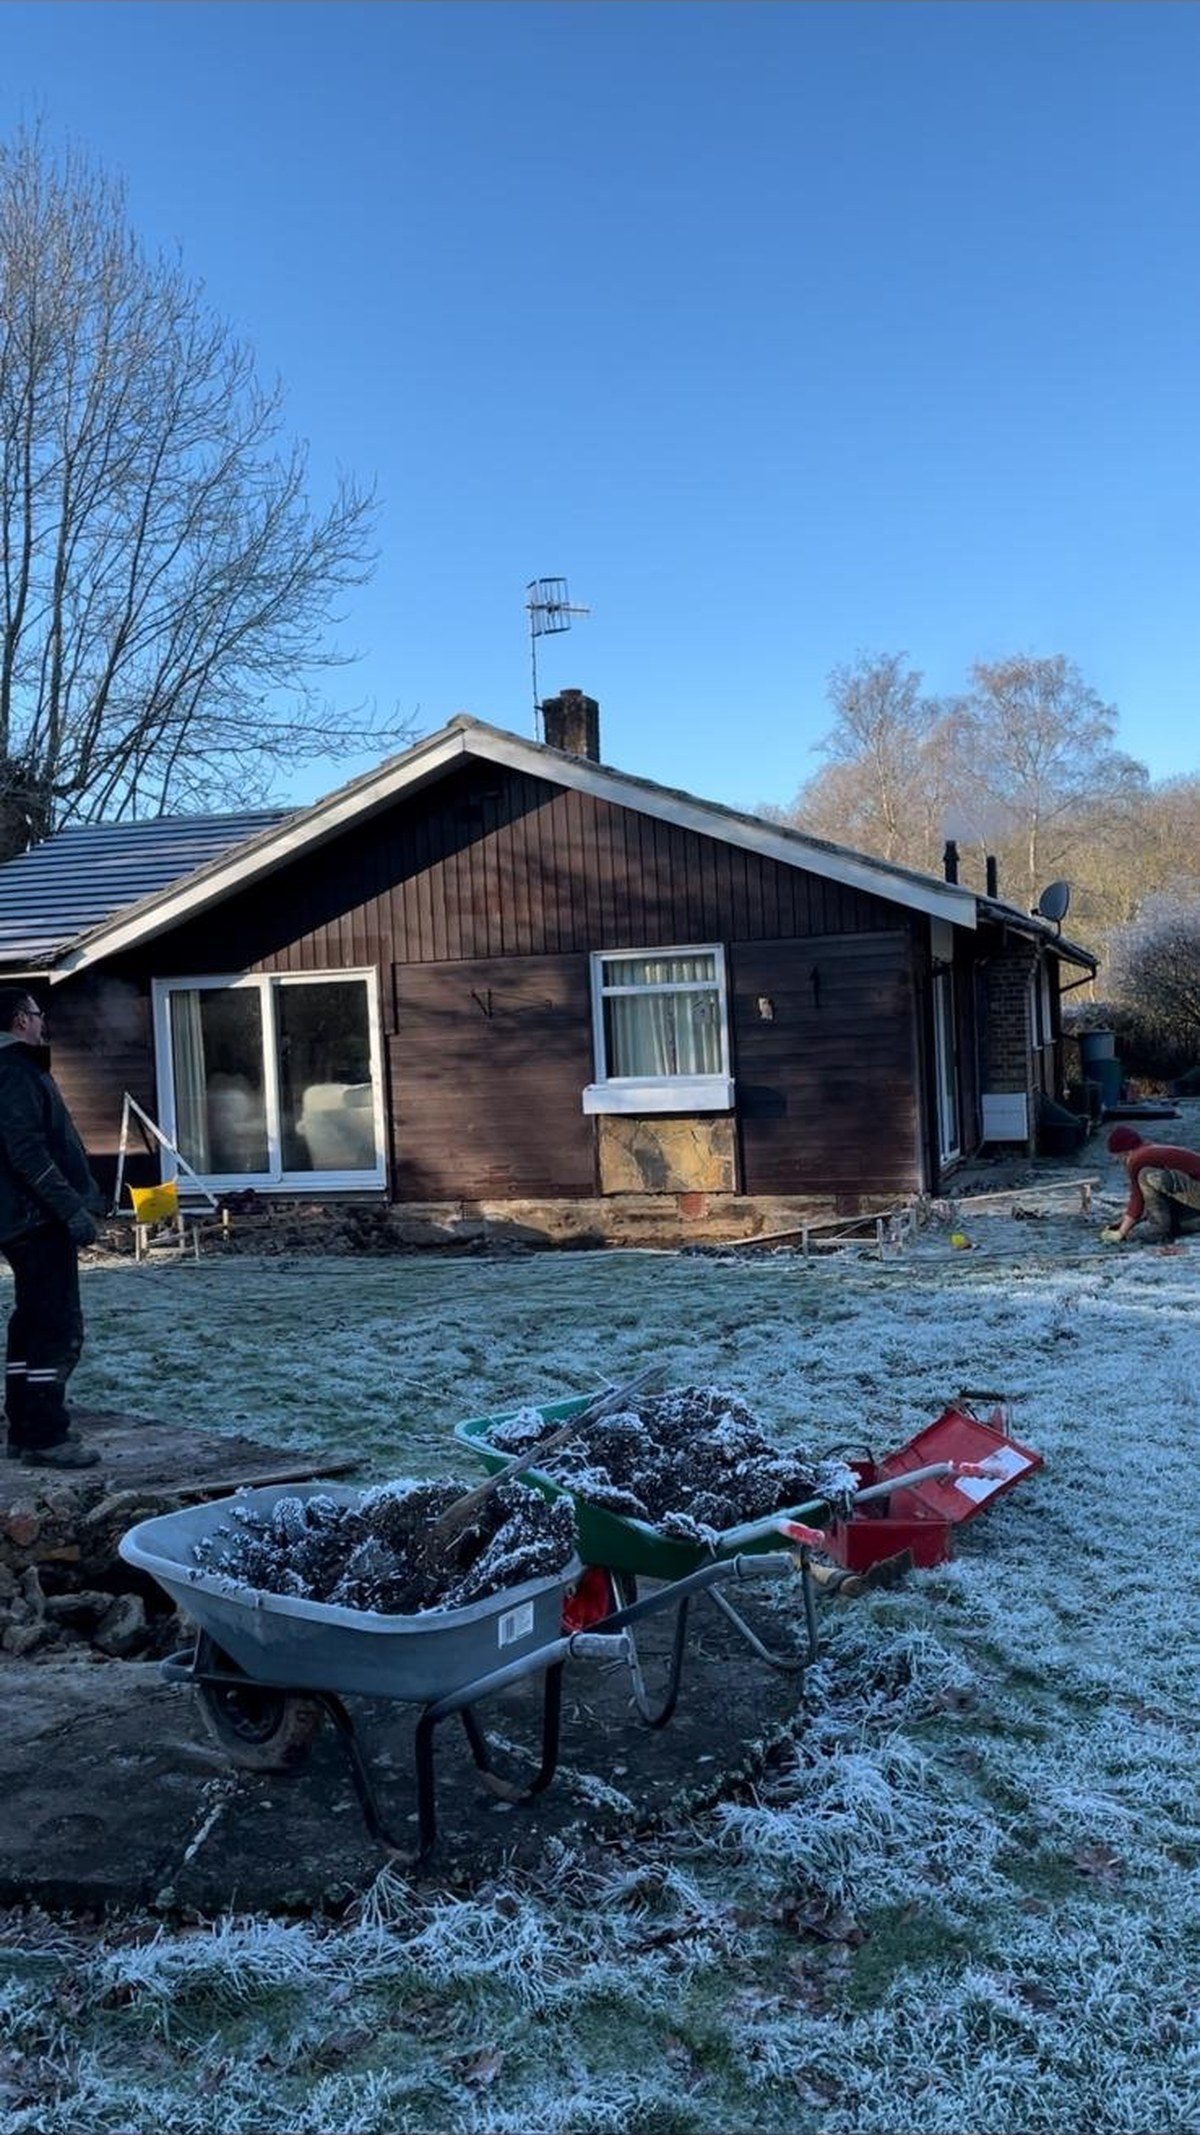
Where a large garden was sold off, the plot was usually filled with a detached house or a wide bungalow of its decade. These are the properties most often bought to be transformed. Ceilings are lower, windows smaller and the layout is cut into small rooms, but the plot is generous and the structure is simple enough to change.

  • Good candidates for a full remodel or replacement
  • Flat roof sections and failed cavity insulation
  • Asbestos cement in garage roofs and soffits
03A timber clad bungalow being stripped back on a frosty morning, with new foundation trenches dug along the wall and barrows of spoil on the lawn
Lower Kingswood and the lanes

Cottages, semis and bungalows

Lower Kingswood and the roads running off the old Brighton Road carry a different mix. Interwar semis, chalet bungalows, a scattering of older cottages and newer infill behind them. Plots are narrower than in the village above, so the gains usually come from going up into the roof or out across the back rather than sideways.

  • Shallow footings that need underpinning locally
  • Roofs with the height for a proper conversion
  • Party wall agreements with close neighbours
Our services

What we do in Kingswood.

Six things, all run by the same team, shaped by the sort of houses KT20 actually contains.

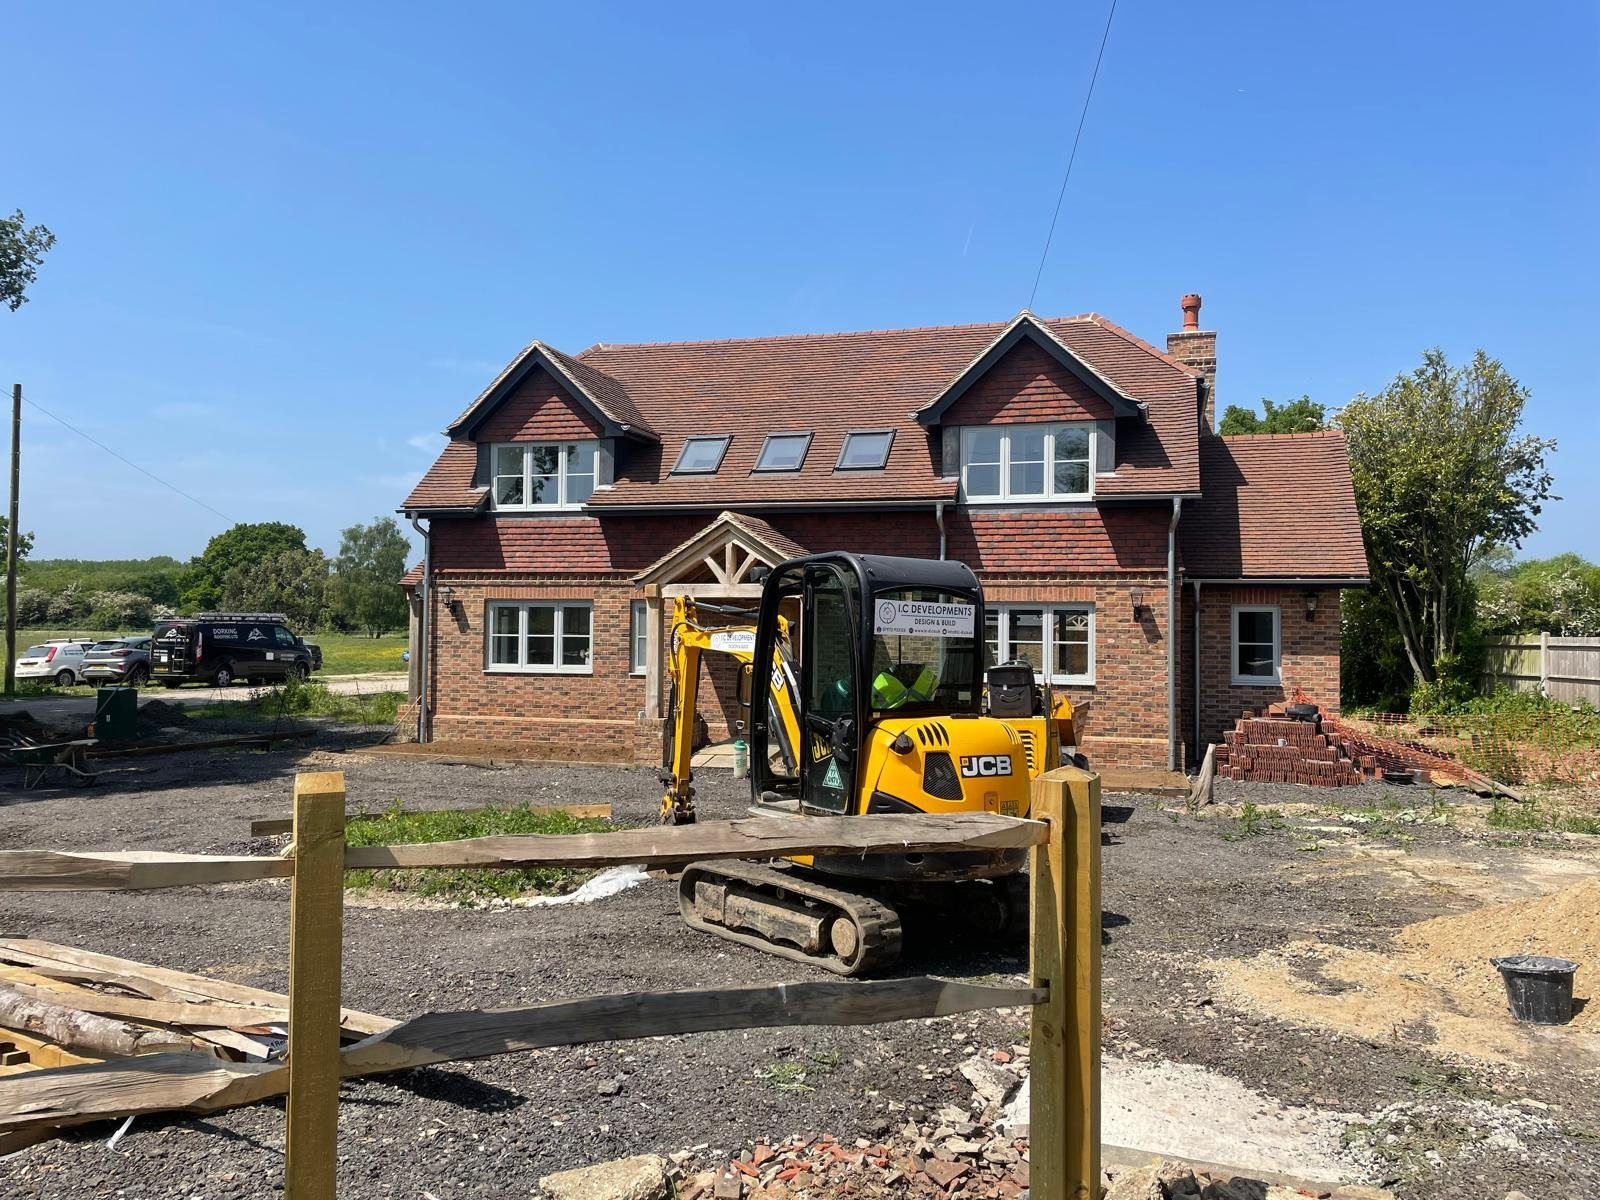
A large detached brick and tile new build home nearing completion, with dormer windows, an oak framed porch and a digger still on the plot01

New Builds

Replacement dwellings on plots where the existing house has nothing left to give. On Green Belt land the size of what you take down governs what you can put up, so we cost the demolition, the levels and the services from the first sketch.

Explore new builds
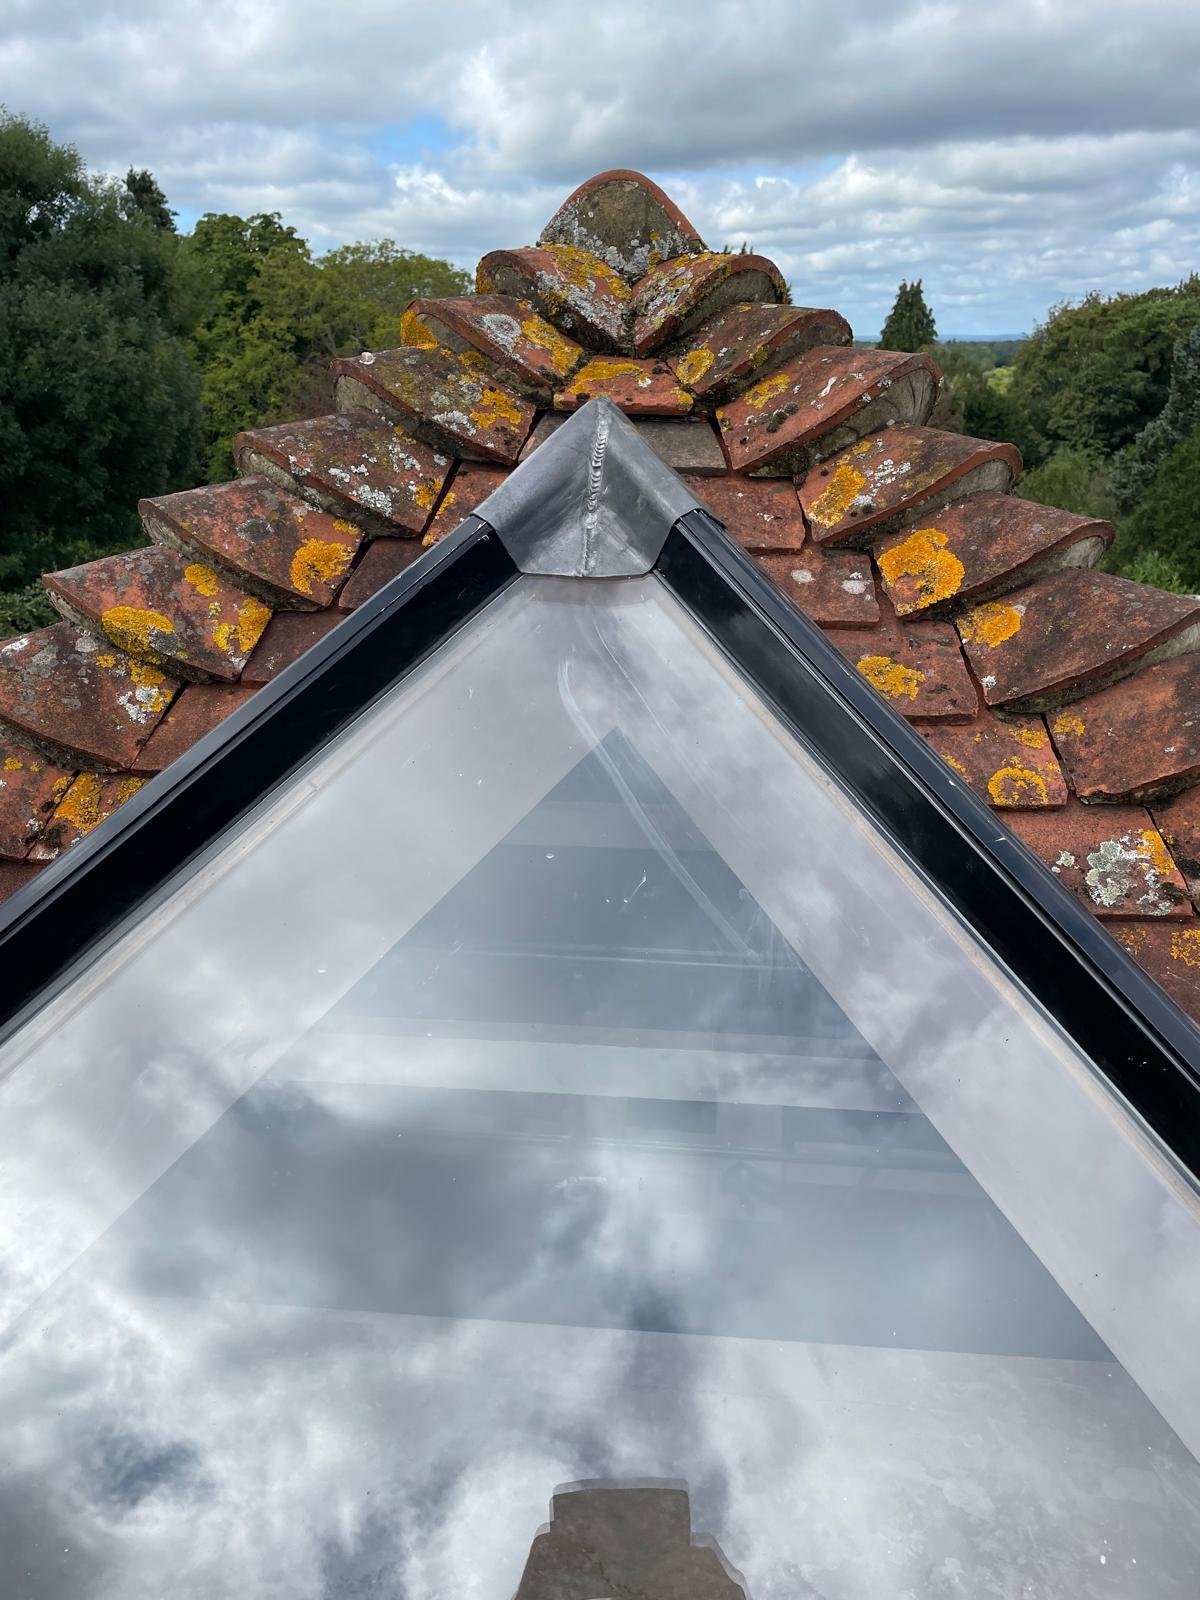
A glazed roof lantern set into a tiled extension roof, bringing daylight down into the room below02

Extensions

Deep rear and wraparound extensions on houses that already have space, which means long steel spans, roof lanterns and the structural design done properly rather than assumed from a similar job elsewhere.

Explore extensions
A timber clad bungalow stripped back on a frosty morning with fresh foundation trenches dug along the wall03

Refurbishments

Whole house programmes on large Kingswood properties. Rewire, replumb, new heating, insulation, windows, floors and finishes, run room by room so a family can sometimes stay in part of the house throughout.

Explore refurbishments
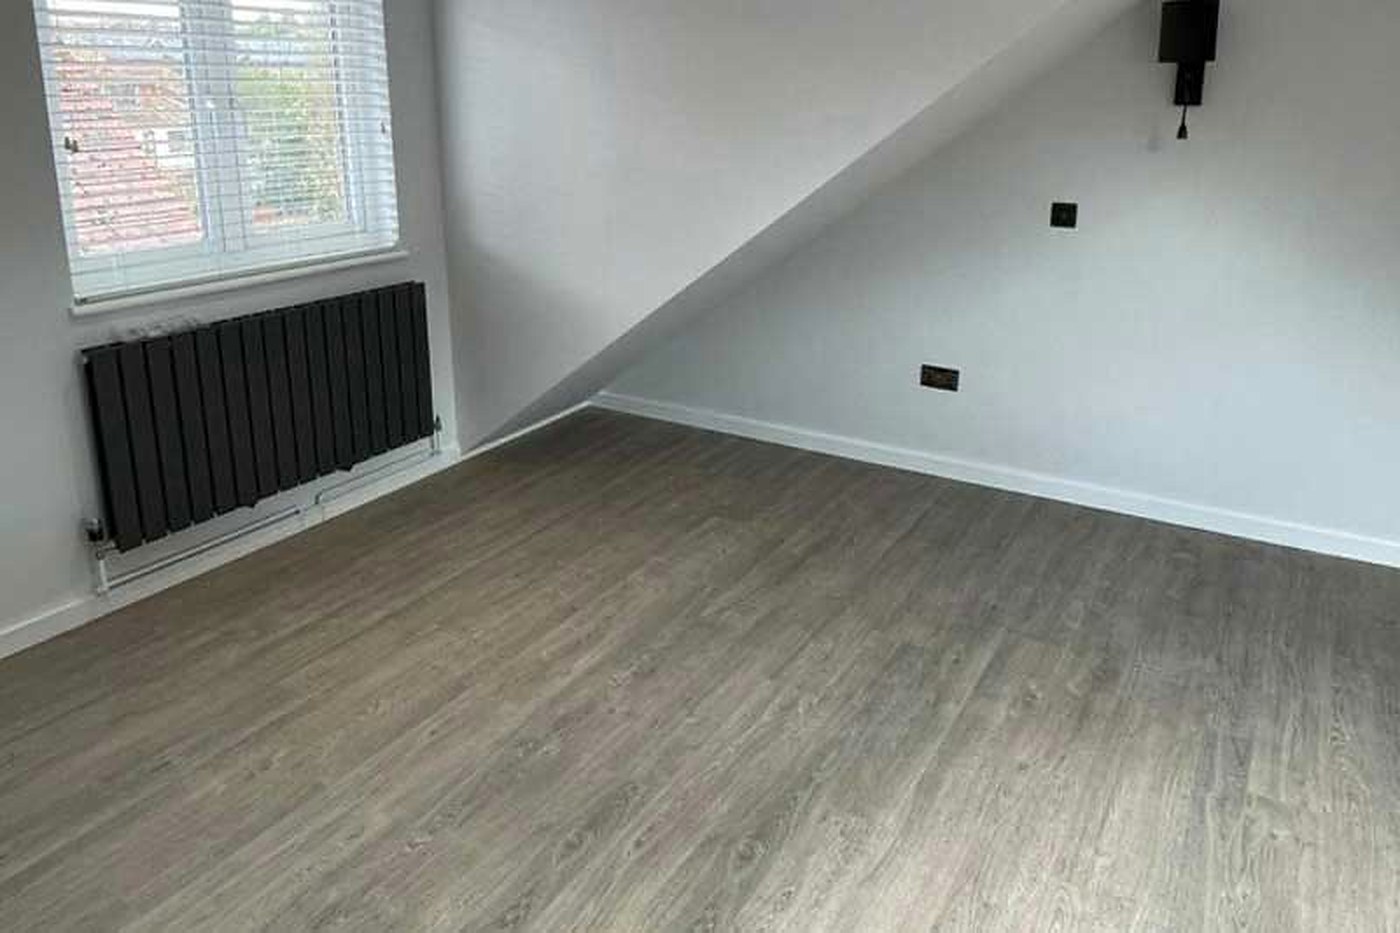
A newly finished loft room with a sloping ceiling, a black radiator under the window and timber effect flooring04

Loft Conversions

The deep tiled roofs on the older Kingswood houses hold a suite rather than a spare room. In the conservation area the shape and the tiles of a dormer matter, so we design them to look as though they were always there.

Explore loft conversions
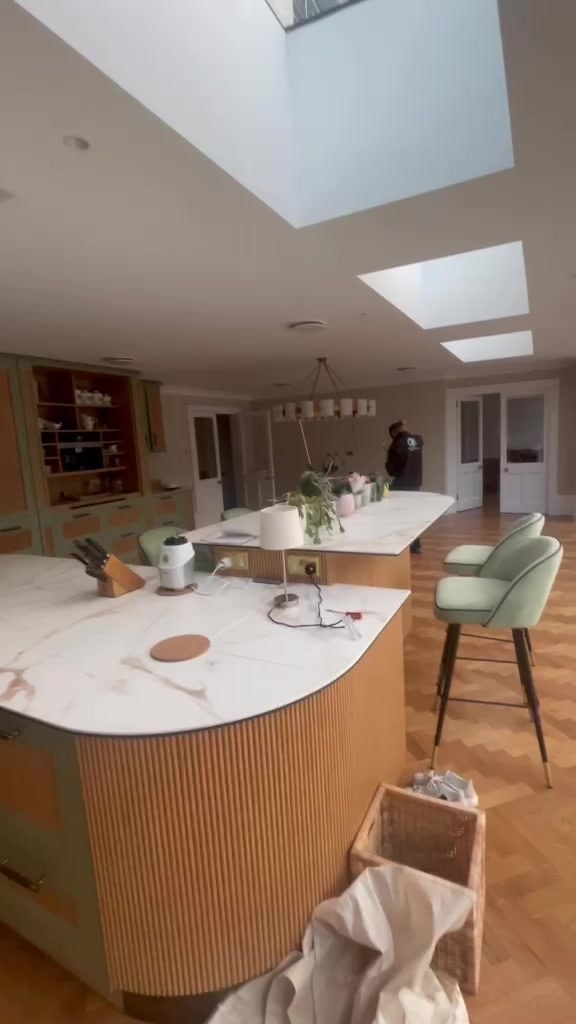
A large open plan kitchen with a curved fluted island, stone worktops, parquet flooring and three rooflights above05

Kitchens & Bathrooms

Pulling a formal kitchen, pantry and back hall into one room that faces the garden, and rebuilding cold upstairs bathrooms with underfloor heating, proper ventilation and tiling that stays flat for thirty years.

Explore kitchens and bathrooms
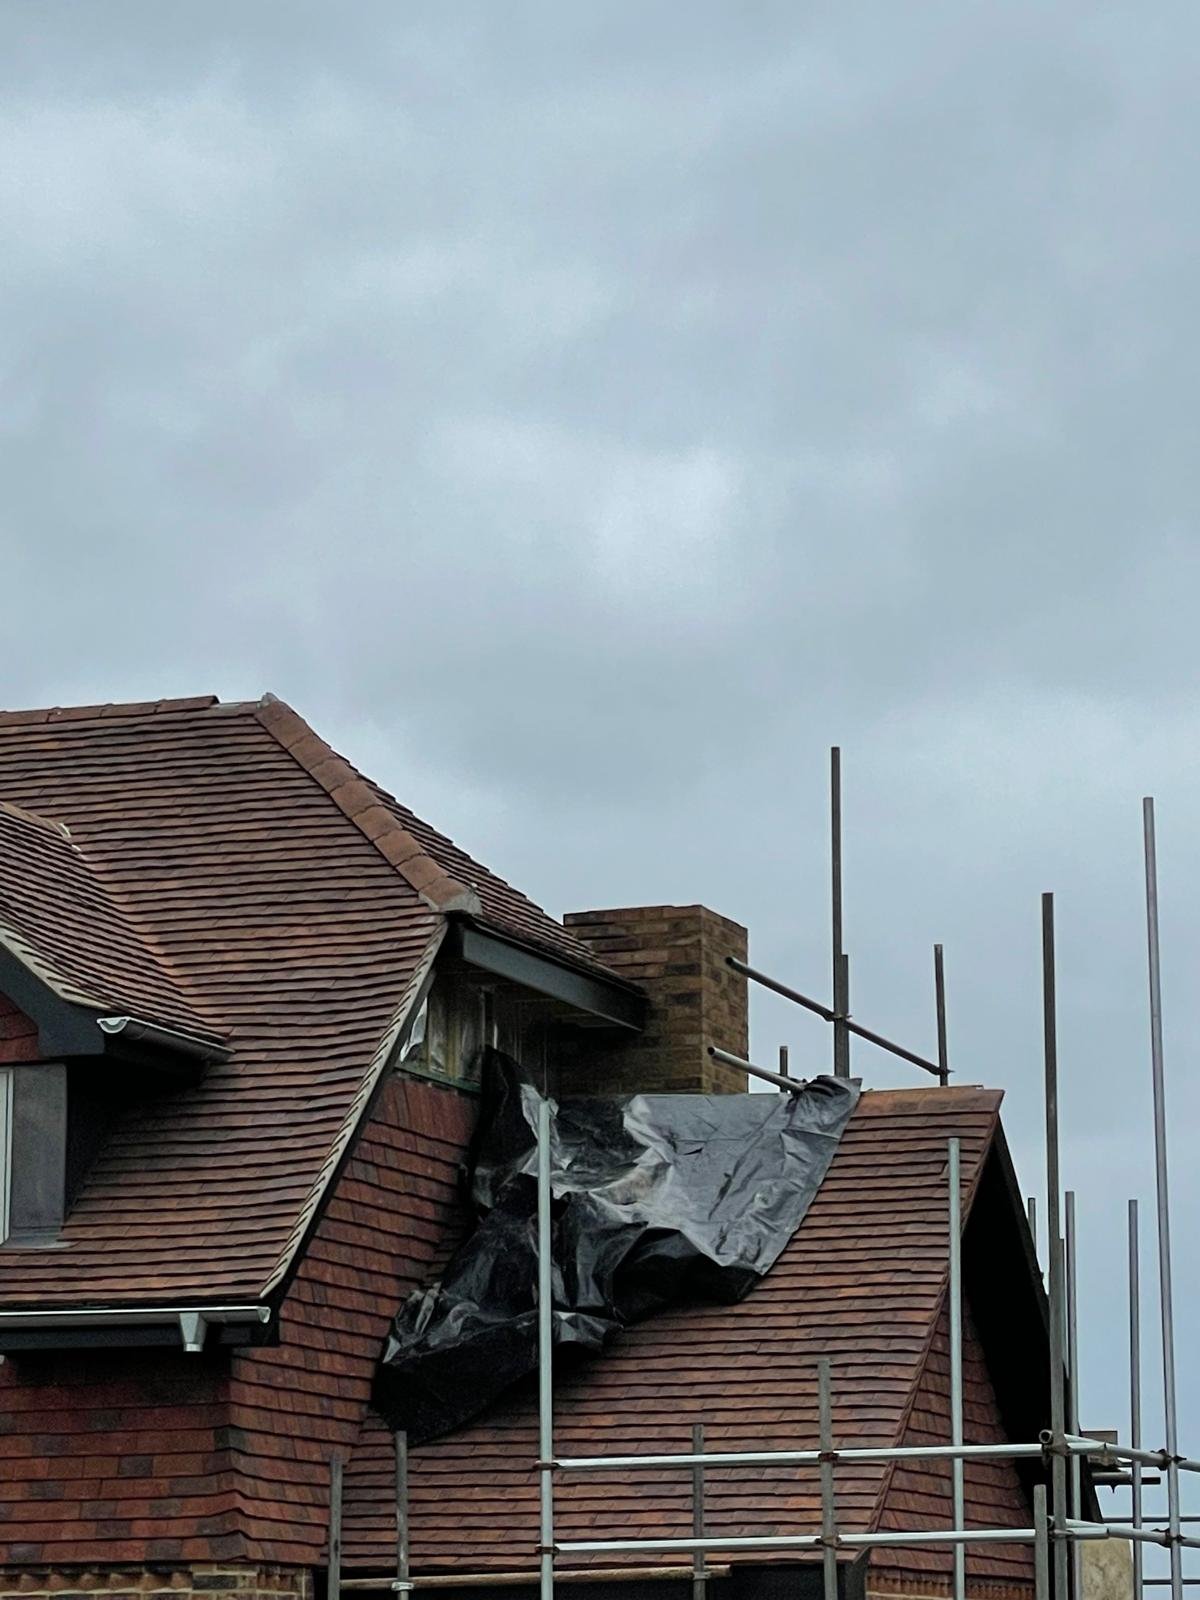
A tiled roof and brick chimney stack under scaffold, with a dormer opened up and covered in membrane during roof works06

Period Restoration

Tile hanging, chimney stacks, lime mortar, leaded lights, oak porches and damp on the Edwardian and interwar houses of the village, matched to the original materials rather than to whatever the merchant has in stock.

Explore period restoration
Planning and approvals

Reigate and Banstead, and what catches people out.

The four local constraints worth understanding before anybody is paid to draw a scheme.

Get the constraints first, the design second

Kingswood is one of the tighter parts of the borough to get a large scheme through, not because officers are difficult but because two policy layers overlap here and a lot of the plots carry protected trees on top of them. A scheme drawn without checking that overlap is a scheme drawn twice.

We take the constraints off the map at the survey stage and tell you what we think is realistic before a designer starts work. It is a short conversation and it has saved several of our clients a wasted set of drawings. If a two storey wing is never going to fly, it is far better to hear it in week one than in month four.

  • Conservation area. Where the Kingswood designation applies, some permitted development rights fall away and materials, roof form and boundary walls are assessed far more closely.
  • Green Belt. Additions are measured against the original house, so extensions added by previous owners count against your allowance. Worth establishing before you fall in love with a plan.
  • Protected trees. Pines, oaks and cedars across KT20 carry preservation orders. Root protection areas can push a wall in by a metre or send a foundation down considerably further.
  • Building control. Signed off either by Reigate and Banstead Borough Council or a private approver. We book the visits, meet the inspector on site and hand you the completion certificate.
On site

Drawing, steel and finish.

Three stages of a large job, and the part of each one that decides how the rest goes.

Hands with a pen and a scale rule working over house drawings spread on a wooden table
Drawings and detail
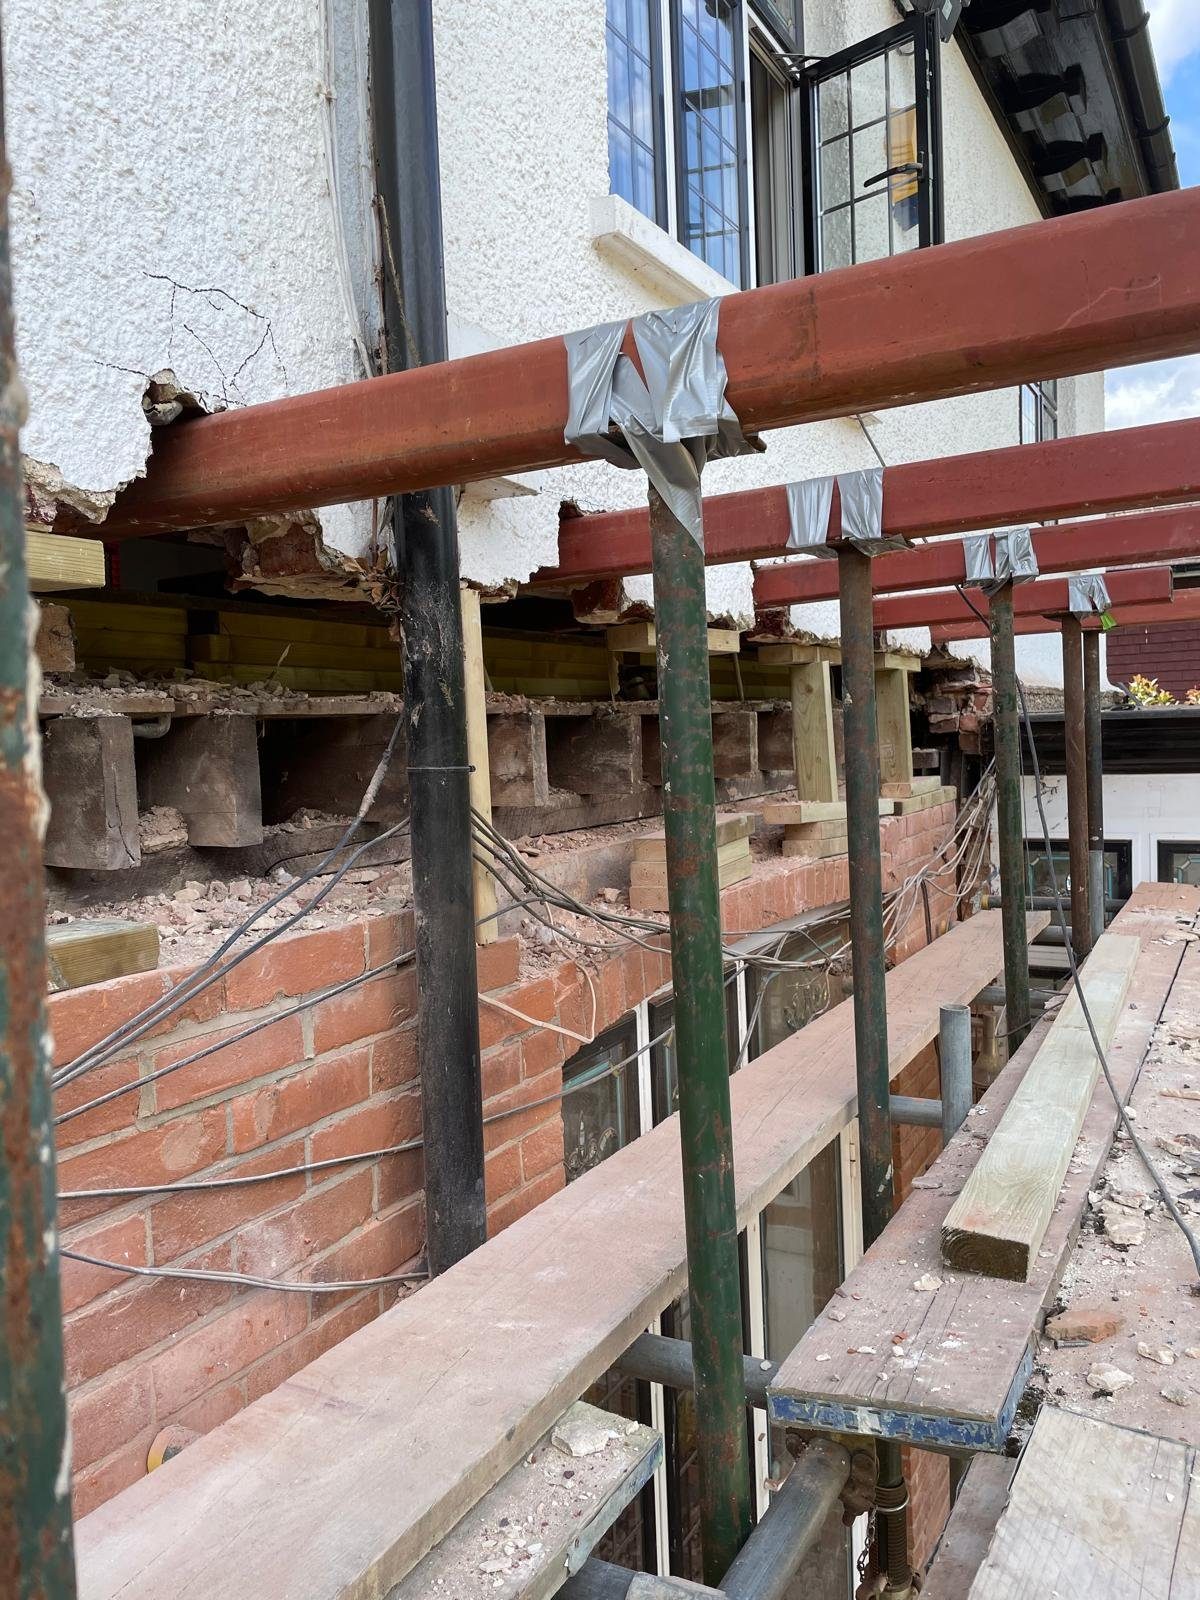
A structural steel beam installed across a wide opening during a major build
Steel across the span
Two joiners cutting timber on a mitre saw inside a house during the fitting out stage
Joinery and fit out
How it runs

Four stages, start to finish.

The same sequence on a garden room and on a whole house. Only the length changes.

1

Visit and honest view

We come to the house, look at the structure, the ground and the constraints on the plot, and tell you what we think is achievable. If a different idea would serve you better, you will hear that on the first visit.

2

Drawings and price

Working with your architect or one we introduce you to, plus a structural engineer where the spans need it. Planning or permitted development, building control, party wall notices, then a written itemised figure.

3

Ground and structure

Protection down, trees fenced, then foundations, drainage, steel, brickwork and roof. The loud, muddy part of the job, kept as short as we can and finished with the building watertight.

4

Fit out and handover

First fix, plaster, joinery, kitchen, bathrooms, decoration and landscaping. Final inspection, certificates, a snagging walk round with you, and the site left cleaner than we found it.

Where we work

Kingswood and the villages around it.

A short list, and what each place actually means for the work we are asked to do there.

Kingswood Warren is the heart of what people picture when they hear the name. Wooded drives, gates, and some of the largest houses in this part of Surrey, several of them now divided or rebuilt. Work here is almost always sizeable and almost always sensitive, because neighbours are distant but trees are close. Waterhouse Lane runs up out of the village with substantial detached houses set behind long approaches, which is a lovely thing to arrive at and a genuinely awkward thing to deliver forty tonnes of concrete to. Furze Hill and the roads near the golf course carry the same pattern of big plots and heavy planting, with more 1960s and 1970s houses among the older ones, which is why so many of the replacement and full remodel enquiries we get from KT20 come from that direction.

Lower Kingswood is a village of its own rather than an outpost, strung along the old Brighton Road at the top of Reigate Hill with the church, the shops and the recreation ground at its centre. The houses are smaller and closer together than in Kingswood proper, so rear extensions, loft conversions and garage conversions do most of the heavy lifting, and party wall agreements come into play far more often. It is also the closest KT20 village to our yard, which shows in how quickly we can react to something on site. Beyond it, the Tadworth border blurs the two villages together along the A217 and Dorking Road, and much of what applies to one applies to the other. If your house sits on that side, our Tadworth page may be the closer read.

Walton on the Hill sits west across the heath, with the pond and the older cottages at the centre and large family homes backing onto the golf courses around them. The cottages want lime mortar, breathable finishes and patience; the newer houses want space and light. Buckland is the outlier and the one worth flagging. Drop down the escarpment onto the A25 and you leave the chalk behind for the greensand and clay of the Weald, with a village green, a pond and a conservation area of its own. Foundations behave differently there, drainage behaves differently, and a builder who prices Buckland as though it were Kingswood will be wrong on the groundworks. We have worked on both sides of the hill for long enough to know the difference before we quote.

Kingswood and KT20

  • Kingswood KT20
  • Kingswood Warren KT20
  • Waterhouse Lane KT20
  • Furze Hill KT20
  • Lower Kingswood KT20
  • Burgh Heath KT20

Along the downs

  • Tadworth KT20
  • Walton on the Hill KT20
  • Banstead SM7
  • Chipstead CR5
  • Mugswell CR5
  • Epsom Downs KT18

Below the escarpment

  • Buckland RH3
  • Betchworth RH3
  • Brockham RH3
  • Reigate RH2
  • Merstham RH1
  • Redhill RH1
Why us

Why Kingswood homeowners call us back.

Good to know

Questions we get asked in Kingswood.

How far is Kingswood from your base in Reigate?
About four miles, straight up the A217 over the top of Reigate Hill, which is a quarter of an hour in the van and less than that to Lower Kingswood. It sounds like a small detail and it is not. It means our team is on site at eight rather than sitting in traffic, it means deliveries can be met in person, and it means Ian can call in on the way past when something needs a second pair of eyes rather than booking a visit for next week. It also means we are still nearby long after the scaffold has gone.
Is our house in the Kingswood conservation area?
It may well be, and the boundary does not follow the roads in the way most people assume, so it is worth checking against the Reigate and Banstead Borough Council maps before anybody is paid to draw anything. Inside a conservation area some permitted development rights are removed and everything visible from the road is looked at harder, so roof tiles, brickwork, render, window frames, boundary walls and trees all carry more weight. Outside it, tree preservation orders still cover a great many plots in Kingswood, so a mature pine or oak can shape a design just as firmly as a planning boundary. We check both at the survey and tell you what we find.
We want a large extension. Will the Green Belt stop us?
Not automatically, but it changes the arithmetic. A good deal of the open land around Kingswood, Lower Kingswood and the Tadworth border sits in the Metropolitan Green Belt, and there the council measures how much bigger the house would become against the original dwelling rather than against whatever stands there today. That catches people out on properties already extended in the 1970s and 1980s, because those earlier additions are counted against you. Where the numbers are tight we look at what can be gained inside the existing shell instead, such as a loft, an integral garage or a reworked ground floor. You will hear that from us early, not after the drawings are paid for.
Is it better to refurbish the house we have or replace it?
There is no single answer, and anyone who gives you one over the phone is guessing. As a general guide to the Surrey market, a full refurbishment of a large house tends to fall somewhere around £1,200 to £2,500 per square metre depending on specification, while a replacement dwelling of the same size sits higher again once demolition, groundworks and new services are added in. In practice the house decides it. A sound interwar property with a good roof, thick walls and generous rooms is usually worth keeping and improving. A tired mid century house with failed cavities, low ceilings and a structure at the end of its life often is not. Our own figure follows a site visit and a proper look at the structure, never a phone call.
How do you protect a long gravel drive and mature planting?
By agreeing the route in before a single lorry is booked. Kingswood drives tend to be long, gravelled, planted on both sides and laid over soft ground, so we board or track the sections that take weight, keep the spoil moving in smaller loads rather than one artic that cannot turn at the top, and set the skip and the material store where they do the least harm. Trees identified as protected get fenced off to the line the arboricultural report asks for. At the end we rake, top up and wash down the drive, because a beautiful house at the end of a churned up approach is only half a finished job.
Which villages around Kingswood do you cover?
All of KT20 and the country either side of it. That means Kingswood Warren, Waterhouse Lane, Furze Hill and the roads off Brighton Road, Lower Kingswood at the top of Reigate Hill, Burgh Heath, Tadworth and Walton on the Hill. It also means Banstead in SM7, Chipstead and Mugswell in CR5, and Buckland and Betchworth in RH3 below the escarpment, along with Reigate and Merstham on our own doorstep. Being four miles away in Reigate, we treat the whole of this stretch of the downs as local work rather than a trip out.
Explore more

Where to go next.

Start your project

Let’s build something lasting.

from the soil in the ground to the keys in your hand