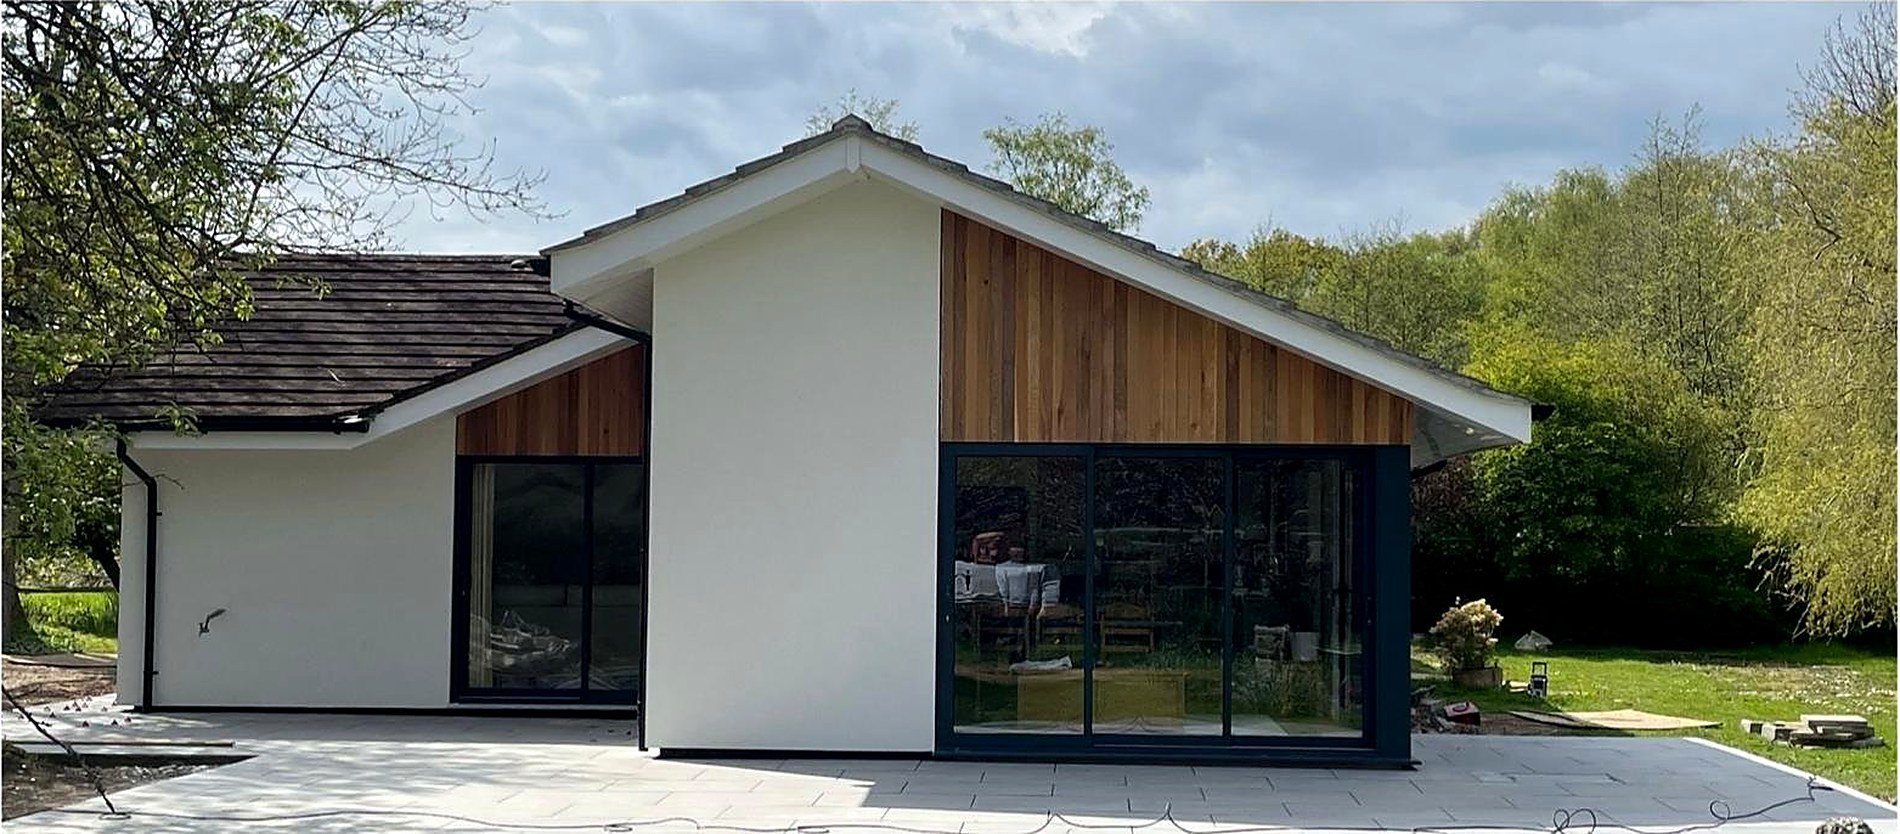
Extensions, new builds, loft conversions and full refurbishments across KT17, KT18 and KT19. From the Georgian frontages near the clock tower to the 1930s semis of Stoneleigh and West Ewell, and up to Woodcote and Epsom Downs. One team, from the first survey to the last coat of paint.
A market town that became a commuter town without ever losing its middle.
The clock tower still stands where the High Street meets Church Street, with Georgian frontages either side of it and the shops carrying on behind into the Ashley Centre. From that centre the roads fan out and the town changes as you go. East Street and Hook Road run north into older terraces and the estates beyond them. Ashley Road drops down to the station and the offices around it. Dorking Road and College Road climb south, and as they climb the plots get wider, the trees get older and the houses get bigger, until you are out on the Downs with the racecourse and the open grass. West of the town sit Epsom Common and Horton Country Park. North of it are Ewell, Stoneleigh and West Ewell, built out along the railway between the wars. Three postcodes cover the town itself, KT17, KT18 and KT19, and within a mile of each other you will find half a dozen completely different sorts of house.
The housing tells the story of the place in order. Around Church Street and Chalk Lane there is Georgian and early Victorian building, brick and render, sash windows, parapets and roofs that need a careful hand. Behind the station and off East Street sit Victorian and Edwardian terraces and villas with tiled paths, bay fronts, high ceilings and a narrow side return that is usually doing nothing useful. Then comes the biggest slice of Epsom by a distance, the 1930s. Whole suburbs went up between the wars: bay fronted semis with hipped roofs, pebbledash or half render, a garage down the side and a long back garden. Stoneleigh and West Ewell are almost entirely of that period and much of Epsom is too. Up towards the Downs, Woodcote holds larger Edwardian and inter war detached houses on wide leafy plots. Newest of all are the Epsom Cluster developments, Noble Park, Livingstone Park, Clarendon Park and Manor Park, built on the former hospital estates from the late 1990s onwards, where converted hospital buildings stand alongside houses and flats put up in the last twenty five years.
Every one of those eras wants something different from a builder, and we price them differently. The 1930s semi is the classic Epsom job. A rear extension for a proper kitchen and dining space, a side return or a garage conversion to widen the ground floor, and a hip to gable loft conversion with a rear dormer to add a bedroom and a shower room in the roof. Plenty of local families do two or three of those in one programme, which is almost always cheaper and far less disruptive than doing them one at a time with a gap in between. The Victorian terraces near the station usually want the side return filled in and daylight brought down from overhead. Larger houses in Woodcote and along the Dorking Road tend to want something more ambitious, a whole house refurbishment or a replacement dwelling. On the newer Cluster estates the houses themselves are sound, but plots are tight and the deeds sometimes carry covenants and estate management arrangements, so it pays to know what you are allowed to build before anybody draws anything.
The ground here deserves a mention of its own. North of the town you are largely on clay, which shrinks and swells with the seasons, and Epsom has a great many mature trees. Put those two things together and foundations often need to go deeper than people expect, sometimes with compressible board against the side of the trench. Climb south towards the Downs and you are onto chalk, which behaves differently again. None of that is difficult once you know it is coming, which is why we dig trial holes and look at levels and drainage before we price rather than afterwards. Planning sits with Epsom and Ewell Borough Council. A good deal of single storey rear work falls under permitted development, but the borough has several conservation areas, including the town centre and Church Street, Chalk Lane, Woodcote, Stamford Green and Ewell Village, and some carry an Article 4 direction that takes those permitted rights away. Green Belt land wraps around the Common, Horton Country Park and Langley Vale. We do not employ architects. We work alongside architects and designers, yours or ones we have known for years, and we give them the buildability side of the picture early so the drawings that go in are drawings that can actually be built.
We are a Reigate design and build company and we have been building in this part of Surrey since 1996. Epsom is a straightforward run for us, either over the top through Tadworth and Burgh Heath or round on the A24 through Ashtead, so our team is on site early and we can come back quickly if something needs a second look after handover. We are CHAS Accredited, SSIP Assessed and fully insured, and we run the whole job ourselves with trades we have used for years. Groundworks, drainage, structure, roofing, joinery, kitchens, bathrooms, decorating and the final clean. One contract, one programme, one person to ring. From the soil in the ground to the keys in your hand.
The same six things we do everywhere, shaped by what Epsom houses actually need.
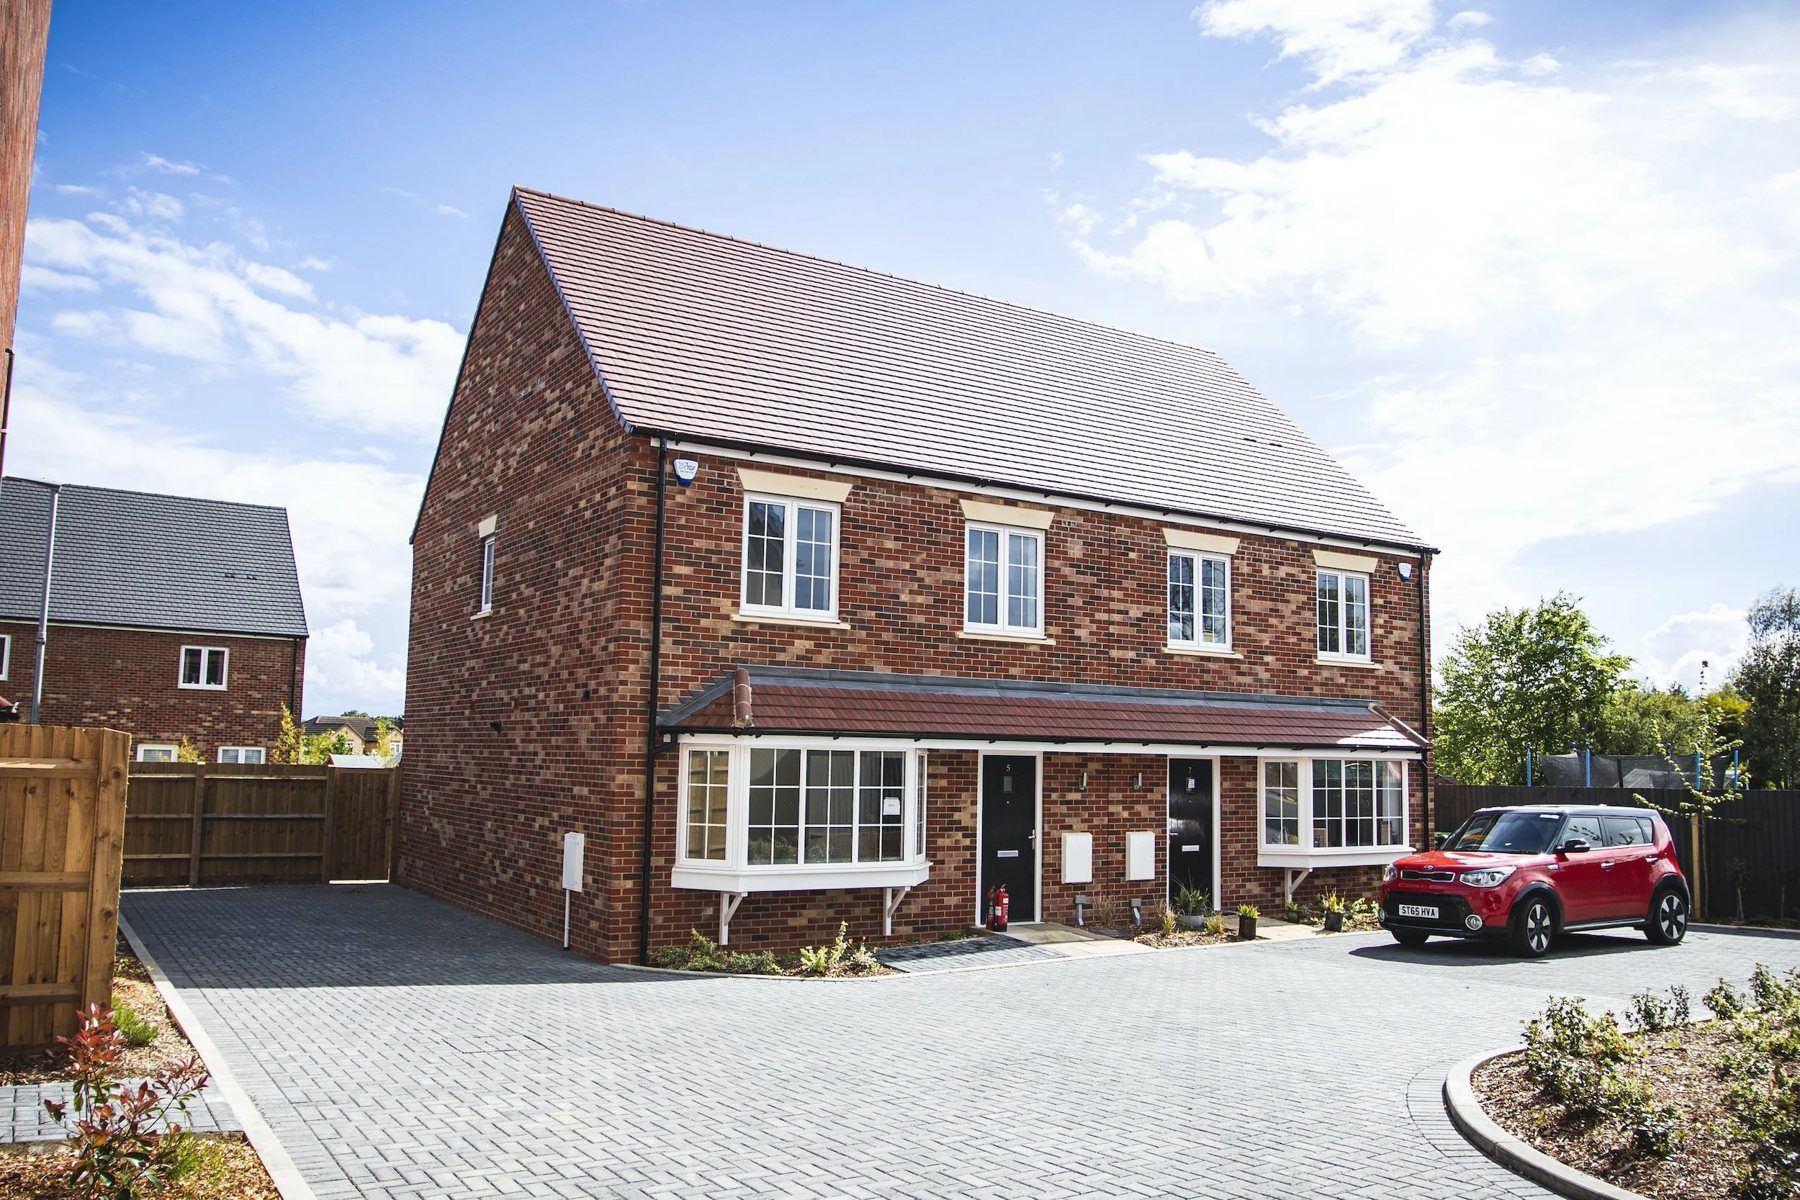 01
01Replacement houses and one off homes on the wider plots around Woodcote and the Dorking Road, where levels, trees and drainage decide the foundations.
Explore new builds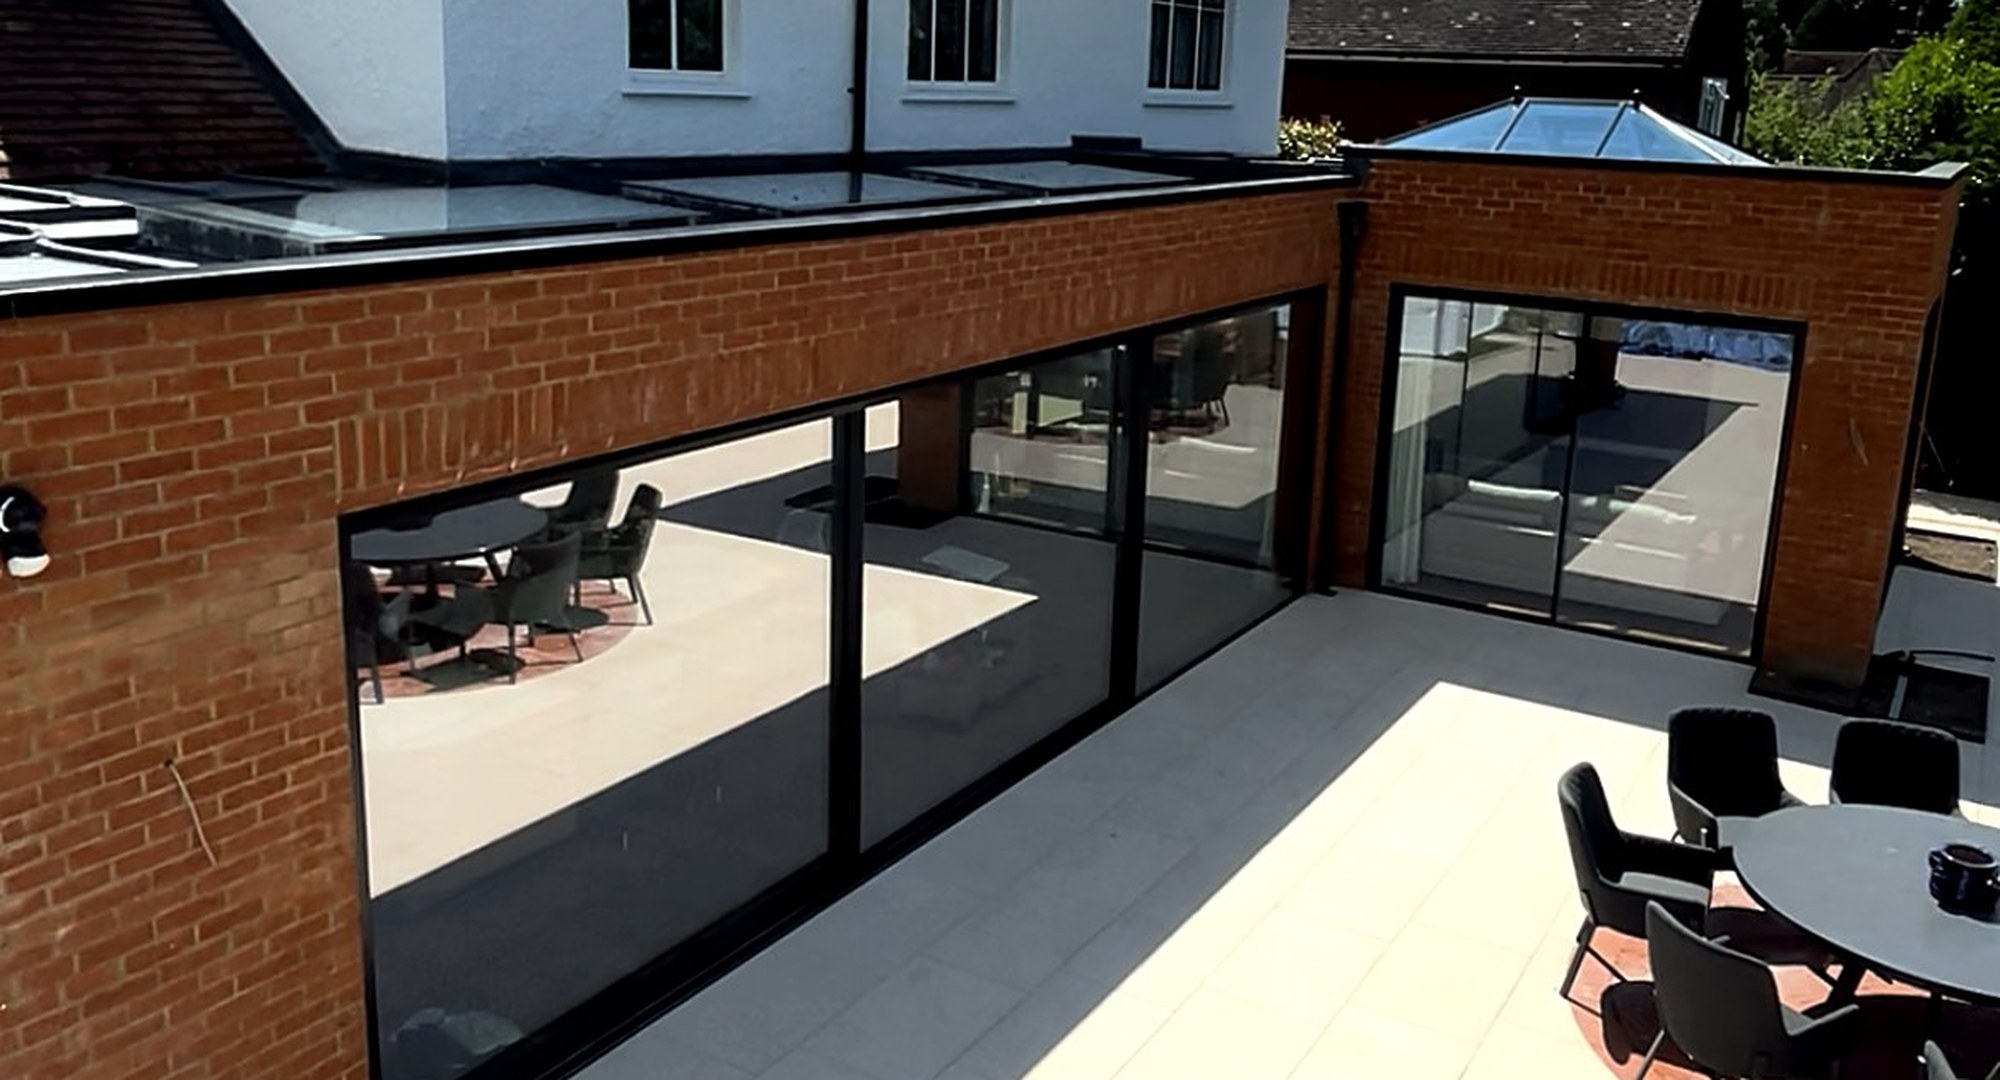 02
02Rear extensions on the 1930s semis of Stoneleigh and West Ewell, side returns on the Victorian terraces near the station, and wraparounds where the garden allows.
Explore extensions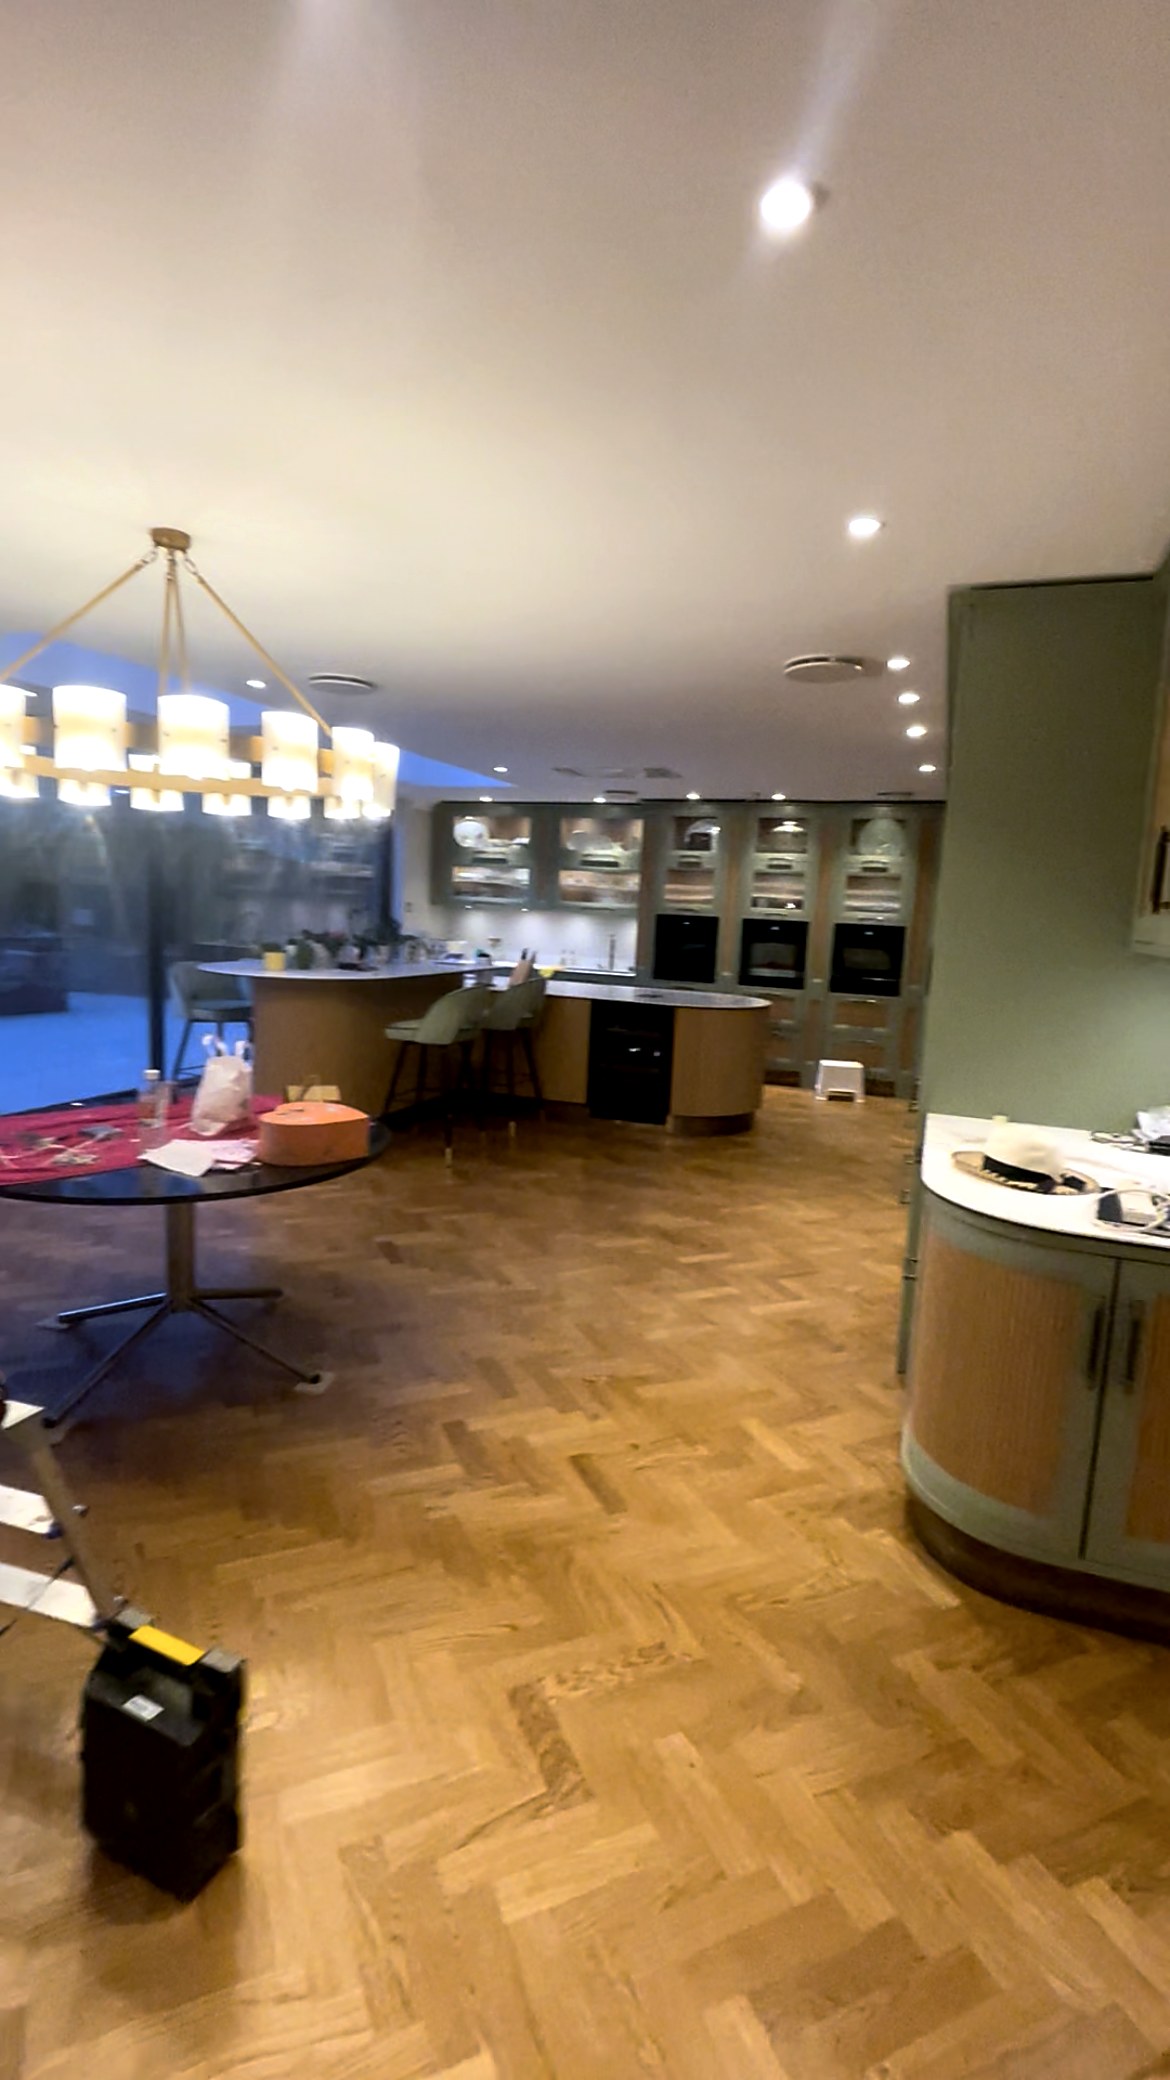 03
03Whole house work on tired inter war Epsom homes. Rewires, replumbs, new heating, insulation, windows and every room brought up to date in one calm programme.
Explore refurbishments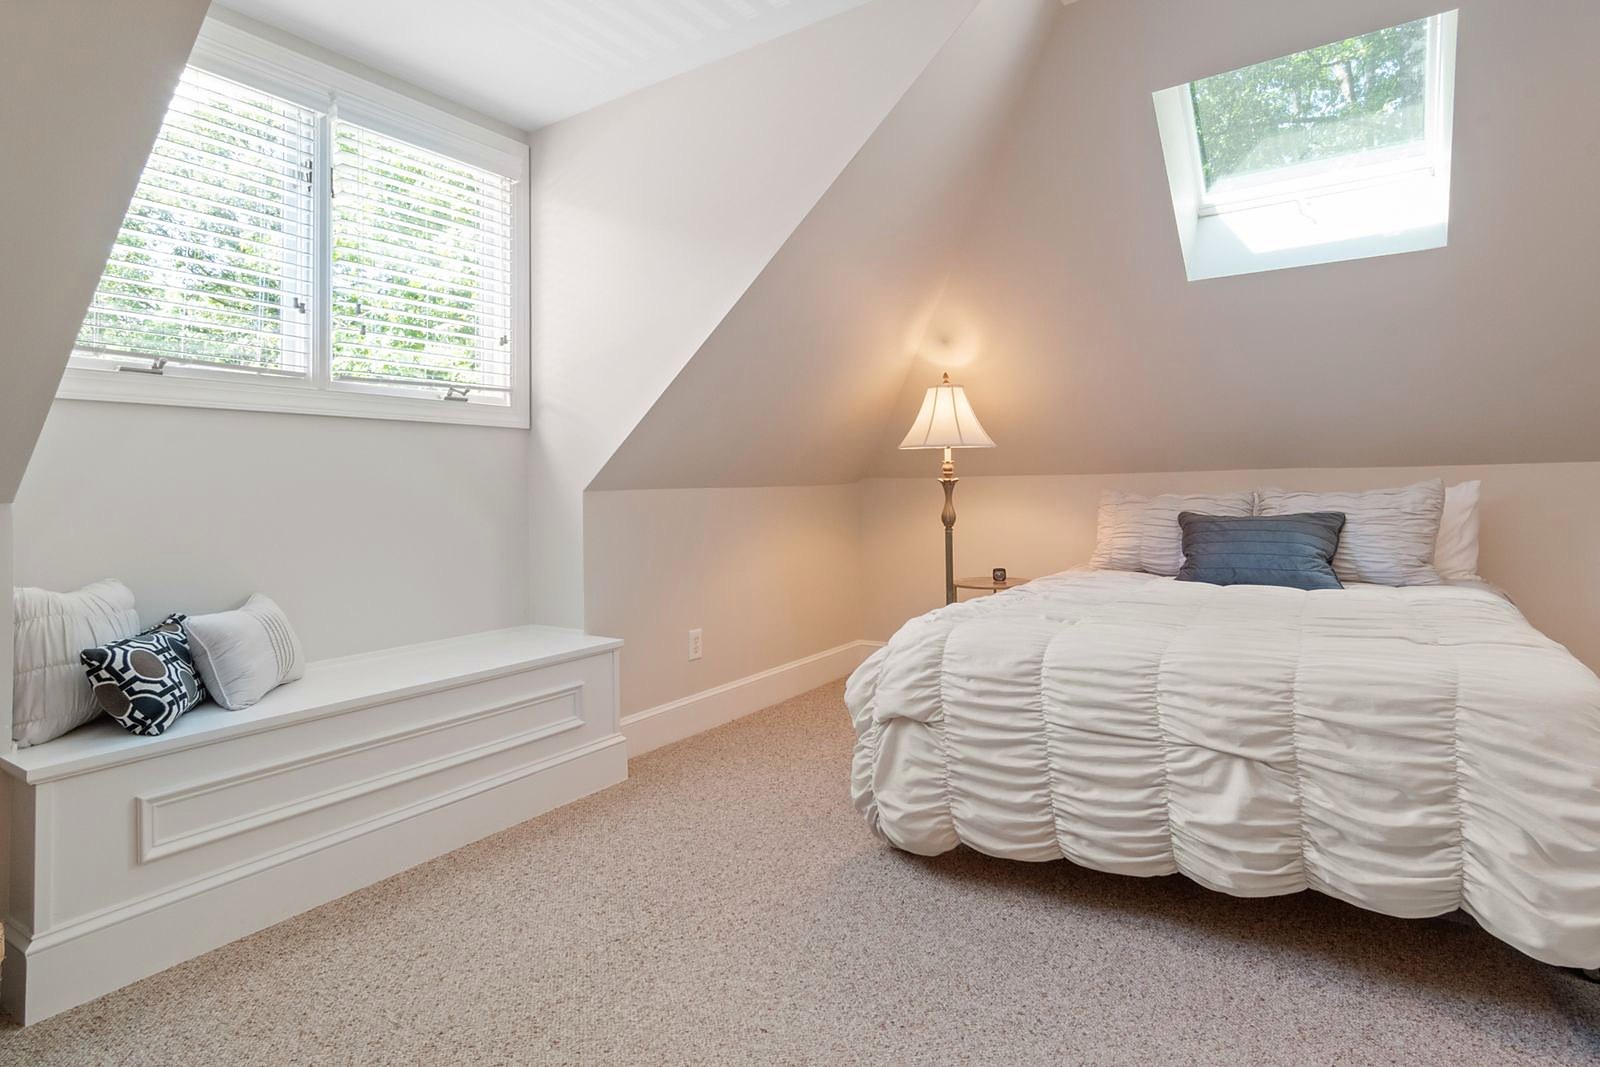 04
04The hipped roofs on local semis take a hip to gable and a rear dormer well, which is the cheapest bedroom and ensuite most Epsom families will ever add.
Explore loft conversions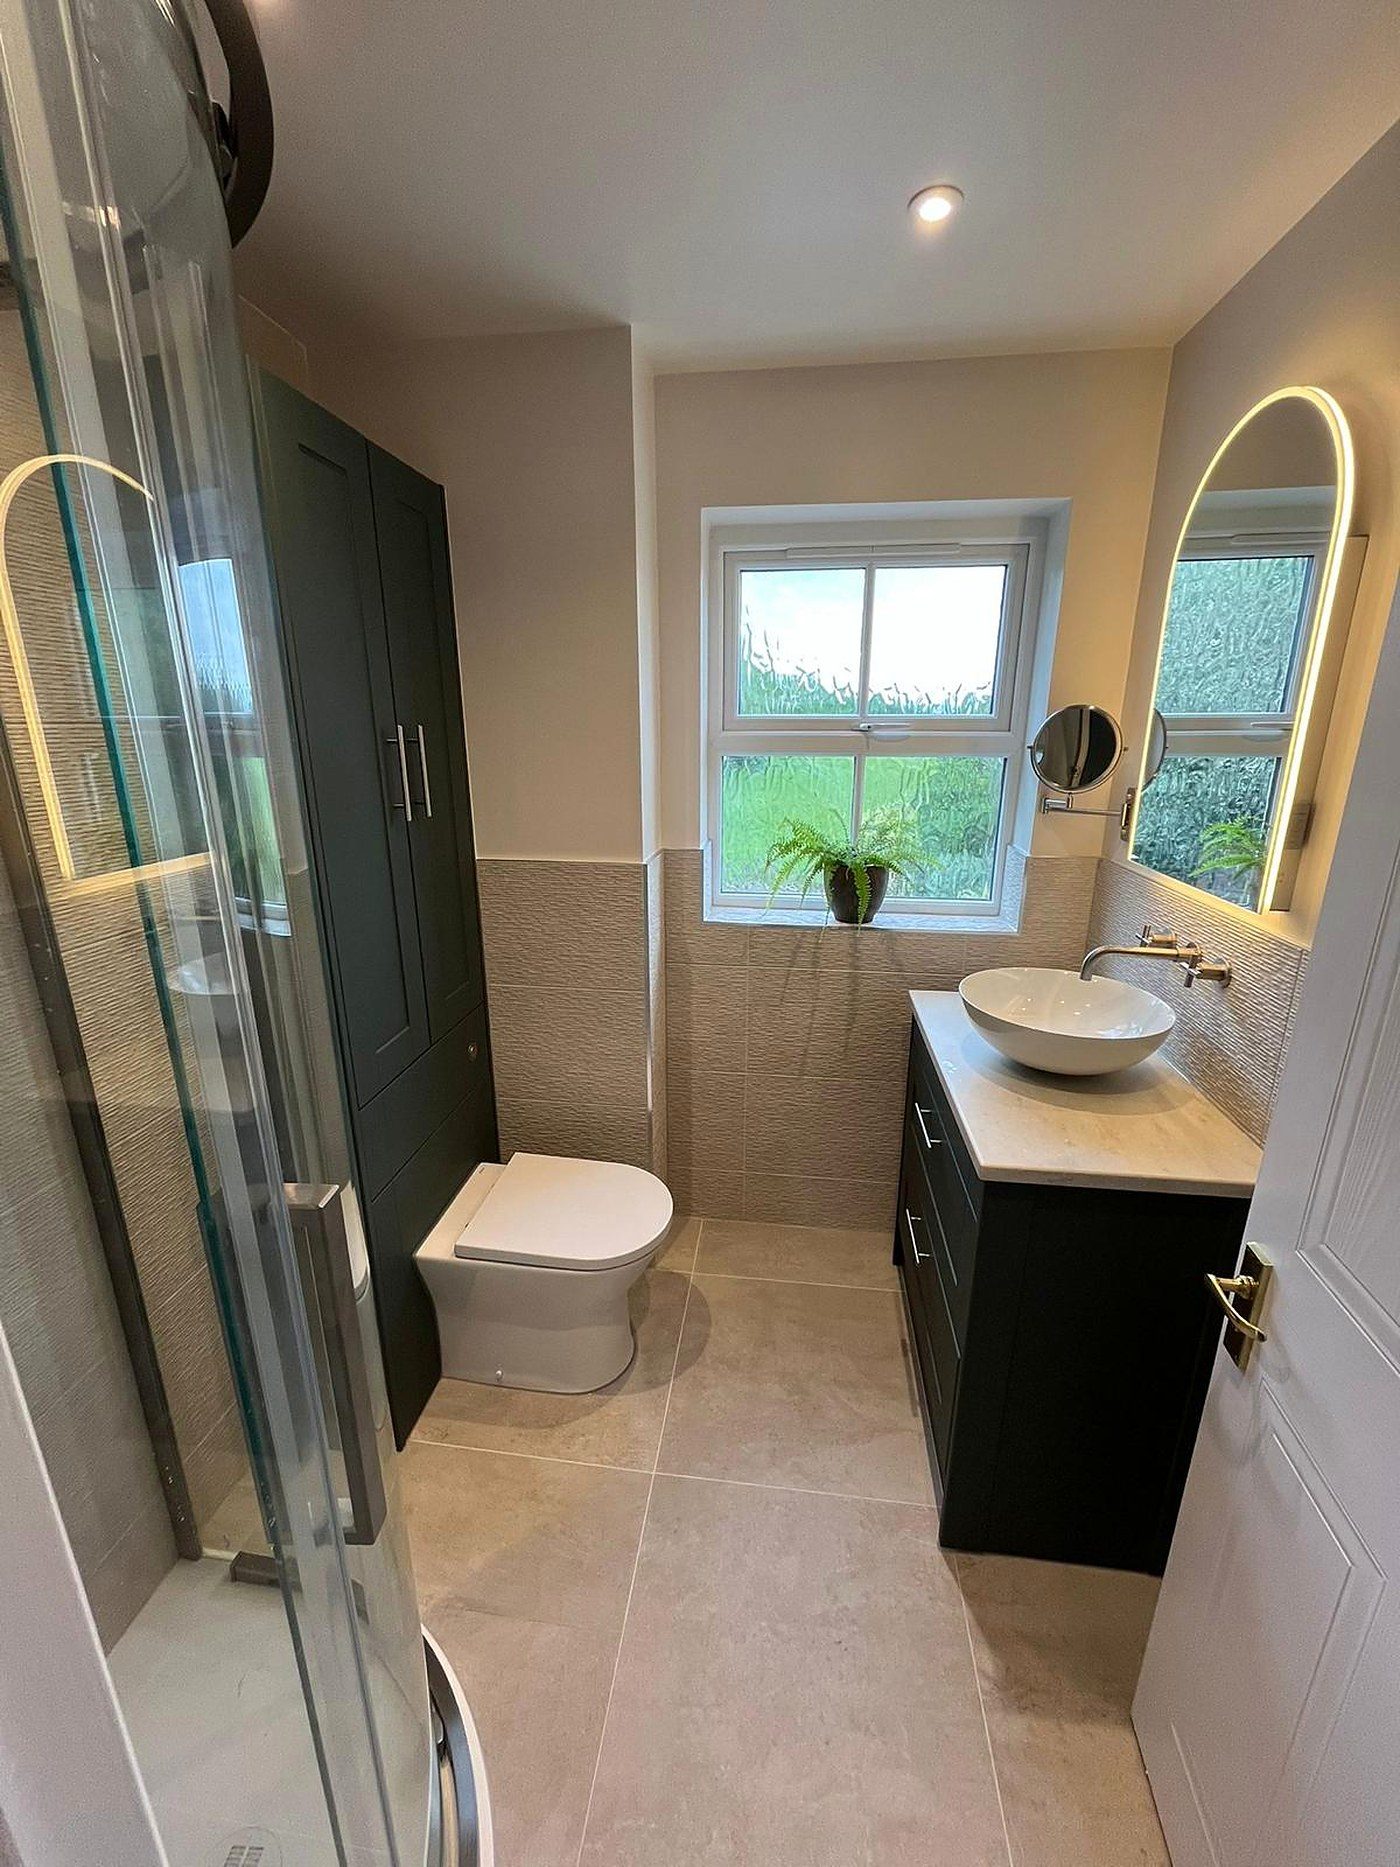 05
05Opening a small rear kitchen into the dining room, or turning the cold box room over the stairs into a family bathroom that finally holds its heat.
Explore kitchens and bathrooms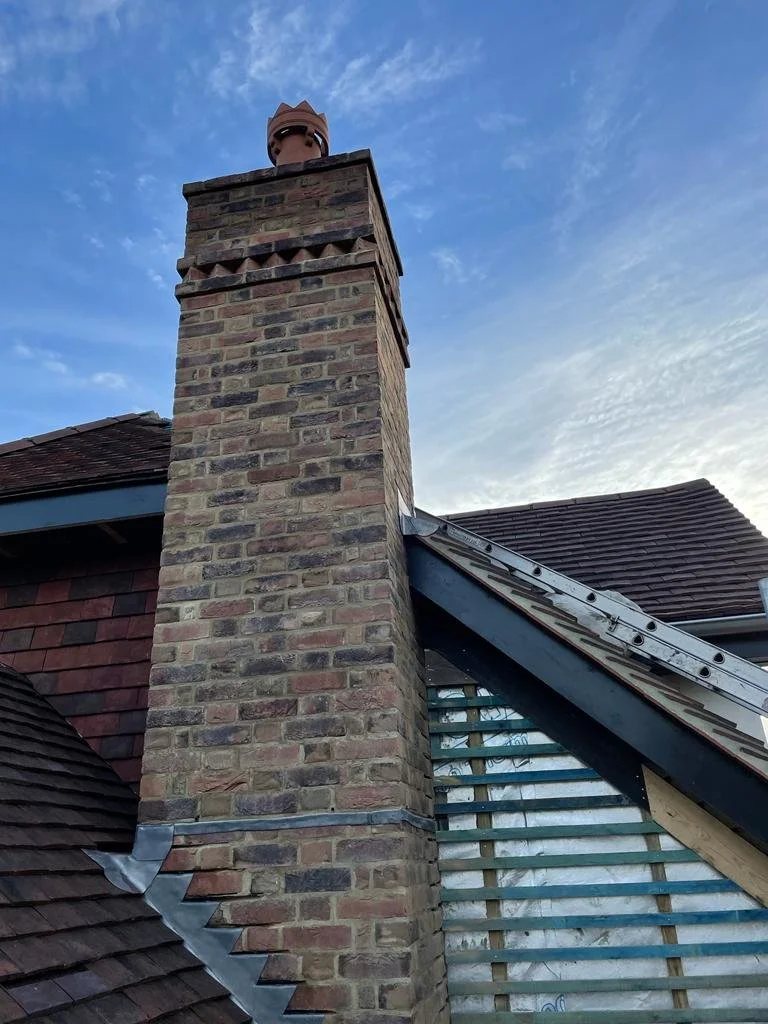 06
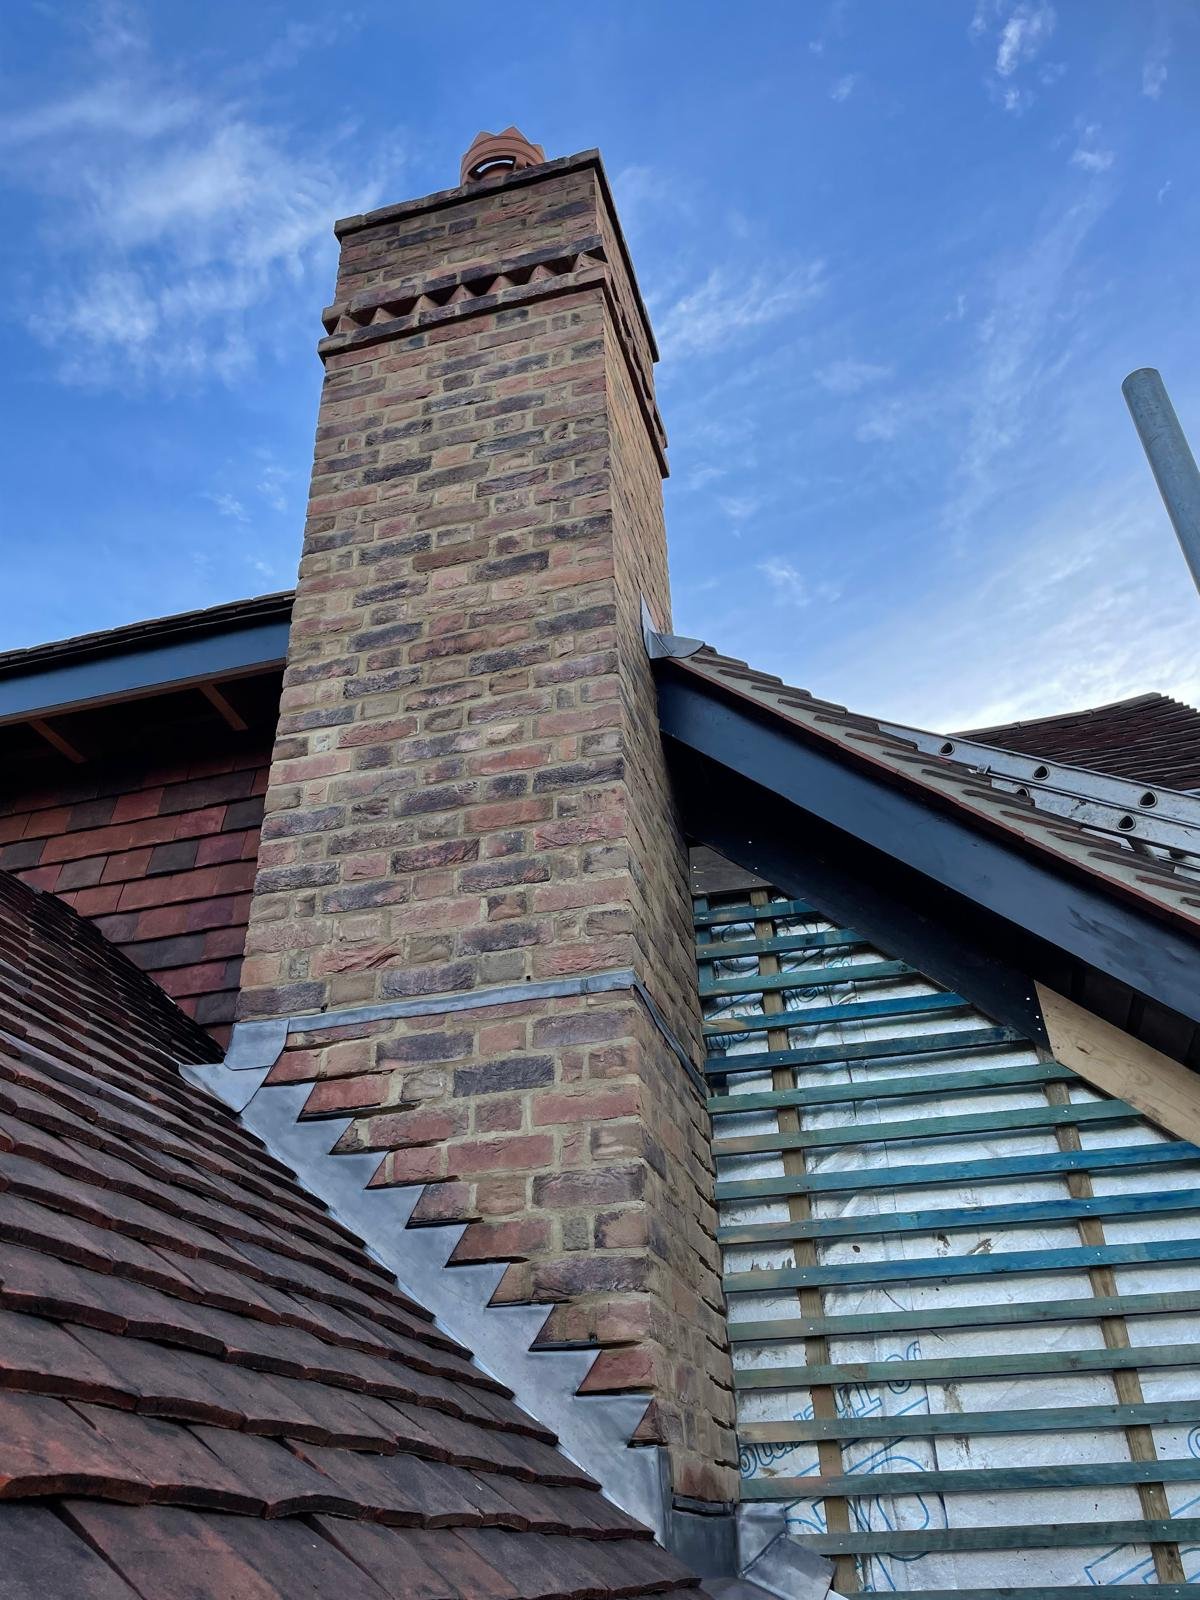
06Brickwork, render, sash windows, chimneys and damp on the Georgian and Victorian property around Church Street, Chalk Lane and Ewell Village.
Explore period restorationEpsom and the country around it, from the racecourse and the Common out to Ewell, Ashtead and the Downs villages.
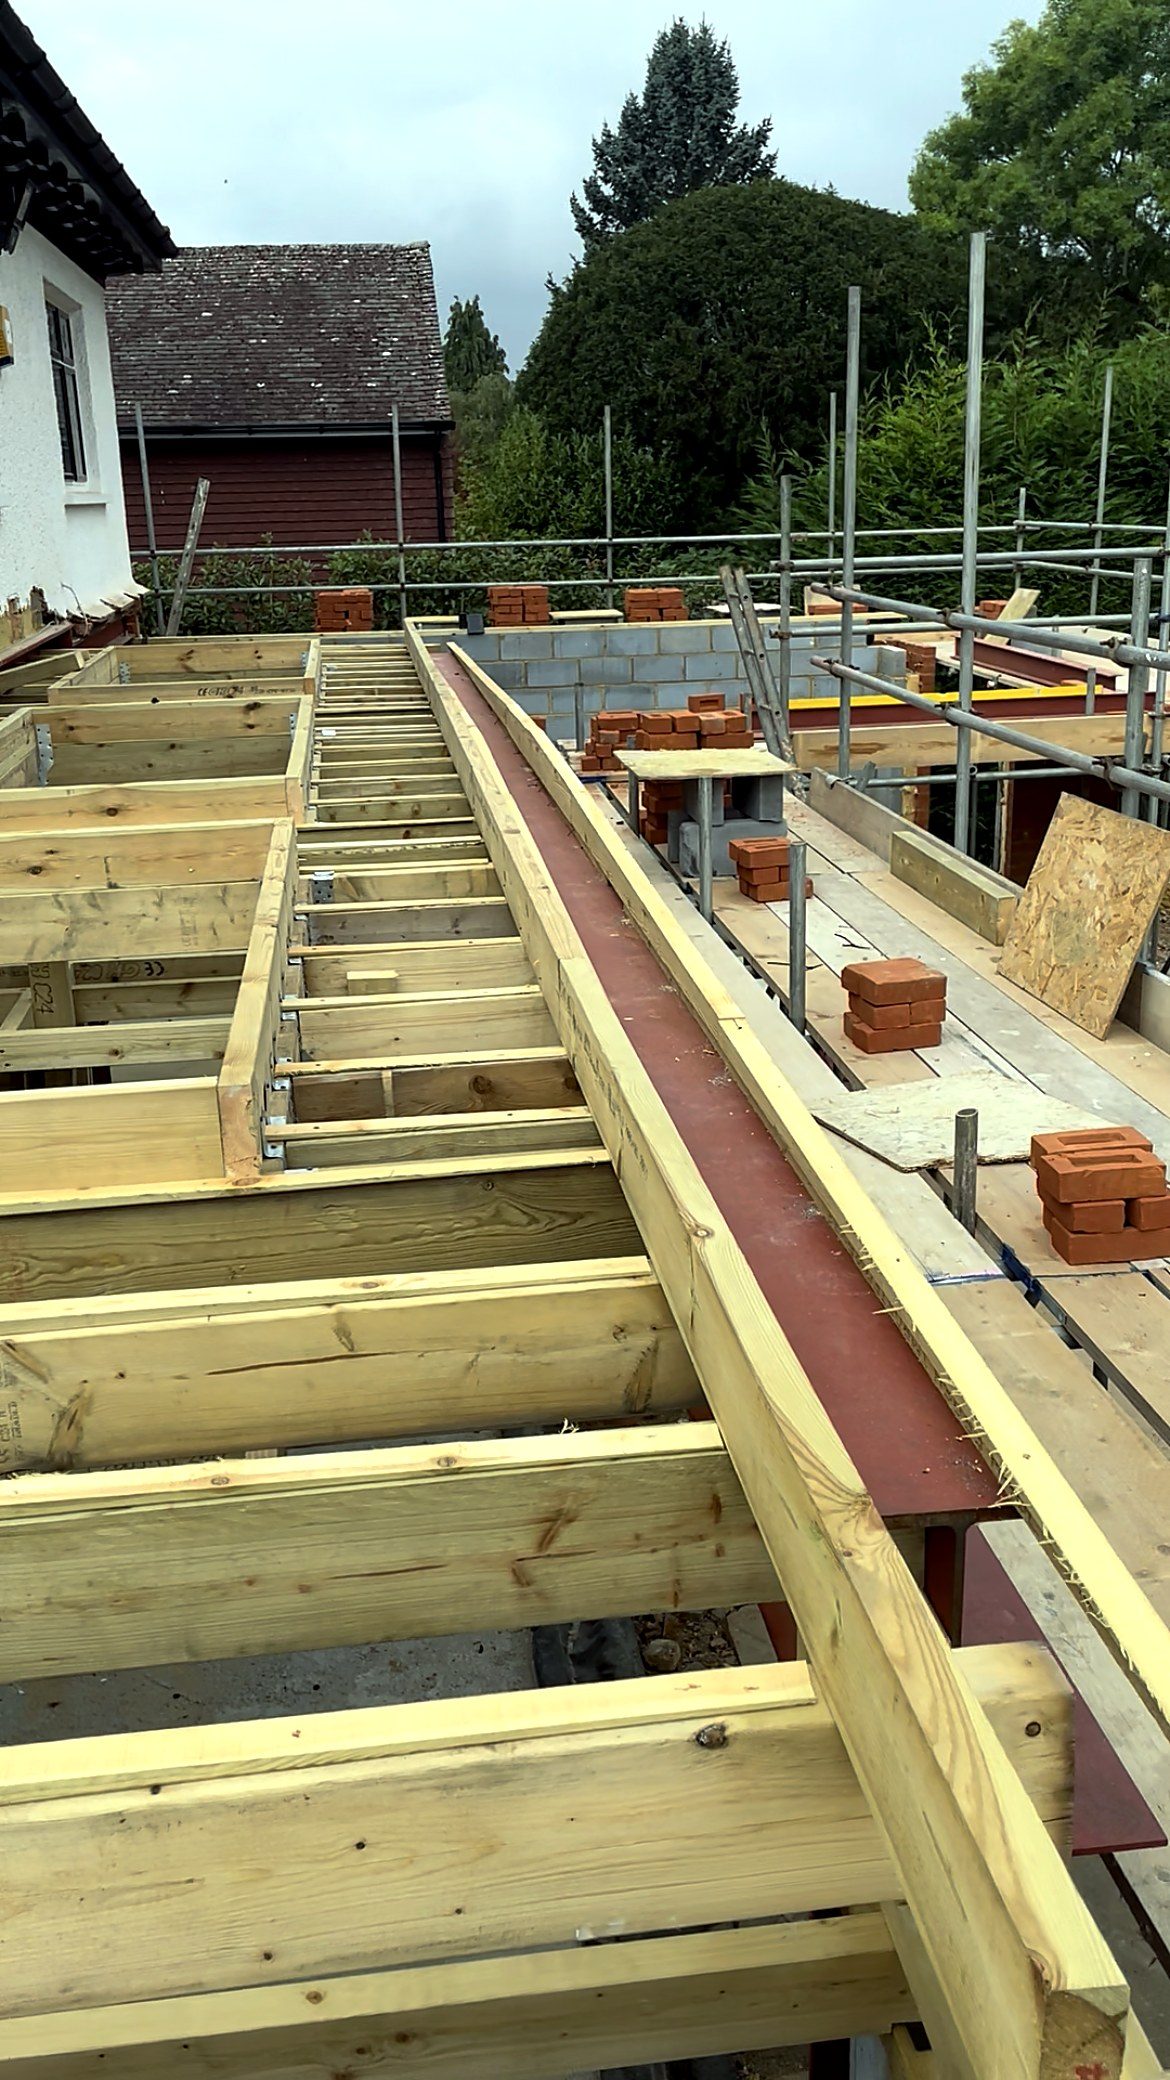
The three stages that decide whether an extension feels bolted on or feels like it was always there.
from the soil in the ground to the keys in your hand

