I.C Developments, Design & Build
What we do

Design & build, done properly.

Six services and one team. New builds, extensions, refurbishments, loft conversions, kitchens and bathrooms and period restoration, run under one contract from the first survey to the day we hand over the keys. One programme, one price and one person to ring.

CHAS Accredited SSIP Assessed Fully Insured Building since 1996
What design and build means

One firm takes the job from the first survey to the last coat of paint, and one person answers for it.

Most building work in this country arrives in pieces. Somebody draws it, somebody else prices it, and a string of separate trades turn up, do their part and leave. Every one of those handovers is a place where something can be missed, and when it is missed nobody quite owns it. The plasterer points at the electrician, the roofer points at the bricklayer, and you are the one standing in the middle holding the phone.

Design and build puts the whole thing under one contract. We look at the house or the plot, work out what can realistically be built, price it in full, then run the site ourselves with our own team and trades we have used for years. There is one programme, one point of contact and one company carrying the responsibility. If something goes wrong you ring us, and it is our job to put it right.

That single point of responsibility matters most where the trades meet. Steel has to be in before the roof comes off. The electrician has to be in the wall before the plasterer covers it. Drainage has to be right before the slab goes down. Windows have to be measured and ordered weeks before anyone needs them. On a job with no single owner, those joins are exactly where the weeks disappear. On ours they are planned in from the start, which is why our programmes tend to hold and why the site does not sit empty waiting for somebody to turn up.

It also means one honest figure. You are not collecting quotes from six firms and hoping they add up, and you are not paying a main contractor to manage subcontractors who are pricing each other. We quote the whole job, itemised, and we tell you at the survey which parts we are confident about and which parts carry a risk, such as ground conditions or a roof nobody has been under for forty years.

The way we work does not change with the size of the job. It is the same team and the same standards whether we are building a new home from a cleared plot, adding a kitchen extension or a wraparound, taking a tired house back to brick and out again, turning a roof space into a bedroom and an en suite, refitting a kitchen or a bathroom, or carefully repairing an older property. Skilled craftsmen, tidy sites and straight answers, from a Reigate firm that has been building across Surrey since 1996.


The six services

Where would you like to start?

Every one of these is run the same way, under one contract with one point of contact. Pick the closest and have a read, or ring us and describe the house.

What is included

Everything between the soil and the keys.

A design and build contract with us covers the whole job, not a slice of it. Here is what that actually means on site.

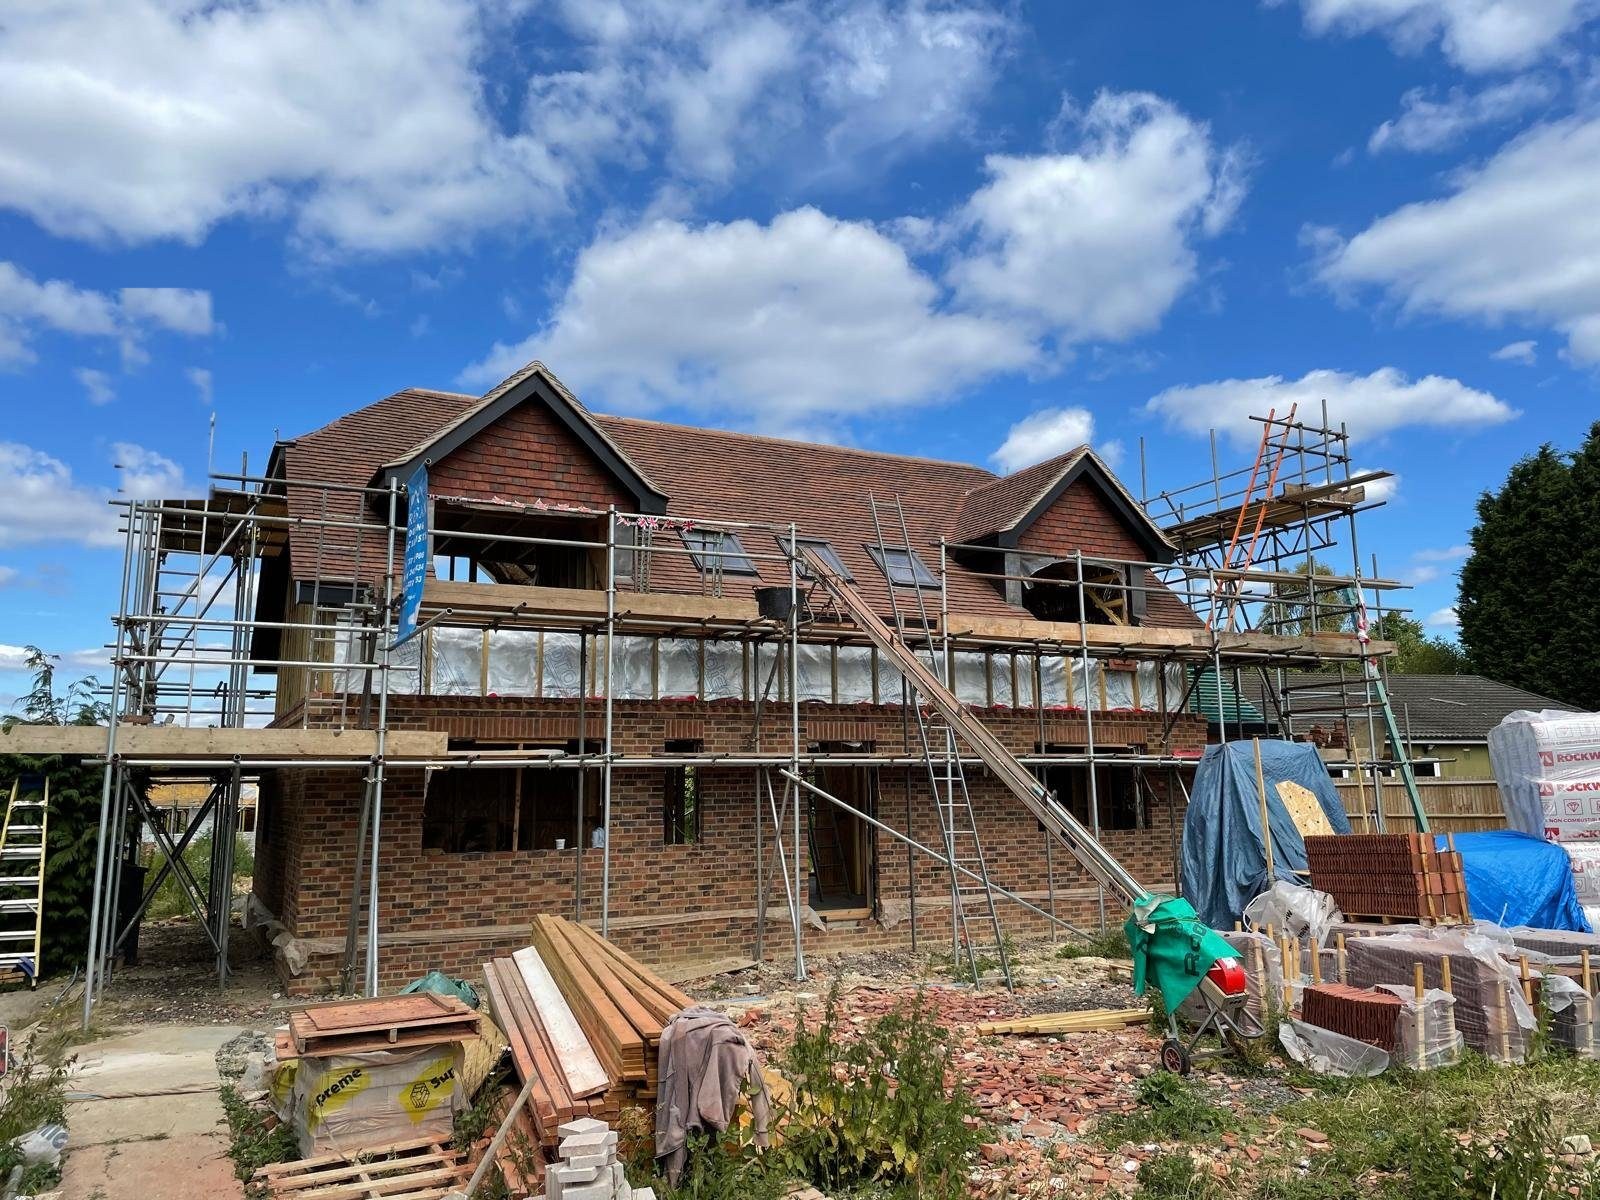
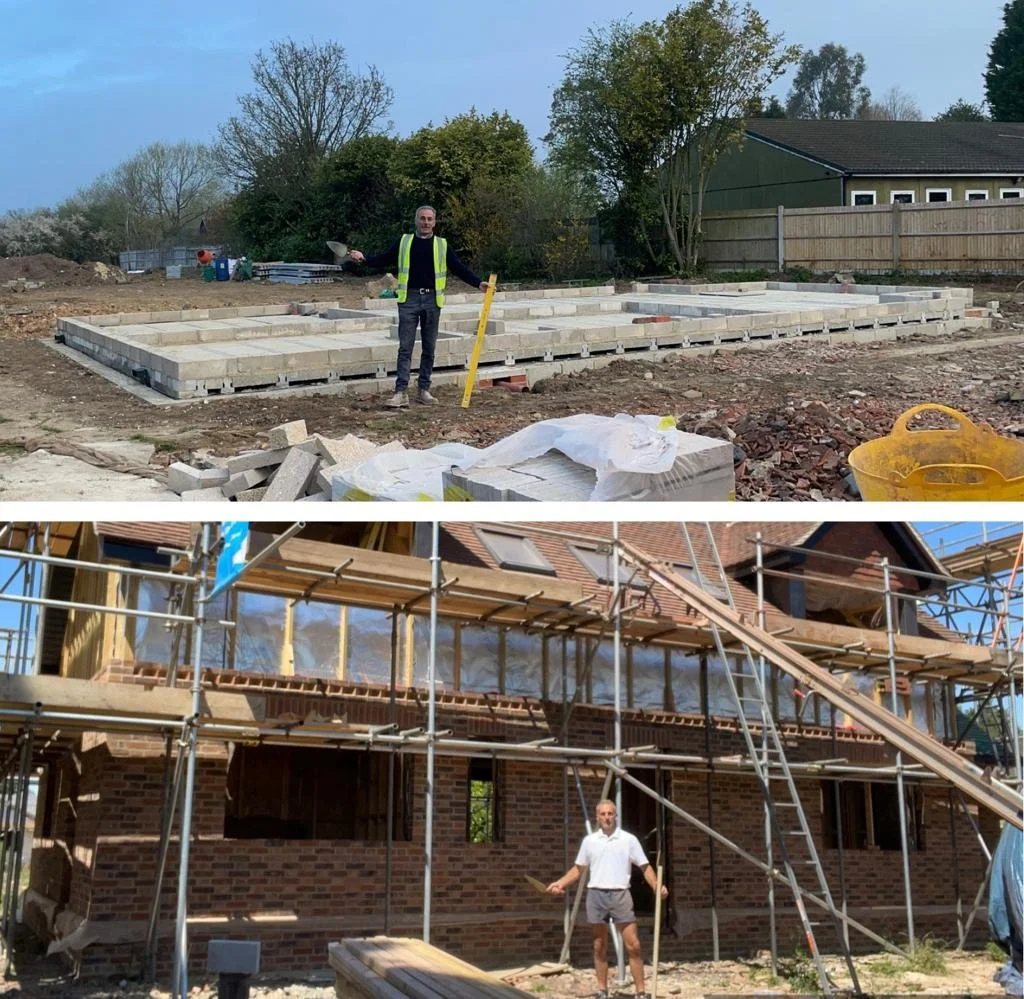
01Concrete foundations set out on a cleared plot, and the same new build later in brickwork behind scaffolding
Below ground

Groundworks and foundations

Every job starts with the part nobody ever sees. We clear the site, set it out, dig and pour the foundations, run the drainage and bring in the services. Plenty of plots around Reigate, Dorking and the downs slope, so this stage can also mean stepped footings, retaining and a proper look at where surface water goes. We check levels and dig trial holes before we price, not halfway through the build.

  • Site clearance, setting out and muck away
  • Foundations, drainage, ducts and service runs
  • Retaining walls and stepped footings on sloping plots
  • Building control booked and met at every inspection stage
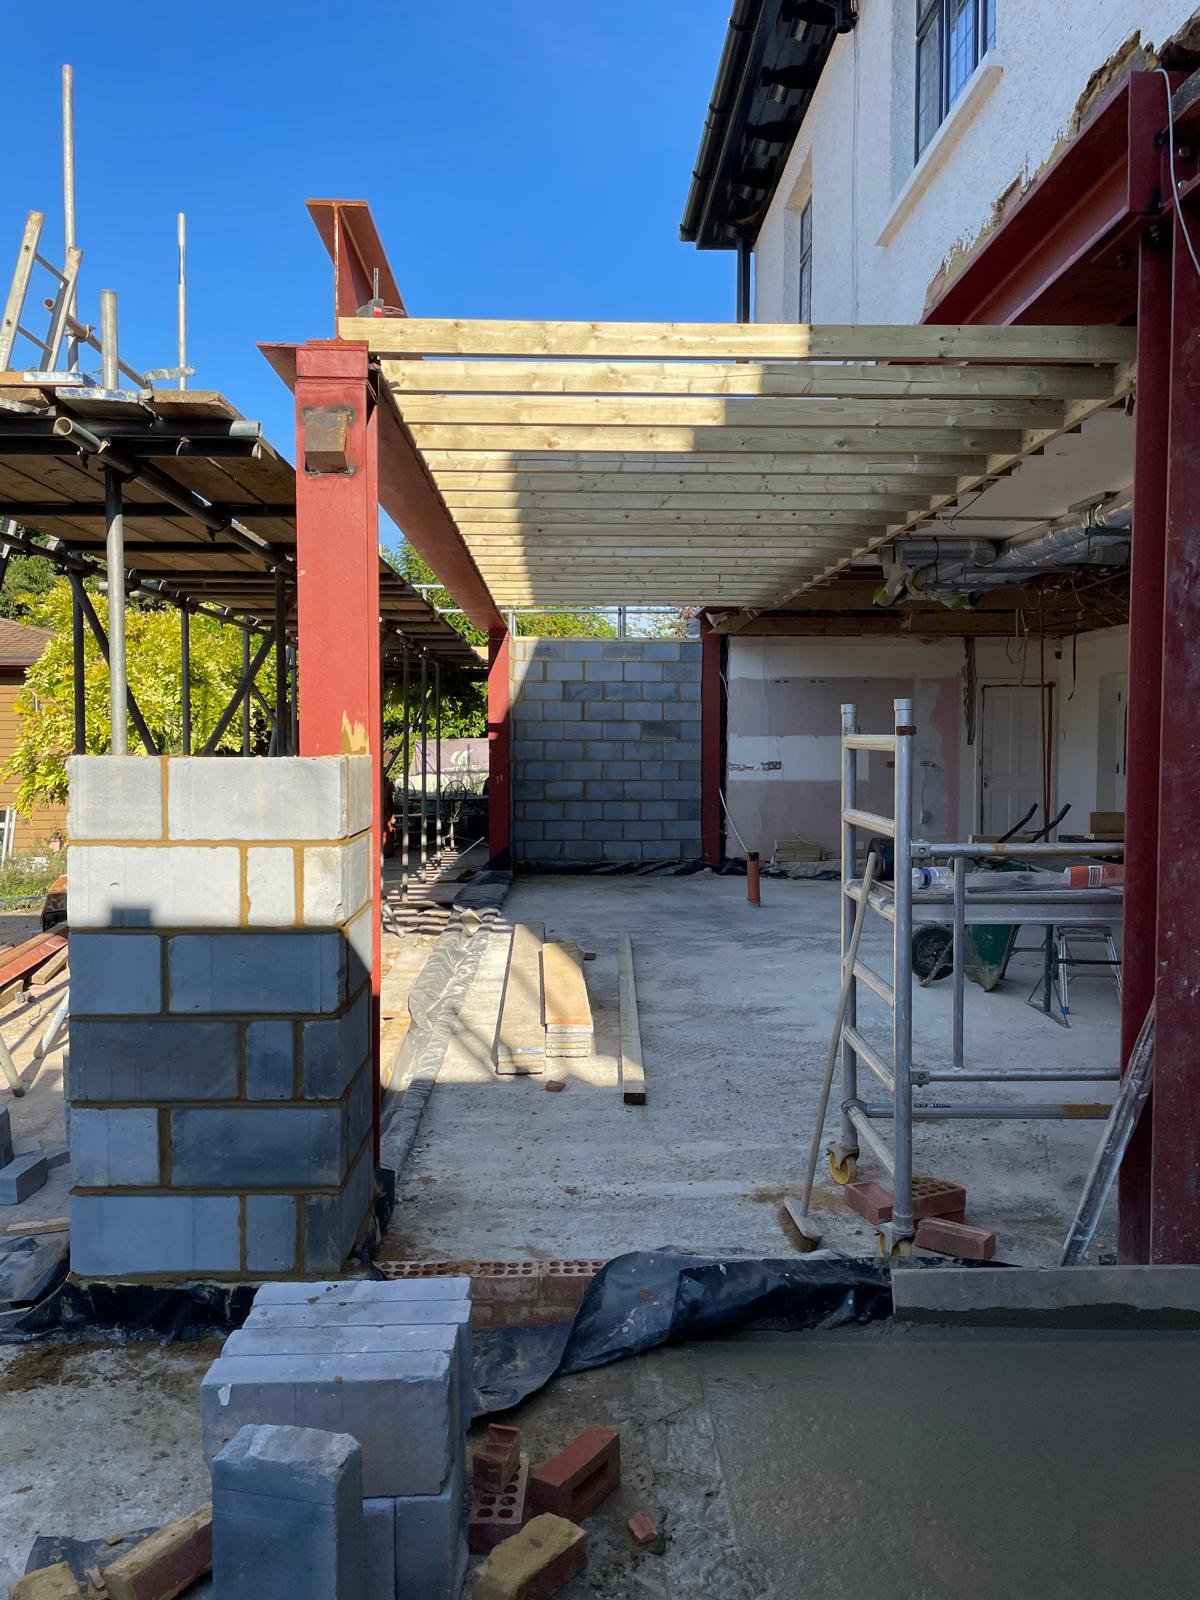
02A red structural steel frame, new timber floor joists and blockwork walls going up on a Surrey extension
Structure and shell

Steelwork, brickwork and roofing

Then the shape appears. Structural steel installed to the engineer's calculations, padstones and beams where walls come out, brick and block to the drawing, floor joists, roof timbers, tiles or a flat roof, then windows and external doors. The aim is to get the building watertight as quickly as we sensibly can, because everything that follows runs faster and drier once it is. On an extension we also match brick, mortar and detail so the new part reads as part of the house.

  • Structural steelwork, beams, padstones and timber
  • Brick, block and render matched to the existing house
  • Roofing, flashings, lead and rainwater goods
  • Windows, doors, lanterns and a weathertight shell
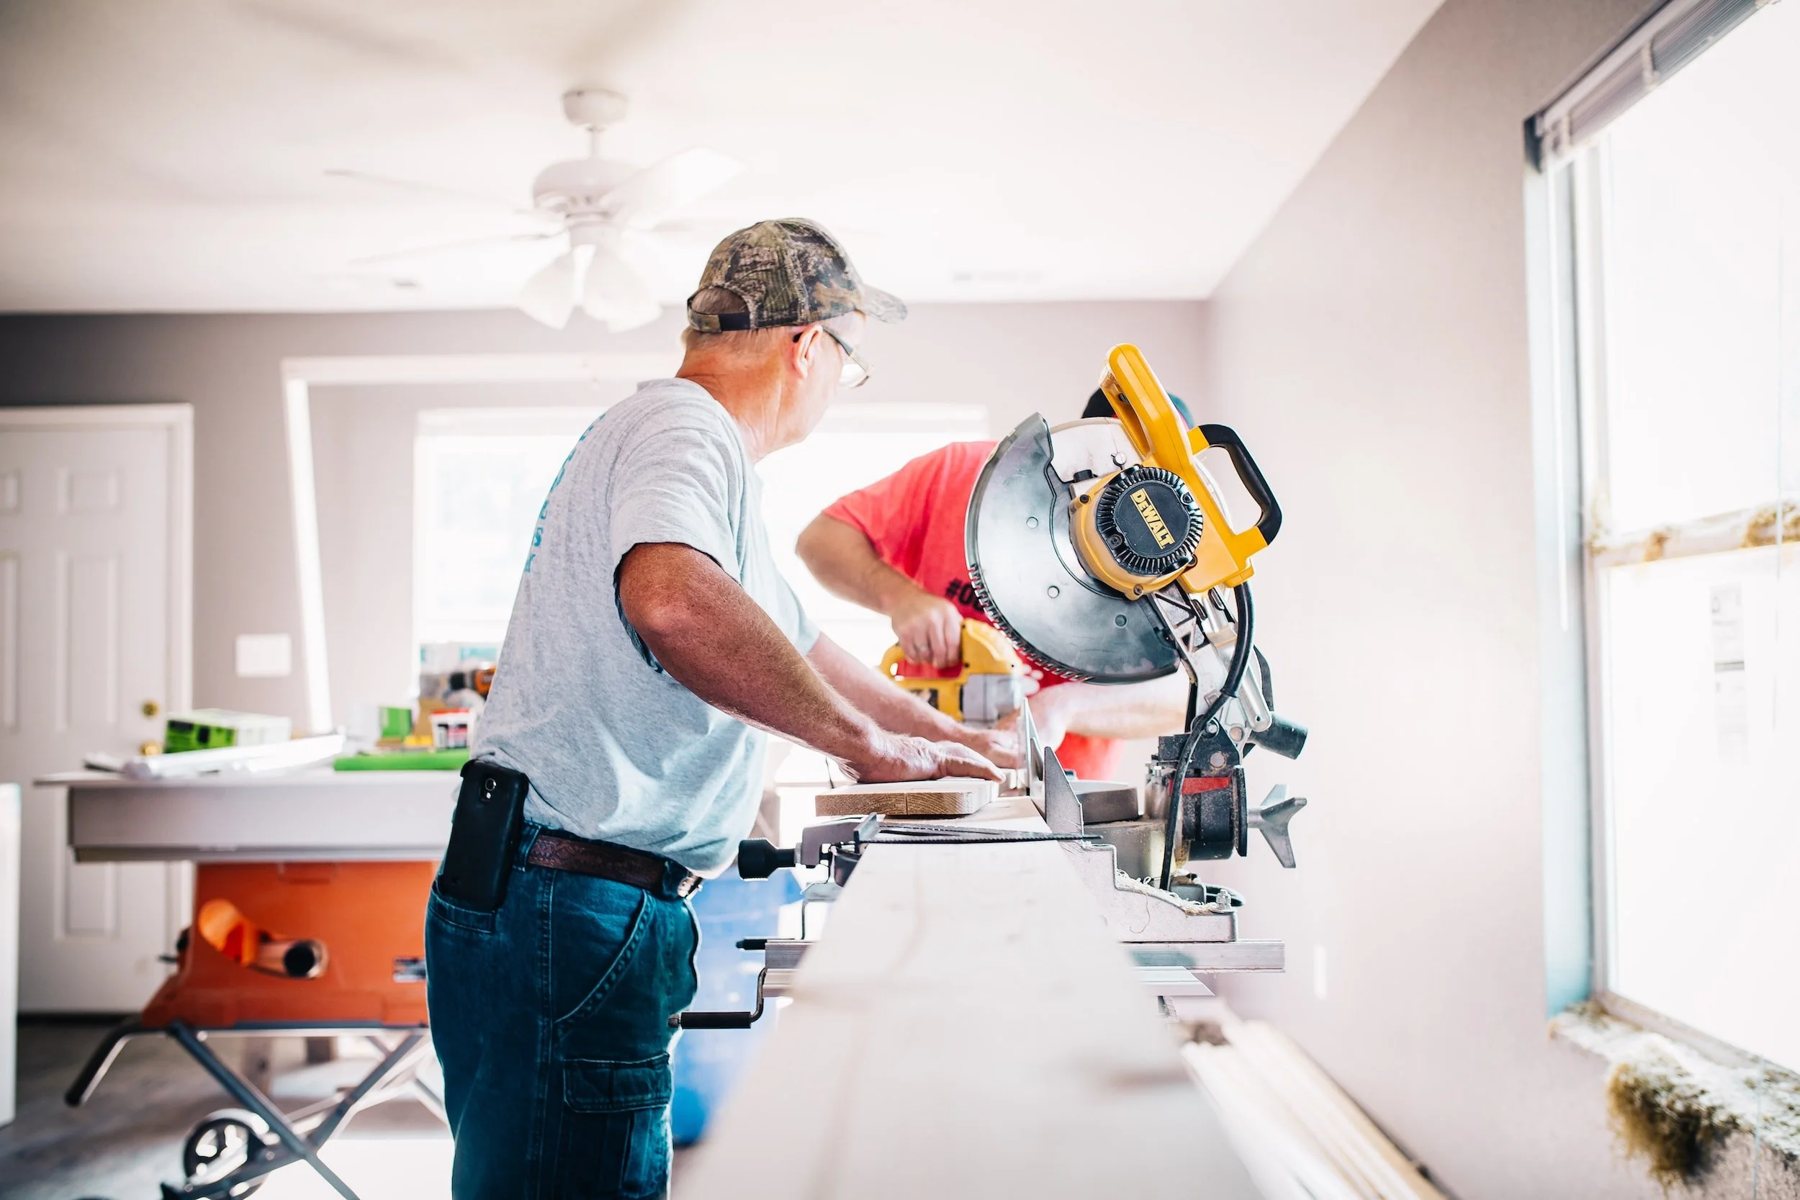
03Two joiners cutting timber on a mitre saw inside a house during the fitting out stage
Fit out and finish

First fix, second fix and decorating

First fix is everything that disappears into the structure: wiring, pipework, heating, ventilation and insulation. Plastering follows, then second fix brings the sockets, switches, radiators, doors, skirting, architrave, kitchens and bathrooms and tiling. Decorating comes last, and then we snag the job properly and walk it round with you. We do not call it finished until you agree it is.

  • First fix electrics, plumbing, heating and insulation
  • Plastering, dry lining, screeds and floor levelling
  • Second fix, joinery, kitchens, bathrooms and tiling
  • Decoration, snagging, certificates and a handover walk round
Who does what

A design & build company, and where we fit.

A building project has more than one professional on it. Here is who is responsible for what, and how much of it we take off your hands.

We build it. We are not architects.

Worth saying plainly, because a lot of firms blur it. Architect is a protected title in this country and we do not hold it. What we are is the company that builds the thing, and that turns out to be useful a good deal earlier than most people expect. Bring us in while the drawings are still moving and we will tell you what a detail will cost to build, what will hold up the programme and what the ground is likely to do.

If you already have a designer, we work alongside your architect and build to their drawings. If you have not appointed anyone, we can introduce you to architects and designers we have worked with for years. You appoint them directly, they answer to you, and we get on with the buildability and the pricing.

  • Your architect or designer. Draws the scheme, prepares and submits the planning application and deals with the council on the design. We feed in what can sensibly be built while it is still cheap to change.
  • Your structural engineer. Sizes the steel, the beams and the foundations and issues the calculations that building control need. We can arrange this as part of the job if you have not already.
  • Building control. Checks the work meets the regulations at set stages. We make the application, book every inspection, meet the inspector on site ourselves and hand you the completion certificate for your file.
  • Us. Pricing, programme, materials, labour, all the trades, site safety, scaffold, skips, waste, the neighbours and the finish. One contract and one number to ring for all of it.
How long it takes

Realistic timescales.

General ranges rather than promises. Size, access, ground conditions, material lead times and the planning route all move these, so you get a dated programme with your quotation.

Kitchen or bathroom
Usually three to six weeks on site for a refit in the same space. Longer if we are moving walls, rerouting services or levelling floors. See kitchens and bathrooms.
Loft conversion
Roughly eight to twelve weeks, depending on whether it is a simple rooflight conversion or a full dormer with an en suite. See loft conversions.
Single storey extension
About two to four months on site, driven mostly by size, the ground and glazing lead times, which can run to several weeks on their own. See extensions.
Wraparound or double storey
Commonly four to six months, because there is more structure, more roof and more of the existing house opened up before it can be made watertight again.
Whole house refurbishment
Typically three to six months. Older houses tend to turn up surprises once the plaster is off, so we build some room into the programme rather than pretend they will not. See refurbishments.
New build home
Normally around a year on site for a single house, and longer on a difficult, sloping or awkward access plot. See new builds.
Period repairs
Anything from a fortnight for a chimney or a run of repointing to several months for a full restoration. It depends entirely on what we find. See period restoration.

None of those figures include design and approvals, which happen before we start. Drawings take a few weeks, a planning application typically takes around eight weeks from validation, and structural calculations and the building control application run alongside. If you are working to a date, a school term, a new baby or a house sale, tell us at the survey and we will work backwards from it and tell you honestly whether it is achievable.

How we price

What the money actually does.

No guessing over the phone, no vague ballpark, and no figure that quietly grows once we are on site.

1

The site visit

We come and look at the house or the plot. Measurements, levels, access, drainage, the state of the existing structure and a proper conversation about what you actually want. It is free and there is no obligation.

2

An itemised written quote

You get a written quotation, broken down so you can see what each part of the work costs. Where a choice affects the price, such as glazing, kitchens or tiling, we set out the options and show the allowance we have made.

3

Staged payments

Payments are staged against work completed, not taken up front. We agree the stages before we start, tied to points you can see, and you pay each one once it is finished and you have looked at it.

4

Variations in writing

Change your mind, or the ground throws up something nobody could have known about, and we price the change in writing for you to approve before we do it. Nothing lands on the final bill unseen.

We do not publish prices, and we would be suspicious of any builder who did. No two houses are the same, and a rate taken off a website tells you almost nothing about what your job will cost. Any cost guidance you read online, including the per square metre figures that get quoted for Surrey, is a general market range and not our price for your project. The only figure worth having is the one that follows a site visit, and that is the one we will give you in writing.

What we will always do is tell you early if a budget and a brief do not meet. It is a much cheaper conversation to have at the survey than three months into a build, and it usually ends with a sensible change of scope rather than a change of builder.

Good to know

Common questions.

Do you take on small jobs?
Yes, within reason. A kitchen or bathroom refit, a single room brought up to date, a run of repairs on an older house or a small garden room are all normal work for us. What we are not set up for is an hour of odd jobs, so if it is a dripping tap or one door that will not shut you are better off with a local handyman. If you are not sure which side of the line your job falls, ring and describe it. We will tell you honestly, and point you elsewhere if that is the right answer.
Do you handle planning and building control?
We handle building control as part of the job. We make the application, book the inspections at the stages that matter, which is usually foundations, drainage, steelwork, insulation and completion, meet the inspector on site ourselves and hand you the completion certificate at the end. On planning, we tell you early whether your project looks like permitted development or a full application, and we work alongside your architect or designer, who prepares and submits the drawings while we feed in what can sensibly be built.
Can we use our own architect?
Yes, and many of our clients do. We are happy to work alongside your architect or designer and build to their drawings. It works best if we meet them before the design is finished, so we can flag anything that will be awkward, slow or expensive to build while it is still easy to change. If you have not appointed anyone yet, we can introduce you to architects and designers we have worked with for years. You appoint them directly and they answer to you, not to us.
Do you offer a guarantee?
We stand behind our work. The workmanship guarantee, how long it runs and exactly what it covers, is set out in writing with your quotation rather than left vague, so please ask at quotation stage. Products we install, such as boilers, windows, roofing systems and appliances, carry their own manufacturer warranties and we pass that paperwork to you at handover. We are CHAS accredited, SSIP assessed and fully insured. If something is not right after we have finished, ring us and we will come back and look at it.
How do payments work?
In stages, against work that is finished. There is no large payment up front. We agree the stages with you before we start, usually tied to points you can see, such as foundations complete, structure up and watertight, first fix done and completion. You pay each stage once it is done. Variations are priced in writing and approved by you before we carry them out, so the final invoice contains nothing you have not already seen and agreed.

They refurbished the ground floor of our home and not only did they complete on time, they were within budget and very friendly.

Susan · Reigate
Explore more

Where to go next.

Start your project

Let’s build something lasting.

from the soil in the ground to the keys in your hand