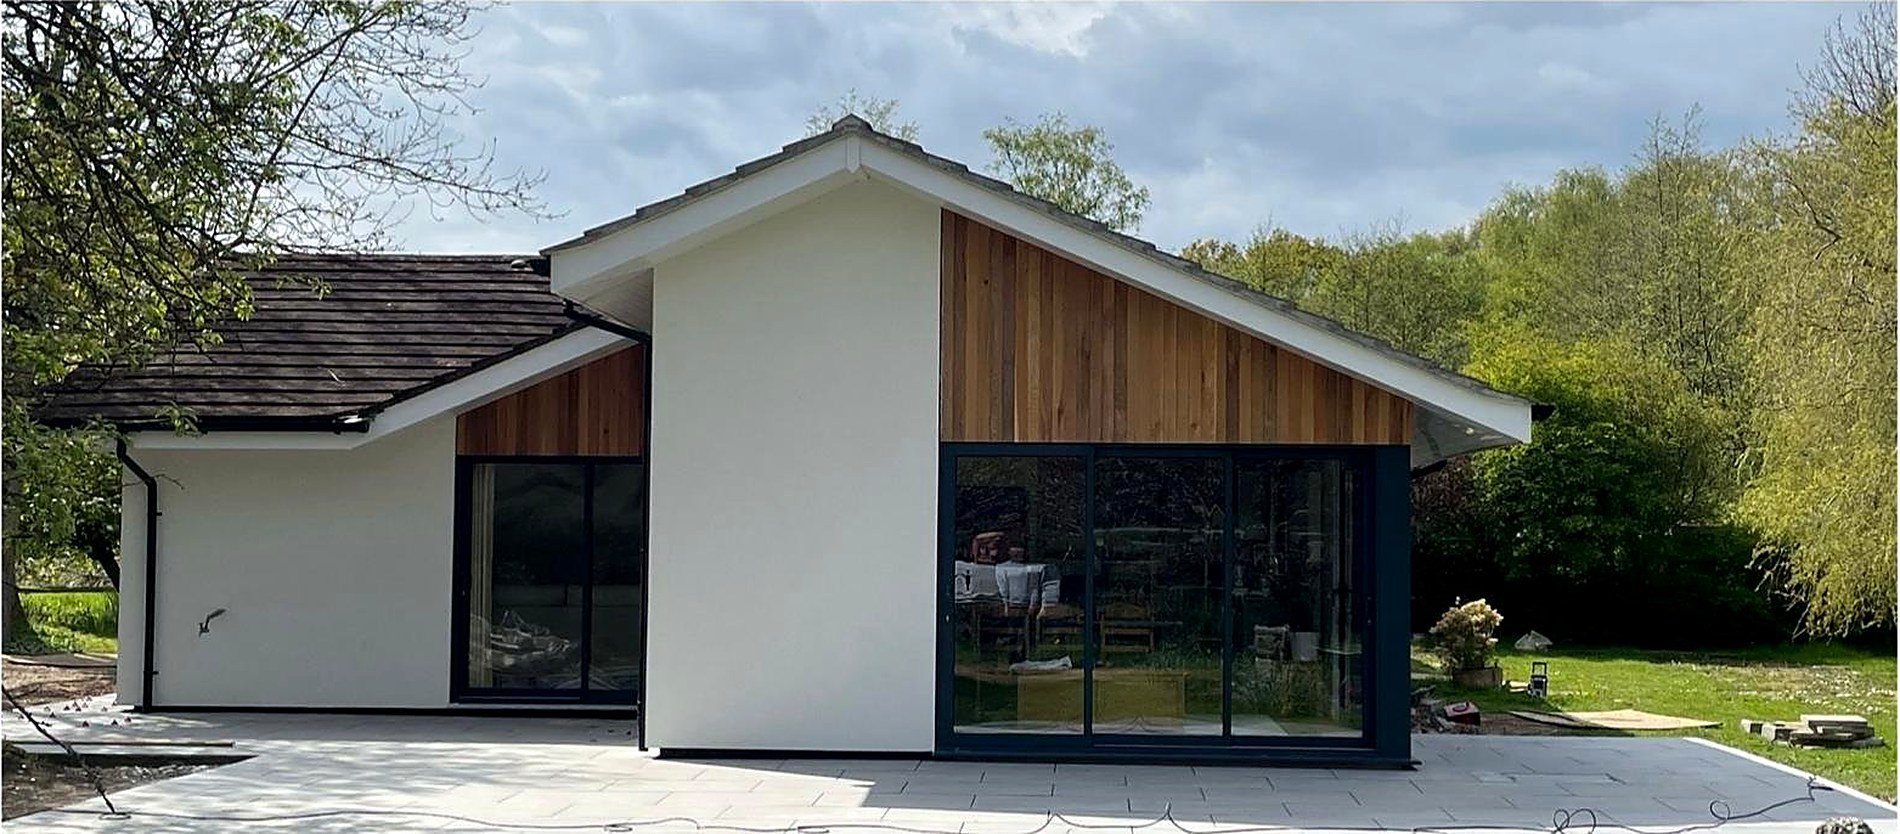
A single room or a whole home, thoughtfully taken from tired and dated to bright and brand new, with care at every detail. One team to plan it, strip it back and finish it beautifully.
Some homes just need bringing back to life. The bones are good, the location is right, they simply need a caring hand.
We take on full and partial refurbishments across Surrey, from a single tired room to a whole house stripped back and rebuilt inside. Whether you have just moved in, or you have loved the place for years and it is time for a change, we take it from dated to brand new without the drama.
A good refurbishment is as much about the parts you never see as the parts you do. Old wiring, tired heating, a bit of damp or a floor that has always felt cold. We put the unglamorous things right first, so the new kitchen, the fresh plaster and the decoration have a sound home to sit in.
Thirty years of working on Surrey homes means we open very few walls that surprise us. We look properly before we start, tell you honestly what is worth keeping and what is not, and give you one clear price and one point of contact for the whole job.
Most of the homes we refurbish look much the same on the day we first walk round them. Here is what changes between that visit and the day we hand the keys back.
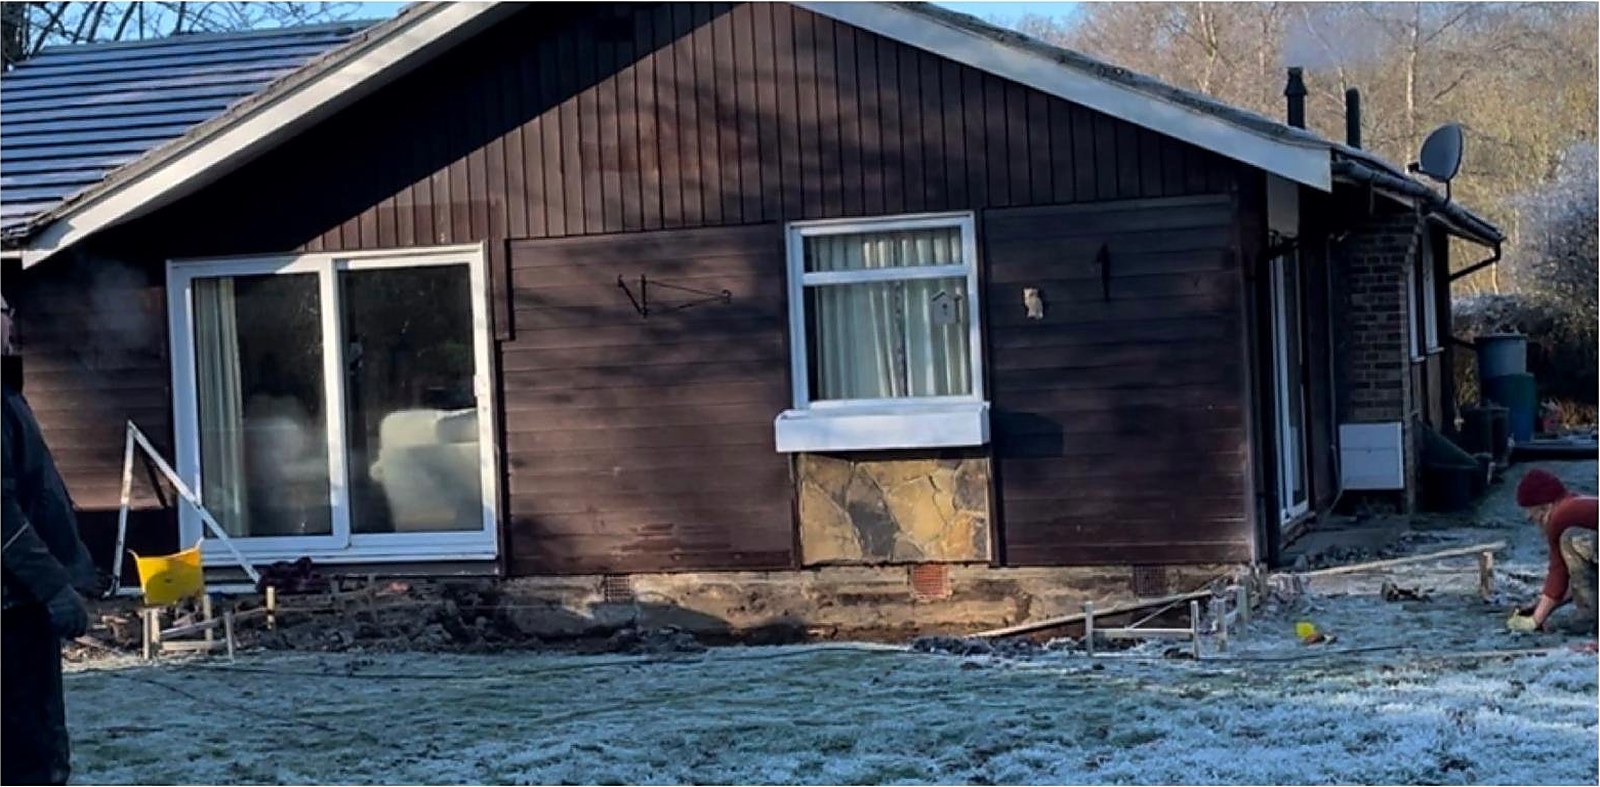
A refurbishment is far more than paint and a new kitchen. This is the work we price, plan and carry out on a typical Surrey home.
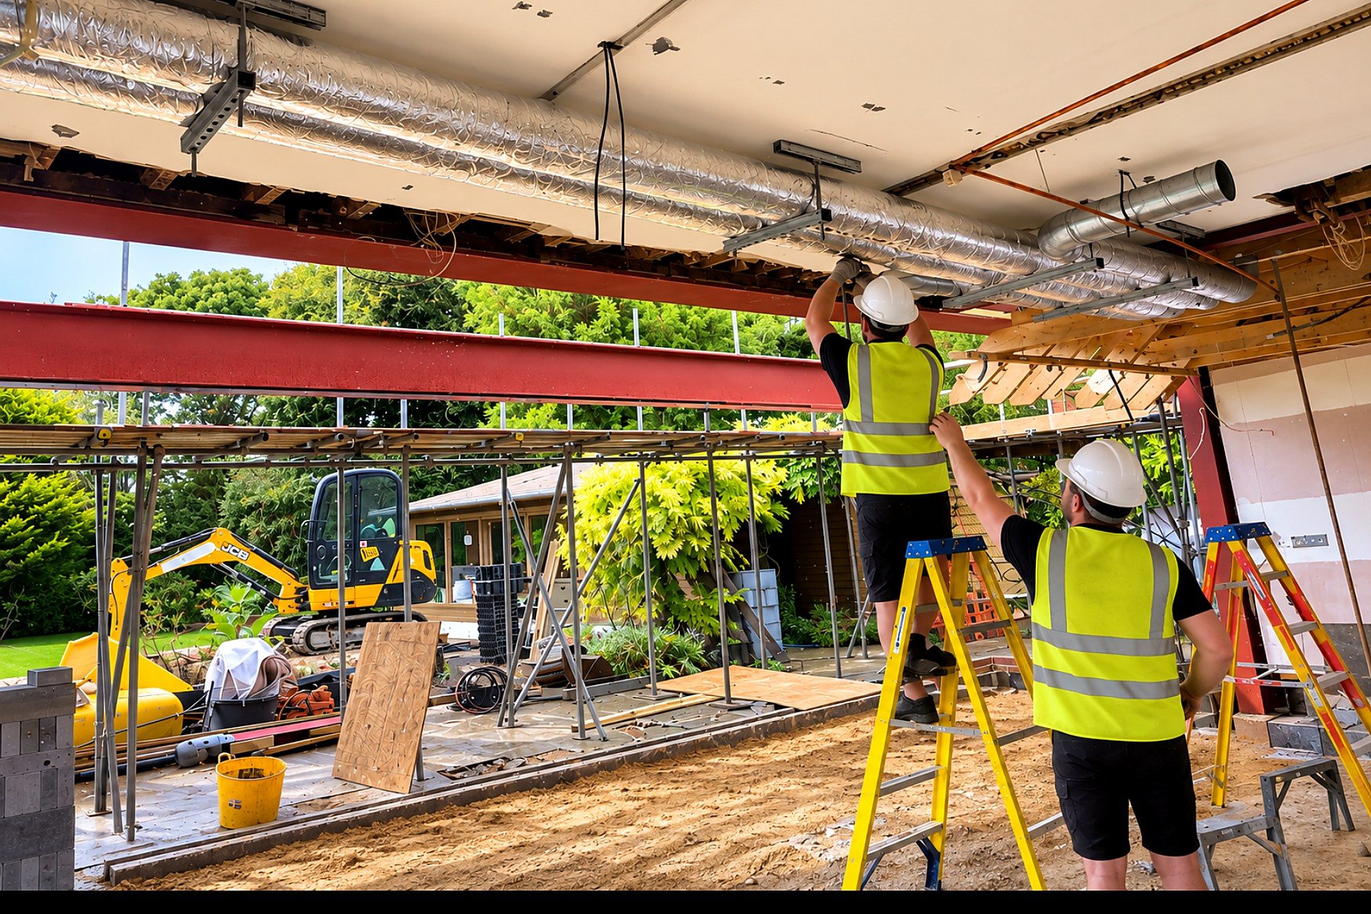
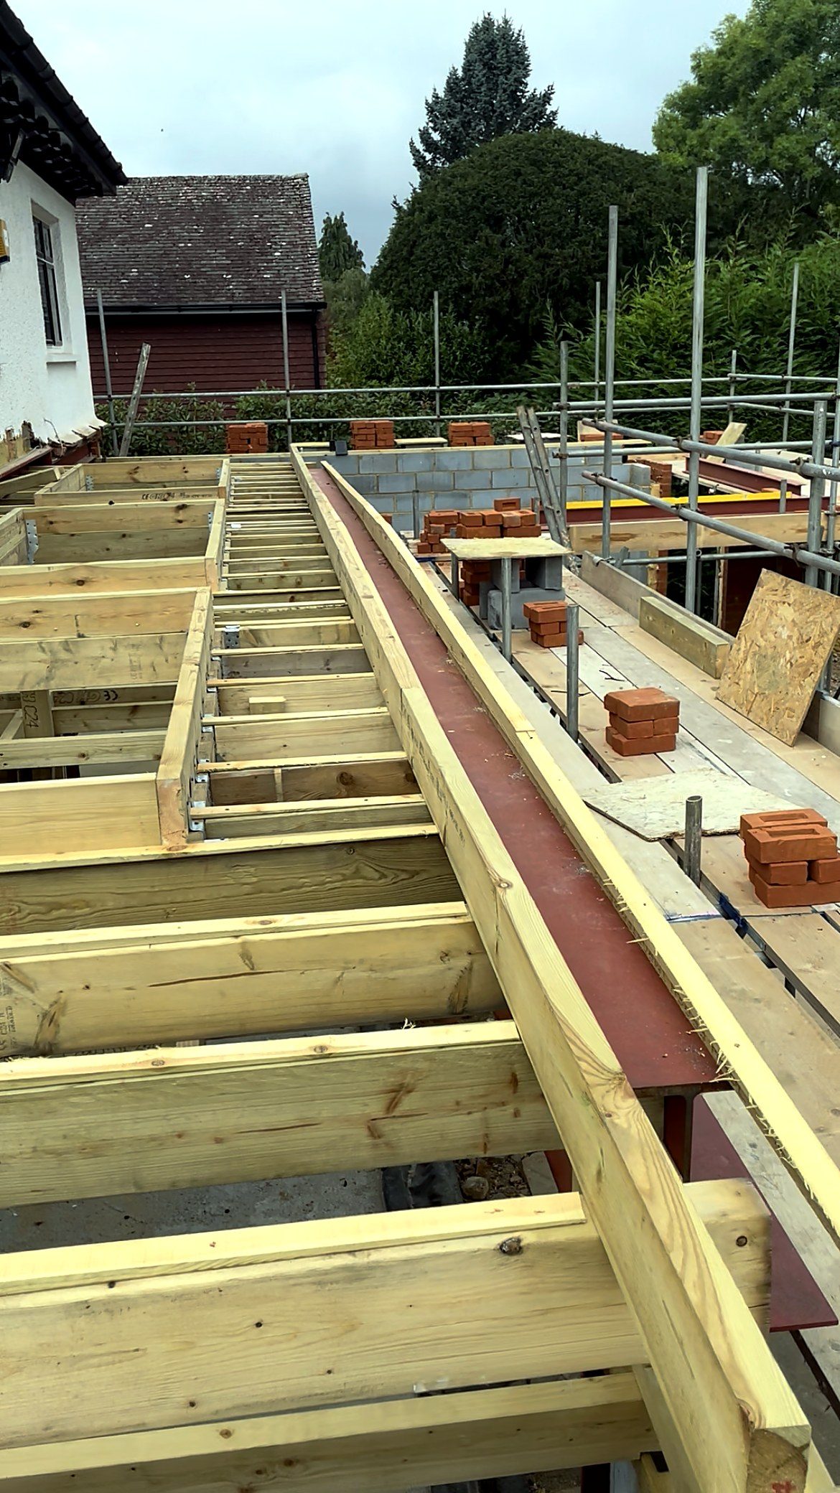
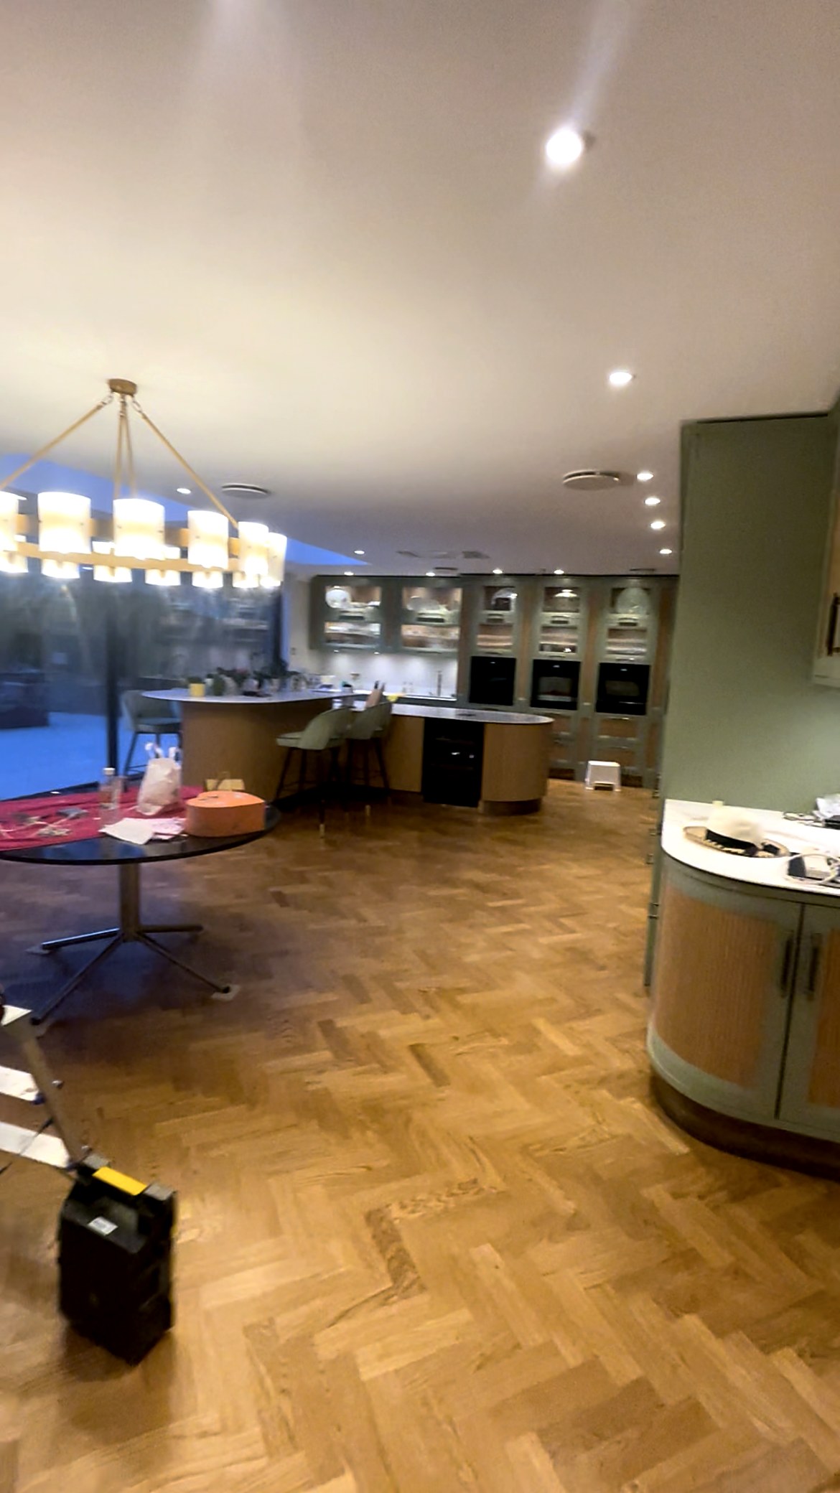
Not every refurbishment is a full strip out. Plenty of our work is one or two rooms put right properly. Here is the sort of thing we are asked for most.
A full strip out is the least glamorous fortnight of a refurbishment and the one that decides how well every week after it goes.
Stripping out is not smashing things up. It starts with protecting what stays. Floors that are being kept get boarded over, staircases and banisters get wrapped, and dust screens with zips go across doorways so the mess lives in one part of the house instead of finding its way into every room. We agree where the skip sits, where materials are stacked and which route in and out the team will use, then set up temporary lighting and power so nobody is working off one extension lead trailed through the hall.
The soft strip comes first. Kitchen units, worktops and appliances, sanitaryware, carpets and floor coverings, internal doors, radiators, light fittings and old built in cupboards all come out. Anything with life left in it, an original door, a cast iron radiator, a fireplace surround, is labelled and set aside rather than thrown in the skip. Putting character back into a house later costs far more than keeping the pieces you already own.
Then the hard strip. Blown or cracked plaster comes off back to the brick, ceilings come down where they are lath and plaster or where the wiring above them has to be renewed, old wiring and pipework are pulled out, and floor coverings and any soft boards lift so the joists can be seen. Waste is sorted and taken away as we go, so the house never fills with rubble and the street never fills with bags.
What you are left with is a shell you can read, and that is the point of doing it properly. This is where we walk round with you, take damp readings, look at the joists and roof timbers from underneath and confirm the specification before anything goes back in. Almost every genuine surprise on a refurbishment shows up in this week. We would far rather find it now than halfway through second fix.
Dust screens across doorways, floor and stair protection, temporary lighting and power, an agreed skip position and a route in and out that keeps the rest of the house clean.
Kitchen, bathroom, floor coverings, doors, radiators and fittings out. Anything worth keeping is labelled and stored, not skipped, so it can go back at the end.
Plaster back to brick where it has blown, ceilings down where they need to be, old wiring and pipework removed and floors lifted so the structure underneath is visible.
Damp readings, timber checked, levels taken and the specification confirmed with you in writing before a single thing is rebuilt or covered up again.
While the house is open is the only sensible time to deal with wiring, pipework and heating. Once the plaster is on it becomes expensive and messy.
Most of the houses we refurbish were wired for a different way of living. A semi last rewired in the 1980s will have too few sockets, no dedicated circuits for a modern kitchen, lighting on a single loop and a consumer unit without modern protection. A rewire replaces all of it. New consumer unit, new circuits, earthing and bonding brought up to current standards, and sockets, switches and light points put where you actually want them rather than where they happened to be in 1985.
That last part is worth your time. Before we chase a single wall we walk the empty rooms with you and mark positions on the brick. Which side of the bed you read on, where the television and the router live, whether the island needs power, where the phones charge in the hall, whether the garden and the shed want a supply. Moving a socket at first fix takes minutes. Moving it after decorating costs you a room.
Plumbing follows the same logic. Old steel or lead pipework, seized gate valves and a hot water system that gives up when two taps run at once are all common in houses of this age. We replace pipework rather than patch it, fit isolating valves so a future tap change does not mean draining the house, and size the heating for the rooms as they will be, not as they were. Everything is tested and certified before it is buried, and the paperwork comes to you at handover.
These are the items we price on a full refurbishment. On a partial job we take the same approach to whichever part of the house is open, and leave the rest alone rather than charging you to disturb it.
If your house has been rewired within the last fifteen years and the certificates exist, we will tell you so and price a partial upgrade instead. Not every old house needs everything doing.
Damp is a symptom. Painting over it is the most expensive short cut in building, because it comes back and it takes the timber with it.
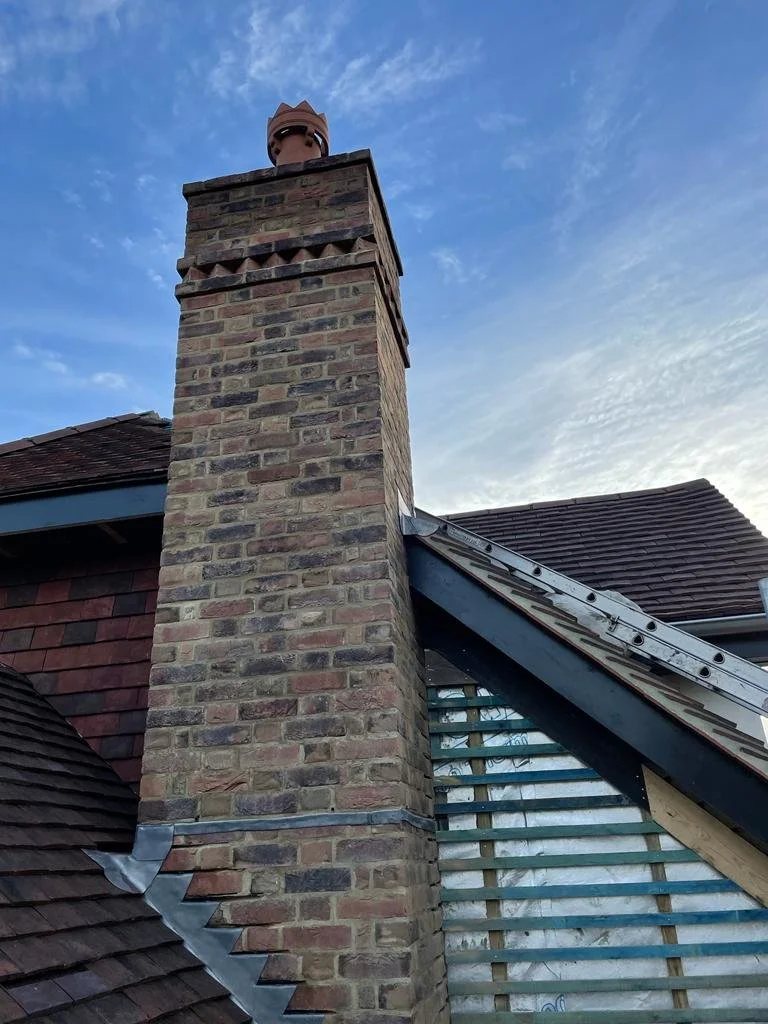
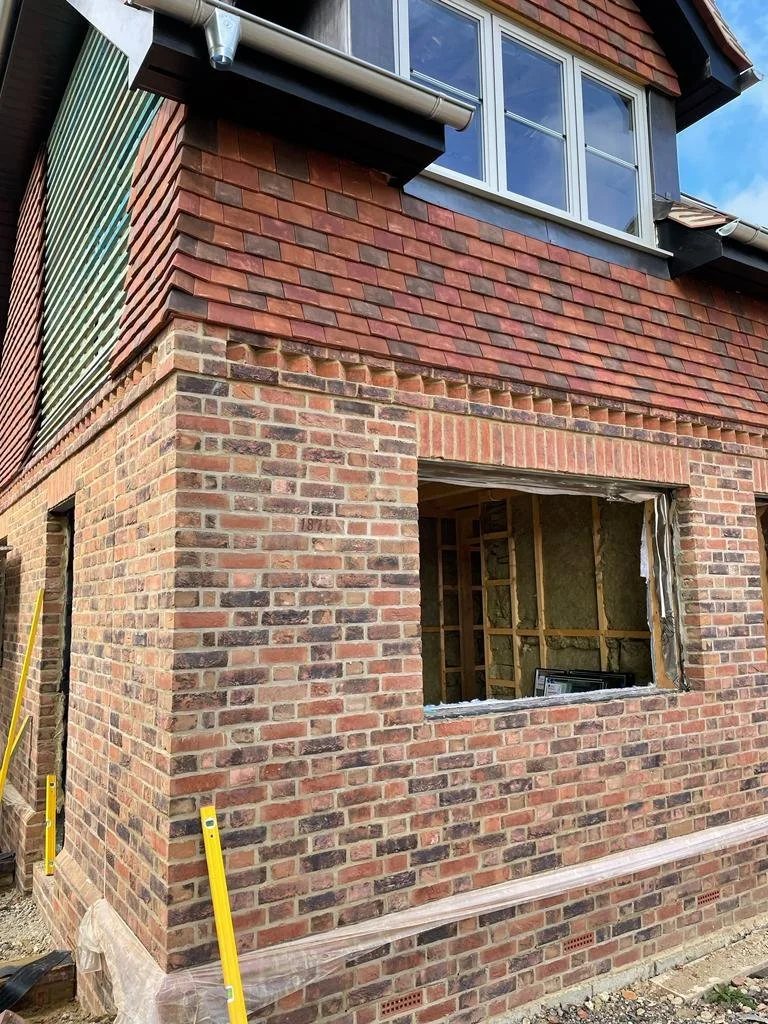
There are three common kinds of damp in an older Surrey house and they want three different answers. Penetrating damp comes in from outside through failed pointing, cracked render, a blocked or missing gutter, a bridged cavity or a chimney that has lost its flashing. Rising damp comes up from the ground where there is no damp proof course, or where the one that exists has been bridged by a raised path, a flower bed or a solid floor poured against it. Condensation, the one most often mistaken for the other two, is moisture the house is making and cannot get rid of.
We work out which one you have before we specify anything. That means looking outside as well as in, checking ground levels against the damp proof course, taking meter readings, lifting a board and noting where the moisture appears and at what time of year. Most of the time the answer is drainage, pointing, roofing or ventilation rather than an injected chemical course, and it costs less than the treatment people expect to be sold.
Timber and damp travel together. Once the shell is open we look at the joist ends where they sit in the wall, the wall plates, the floor around old bathrooms and the roof timbers near chimneys and valleys. Wet rot is common and usually local to one wet spot. Woodworm is often historic and no longer active. Where timber has gone we cut it out and splice in new, which keeps the original structure and is quieter and cheaper than replacing a whole floor. Where it is sound we leave it alone and tell you so. You can see the kind of houses this work happens in on our recent projects, from tired bungalows through to Victorian villas that needed the outside put right before the inside was worth touching.
Removing a wall is straightforward work when the calculations, the propping and the sequence are right. It only becomes dramatic when they are not.
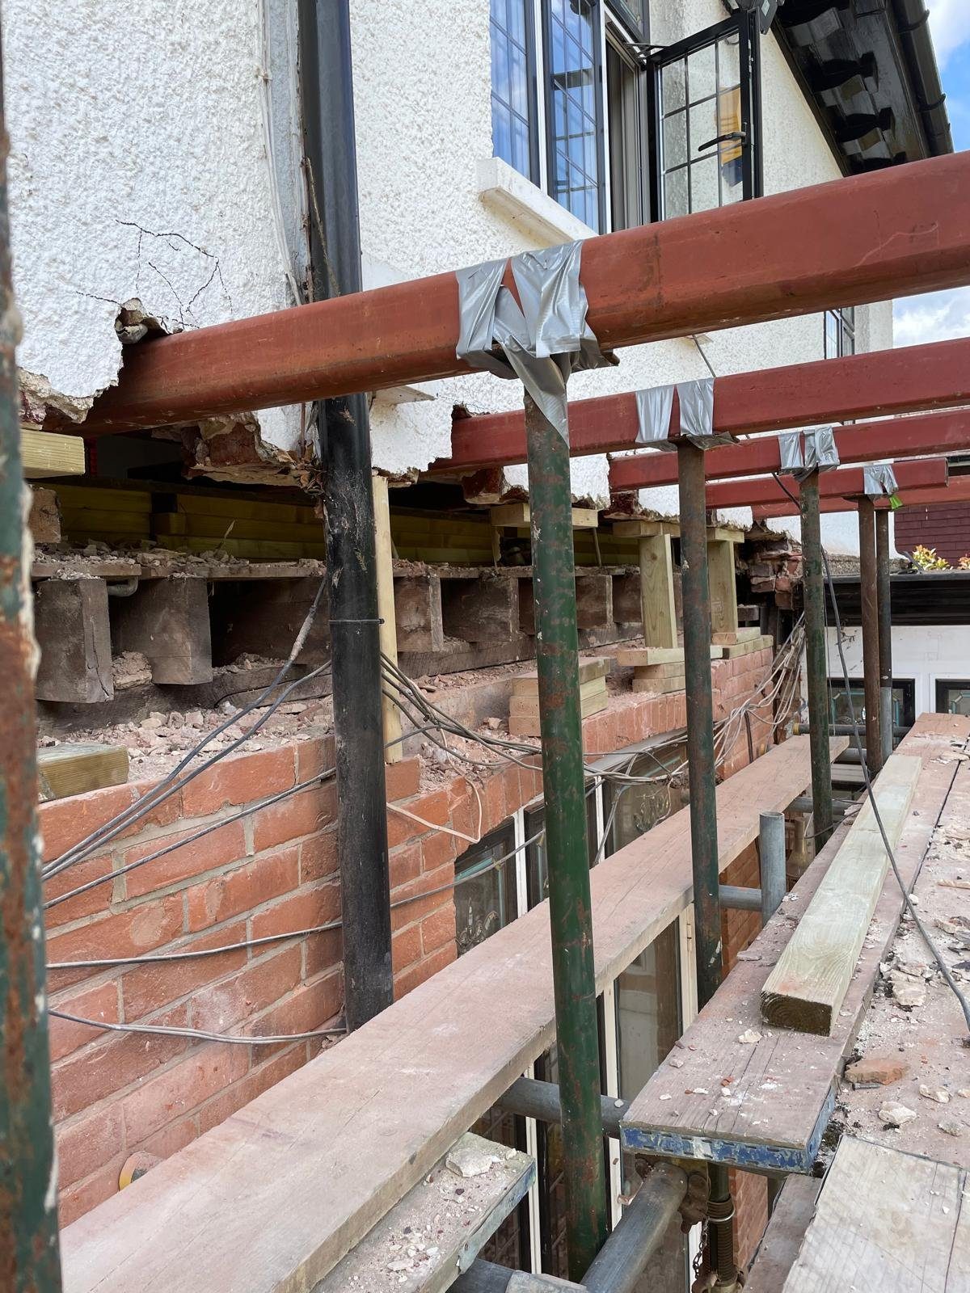
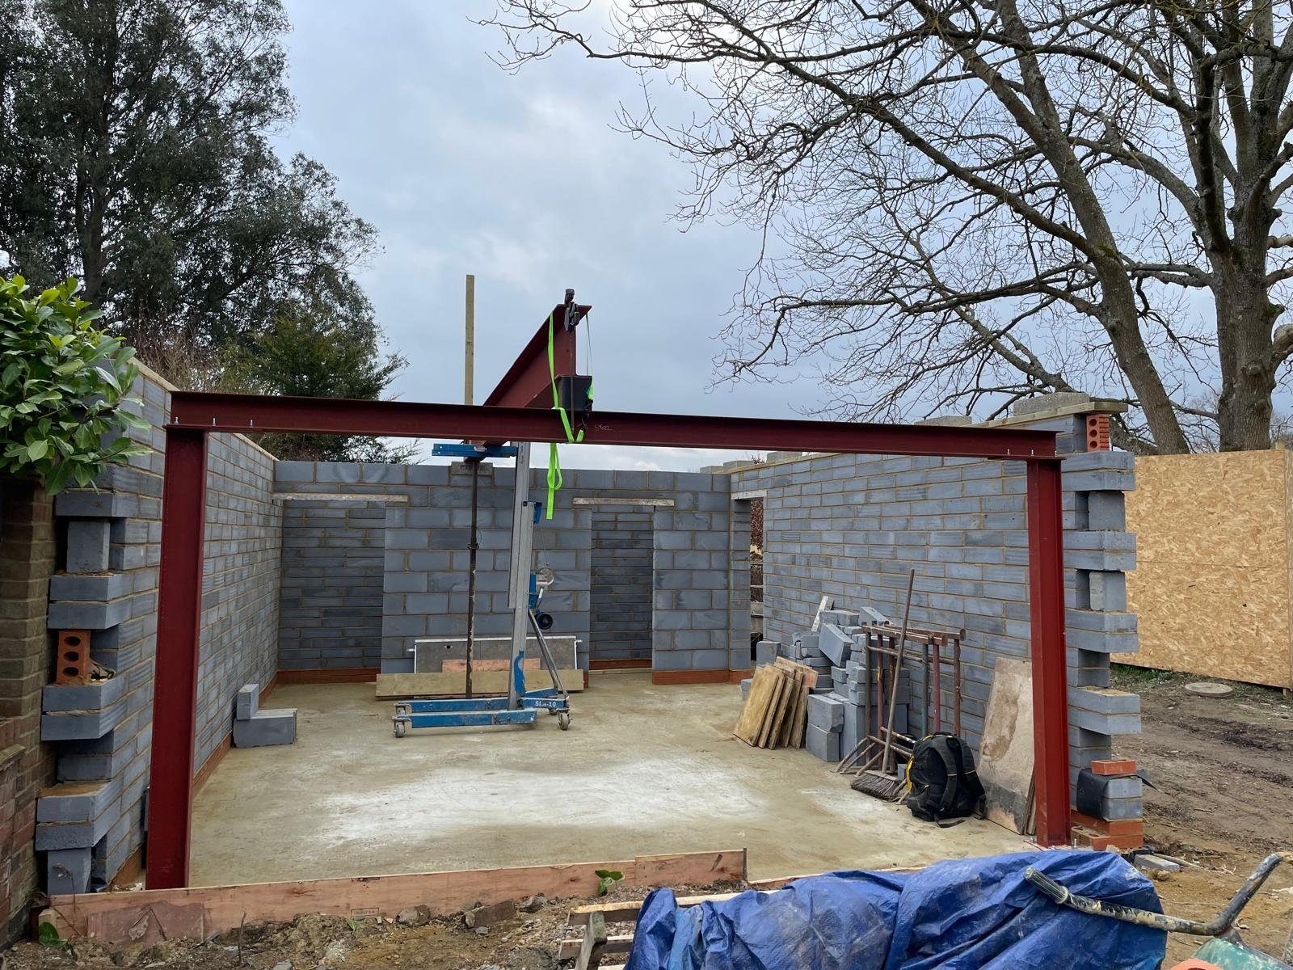
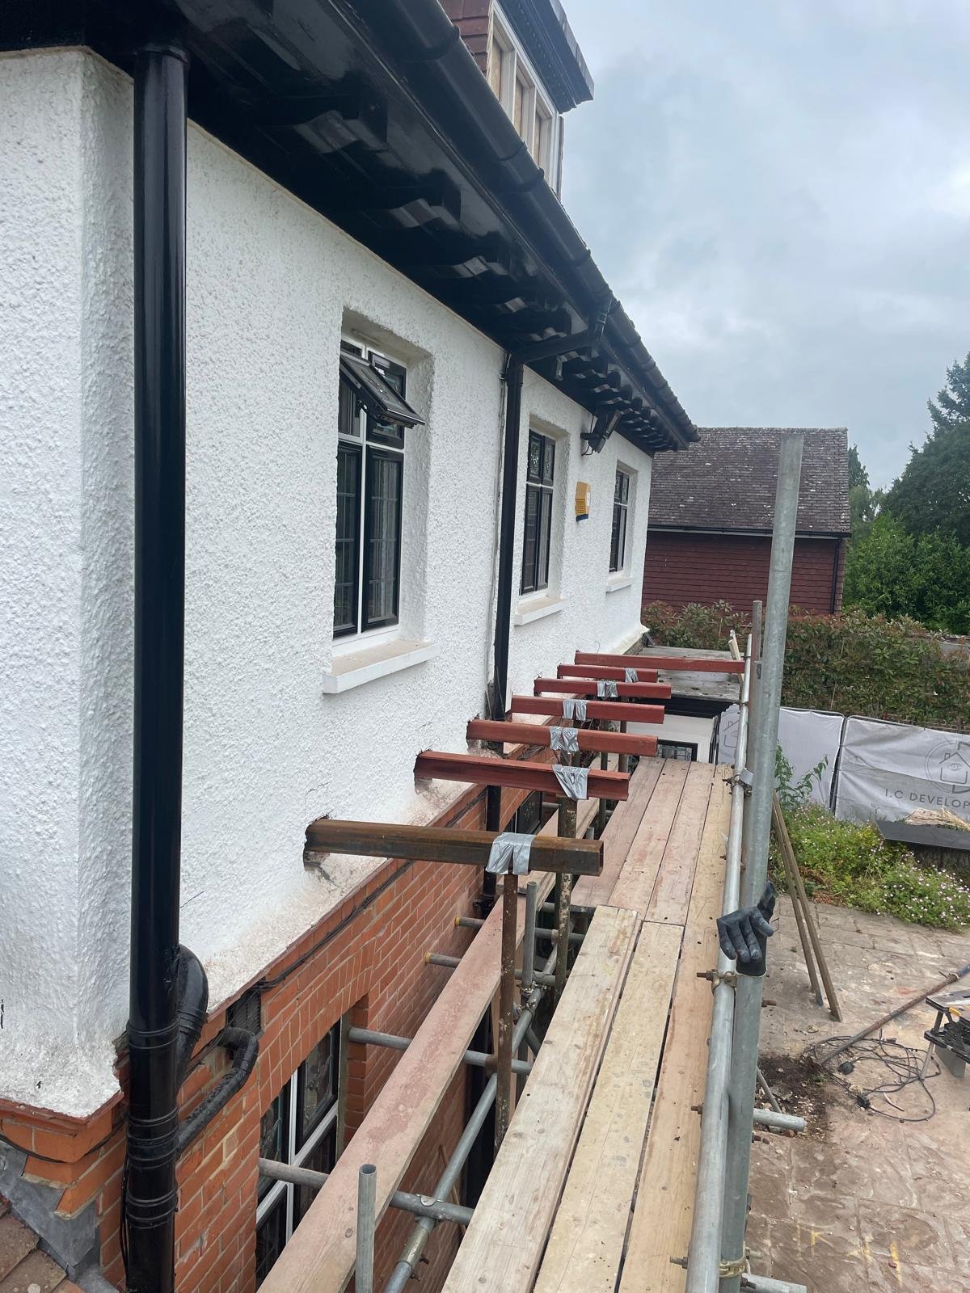
The first question is always whether the wall is doing a job. A structural wall carries the floor above, the roof, or both, and in some houses it is also holding the front and back of the building apart. A stud partition carries nothing but itself. We can usually tell from the thickness, the direction of the joists above and what sits below it in the storey underneath, but on anything load bearing we have a structural engineer do the calculations rather than form a view on site.
Those calculations size the beam, steel or engineered timber, and set out the padstones it bears on and the piers that carry the load down to the ground. They also say whether the foundation beneath those piers is up to the extra weight, which on an older house with shallow footings occasionally means underpinning a small area first. Building control will want to see the calculations and will want to inspect the beam before it is boxed in, so it pays to have all of that lined up before the props go up.
On site the work is really about sequence. We prop above and below the opening, take the wall out in sections, set the beam, pack and pin it tight to the structure above, build the bearings, and only then take the props away. Steel gets its fire protection, usually boarding, and we make good around it so the finished opening looks like it was always there. Where a chimney breast is coming out, whatever is left of the stack above has to be carried on gallows brackets or a beam, and that gets designed too rather than assumed.
Not every layout problem needs a beam. Quite often a doorway moved a metre, a stud partition taken out or a window changed to a door gets you most of the benefit for a fraction of the cost and the disruption. We work alongside your architect or designer on the drawings, and if you do not have one we can introduce you to architects we trust. Where a simpler answer exists we will say so before you spend money on a bigger one.
An older house loses warmth in a handful of predictable places. A refurbishment is the one chance to reach most of them without doing the work twice.
A new boiler in a cold house gives you an expensive cold house. Before we talk about heating we look at the fabric, because every degree the building holds on to is a degree you do not have to buy twice. In a typical Surrey semi or villa the warmth leaves through the loft, the walls, the suspended timber floor, the windows and the gaps around all of them, roughly in that order of how easily it can be stopped.
Lofts are the cheap win and usually the one that was done badly. We top up to a sensible depth, insulate the hatch itself, and box in and lag any tank or pipework up there so the cold is not simply moved somewhere else. Walls depend on what you have. A cavity can often be filled, though not on an exposed wall that has ever taken driving rain through it. A solid wall means insulating on the inside, which costs a little room width and needs care at the reveals, sockets and skirtings, or on the outside behind render, which suits some houses and not others.
Suspended timber floors are the forgotten one. With the boards already up during a refurbishment, insulation between the joists is quick, and it removes the cold draught across your ankles that no amount of radiator ever fixes. Then the gaps. Around window and door frames, under skirtings, at the loft hatch, around pipe and cable penetrations and up the throat of an unused chimney. Sealing them is cheap while the house is open and fiddly once it is finished.
One warning matters more than the rest. The tighter you make a house, the more deliberate its ventilation has to be. Moisture that used to escape through draughts has to go somewhere, and if it has nowhere to go it lands on the coldest surface as condensation and then mould. So we fit real extraction in kitchens and bathrooms, keep background ventilation where it belongs, and treat airtightness and ventilation as one decision rather than two separate ones taken months apart.
They refurbished the ground floor of our home and not only did they complete on time, they were within budget and very friendly.
Plenty of families stay in the house through a refurbishment. It takes a programme built around that from day one, not a decision taken in week three.
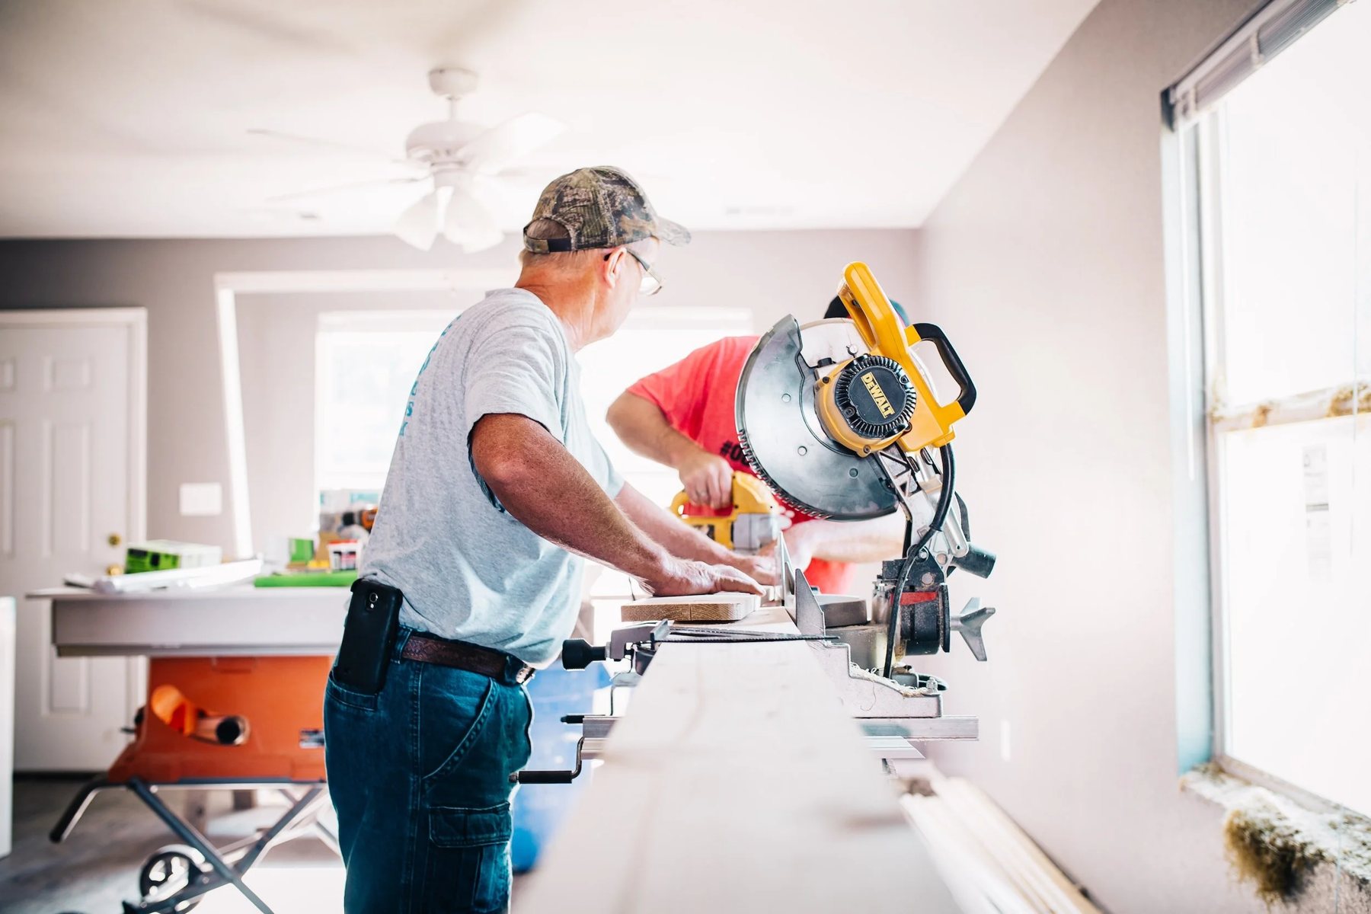
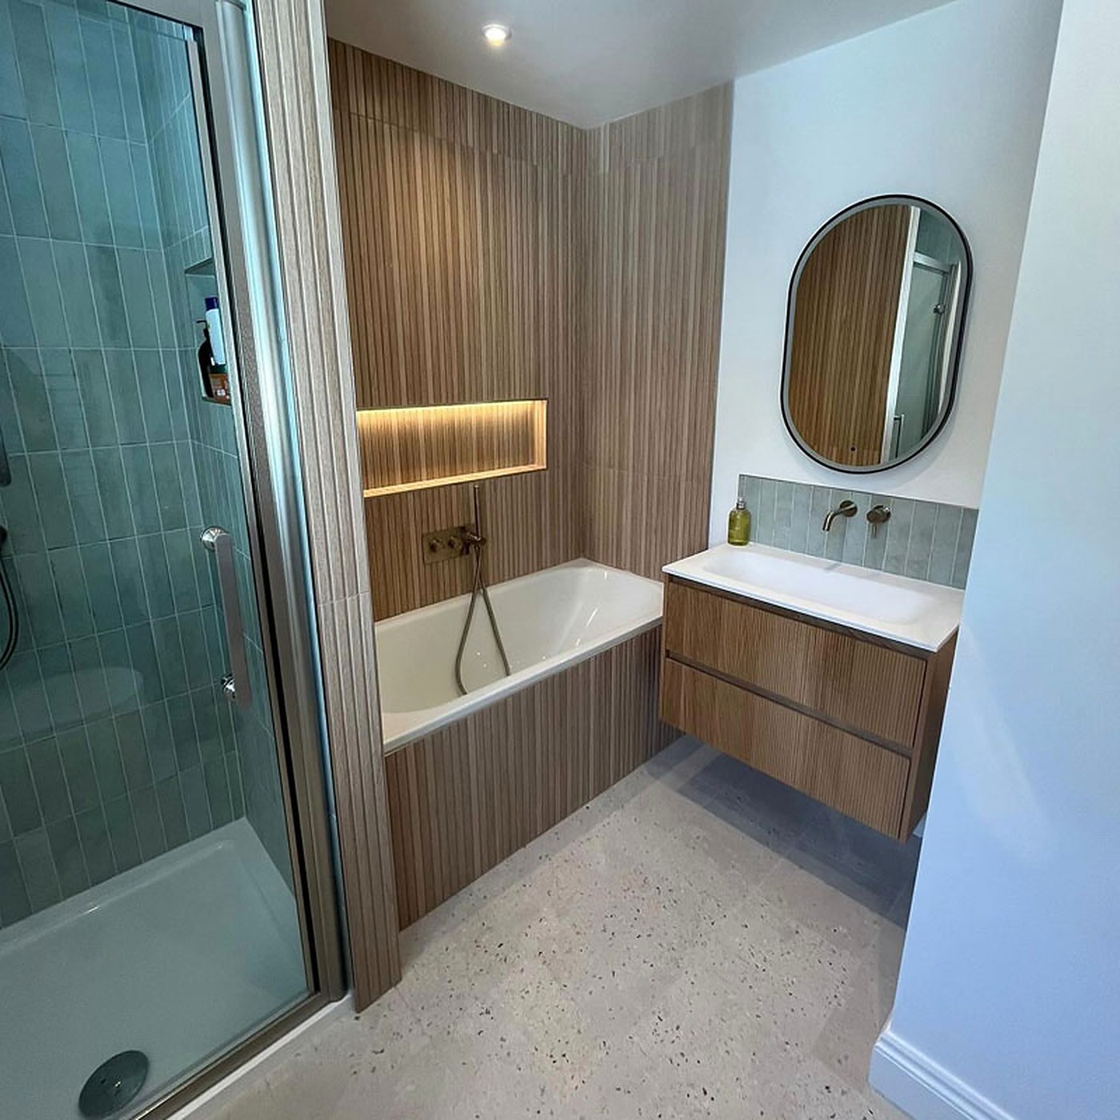
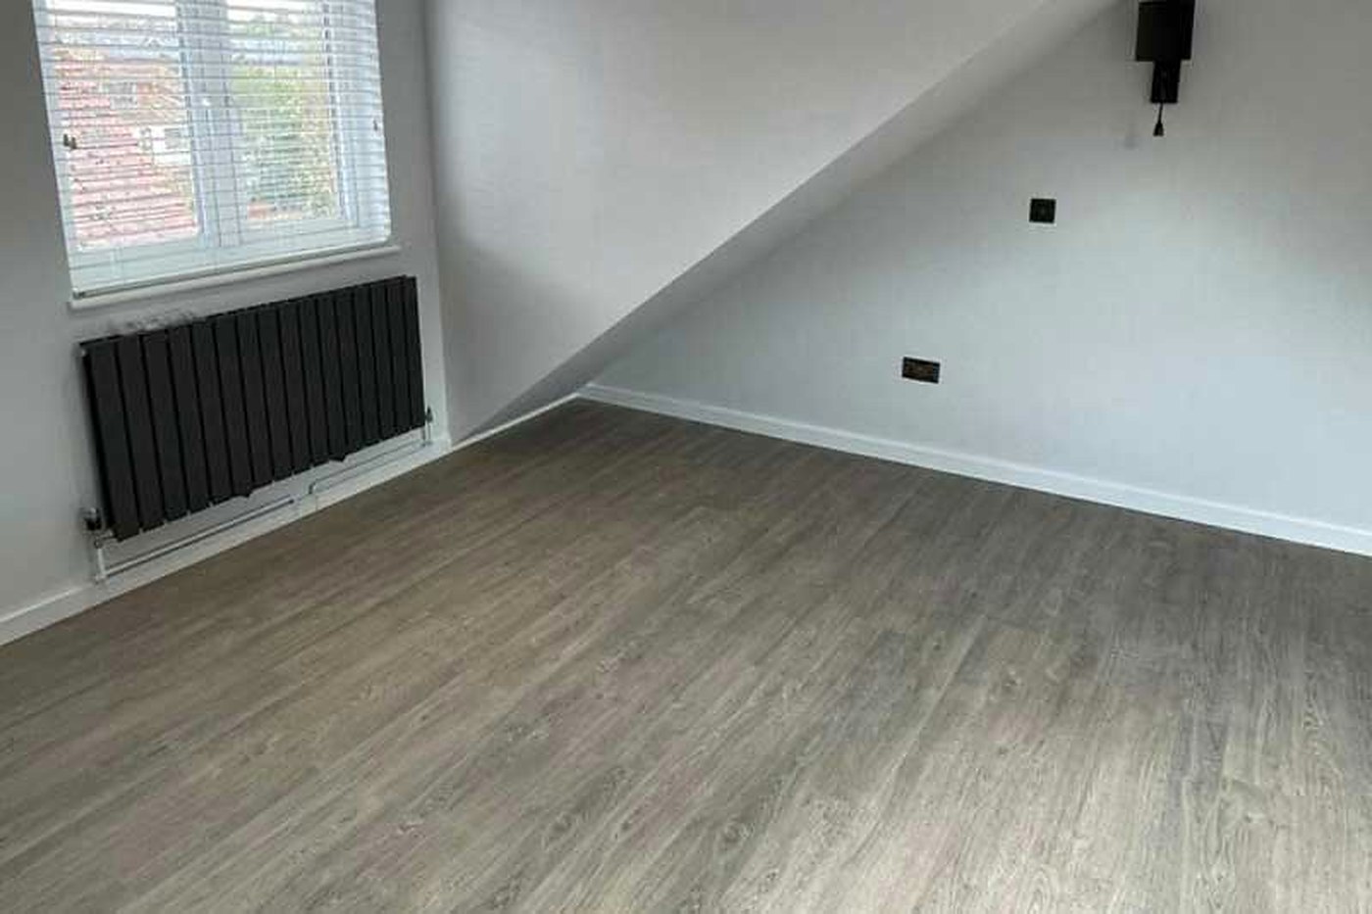
Whether you can stay depends less on how big the job is and more on whether the house divides into a working half and a living half. A house with two bathrooms, or a kitchen that can be left until last, or a floor that can be sealed off behind a screened door, usually can be phased. A full strip out where the boards come up on both floors and the whole house is rewired at once usually cannot, and we would rather say that in week one than have you camped in a back bedroom in February.
When we do phase a job, the practical things get planned rather than improvised. A temporary kitchen with a sink, a fridge and a couple of sockets. One bathroom kept in service until the new one works. Heating and hot water kept on, or a temporary arrangement agreed if they cannot be. Screens with zips instead of sheets taped to a door frame. And where the house allows it, the team comes and goes through an outside door so nobody is walking tools through your hallway twice a day.
Noise and dust have a rhythm you can plan around. The loud, dirty weeks are the strip out and the chasing for wiring and pipework. If you have small children, someone working from home or an exam year, that is the fortnight to be elsewhere, and almost everything after it is far more civilised. We give you a week by week programme at the start and update it every Friday, so a few days away can be booked against the right dates instead of guessed at. We work right across Reigate, Redhill and the towns and villages around them, so if you do decide to move out for a while you are rarely far from the job.
Which bathroom stays in service, where the temporary kitchen goes, how heating and hot water are kept running, and which door the team uses. All settled and written down before the first screen goes up.
Bedrooms and the new bathroom stripped, rewired, replumbed, insulated, plastered and decorated while you live on the ground floor with the old kitchen still working.
The finished floor is cleaned properly and handed back so you can move into it. The screens move with the works rather than coming down, so the dust follows the team instead of the family.
Living rooms, hall and the services below them, with the old kitchen kept running as long as it possibly can be and the new one held back until the room around it is ready.
New kitchen fitted, flooring laid, decoration finished, then a walk round together with a list made and cleared before we take the screens down and leave you to it.
Two quotes for the same house can differ by a lot and both be honest. Usually the difference is what sits inside the number and what has quietly been left outside it.
Our quotations are written and itemised, so you can read the work section by section instead of finding one figure at the bottom of a page. Where something genuinely cannot be known until we open up, a floor we have not seen, drains nobody has traced, we say so and carry it as a provisional sum with the basis explained, rather than burying it in the total or pretending it will not arise.
When you compare us with anyone else, compare the lists rather than the totals. A quote that is two thousand pounds cheaper because decoration, waste removal and the bathroom fittings are missing from it is not cheaper at all. It is the same job with some of the pages taken out.
On a refurbishment it is sensible to keep a contingency of around ten per cent of the build cost to one side, and a little more on a house over a hundred years old. Most of the time you will not spend all of it. On the occasions you do, it is the difference between a decision and a crisis. Any figure on this page is general guidance for planning only. Your price comes after we have walked round the house and put it to you in writing.
General ranges for planning, not promises. Size, access, ground conditions and whether permissions are needed will move every one of them.
The ranges below are what we typically see on refurbishment work in Surrey, measured from the day we start on site to the day we hand the keys back. They assume the design is settled, the choices are made and long lead items are ordered in good time, because the three things that stretch a programme most are late decisions, materials with a twelve week wait and a change of mind after first fix.
Four things move these numbers more than anything else. How much of the house is actually coming out. Access, because a narrow lane, a shared drive or no parking at all slows down every delivery and every skip. The ground, where new drainage, an underpinned pier or a slab that has to come up will add weeks rather than days. And permissions, since a planning application has a determination period before anything can start on site, and listed building consent takes longer again. We build all of that into the programme at the start instead of discovering it in month two, and the real dates, like the real price, follow a site visit and a written quotation.
A refurbishment puts a lot of money and several months of your life in one firm's hands. An hour of reading beforehand is time very well spent.
If you are collecting quotes, read our guide to choosing a builder before you meet anybody. It sets out which documents to ask for and how to check them yourself, why a large payment up front is the commonest way homeowners lose money on building work, how staged payments should be tied to finished work rather than dates, and the questions that tell you most about how a firm behaves when something goes wrong. It is written to make you a harder client to mislead, including by us, and that is rather the point of it.
There is more in the same vein on our guides page, including what building work costs in Surrey, when planning permission is needed and what building control actually inspects. All of it is written for somebody who does not build for a living, with no sales pitch attached.
When you are ready, the next step is simple. Tell us which rooms you want to change and roughly when, we come and look at the house, and you get a written, itemised quotation with the awkward parts priced rather than skirted round. No fee, no obligation and no pressure at the end of it.
from the soil in the ground to the keys in your hand

