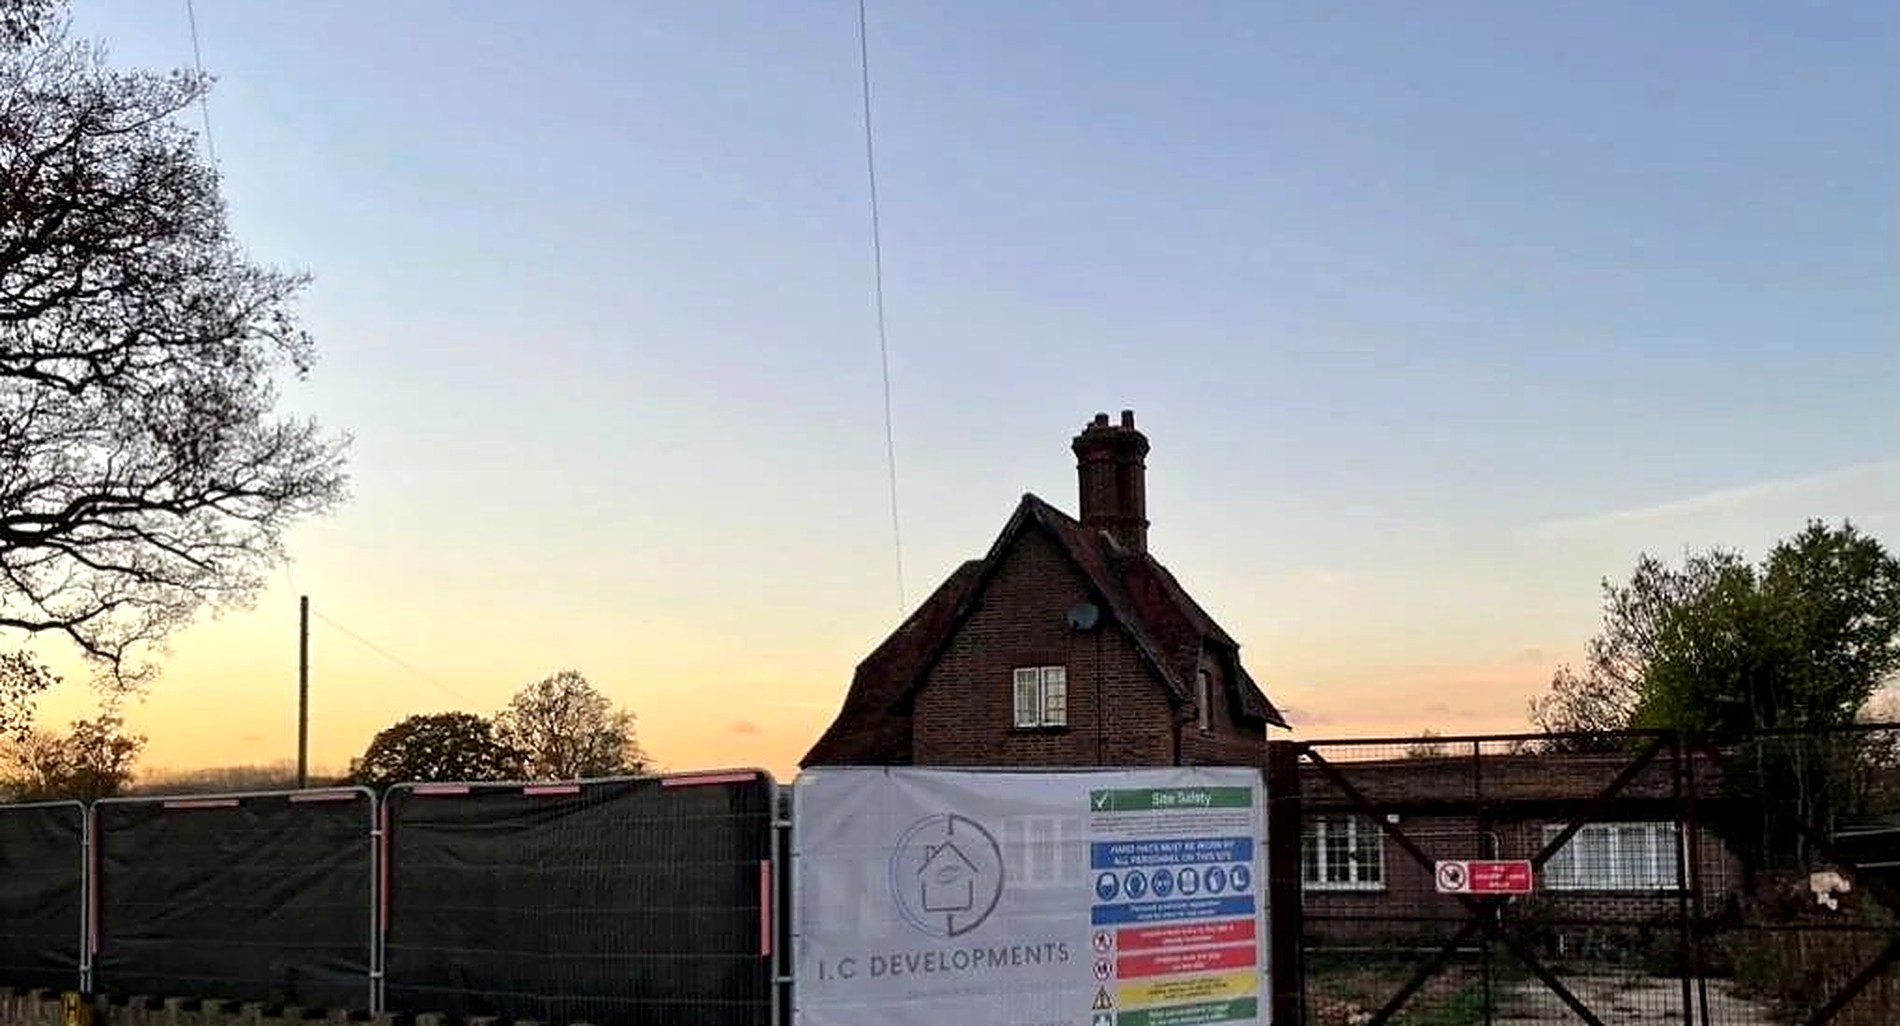
I.C Developments, Design & Build
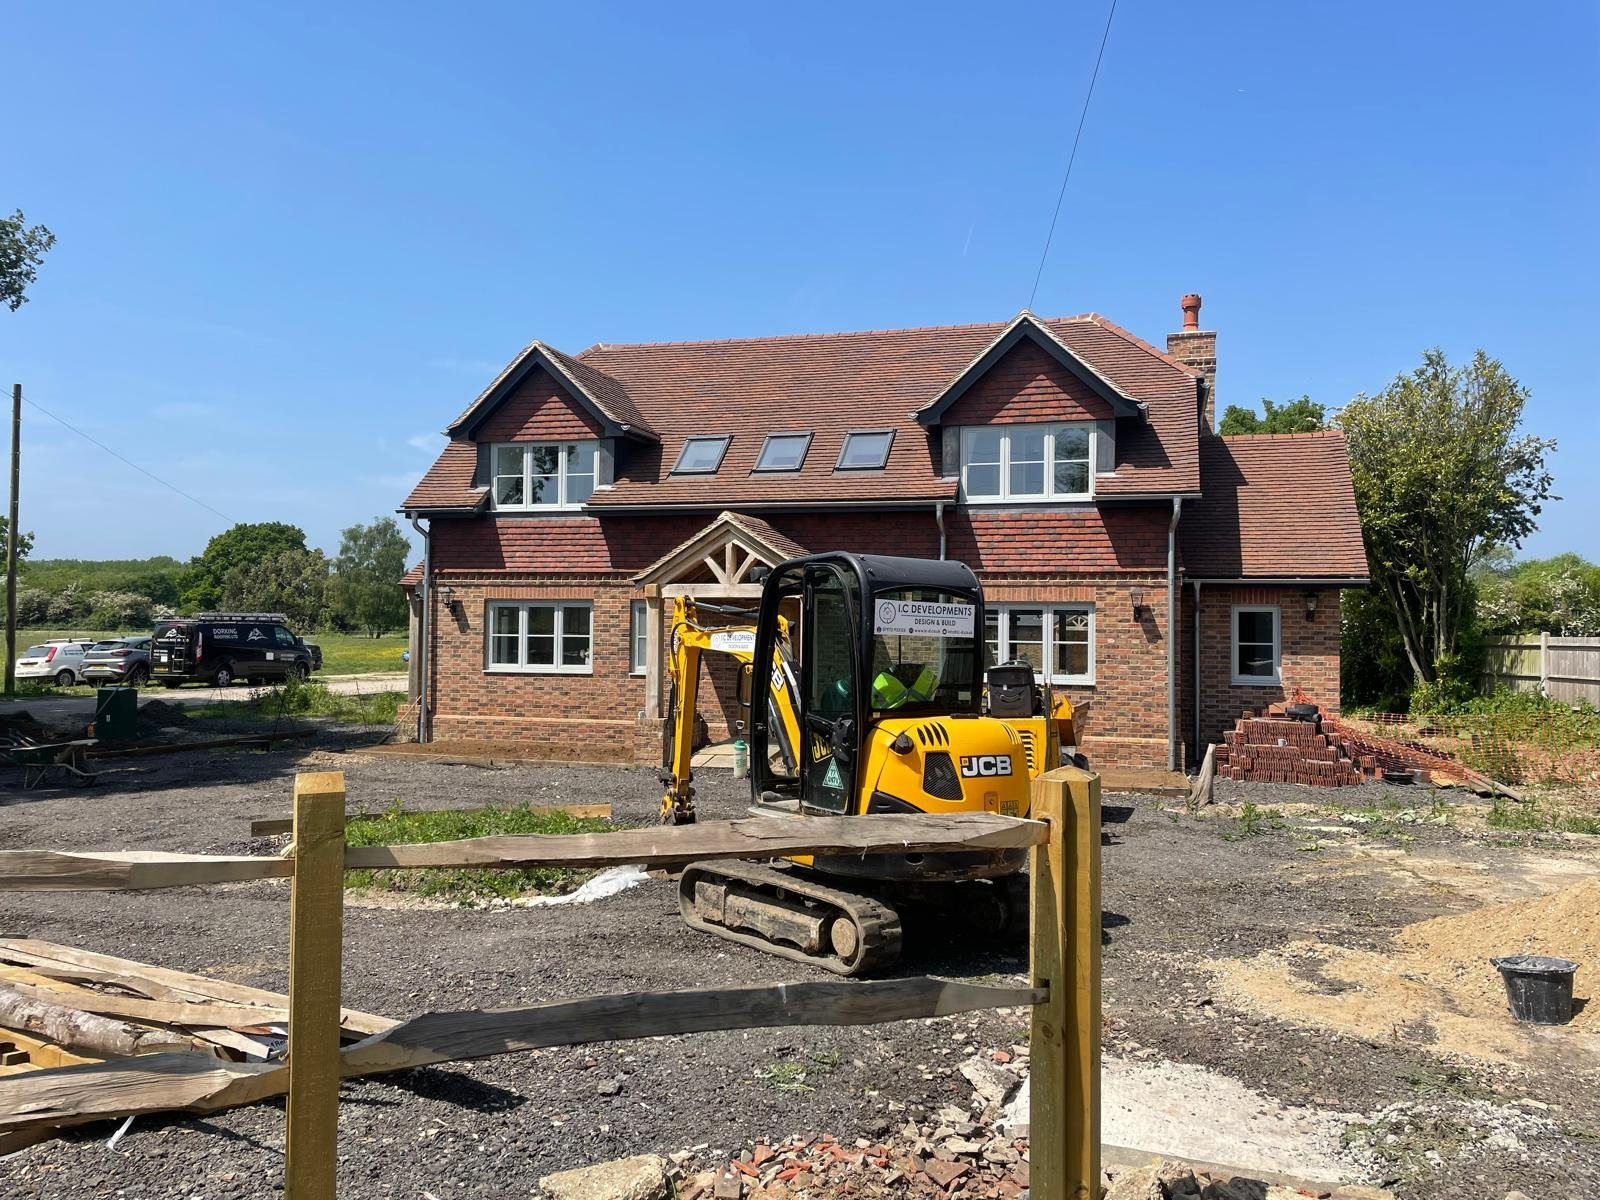
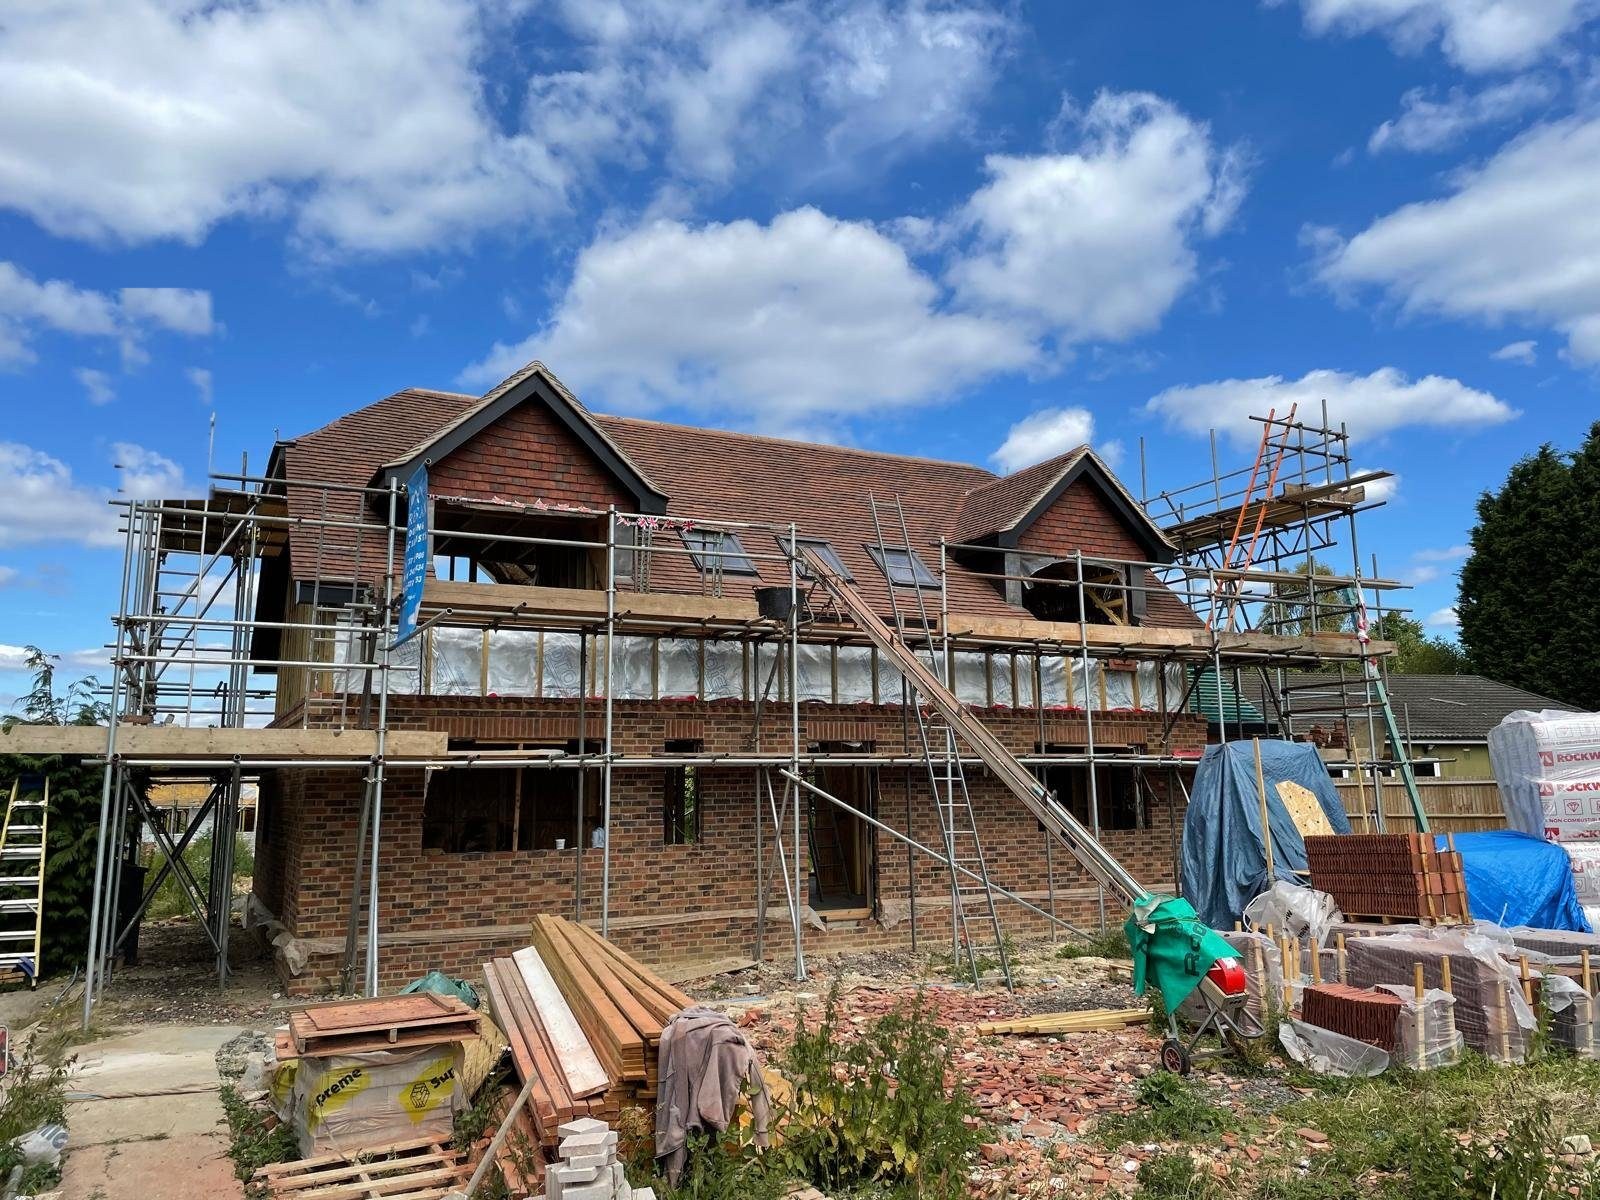
A large detached house under construction with new brickwork, a clay tiled roof and full scaffolding
Areas we cover

Builders in Chipstead, narrow lanes, generous plots.

Extensions, loft conversions, new builds, refurbishments and period work across CR5, from the lanes around Chipstead Village out to Mugswell, Hooley and Netherne on the Hill. One firm, one contract, one person to ring.

CHAS Accredited SSIP Assessed Fully Insured Building since 1996
Chipstead, Surrey

Big gardens, old lanes and a great deal of green belt. Chipstead rewards a builder who reads the site first.

We are a design and build firm with our office in Reigate, and Chipstead is roughly seven miles away. Depending which lane you are on that is twenty minutes or so, either up the A217 through Lower Kingswood and Kingswood, or across from junction 8 of the M25 at Reigate Hill. Being that close is not a marketing line, it is how the job runs. Our team is on site at eight rather than half past nine. Ian can call in on the way past when something needs a second pair of eyes. And when a door drops or a seal needs looking at six months after handover, we come back and deal with it instead of posting you a form.

Chipstead is a real village rather than a suburb that kept the name. The ground rolls, the lanes wander and the houses sit well apart from one another behind hedges and mature trees. The church, the cricket field, the golf course and the pubs give it a centre, but there is no high street to speak of and no dense terrace anywhere in it. What there is instead is space. Long drives, deep gardens, and a great many houses that were built to a decent size in the first place and have been added to two or three times since.

That changes what a builder has to think about. In a town the first week goes on working out how to get a lorry down the road. Here the questions are different. Where does the drainage actually run, how deep does a foundation have to go beside a two hundred year old oak, and is the ground under the topsoil chalk, clay with flints, or both within the same trench. Chipstead sits on the North Downs and the geology changes over a few metres more often than people expect. We dig trial holes and take levels across the plot before we put a figure on paper, because a foundation that needs another metre of concrete is not a conversation anybody wants to have halfway through a build.

The other thing worth saying early is that we do the whole job. Groundworks, structure, roofing, carpentry, kitchens, bathrooms and decorating all come from our own skilled craftsmen and from trades we have used for years, under one contract with one programme. We are CHAS accredited, SSIP assessed and fully insured, so the method statements, safety paperwork and site standards you would expect from a commercial contractor turn up on a domestic job in CR5 as well. We have been building in this corner of Surrey since 1996. We do not employ architects, and we would never pretend otherwise. We work alongside your architect, and if you have not appointed one yet we can introduce you to architects we trust. From the soil in the ground to the keys in your hand.

The housing stock

What Chipstead houses are made of.

Three kinds of property turn up again and again here, and each one asks for something different on site.

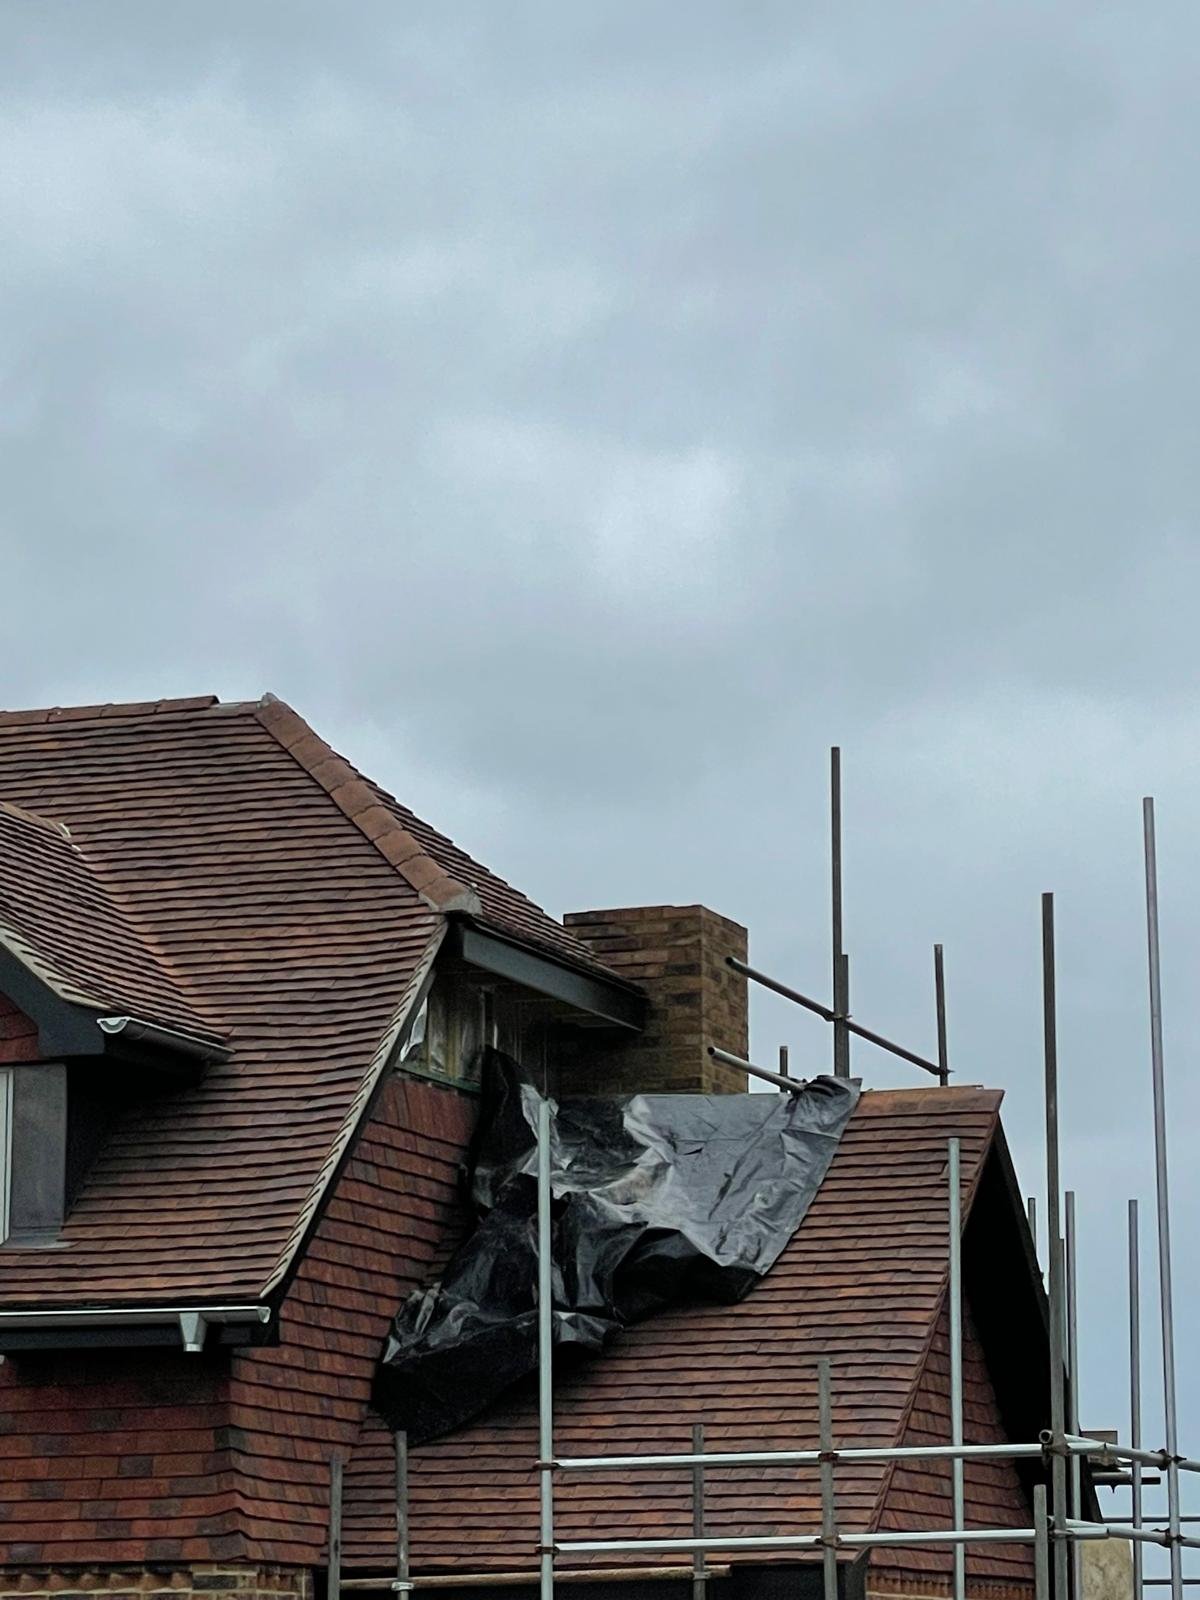
01Roof and chimney repair work underway on an older Surrey property with scaffolding in place
The village and the lanes

Period cottages and the older core

The oldest properties sit around the village and along the lanes running out towards Mugswell. Some are genuine cottages in brick and flint with clay tiled roofs and small casement windows, and most have been added to more than once over the last century, so the fabric changes as you walk through them. Solid walls, lime mortar in the original sections and cement in the later ones, timber lintels, chimney stacks that have been capped and reopened, and floors at three different levels. A house like this is slower work and far more interesting. You cannot seal a solid wall the way you seal a cavity, so anything you add has to let moisture move, and the cure for damp is nearly always ground levels, gutters and pointing rather than an injected chemical. That is the ground our period restoration work covers.

  • Lime mortar repointing and breathable plaster systems
  • Roof, chimney, flashing and rainwater goods put right
  • Timber windows repaired and spliced rather than ripped out
  • Bricks and tiles matched so a repair does not shout
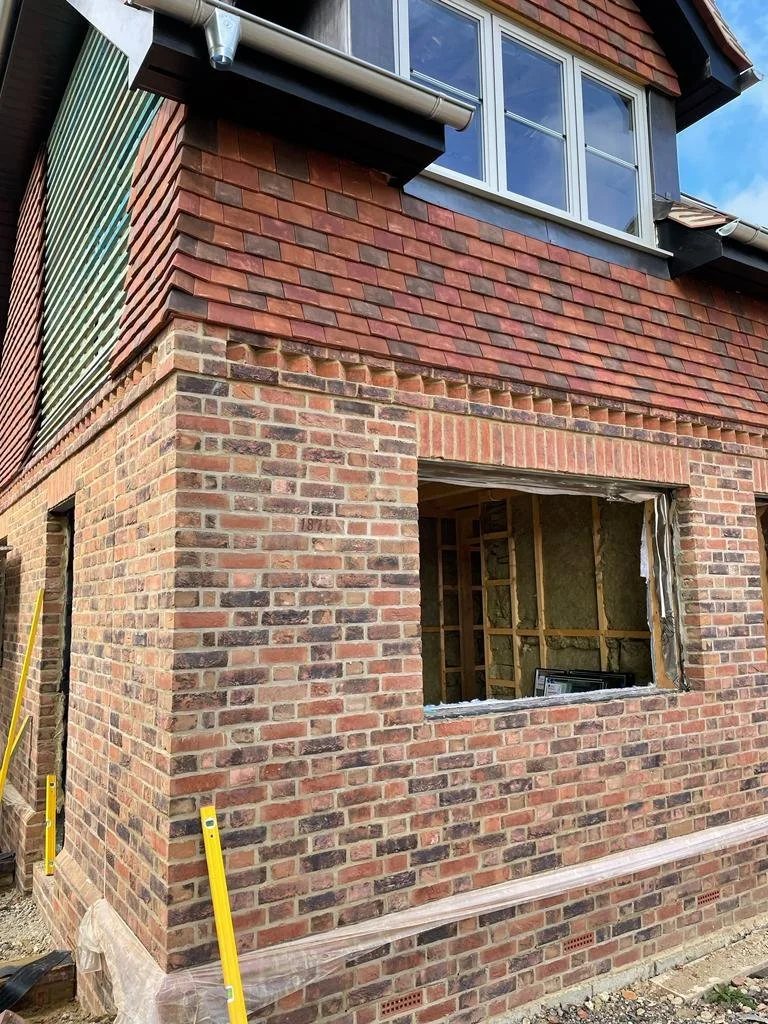
02New brickwork and hung clay tiles on a house under construction, with a window opening left ready
Edwardian to post war

Substantial detached houses on wide plots

The bulk of Chipstead is detached and generously sized. Along Elmore Road, How Lane and Starrock Lane there are Edwardian and between the wars houses, many of them in the arts and crafts manner with tile hanging at first floor, deep eaves, tall chimneys and leaded casements. Mixed in among them is later infill, some of it large, plain and crying out for a better rear elevation. What almost all of it shares is room to work. A plot deep enough to take a proper rear extension without swallowing the garden, a roof big enough to convert properly, and very often a garage or outbuilding with more potential than the owners realise. The catch is age. Shallow footings by modern standards, cavities that were never insulated, original clay drainage, and the occasional asbestos cement garage roof that needs a licensed contractor rather than a hammer. Our extensions page sets out how we approach the structural side.

  • Rear, side and wraparound extensions with steel where needed
  • Hip to gable and rear dormer loft conversions
  • Garage conversions and link extensions to join the two up
  • Underpinning, drainage renewal and insulation upgrades
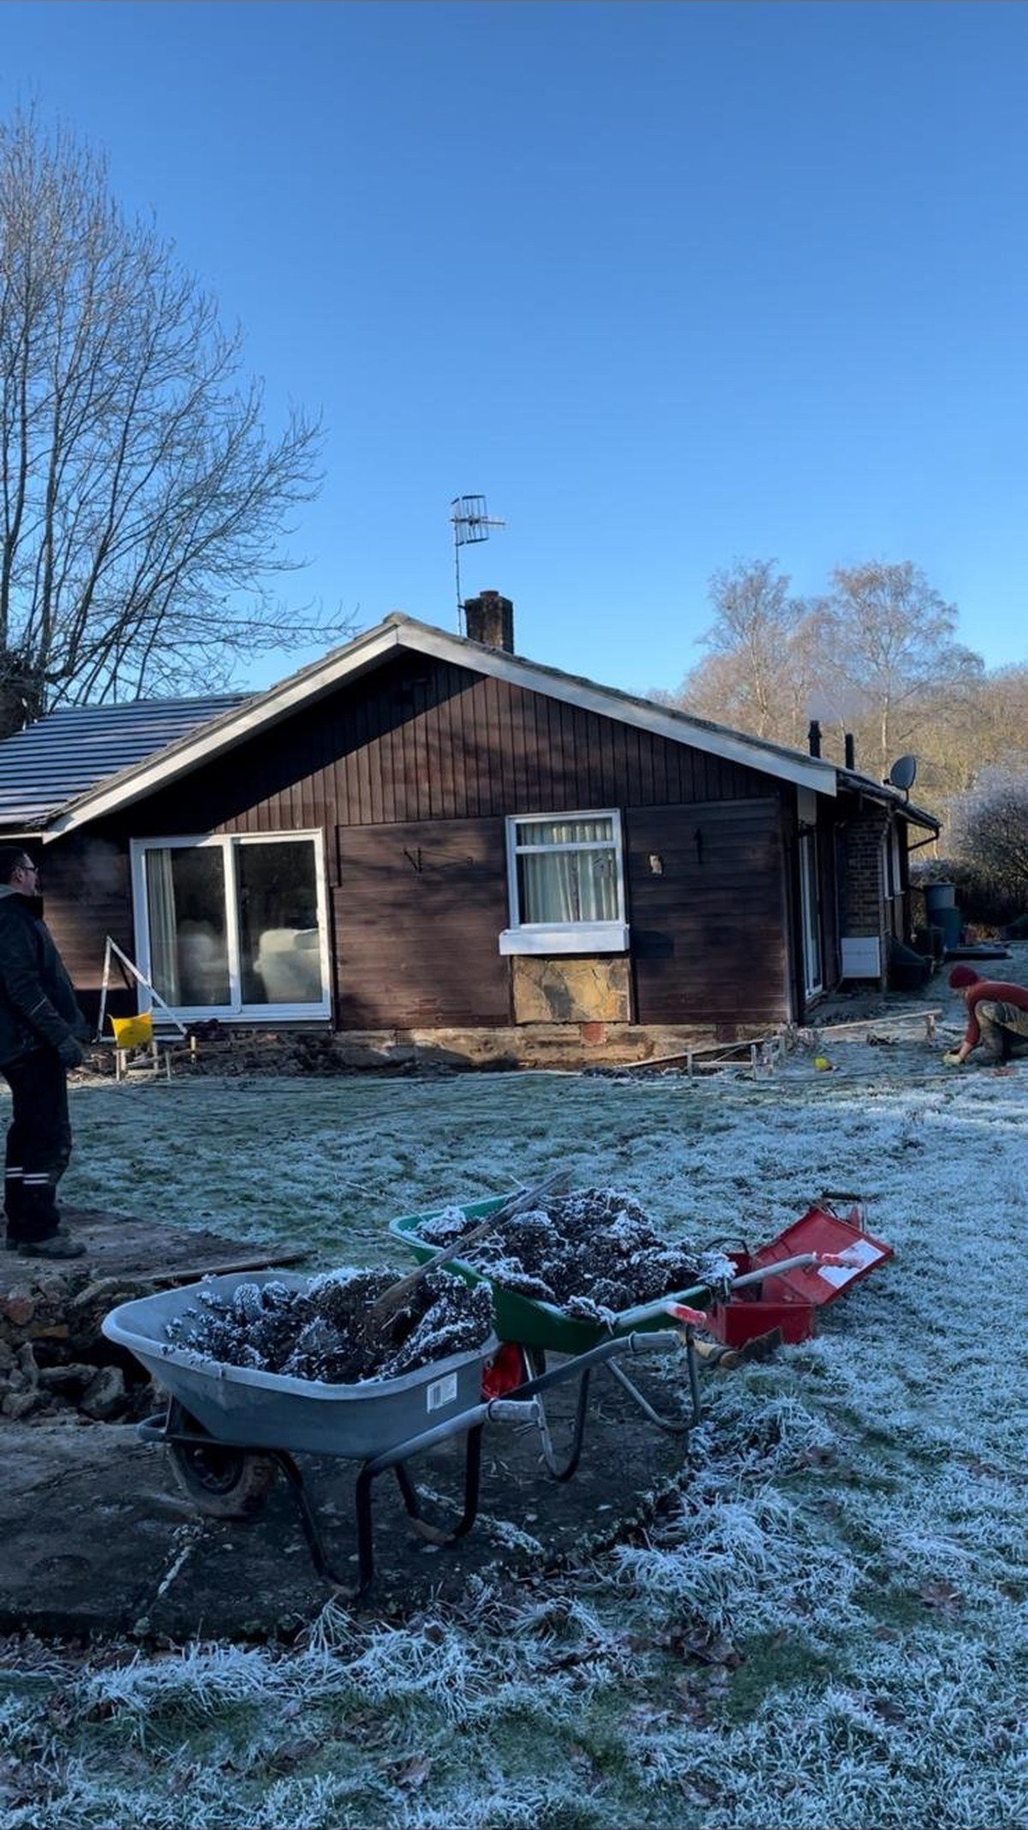
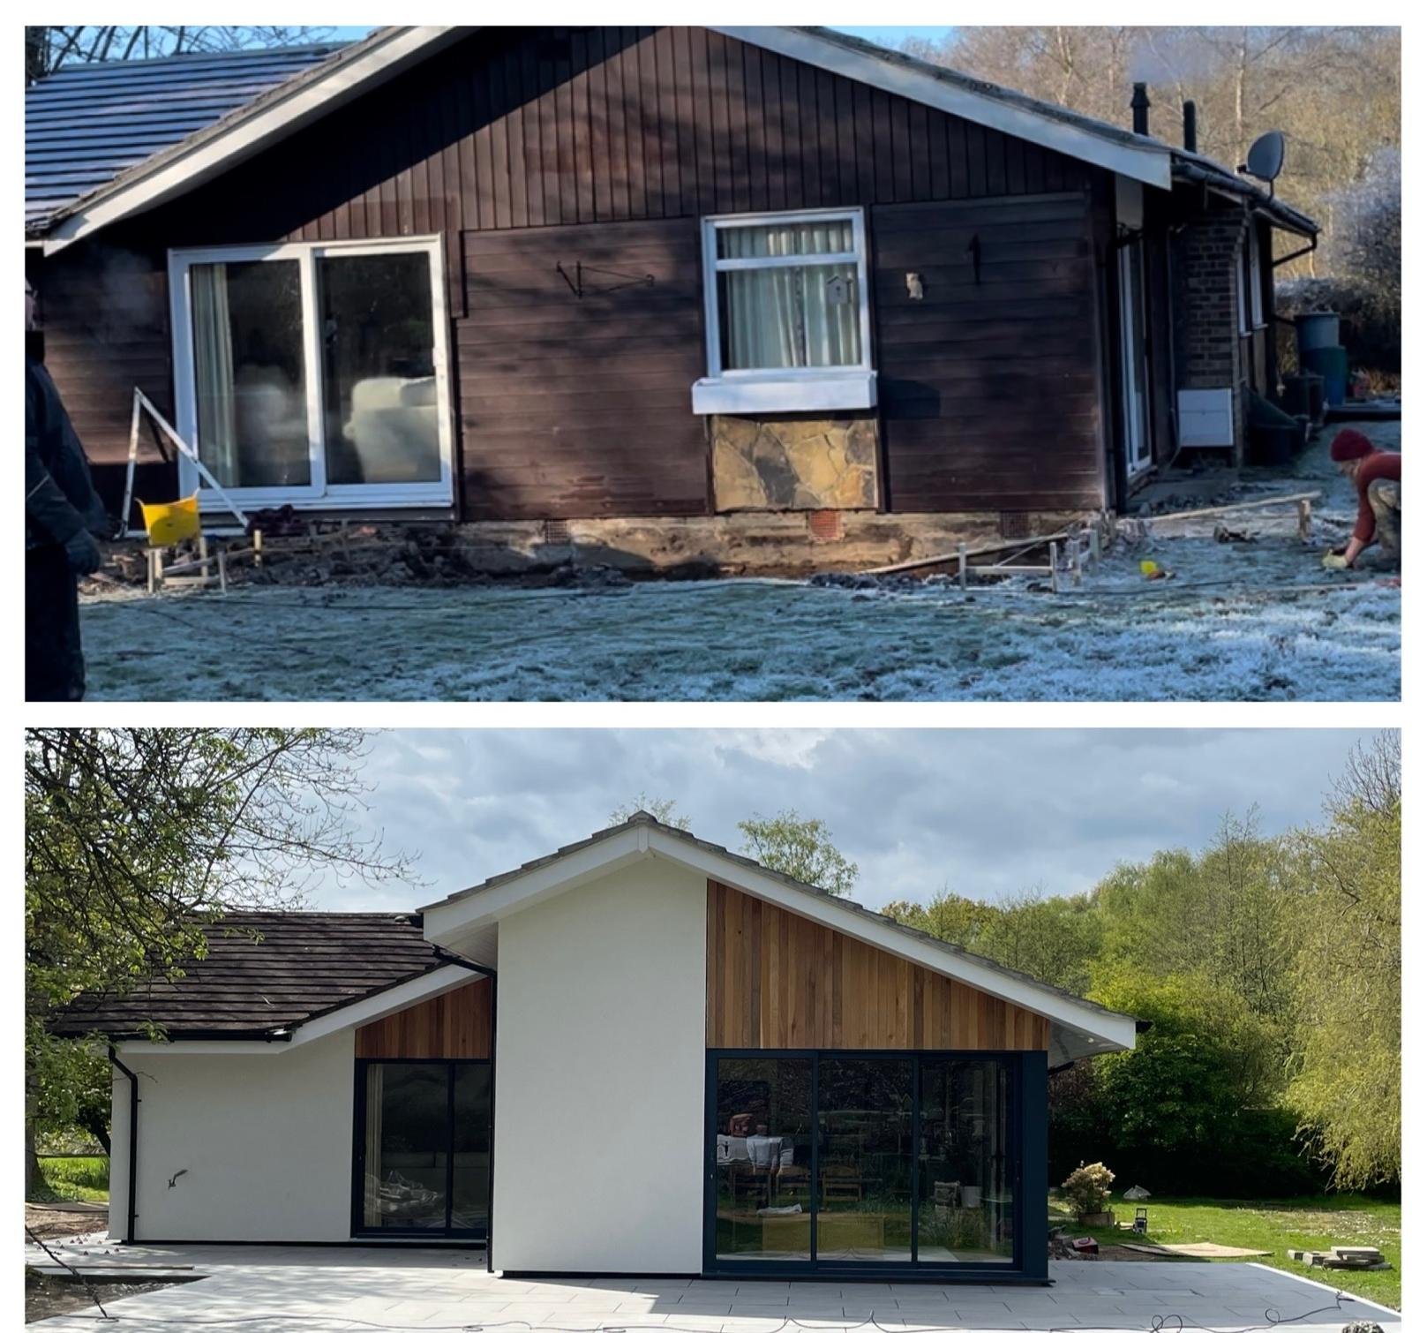
03Foundations dug and set out along the flank of a bungalow on a frosty winter morning
Below the topsoil

Chalk, clay with flints and a lot of mature trees

Chipstead sits on the dip slope of the North Downs, which usually means chalk with a capping of clay with flints, and the two do not lie in tidy layers. One trench can pass through a metre of shrinkable clay before it reaches anything worth building on. Then there are the trees. The beech, oak and lime that give the village its character also decide how deep a foundation has to go, because a mature tree close to new footings on clay pushes the depth down and the concrete bill up. None of that is a reason to be gloomy. It is a reason to find out at the start rather than on the first morning of digging. Where the chalk comes close to the surface a soakaway will often work well, which saves money on drainage. Where it does not, surface water has to go somewhere sensible, and on a sloping garden that needs designing rather than hoping.

  • Trial holes and a level survey before we price the work
  • Foundation depths set to recognised guidance near trees
  • Soakaway testing, or a designed route for surface water
  • Stepped footings and retaining where the plot falls away
What we do here

Six services, shaped by Chipstead houses.

The same six things we do everywhere, applied to the plots, the roofs and the ground you actually have.

Planning and permissions

Green belt, conservation and the things people trip over.

Chipstead has more planning constraint than most of the places we work. Knowing that at the survey saves money later.

Reigate and Banstead Borough Council is the planning authority for much of Chipstead, which suits us, because our own office sits inside the same borough and we deal with their planning and building control teams every week. The London Borough of Croydon boundary is not far away on the Coulsdon side, so if your plot is on the northern edge it is worth being certain which authority you are answering to before an application is drafted. Building control can go through the council or through a private approver. Either way we book the inspections at the right stages and meet the inspector on site ourselves rather than leaving that to you.

The bigger factor here is green belt. A great deal of the land in and around the village is Metropolitan Green Belt, and that shifts the question from what looks good to what counts as a proportionate addition to the original house. Extensions are usually possible. Very large ones, and replacement dwellings noticeably bigger than what they replace, get judged against the openness of the designation. The word original matters more than people expect, because it means the dwelling as first built, or as it stood in 1948 for older properties, not the house as you bought it. If two previous owners have already added a conservatory and a side wing, part of your allowance has quietly gone. We look up the planning history of the address at the survey so nobody finds that out after paying for drawings.

Conservation area designation is a genuine possibility around the older heart of the village, and the boundary is rarely where people assume it is, so it is worth checking the borough's map early. Inside one, permitted development rights are reduced, materials matter more on anything visible from the lane, and you have to give the council six weeks written notice before doing anything to a tree of any size. Outside one, individual trees may still carry a preservation order. None of this stops good schemes. It just means the survey comes first, the drawings come second, and nobody pays twice for the same set.

What we check before anyone draws anything

Half an hour on a laptop and an hour on site is usually enough to tell you whether a scheme is a straightforward permitted development job or a proper application with a designer and a planning consultant behind it.

We would rather give you that news at the survey than watch you spend four figures finding it out the long way.

  • Green belt and boundary. Whether the plot is inside it, and which council the application actually goes to.
  • Planning history. What has already been added since the original house, and what allowance is left.
  • Conservation area and trees. Designation, preservation orders and the notice period before anything is cut.
  • Drainage. Mains or private, where it runs, and whether a treatment plant has the capacity for more bedrooms.
  • Party wall and access. Whether notices are needed, and how plant and materials will reach the back of the plot.
Around Chipstead

The lanes, the hamlets and the neighbours.

Chipstead is not one place. It is half a dozen, and each corner of it builds slightly differently.

Chipstead Village. The old centre, where the lanes narrow and most of the houses stop being visible from the road. Period cottages, larger properties behind long drives, and the tightest access in the parish. Neighbours are further away than they would be in town, which helps when the breaker comes out, but the lane itself is the constraint. A full size lorry is usually the wrong vehicle and one grab lorry parked badly will hold up the whole road, so deliveries get booked, split and timed rather than just ordered.

Hogscross Lane and Mugswell. The run out of the village towards the Well House, where the plots get larger, green belt policy gets firmer and a fair number of properties are still on private drainage rather than mains. If you are adding bedrooms out here, the septic tank or treatment plant needs checking for capacity and condition before anything else is priced, and if it discharges to a watercourse it has to meet the current binding rules.

How Lane and Elmore Road. Edwardian and between the wars detached housing on wide plots, much of it tile hung with deep roofs and tall chimneys. This is classic ground for a rear extension and a loft conversion in the same programme, because the roof pitch usually gives real head height and the garden has the depth to take a single storey addition without the middle of the house going dark.

Starrock Lane. Rising ground on the Coulsdon side, where levels across a plot can change by a couple of metres between the front boundary and the back fence. That means stepped footings, sometimes a retaining wall, and a proper decision about where surface water goes before anybody lays a patio. It is also where getting a mixer and a dumper to the back of the house takes planning rather than optimism.

Netherne on the Hill. Modern by Chipstead standards, built out around the converted buildings of the former hospital. Newer construction, tighter plots, and estate management arrangements that are worth reading before you plan a garden room or change anything on an elevation. Inside, there is often more scope than owners expect, particularly in reworking a poor original layout and in kitchens and bathrooms.

The near neighbours. Hooley sits below on the A23 side, Coulsdon and Old Coulsdon run north towards Croydon, Woodmansterne lies east towards the town, and Kingswood, Lower Kingswood, Tadworth and Walton on the Hill are a short run south. Merstham and Chaldon are over the ridge. We cover all of them. If your house is closer to the town than the village, our Banstead page may be the more useful read.

Chipstead and CR5

  • Chipstead Village CR5
  • Mugswell CR5
  • Netherne on the Hill CR5
  • Hooley CR5
  • Coulsdon CR5
  • Old Coulsdon CR5

East and south, over the downs

  • Woodmansterne SM7
  • Banstead SM7
  • Kingswood KT20
  • Lower Kingswood KT20
  • Tadworth KT20
  • Walton on the Hill KT20

Over the ridge towards home

  • Merstham RH1
  • Redhill RH1
  • Reigate RH2
  • Chaldon CR3
  • Caterham CR3
  • Kenley CR8
  • Purley CR8
How it runs

Four stages, and you always know which one you are in.

The same order every time, whether it is a cottage repair off Hogscross Lane or a replacement house on a green belt plot. You can see finished examples on our our work page.

1

Survey and honest figure

We come out, walk the plot, look at levels, drainage, trees and access, and check the planning history. Then you get a written, itemised quotation that says what is included and what is not.

2

Drawings and approvals

We work alongside your architect, or introduce you to architects we trust. We feed in the buildability side early, then the application goes to the council and building control is booked.

3

On site

Groundworks, structure, roof, first fix, plaster, second fix and decoration, run to a programme you have seen. Neighbours warned before anything loud, and the lane swept at the end of each day.

4

Snagging and handover

We snag it ourselves before you ever see a list, then walk every room with you. You get the completion certificate, the warranties and the paperwork, and we come back if anything needs it.

Recent work

The structure, and the rooms it makes.

Most of a build is hidden by the time you move back in. Click any photo to see it larger.

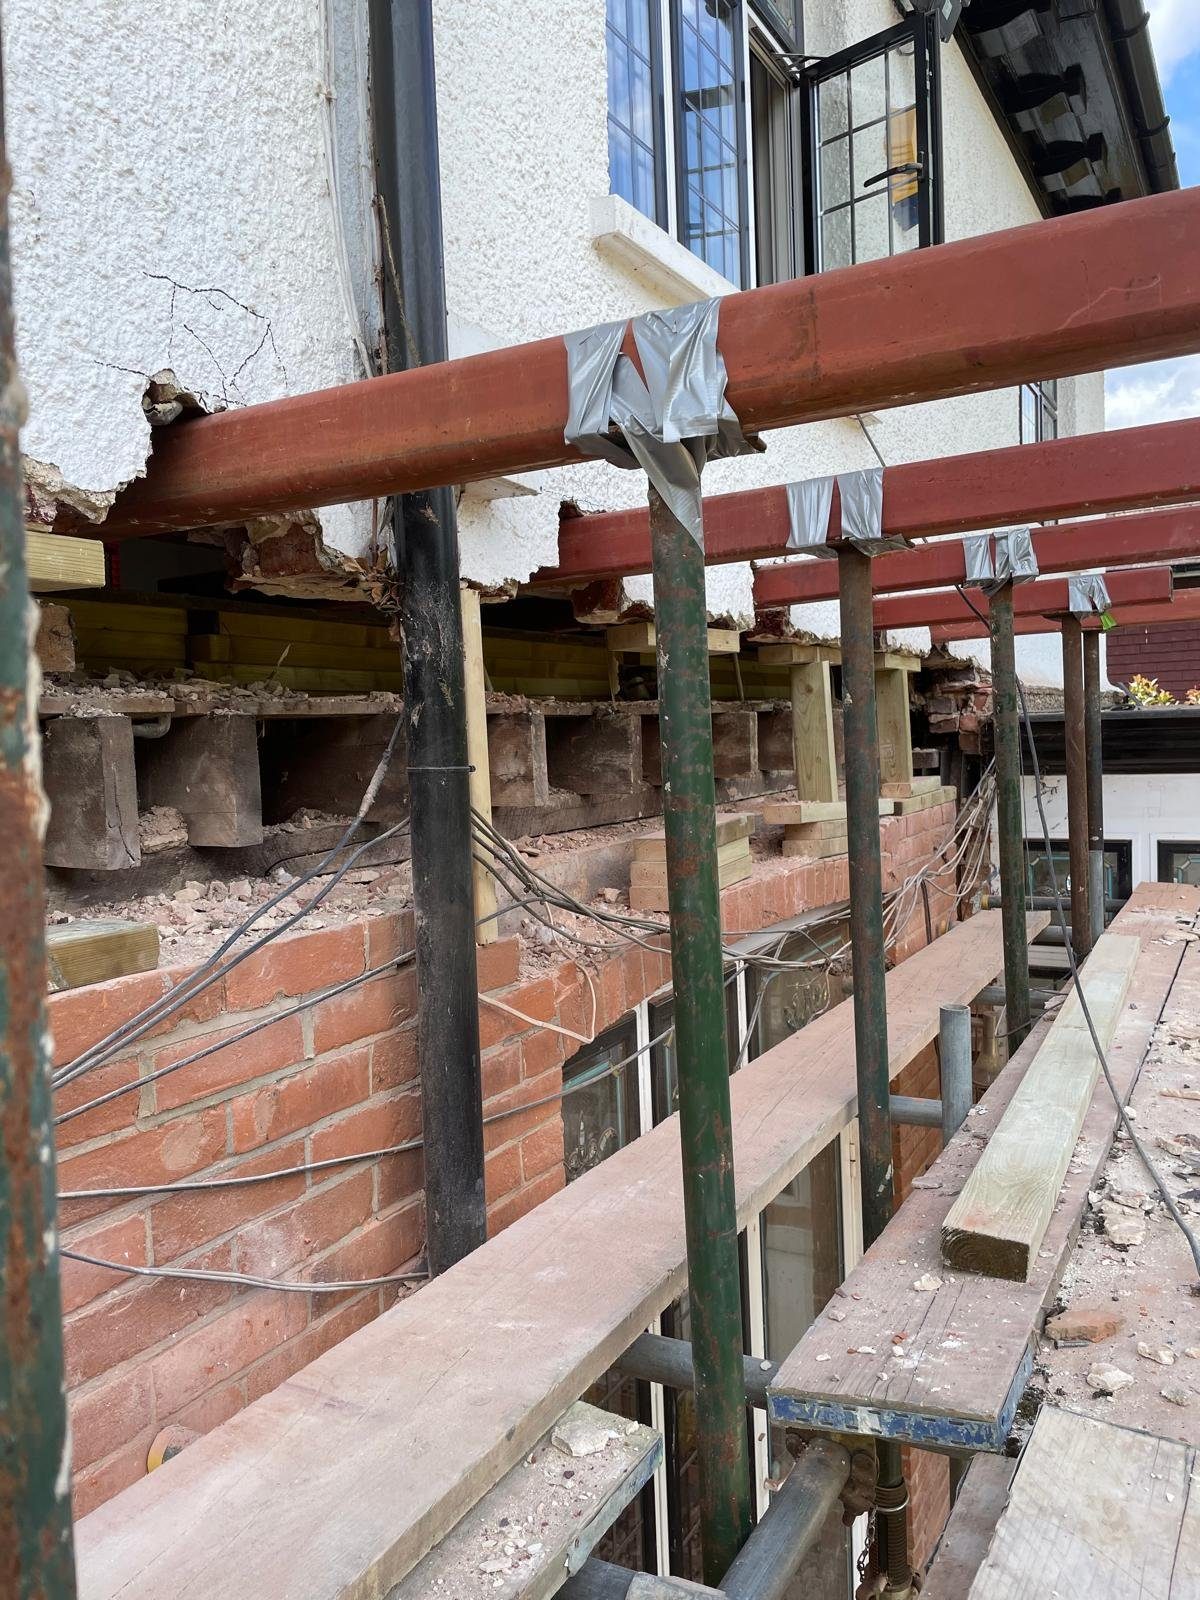
Steel beams propped in place across the opened up rear wall of a rendered house during a build
Steel across the opening
A new glazed roof lantern lead flashed neatly into an old clay tiled roof
Lantern into an old roof
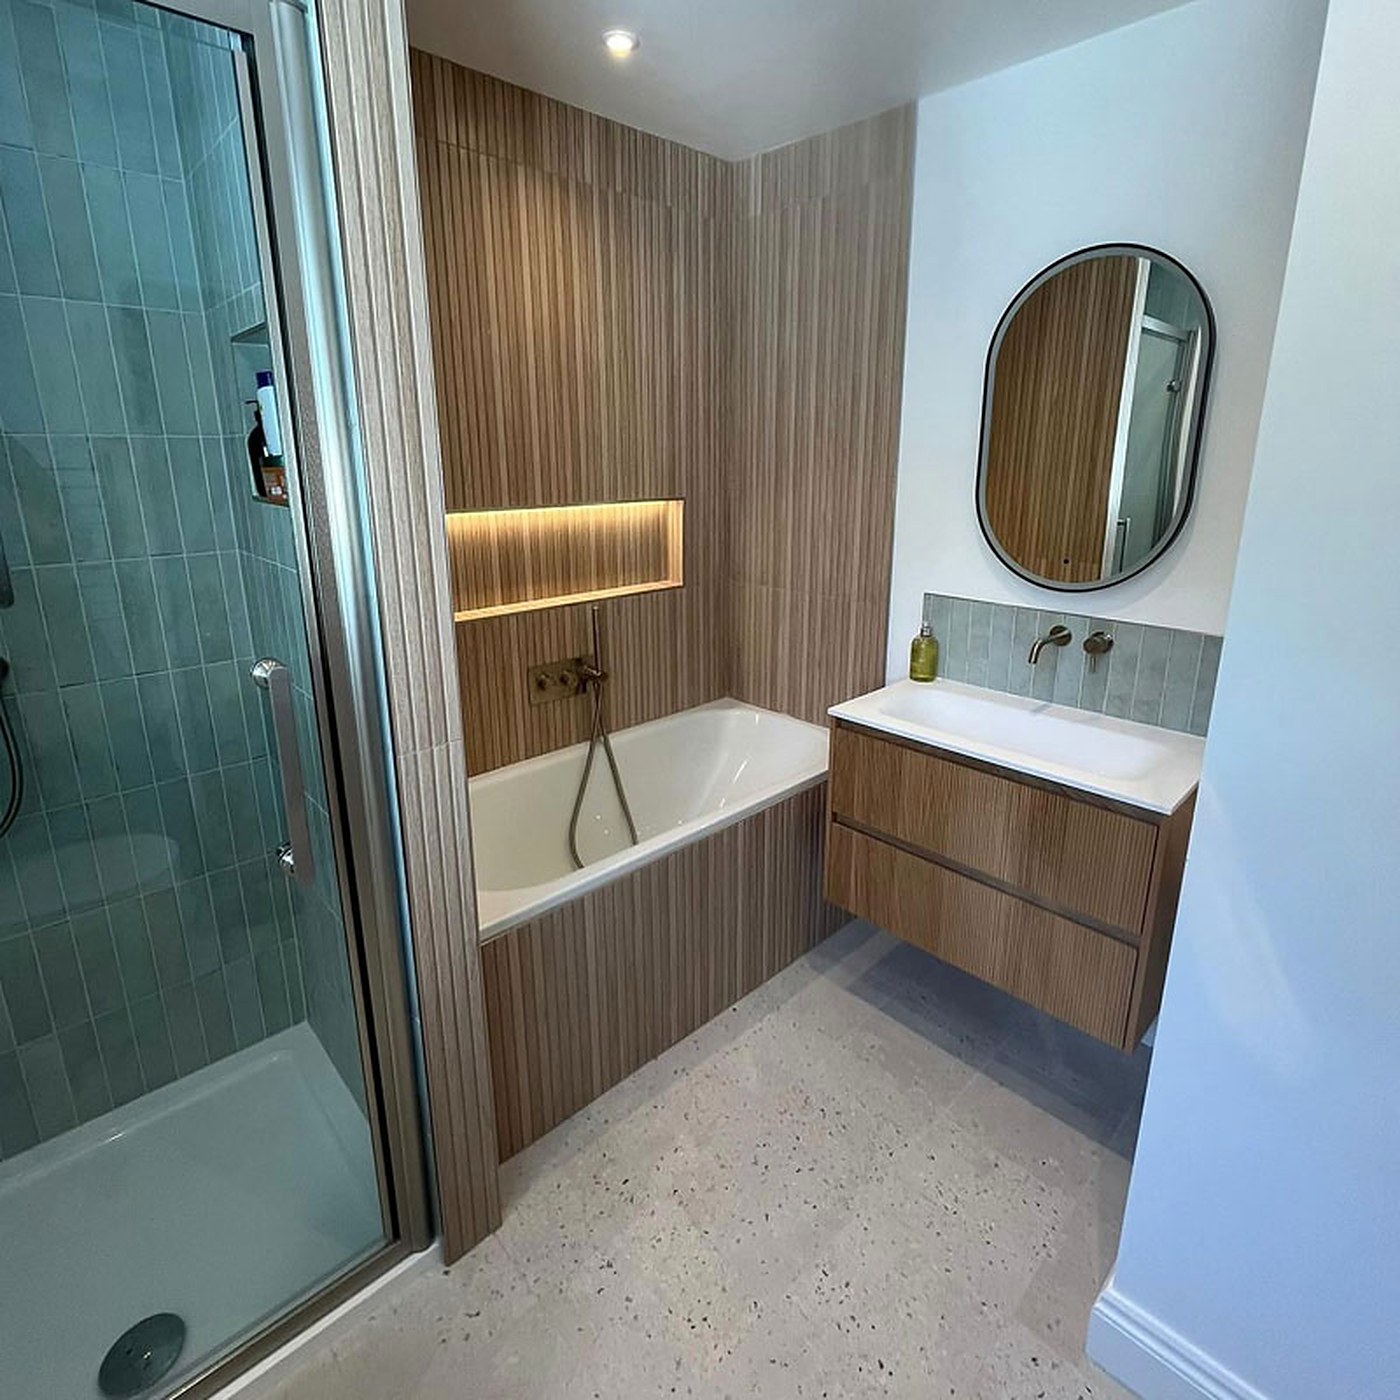
A finished bathroom with a glazed shower enclosure, a panelled bath and a timber vanity unit
Finished bathroom
Why us

Why Chipstead homeowners call us back.

Good to know

Chipstead questions.

Do we need planning permission to extend a house in Chipstead?
Sometimes yes, sometimes no, and in Chipstead the answer turns on green belt more than on size. Plenty of single storey rear work and rear dormer lofts on the larger plots off How Lane or Elmore Road sit inside permitted development, which is the quicker route. But a great deal of land in and around the village is Metropolitan Green Belt, where the test is whether an addition is proportionate to the original house, and permitted development rights can also be restricted in a conservation area. Reigate and Banstead Borough Council is the authority for most of Chipstead. We look at the house and the boundary early, tell you honestly which route applies, and work alongside your architect so the drawings go in right the first time.
What does green belt actually mean for our plot?
In practice it means the council measures what you want to add against the original house, not against the house you bought. Original means the dwelling as first built, or as it stood in 1948 if it is older than that. If two previous owners have already added a conservatory and a side wing, part of your allowance has been spent and nobody told you. Extensions are usually still possible. Very large additions and replacement dwellings noticeably bigger than what they replace are the ones that get judged hardest, because the point of the designation is openness. We check the planning history of the address at the survey stage so you know where you stand before anyone pays for drawings.
Our cottage has solid walls. Can you insulate it without causing damp?
Yes, but not the way you would treat a cavity wall. Solid brick and flint walls of the sort you find around Chipstead village were built to let moisture move through and dry out again, so sealing them with the wrong materials traps water and creates the damp people were trying to cure. We use breathable build ups, lime based mortars and plasters where the original fabric is lime, and we fix the boring things first, which is nearly always ground levels, gutters, drainage and pointing. Insulation then goes where it will do the most good, usually the roof and the floors, without turning the walls into a problem.
We are on a septic tank rather than mains drainage. Does that change anything?
It changes the order of the job. Out along Hogscross Lane and towards Mugswell there are still properties on private drainage, and adding bedrooms adds loading to a system that was sized years ago for a smaller house. So the tank or treatment plant gets checked for capacity and condition before we price the extension, not after. If it discharges to a watercourse it also has to meet the current general binding rules, and if it does not, that upgrade belongs in the budget at the start. Better to find it in a survey than in a completion certificate.
There are large trees on the plot. Will they stop the work?
Rarely stop it, often shape it. The beech, oak and lime around Chipstead are part of why people live here, and they matter in two ways. Legally, a tree may carry a preservation order, and inside a conservation area you have to give the council six weeks written notice before doing anything to a tree of any size. Structurally, a mature tree near a new foundation on clay with flints pushes the depth down, which costs money in concrete and muck away. We identify both at the survey, design the foundations to the recognised depth guidance rather than guessing, and keep root protection areas off limits to plant and materials.
Which villages and lanes around Chipstead do you cover?
All of CR5 and the country either side of it. That means Chipstead Village, Hogscross Lane, How Lane, Elmore Road and Starrock Lane, plus Mugswell, Netherne on the Hill, Hooley, Coulsdon and Old Coulsdon. East towards Banstead we cover Woodmansterne in SM7, and south we cover Kingswood, Lower Kingswood, Tadworth and Walton on the Hill in KT20. Over the ridge we work in Merstham, Redhill and Reigate in RH1 and RH2, and in Chaldon and Caterham in CR3. We are based in Reigate, so Chipstead is a short run and our team is on site early.
Explore more

Where to go next.

Start your project

Let’s build something lasting in Chipstead.

from the soil in the ground to the keys in your hand