Design and build for the village on the A25 and the lanes around it. Extensions, refurbishments, period restoration and new homes, handled by one team who understand old Surrey buildings and the rules that come with them.
A village where the buildings are older than the road, and the road is the A25.
Bletchingley sits up on the greensand ridge between Redhill and Godstone, strung along a broad High Street with wide green verges either side. It was laid out as a market village centuries ago and the shape has barely changed. Castle Square sits at one end, St Mary’s Church and Church Lane at the other, and the old castle earthworks lie in the fields behind. Stand anywhere on that street and most of what you can see is older than almost anything we build today, which is exactly why work here needs a different kind of builder.
The housing stock tells the story in layers. Behind a good many of the Georgian frontages on the High Street there is a timber frame from long before it, refaced in brick when that became the fashion. There is tile hanging, weatherboarding, hand made brick in soft reds and browns, and local sandstone in older walls, garden walls and outbuildings, cut from the firestone the parish was quarried for. Move outwards and you find Victorian cottages, Edwardian and 1930s houses along the approaches, quiet post war infill on the lanes behind, farmhouses and converted barns out towards Brewer Street and Pendell, and a scatter of larger detached houses that were built or heavily remodelled in the last few decades.
All of that sits inside a conservation area covering the High Street and the older core, with a long list of listed buildings within it, and the parish surrounded by Green Belt. Tandridge District Council is the planning authority, and its conservation officer takes a close interest in what happens to frontages, roofs, windows and boundary walls. In practice that means the design conversation starts earlier here than it does in a town, and the honest answer to what is possible is worth more than an optimistic one. We are a design and build company, not architects, so we work alongside your architect or designer, or introduce you to one we trust, and we say plainly what we think will get through and what will not.
The ground is worth the same care. The ridge is sand and firestone, with old workings under parts of the village, while the land falls away south towards Outwood into heavier Wealden clay. Two houses a few hundred metres apart can need completely different foundations, and there are trees, wells and old cellars that only show up once you dig. We open trial holes early, agree the foundation design with building control before we commit to a price, and write it into the quotation rather than leaving a provisional sum to swell halfway through the job.
We have been building since 1996 and our yard is in Reigate, about ten minutes west along the A25, so Bletchingley is genuinely local to us. That matters on a village site. It means the same faces every morning, materials that arrive when the road is quiet, dust sheets and a swept pavement at the end of the day, and someone you can actually get hold of. From the soil in the ground to the keys in your hand, one team owns the whole job.
Whether it is a listed cottage on the High Street or a family house out on the lanes, the same team designs it, builds it and finishes it.
 01
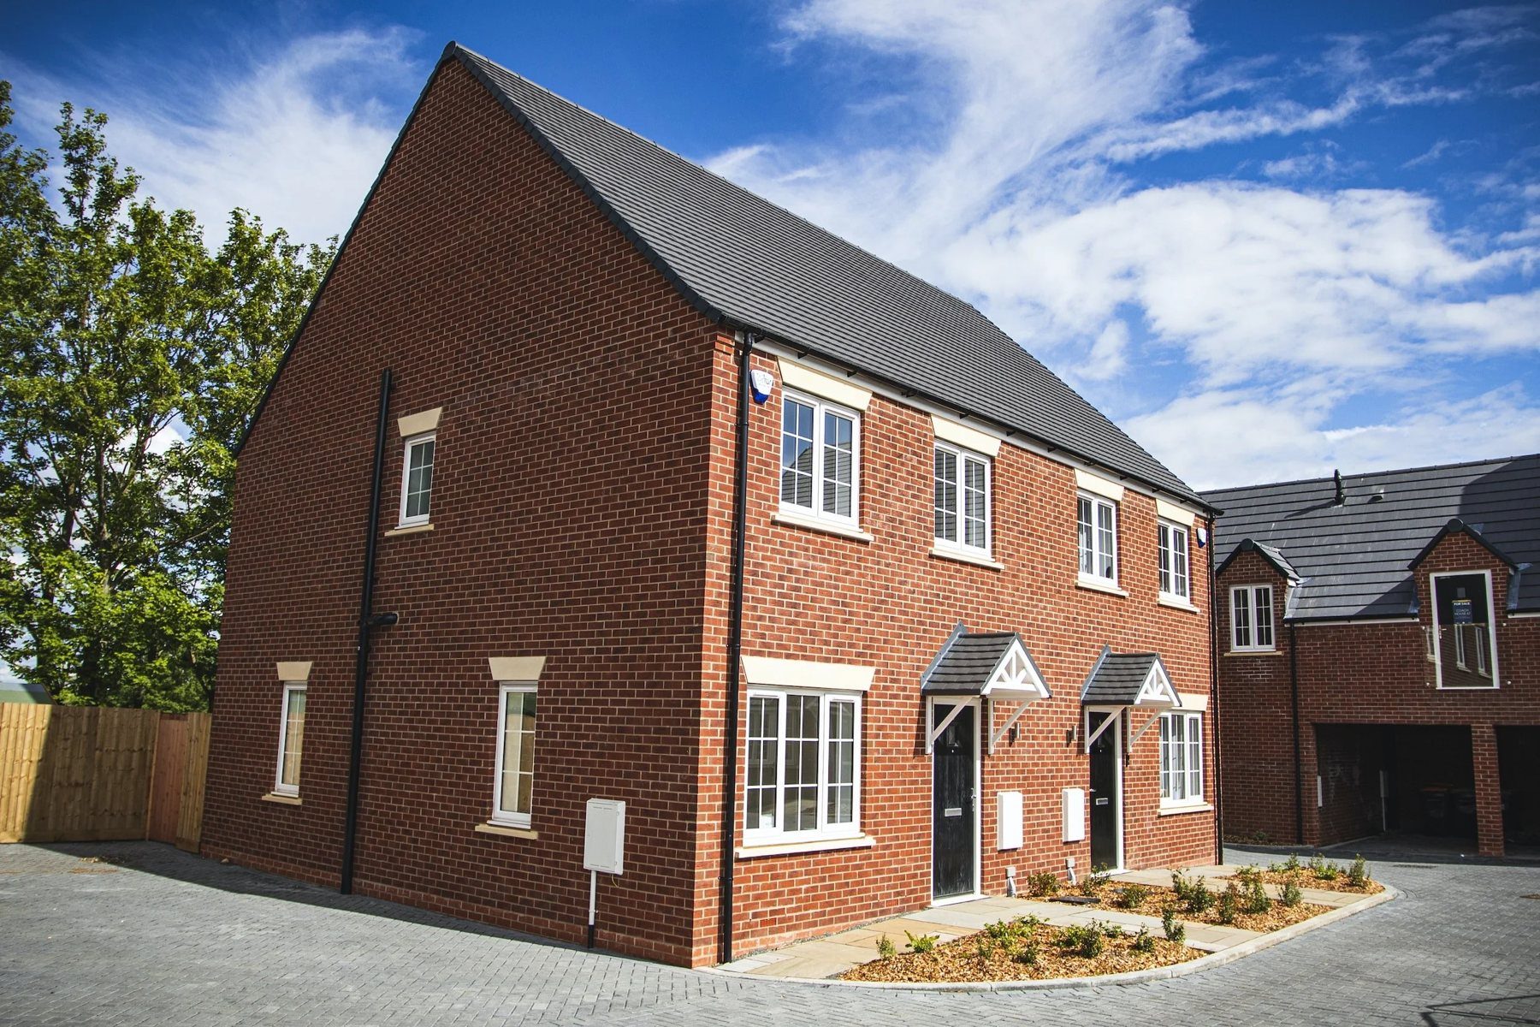
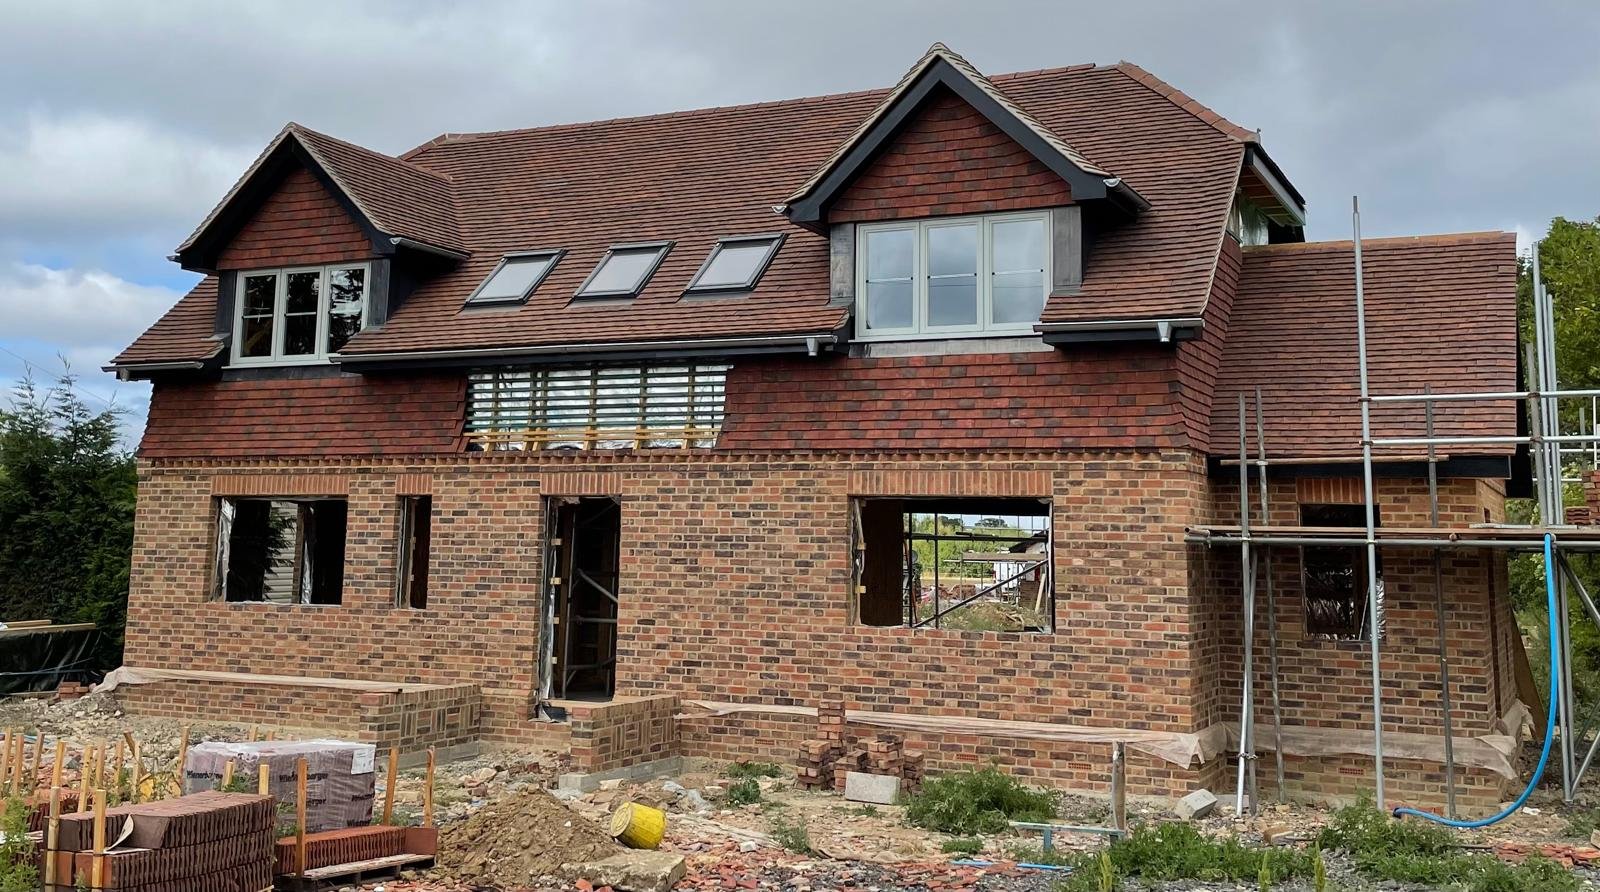
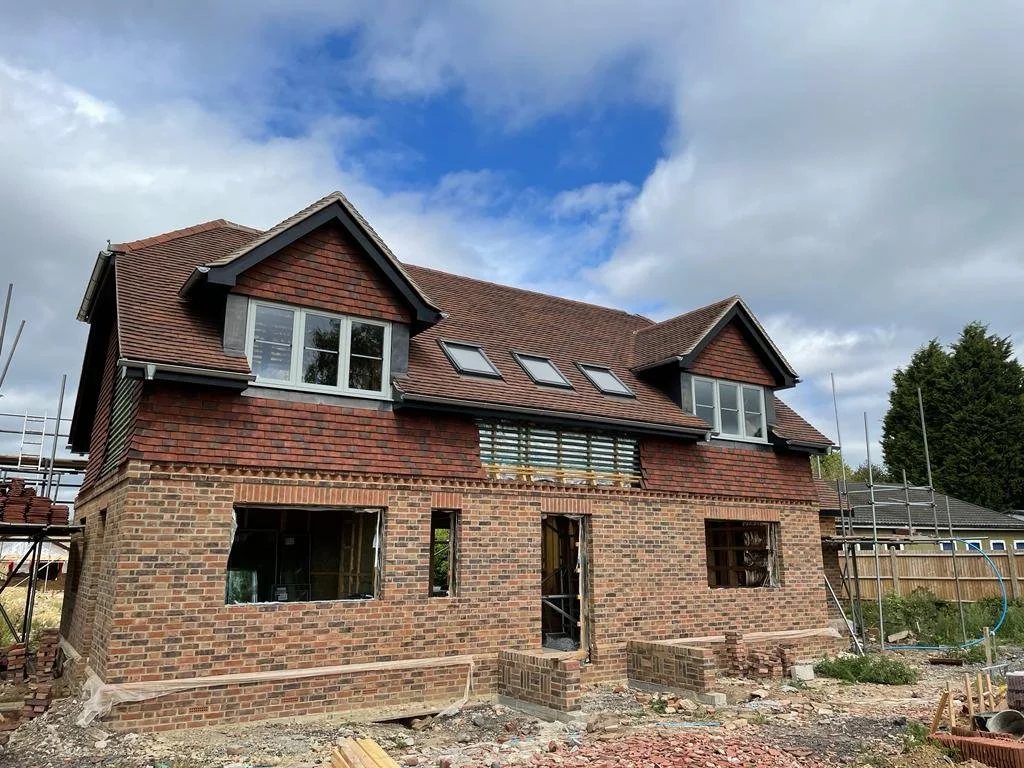
01Plots around Bletchingley are rare and usually come with Green Belt or conservation strings attached, so a new house here has to earn its place. We build brick and tile homes that sit quietly against the village, from the groundworks up.
Explore new builds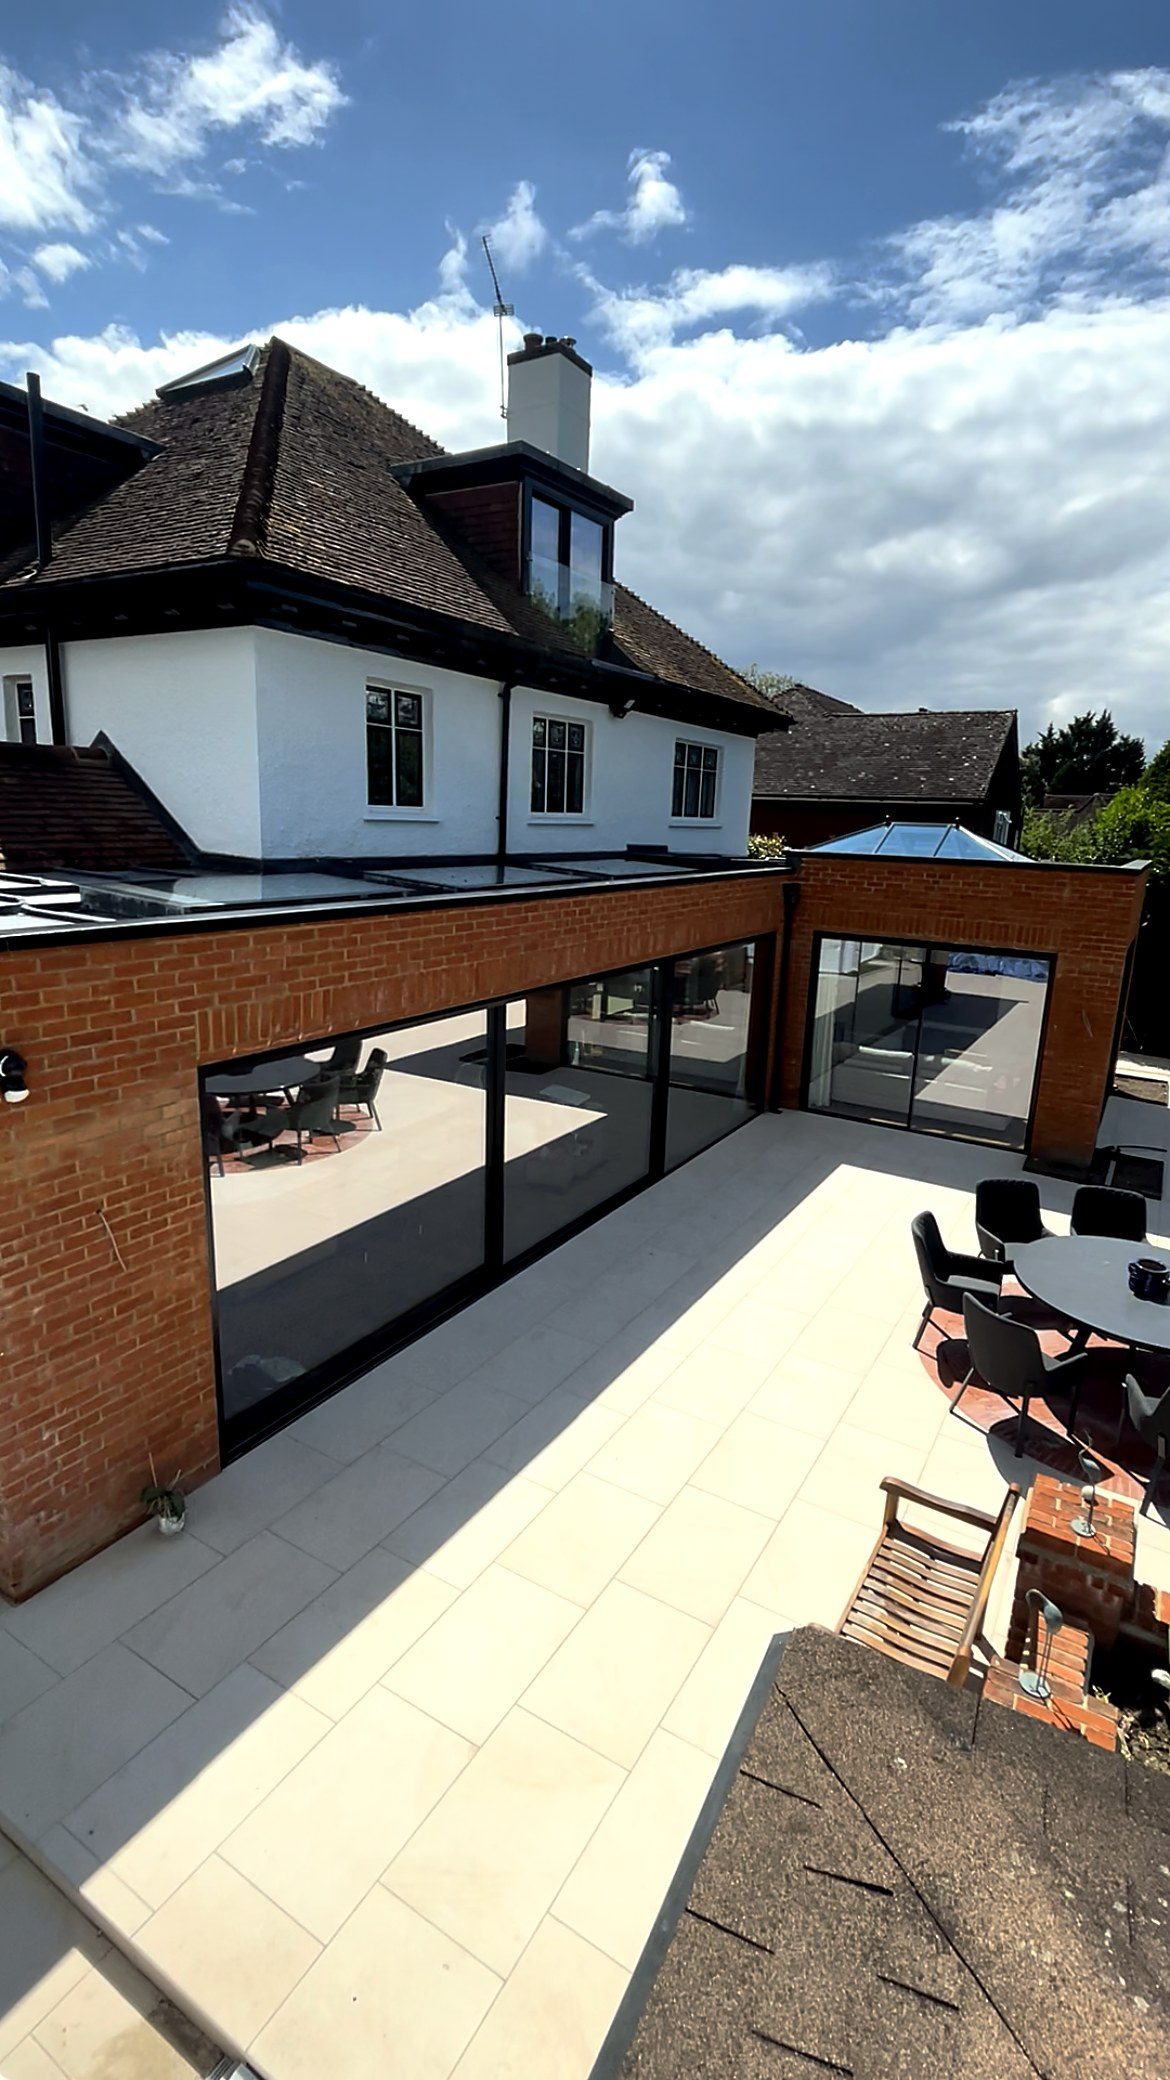 02
02Village houses often have deep gardens and shallow rear rooms. A rear or side extension in matched brick, with the roof pitch and eaves detailed to suit the original, gives you a proper kitchen without spoiling the front elevation.
Explore extensions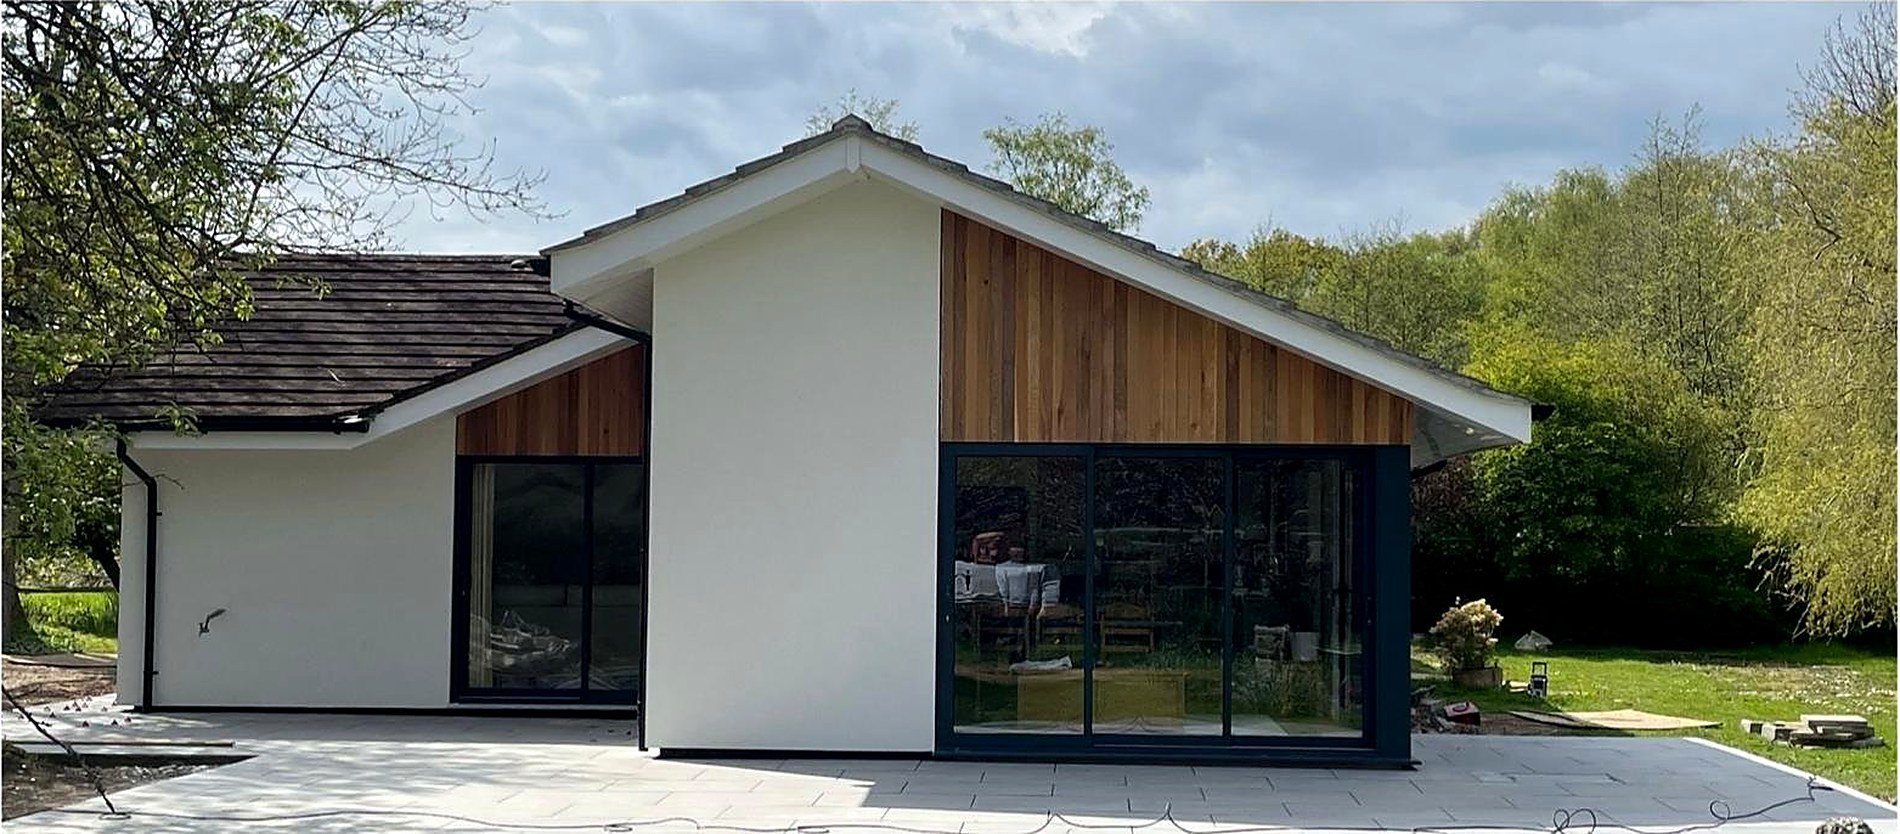 03
03Plenty of Bletchingley houses were last touched decades ago. We take them back to sound structure, sort out damp, wiring, heating and insulation, then rebuild the inside to suit how you actually live.
Explore refurbishments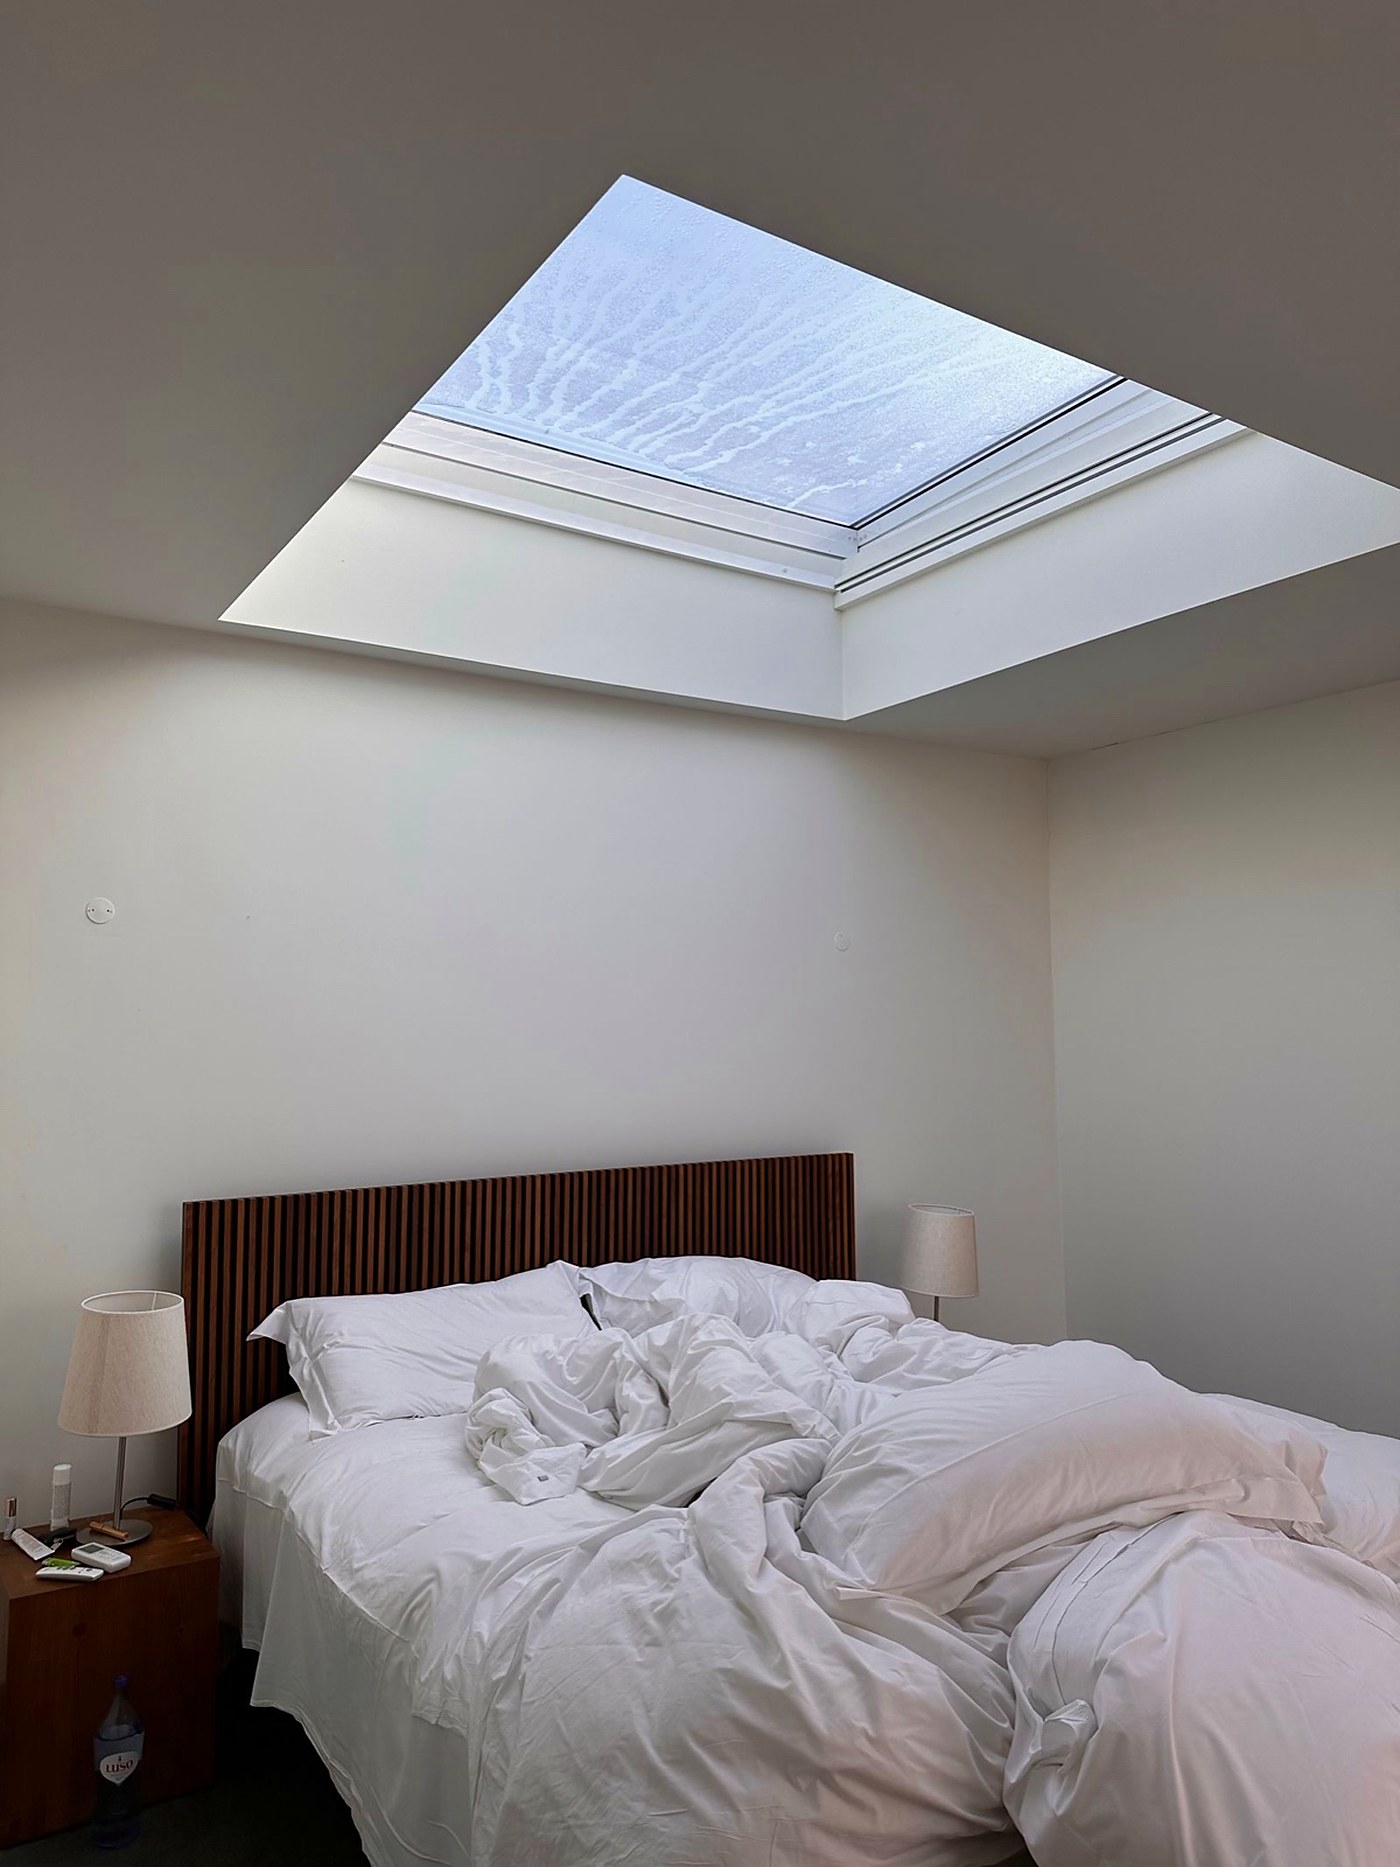 04
04Old roofs here are rarely square, and a dormer on a conservation area frontage is a hard sell. We usually work with conservation rooflights at the rear and keep the street elevation untouched.
Explore loft conversions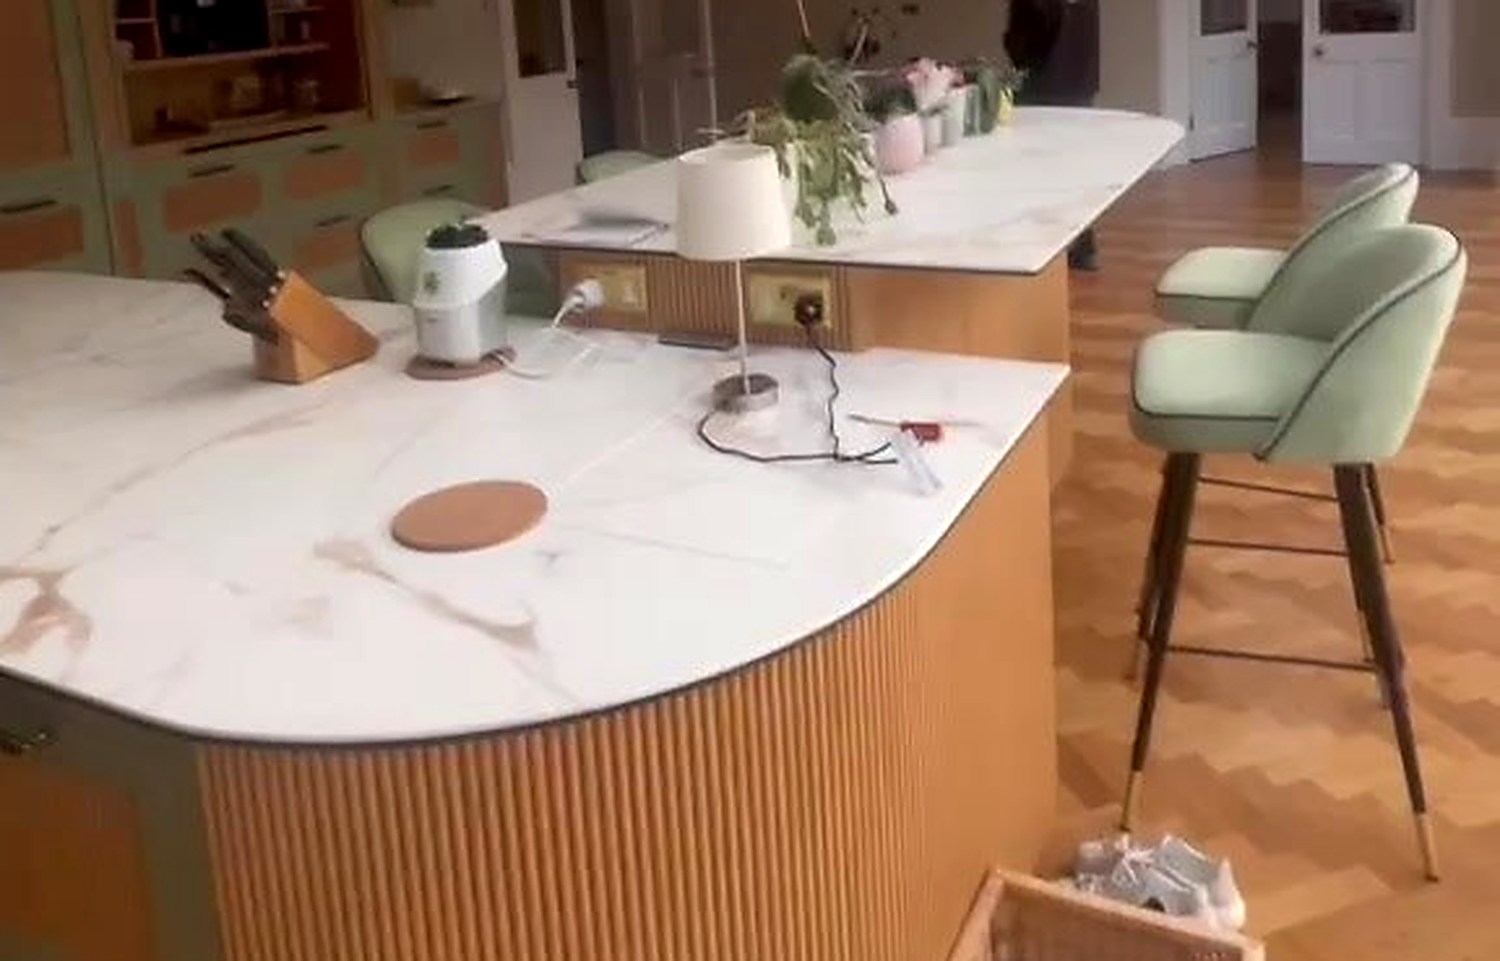 05
05Fitting a modern kitchen into an old village house means uneven floors, low beams and walls that are nowhere near plumb. We scribe and pack rather than force, so the finished room looks made for the space.
Explore kitchens & bathrooms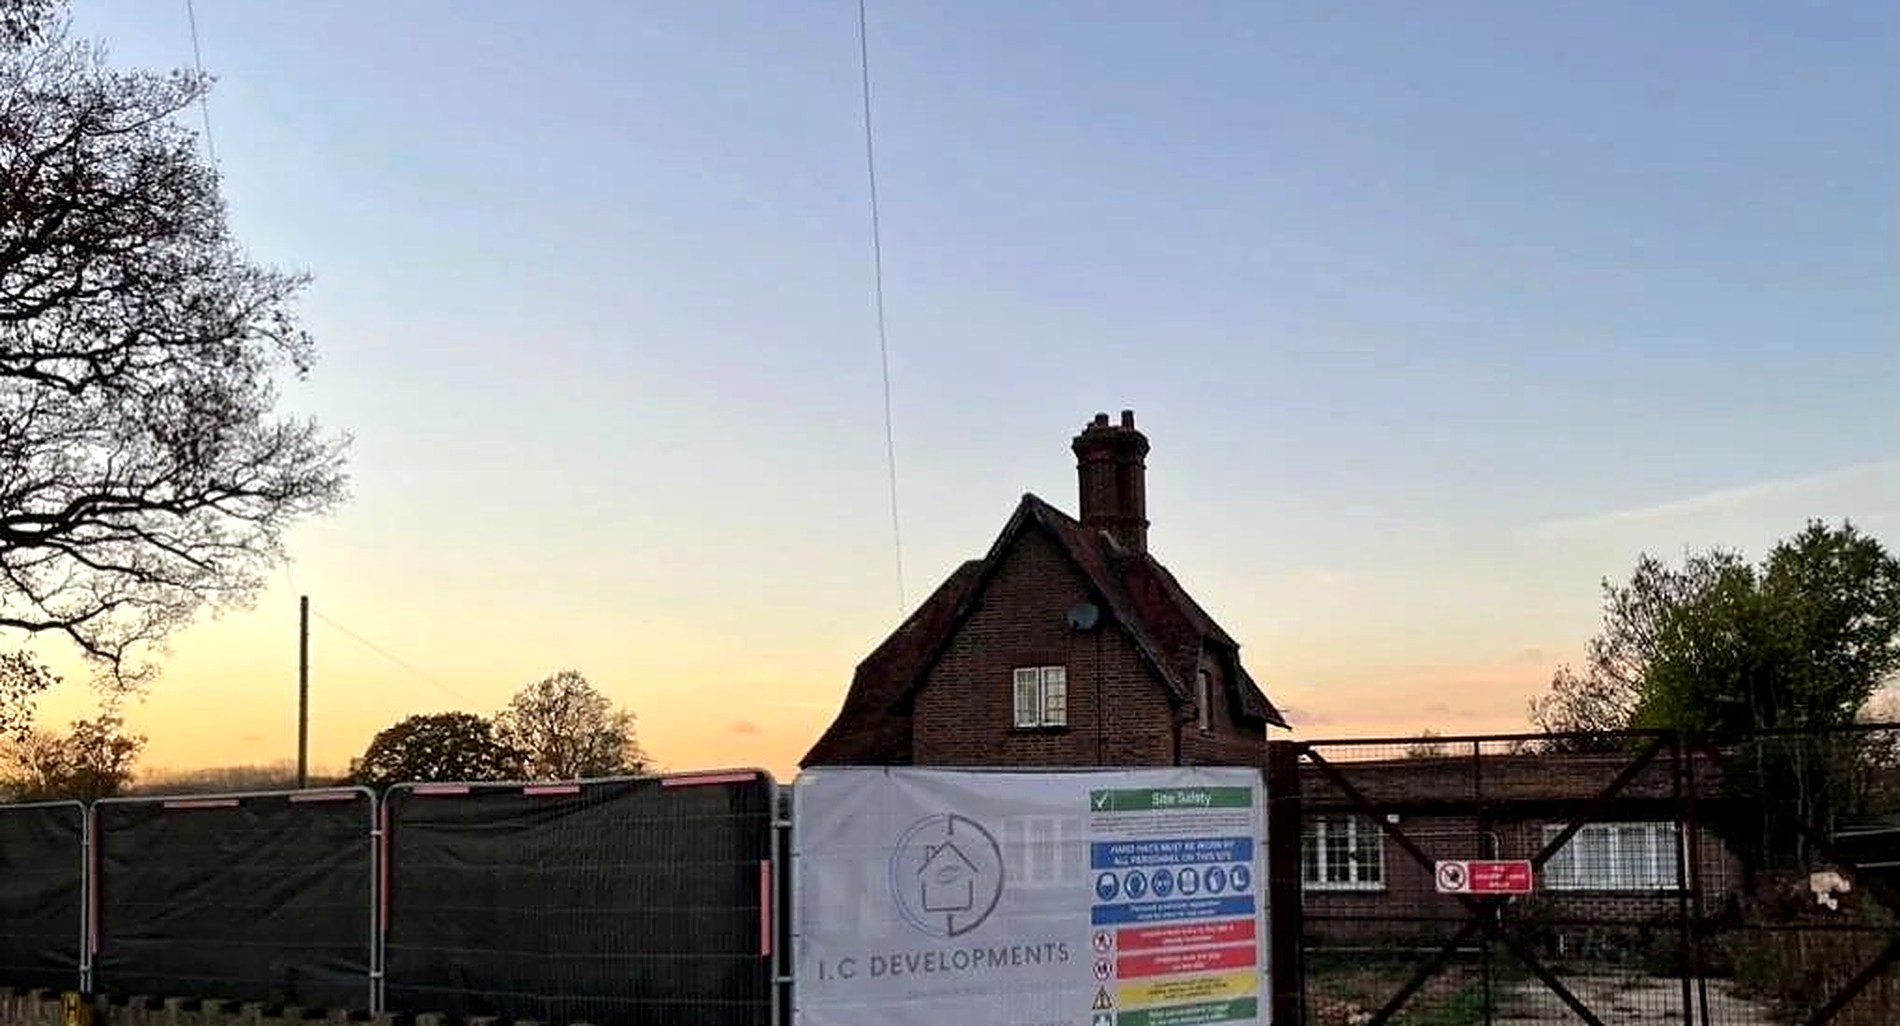 06
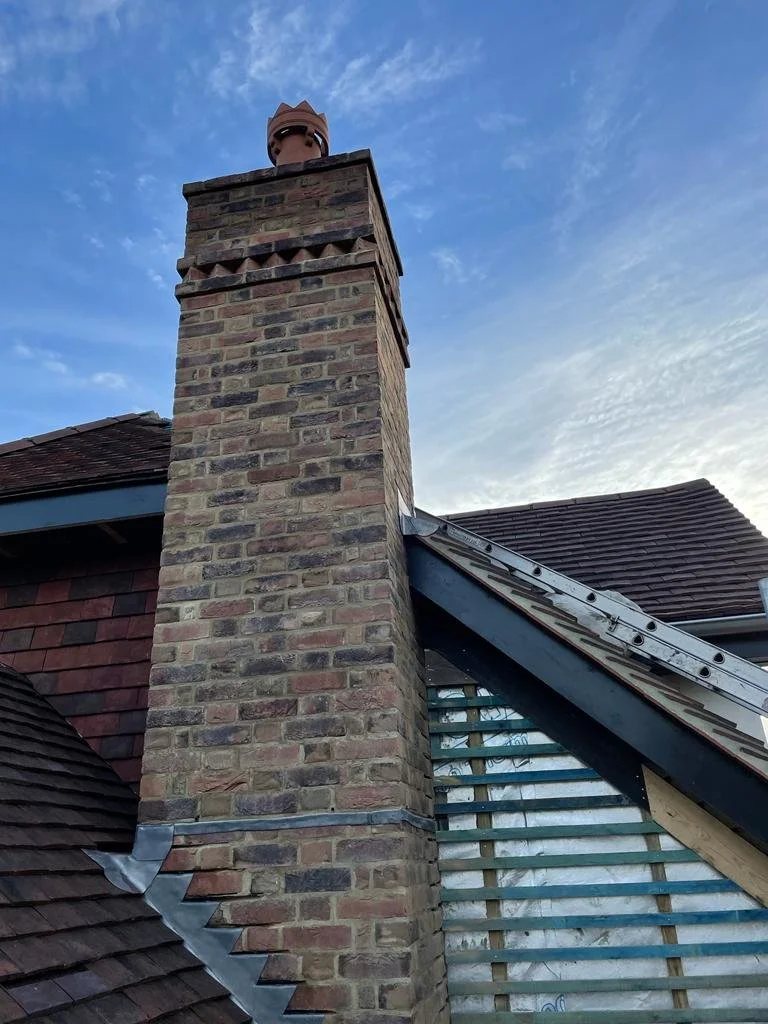
06The service Bletchingley asks for most. Chimney stacks rebuilt, spalled brick cut out and replaced, cement pointing raked back and replaced in lime, sandstone repaired, timber frames and roofs made sound again.
Explore period restorationBrick, timber and careful finishing. Click any photo to see it larger.
from the soil in the ground to the keys in your hand

