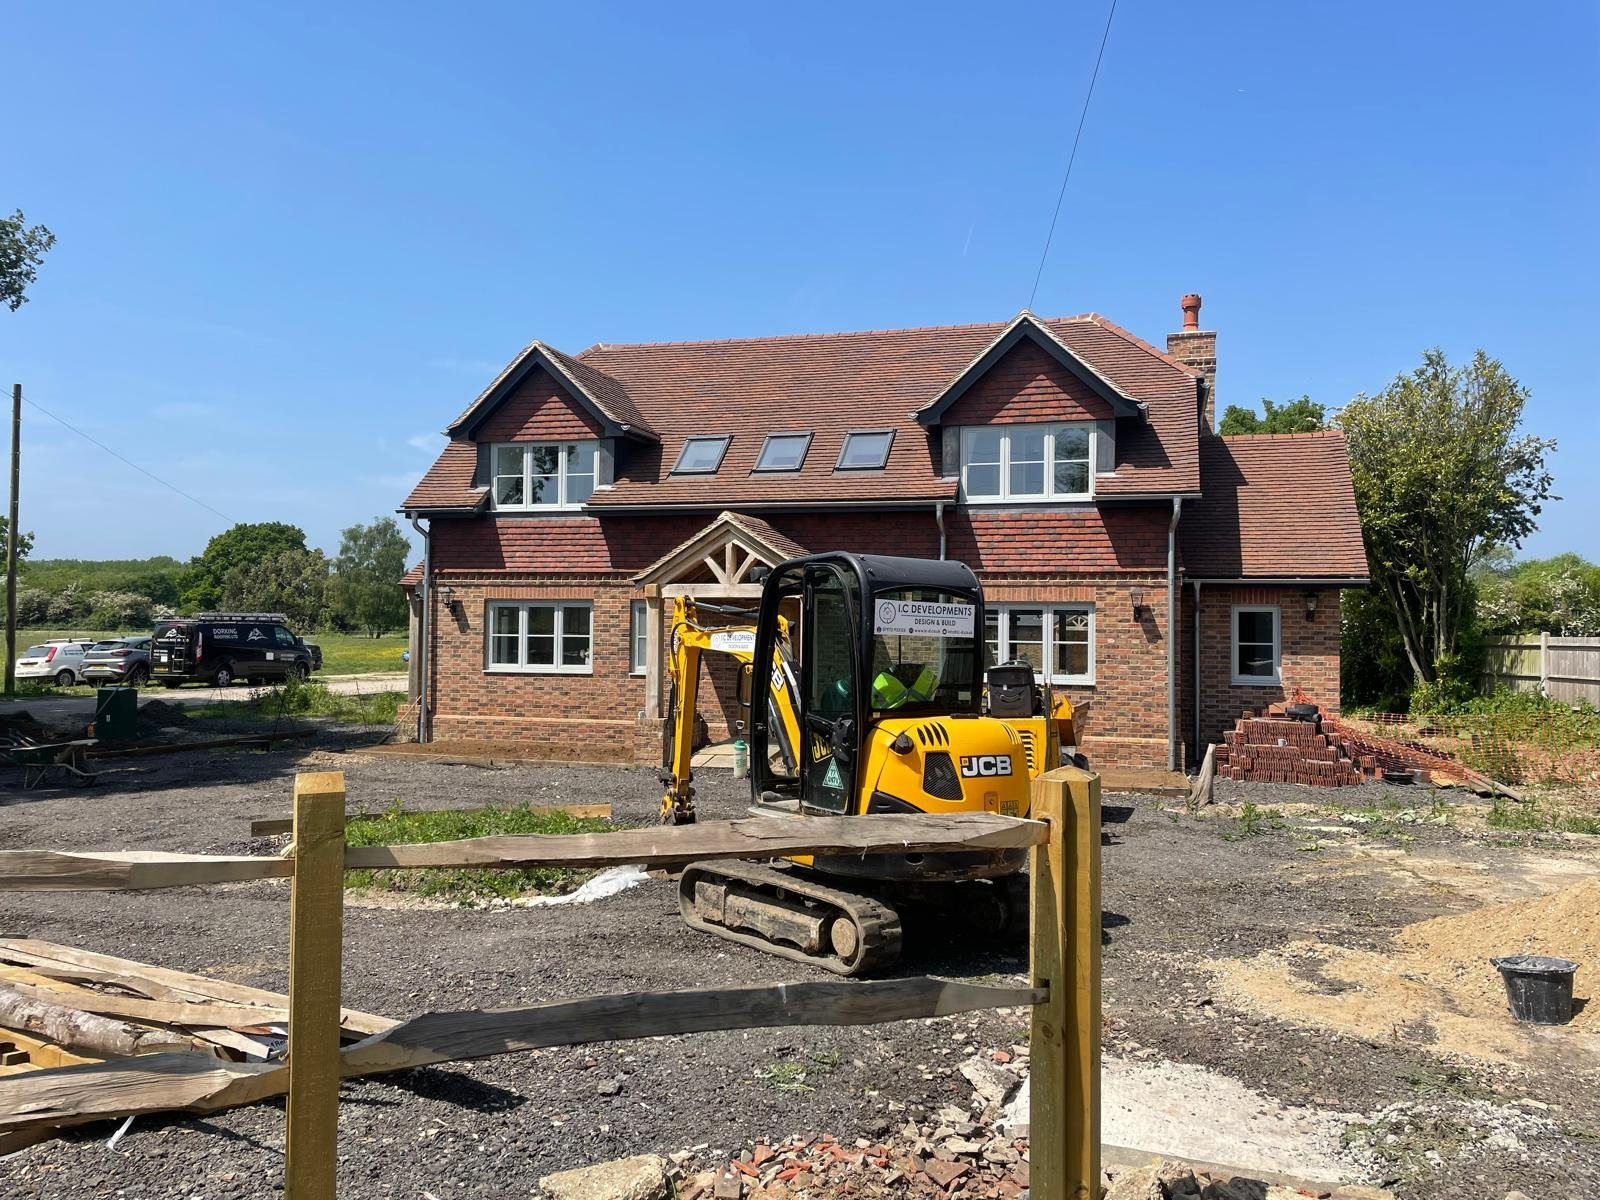
Extensions, loft conversions, new builds and whole house refurbishments across CR6, from Warlingham Green and Limpsfield Road out to Hamsey Green, Chelsham and Farleigh. One contract, one number to ring, from the first survey through to handover.
Big gardens, high ground and a green belt line that runs closer than most people expect. Warlingham rewards homework.
Warlingham stands near the top of the North Downs, high enough that the weather turns up here a good half hour before it reaches the valley towns. The village grew outwards from Warlingham Green, the triangle of grass with the war memorial on it where the shops and the pubs still gather, then spread north and south along Limpsfield Road until it met Hamsey Green at one end and farmland at the other. Our office is in Reigate, roughly twelve miles away, which is about half an hour over the downs or round the M25 depending on how the traffic is behaving. That is close enough for our team to be on site at eight, and close enough for us to call back in months after handover if something wants a second look.
People here tend to build rather than move, and the reason is arithmetic as much as sentiment. Warlingham is ringed by protected countryside, so very little new housing appears, the stock that exists changes hands slowly and the schools keep families in one place. What the village does have is space. Postcode CR6 is full of houses that sit well back behind their own drive with a garden long enough to take another room, which is why our enquiries here are so often an extension, a loft, or a whole house brought up to date in one go rather than a move to something bigger.
Under all of it is chalk with a cap of clay and flints, and the two behave nothing like each other. Chalk carries load and lets water away. Clay swells through a wet winter, shrinks back in a dry summer and, where a mature tree is close by, decides how far down a foundation has to go before anyone lays a brick. Drainage needs the same care. A soakaway that works perfectly on clean chalk can fail a percolation test on a flinty clay plot two roads away, and then the whole surface water strategy has to change. We dig trial holes and shoot levels before we put a figure on the groundworks.
We are a design and build company based in Reigate, and Ian has been building since 1996. We are CHAS accredited, SSIP assessed and fully insured, and the work is carried out by our own skilled craftsmen and by trades we have used for years rather than whoever happens to be free that week. Groundworks, structure, roofing, joinery, kitchens, bathrooms, decorating and the clearing up at the end all sit under one contract with one person answering the phone. There is a fair spread of it on our recent work page if you would rather see than read.
Five different eras of building sitting on the same hill, each one wanting a different approach.
The oldest houses cluster near the green and the parish church. Solid brick, nine inches thick, lime mortar, clay peg tiles and either no damp proof course at all or a slate one that gave up decades ago. There is no cavity to insulate, so warmth has to come from the roof, the floors, the windows and breathable finishes that let the walls carry on doing what they were built to do. Further out along the lanes towards Chelsham and Farleigh you find farmhouses, flint and brick outbuildings and barns that have been converted, which are a different job again.
Then comes the between the wars ribbon along Limpsfield Road and the roads that lead off it. Early cavity walls, hipped clay tile roofs, pebbledash or hung tile at first floor, bay windows and shallow strip footings that were perfectly adequate in 1934 and are not what a modern extension is founded on. Those cavities were rarely filled, the wall ties are now the age where they are worth an inspection, and the original drainage is usually salt glazed clay with the joints starting to open. None of that is alarming. It simply has to be seen and priced before work starts, not after the walls come down.
The 1950s and 60s brought bungalows and chalet bungalows on wide plots, and they are the most interesting houses in the village from a building point of view. A single storey house on a generous plot can go up, go out, or come down and be replaced, and the right answer depends on the roof pitch, the ridge height and how close the neighbours are. Later closes from the 1980s onward tend to have trussed roofs, which convert perfectly well but need steel and more work than a traditional cut roof. Garages of that era regularly have corrugated asbestos cement roofs, and those come off under a licensed contractor with the paperwork to prove it.
What all of this means in practice is that the survey matters more than the brochure. The same rear extension costs one figure on a 1960s bungalow with a clean chalk plot and a different figure on a solid wall Victorian house with a tree in the wrong place. We would rather tell you that at the kitchen table than halfway through the groundworks.
An hour at the house settles most of it. We are reading the walls, the roof, the ground and the boundary, and by the end of it we can usually tell you which route the job takes and roughly what it involves.
If what you want will not work, or will not be worth the money, we say so on that visit. There is almost always a better way to get the room you are after, and we are happy to talk that through instead.
The same six things we do everywhere, applied to the houses that actually stand in CR6.
 01
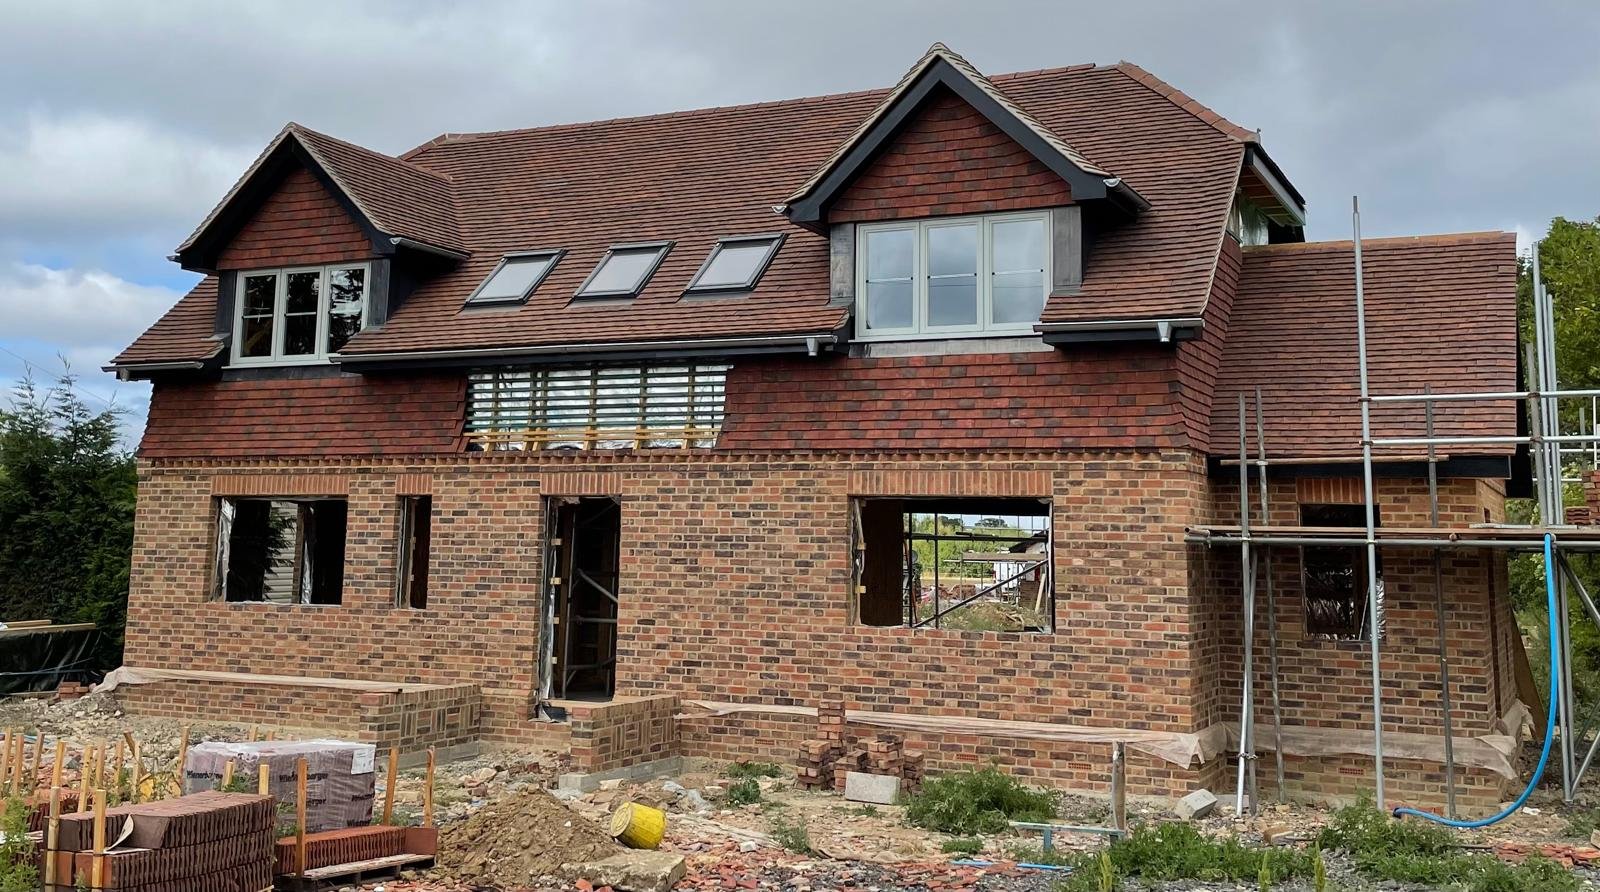
01Replacement dwellings and one off houses on the deep plots off Limpsfield Road, where a tired bungalow makes way for a family home and the green belt line sets the footprint.
Explore new builds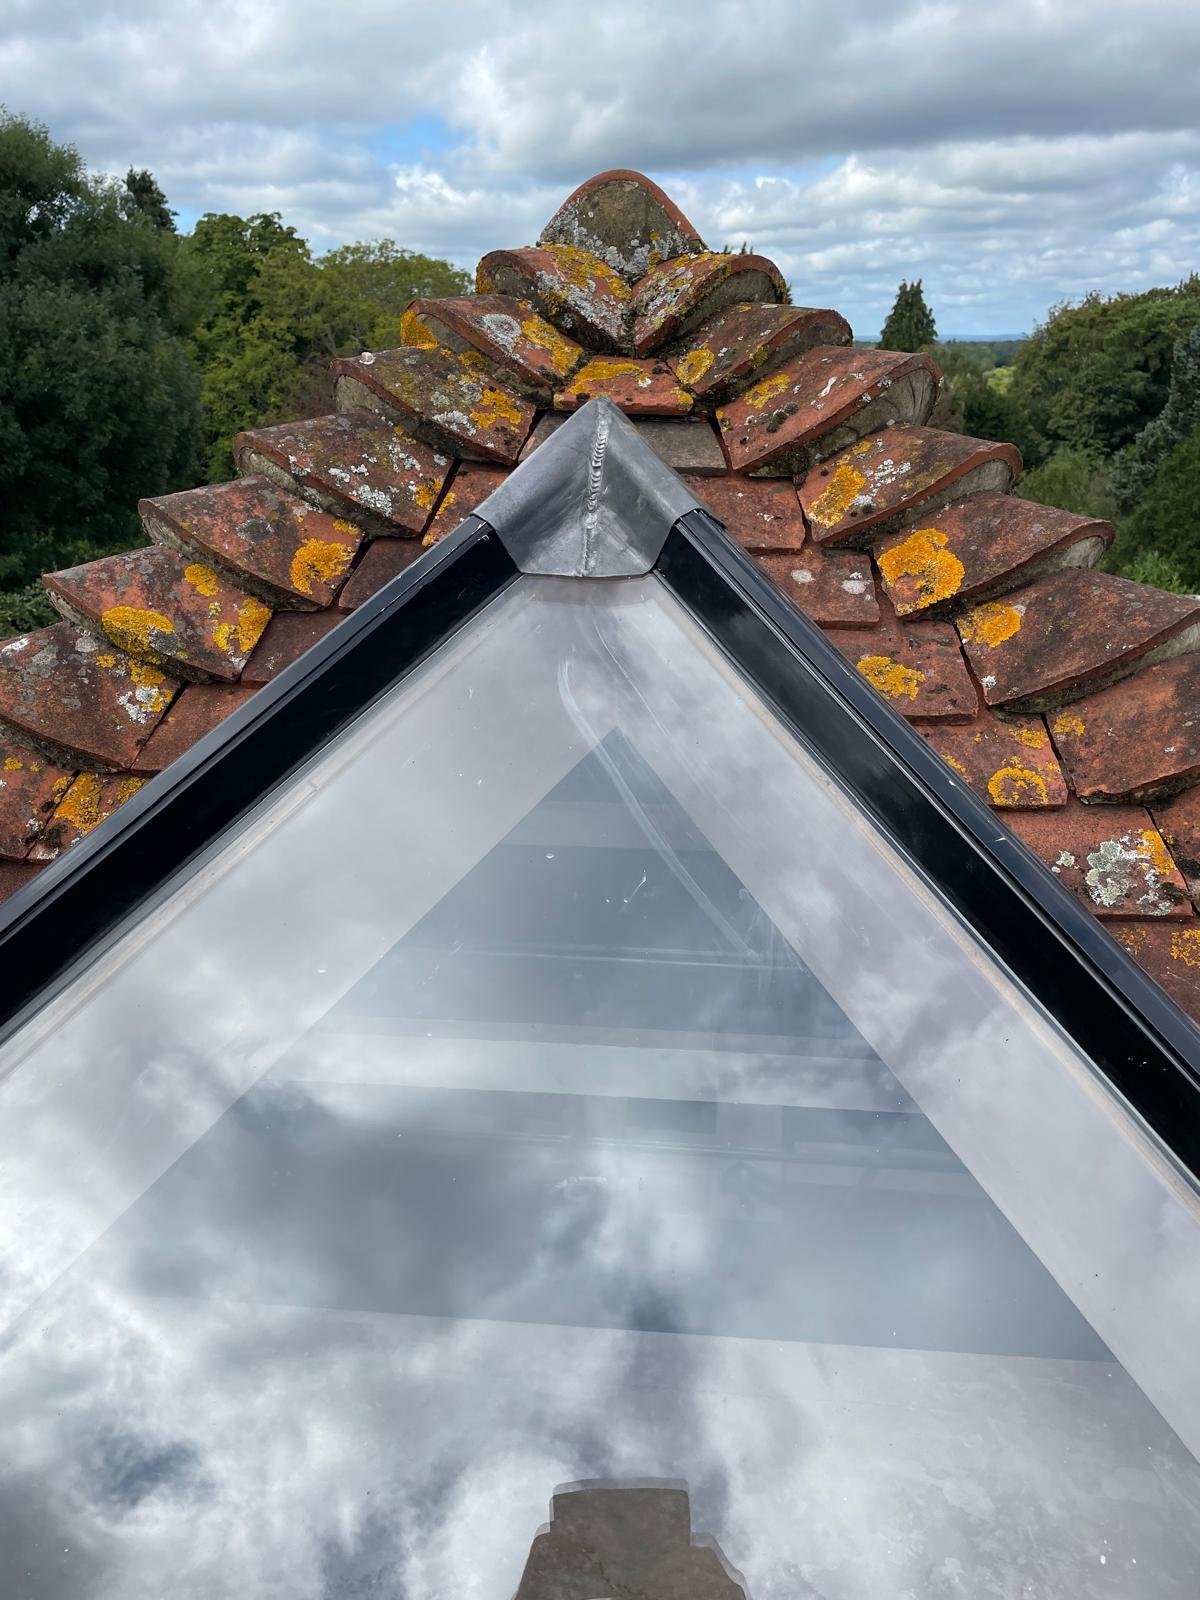 02
02Rear and side extensions on the between the wars and post war houses, using gardens long enough to take a proper kitchen and dining room without swallowing the lawn.
Explore extensions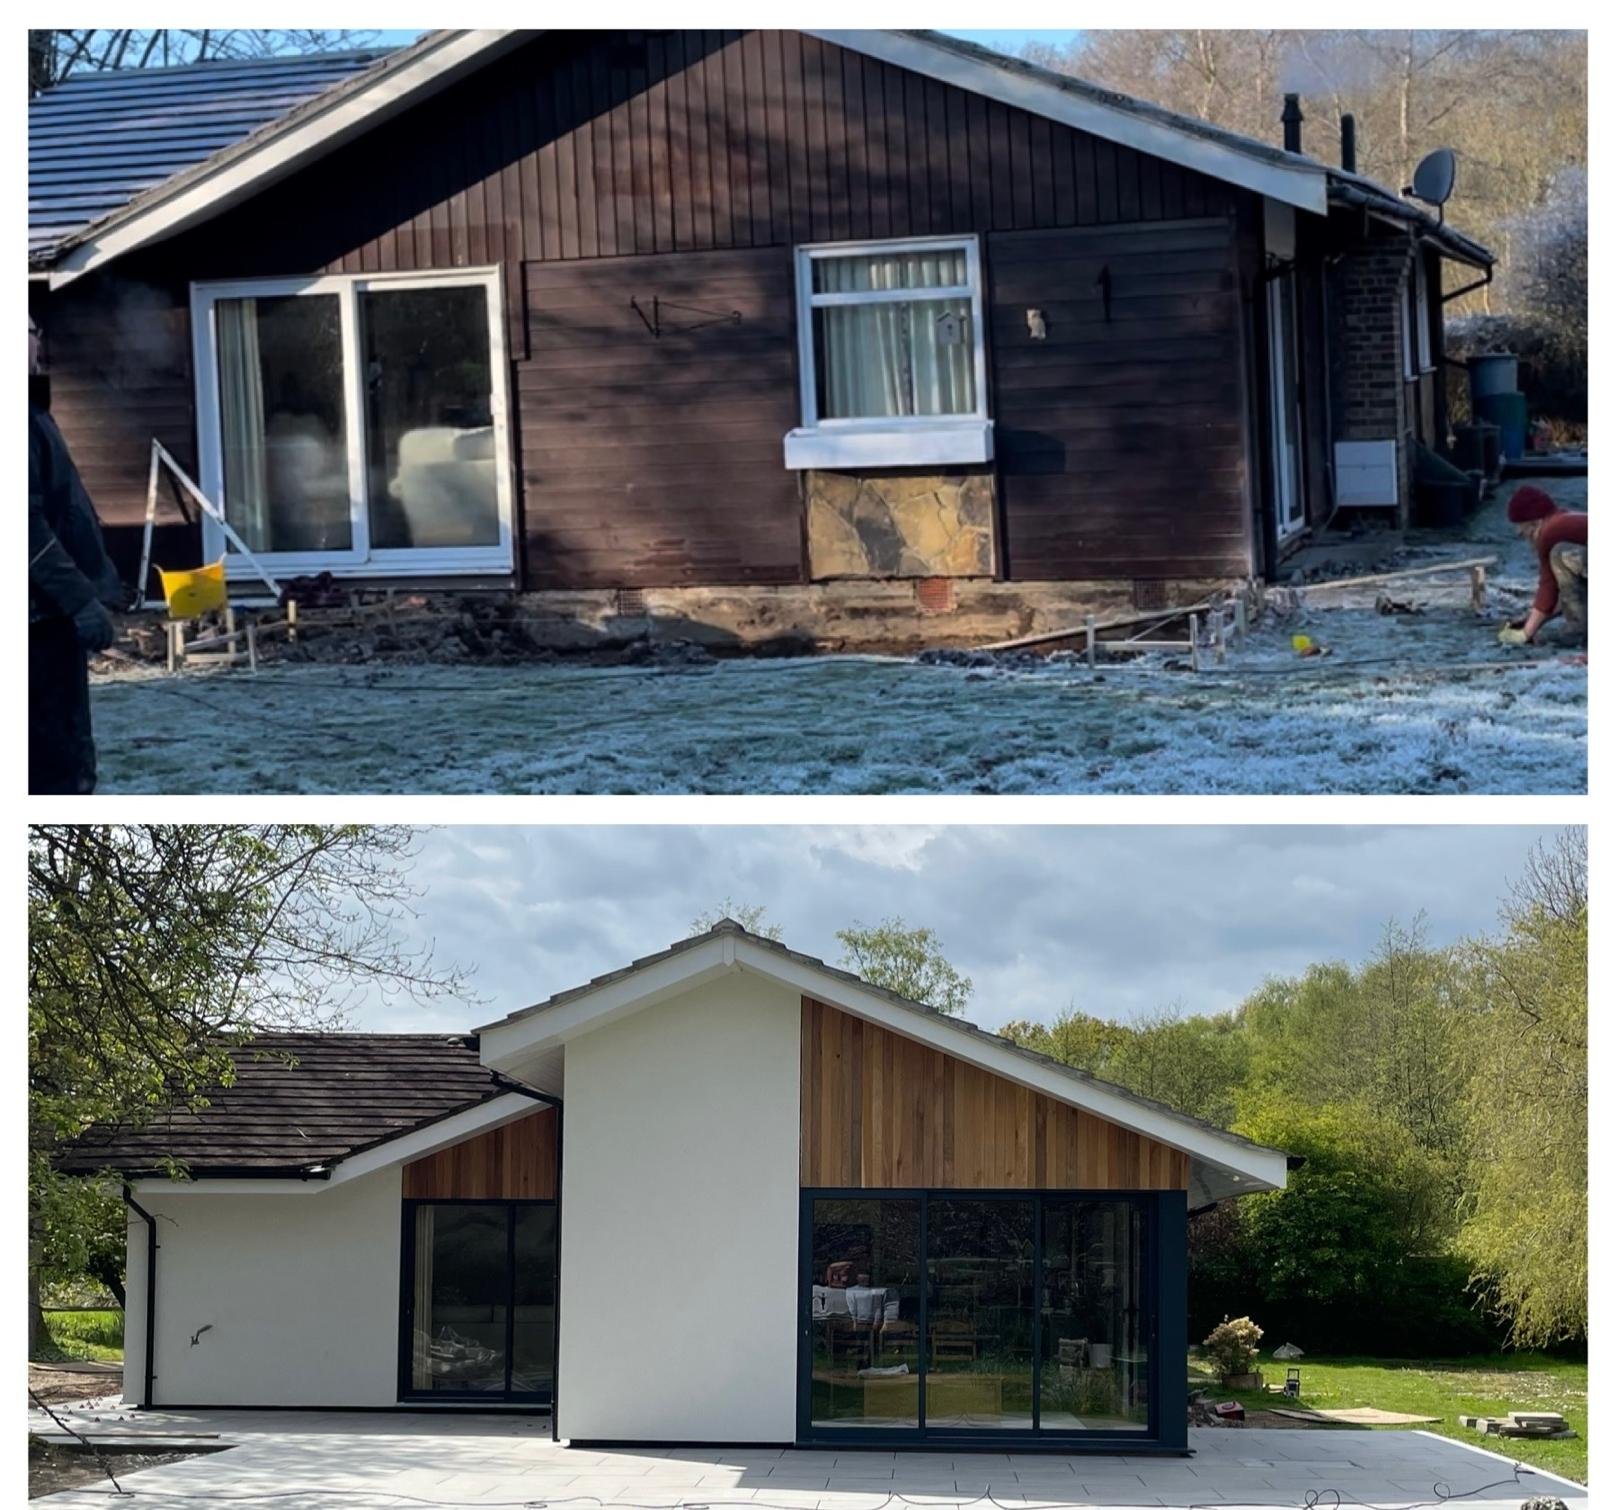 03
03Whole house works on Warlingham homes nobody has touched since the 1970s. Rewire, replumb, heating, insulation, windows and every room finished in one continuous run.
Explore refurbishments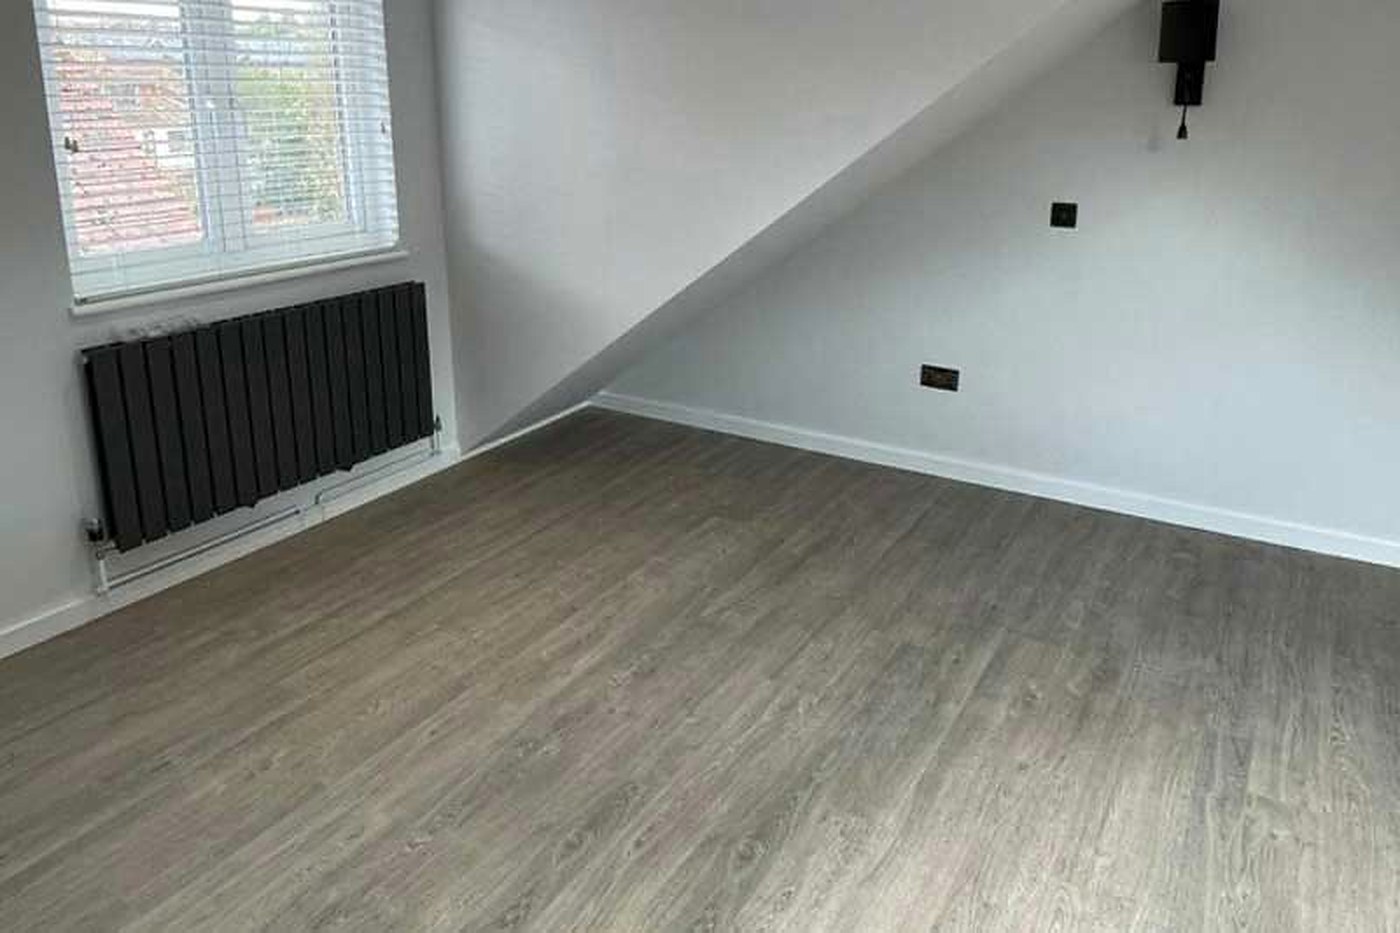 04
04Chalet bungalows and hipped roof semis take a double bedroom and a shower room comfortably, and on the higher ground the view south over the fields is worth the stairs.
Explore loft conversions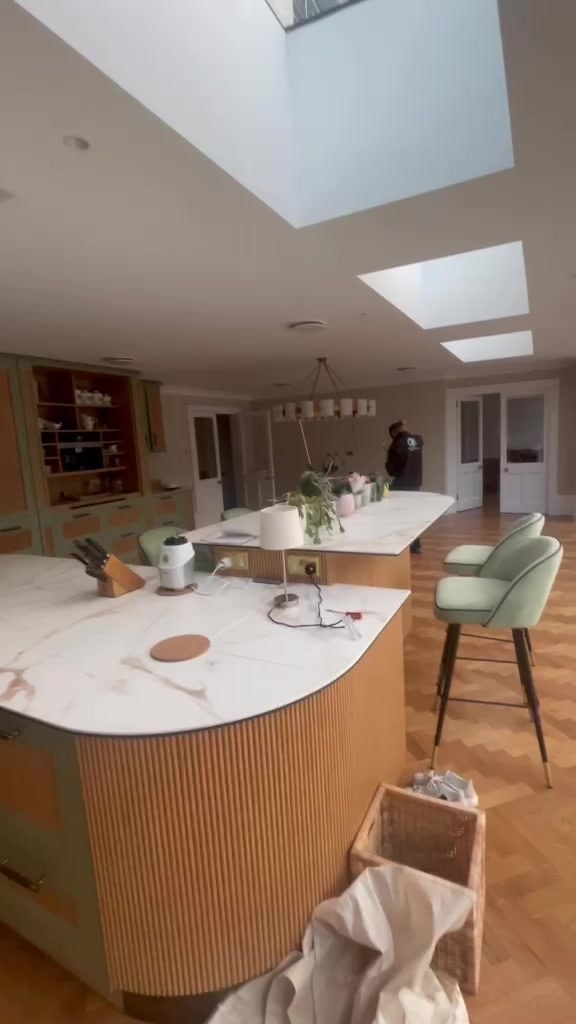 05
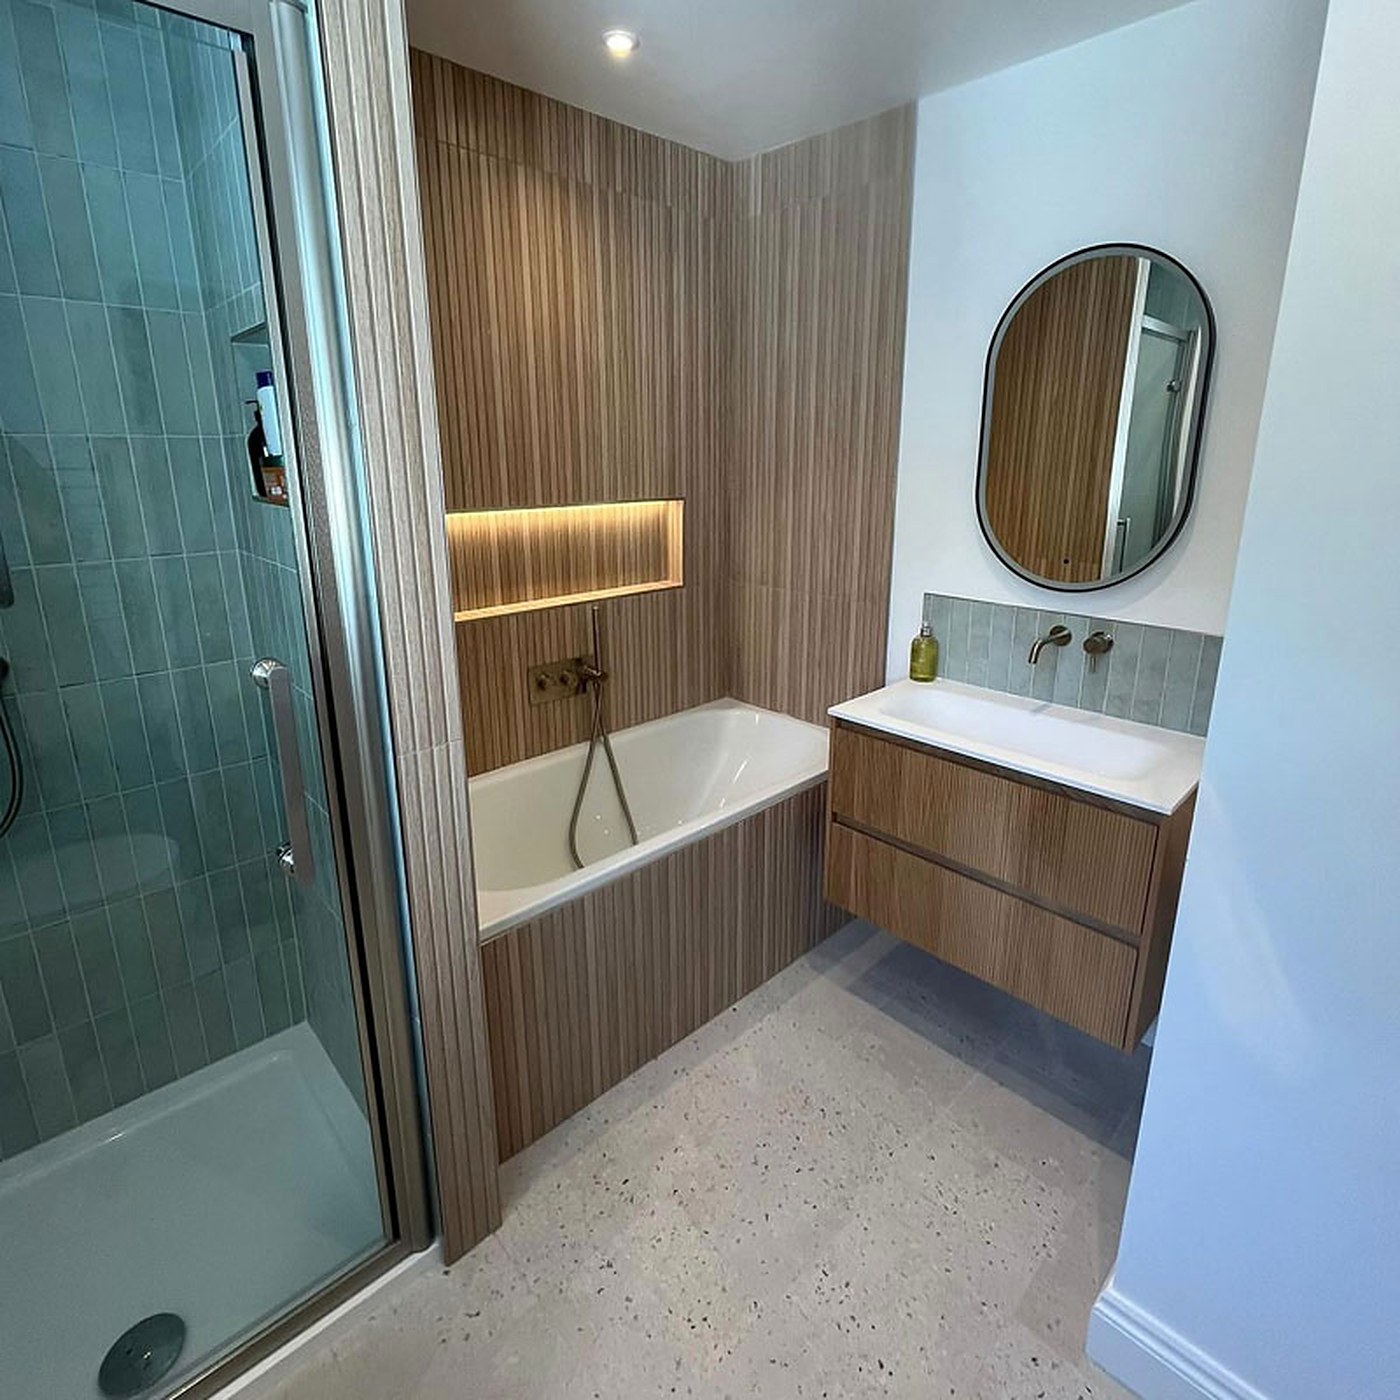
05Opening a closed off kitchen through into the dining room, and turning a cold north facing bathroom into one that is warm, quiet and properly ventilated.
Explore kitchens and bathrooms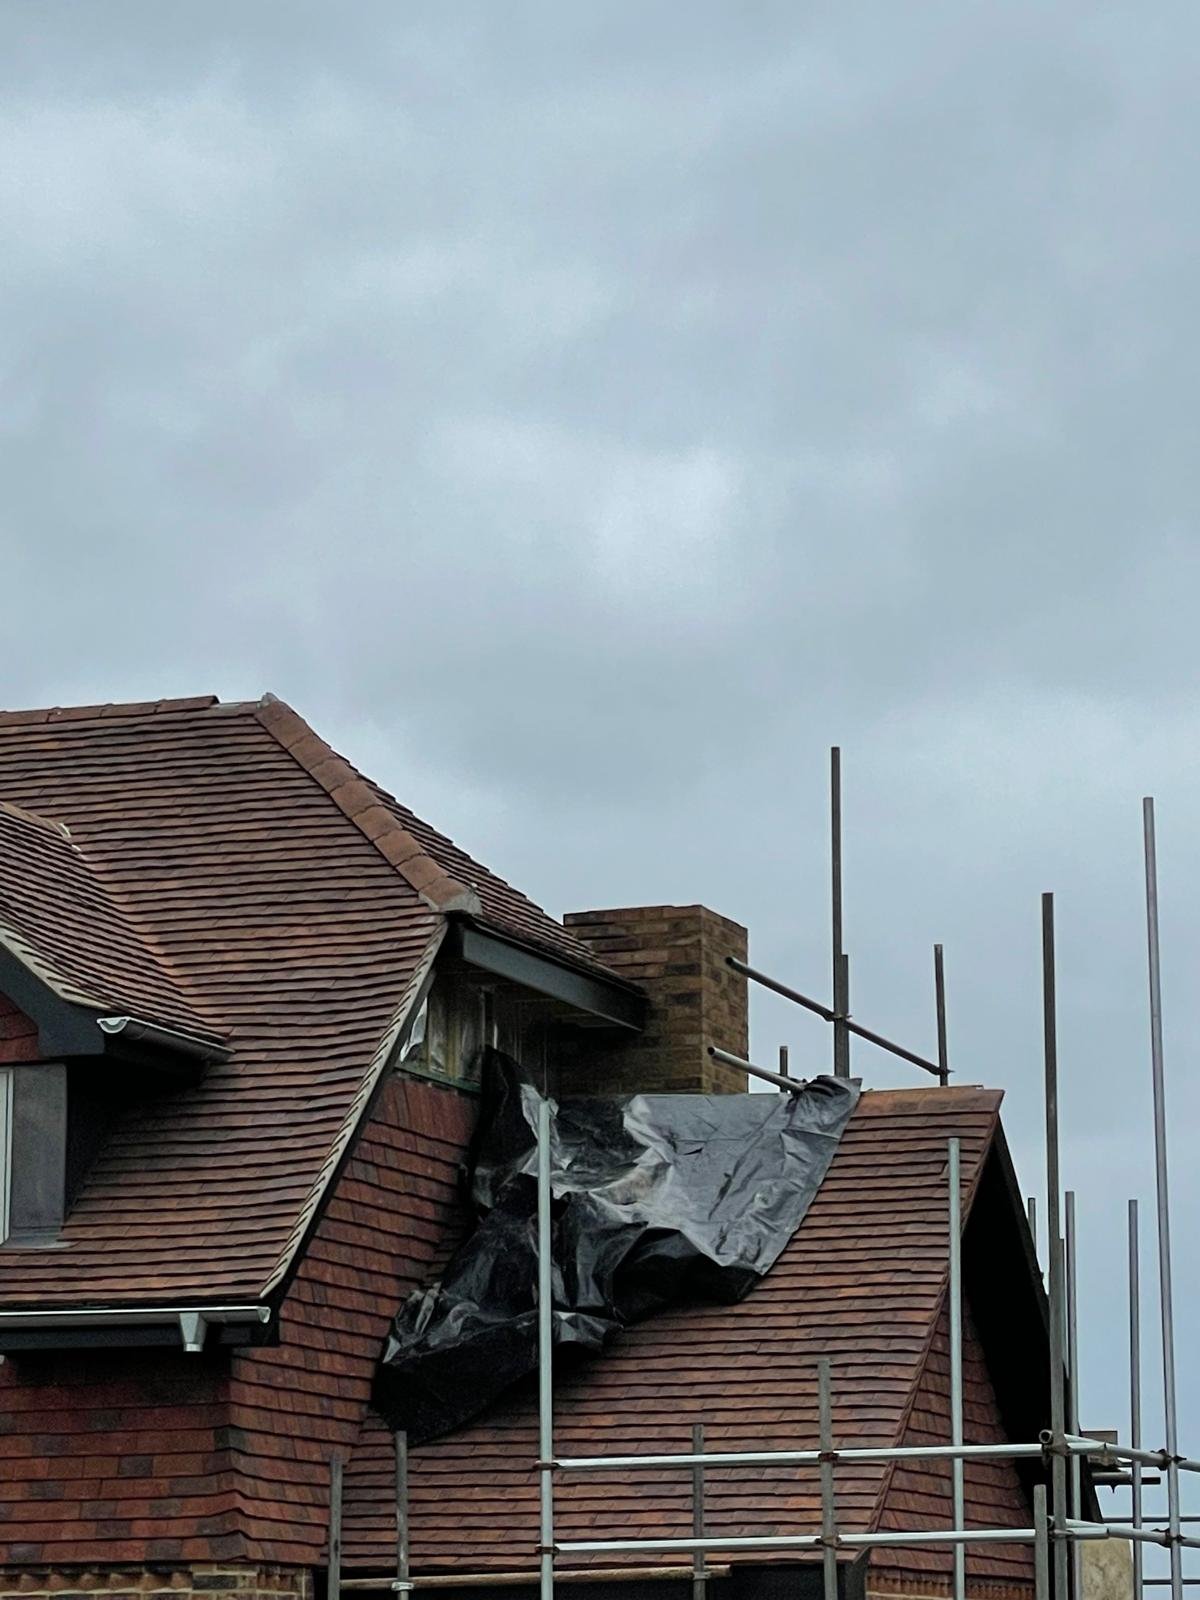 06
06Solid brick walls, chimney stacks, peg tiles and sash windows on the older houses near the green and the farm buildings out towards Chelsham and Farleigh.
Explore period restorationSix places within three miles of each other, and every one of them builds differently.
Warlingham Green. The heart of the village and the oldest part of it. Shops, pubs and brick houses that were standing long before the estates arrived, with the parish church a short walk away. Work here is careful rather than large. Kitchens, bathrooms, chimney and roof repairs, and extensions detailed so they cannot be read from the street.
Hamsey Green. North along Limpsfield Road on the boundary with Sanderstead, with its own parade of shops and a pond that gives the place its name. The housing is mostly 1930s and post war semis and detached with room at the back, which makes it loft conversion and rear extension country. A good share of our CR6 enquiries start here.
Tithepit Shaw Lane. Running west off Limpsfield Road towards the valley, this is where the ground begins to fall away. Levels, retaining and where the surface water ends up are the first three things we look at on a plot down there, long before anyone chooses a worktop.
Chelsham. East of the village and entirely green belt. Common land, working farms and houses scattered along quiet roads on generous plots. The constraint out here is policy rather than space, because an extension is measured against the size of the original building, so the drawings earn their money.
Farleigh. Smaller again. A handful of houses, a golf course and a small old church at the end of narrow lanes with no pavement and no street lighting. Access is the practical problem rather than the building. We use smaller vehicles, book deliveries for the quiet part of the day and keep a passing place clear.
Limpsfield Road. The B269 is the spine that ties the lot together, running down from Sanderstead through the village and on towards Botley Hill. It is fast, it is busy and it has no spare width, so skips and materials go on the plot wherever the drive will carry the weight. If you are further down the hill, our Caterham page covers that side.
Three stages that decide whether a job on this sort of ground goes smoothly or not.
Four stages, in the same order every time, whether the job is a bathroom or a house.
We come to the house, look at the walls, the roof, the ground and the boundary, and talk through what you want. Then you get a written, itemised quotation with the awkward parts named rather than buried.
We work alongside your architect or introduce you to designers we trust, agree the buildable version, and see the application through Tandridge along with the structural calculations and the building control notice.
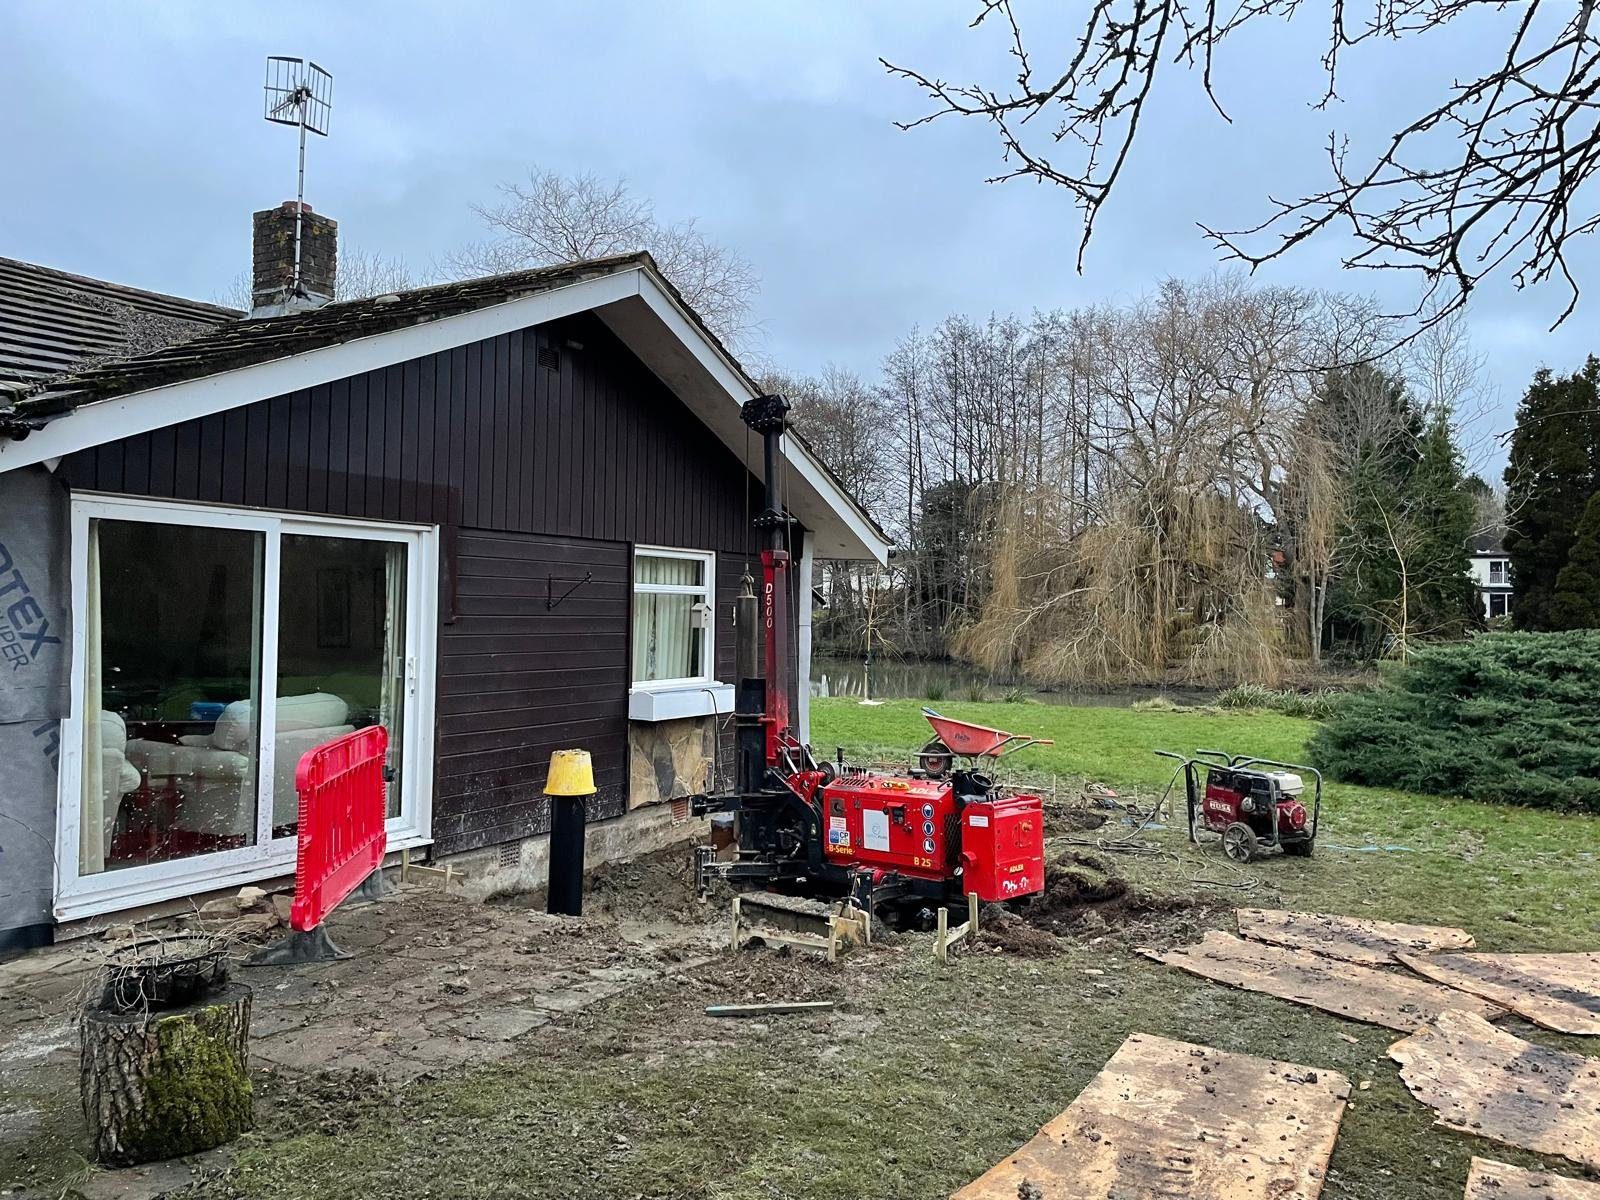
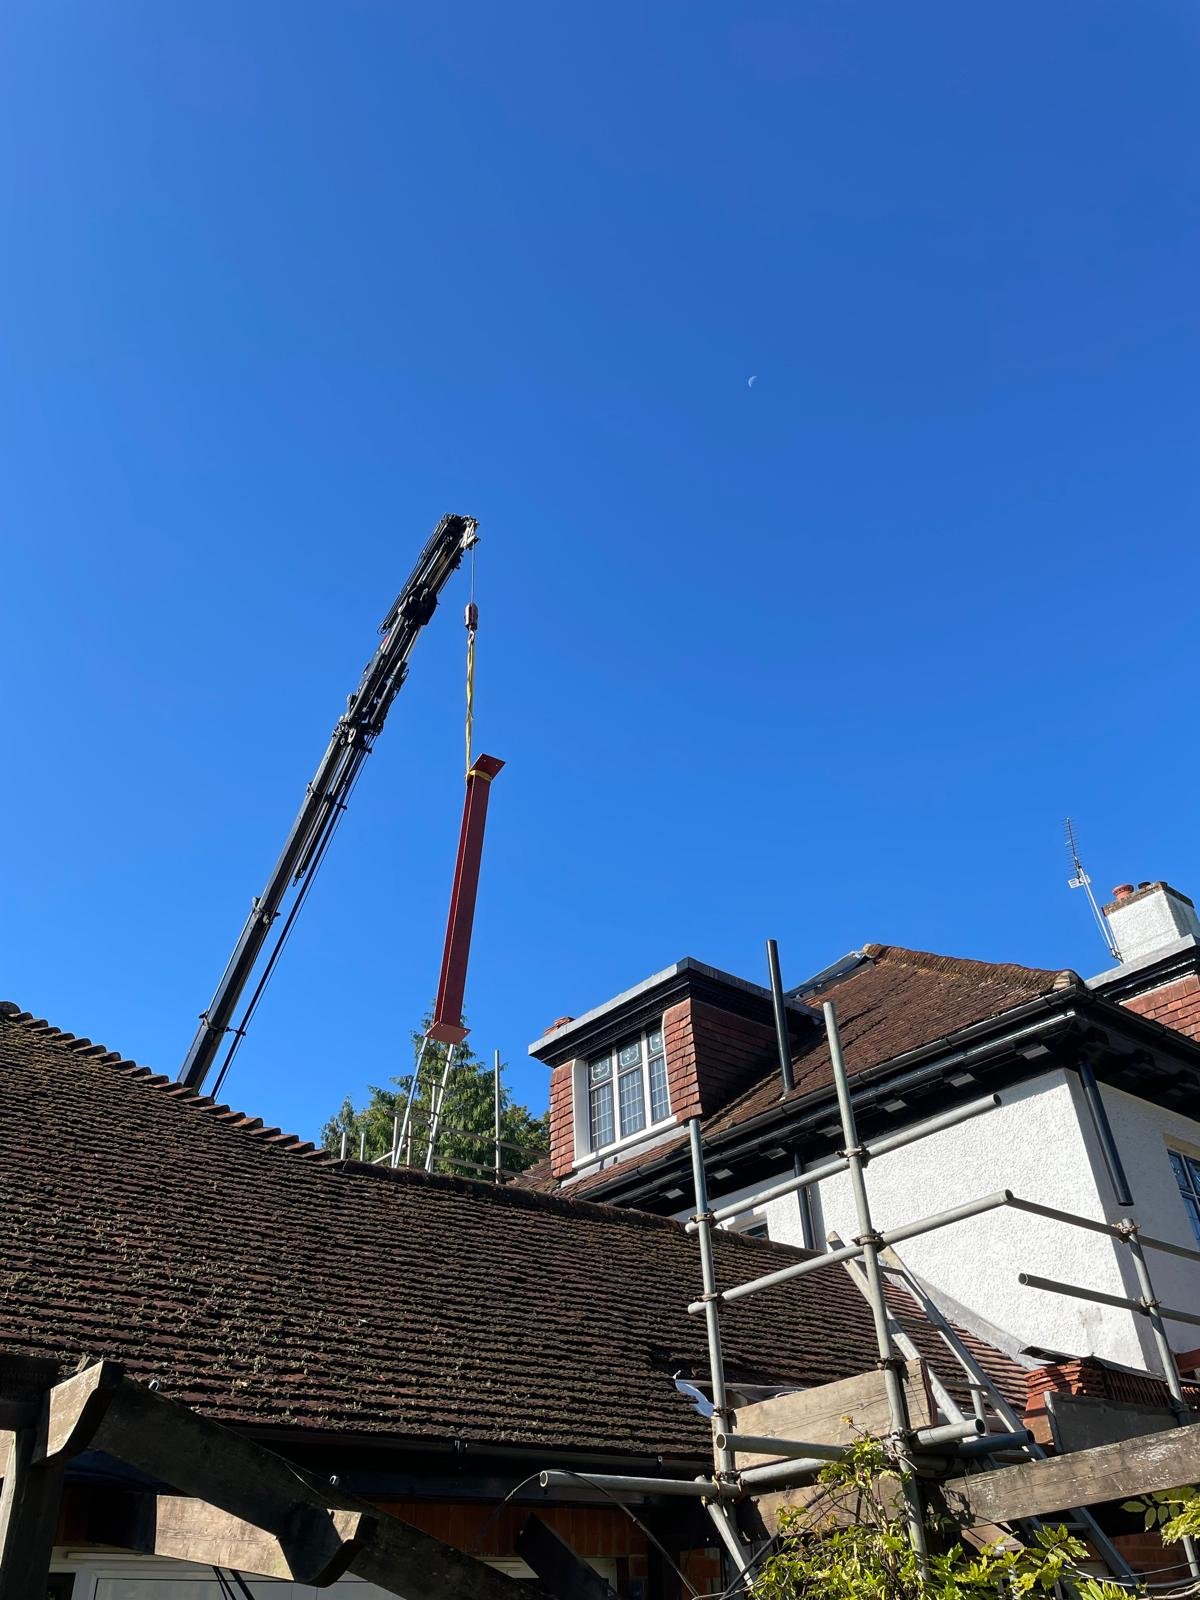
Trial holes, foundations, drainage, then walls, steel and roof until the building is watertight. Inspections are booked at the right stages and we meet the inspector on site ourselves.
First fix, plaster, joinery, kitchen, bathroom, decoration and floors. We snag it before you ever see a list, walk every room with you, then hand over the certificates and the warranties.
from the soil in the ground to the keys in your hand

