
Rooflight
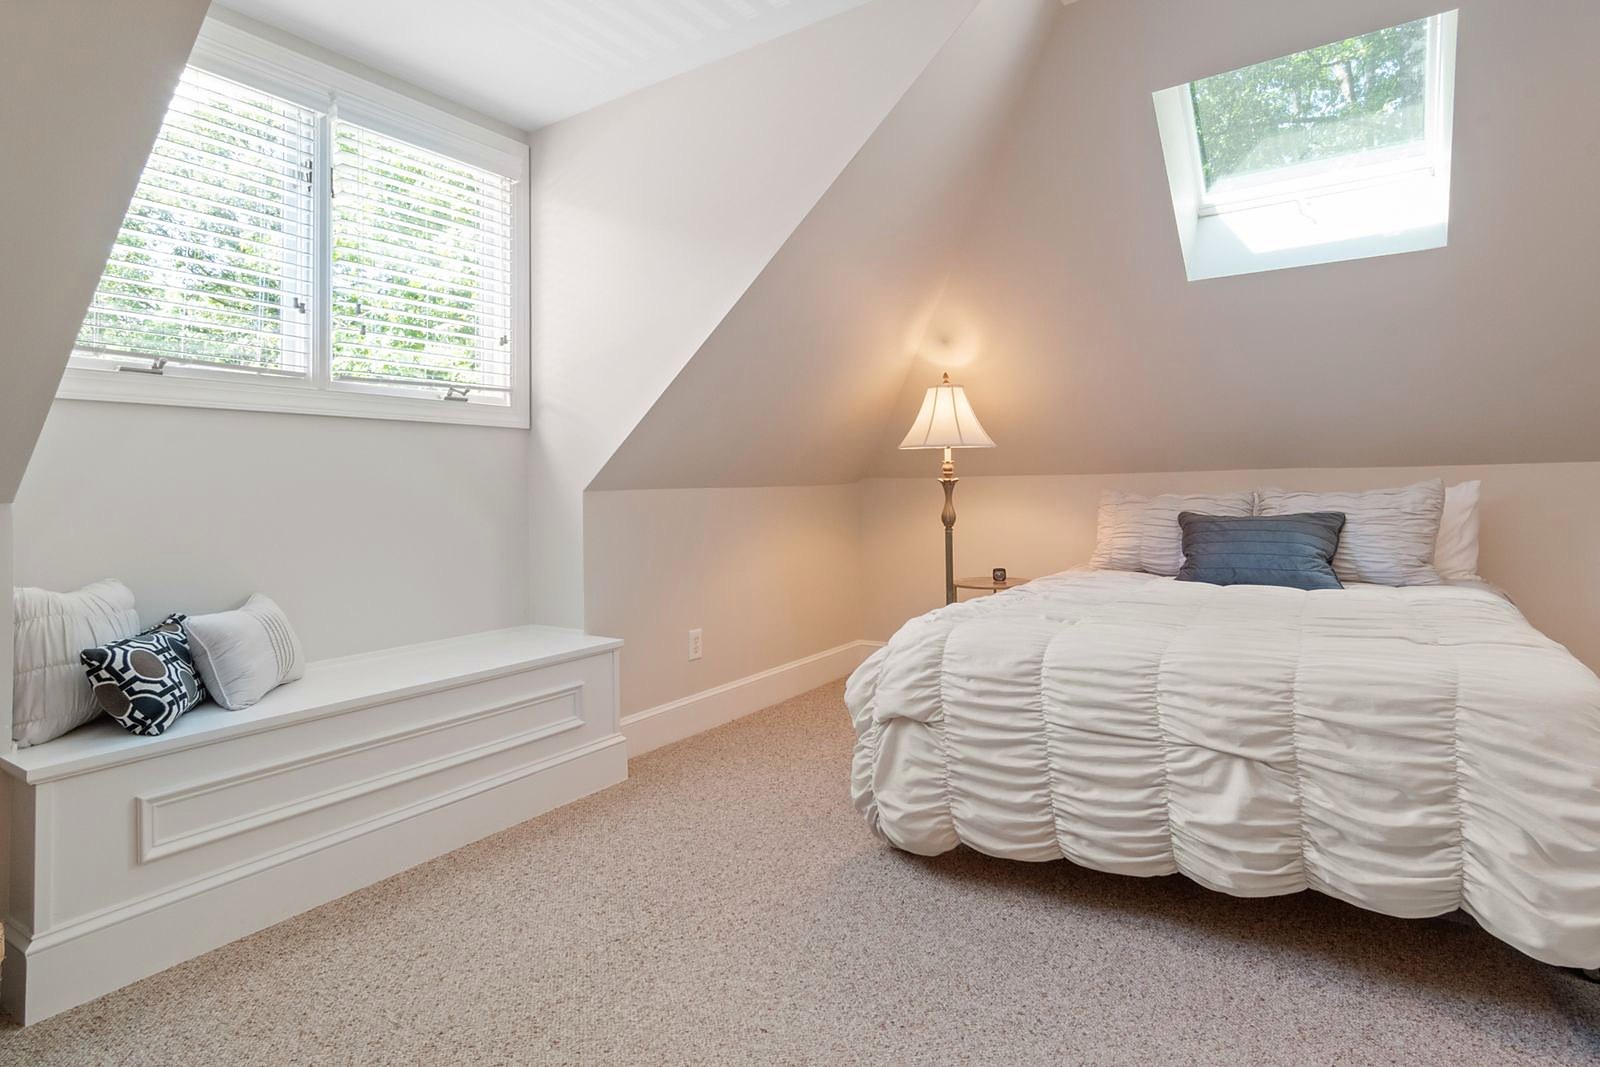
Windows into the existing slope, roof line untouched. Cheapest and quickest, and only works if the head height is already there.
The four types explained in plain English, with the head height test, what your roof structure does to the price, where the stairs have to go and what building control will ask for.
Most houses will take a loft conversion of some sort. The real question is which one, and the roof decides more of that than you do.
Four shapes cover almost every loft conversion done on a British house. A rooflight conversion, often called a Velux conversion after the window brand. A dormer. A hip to gable. A mansard. They are not four styles to choose between on taste. They are four answers to different problems, and which one suits you depends on how tall your loft is, how the roof is framed, what shape it is, and how much you are willing to change the look of the house from the street. That order is also roughly the order of cost and disruption.
This guide runs through each type, then the things that decide the job whichever type you end up with. Head height, roof structure, stairs, building regulations, water and neighbours. If you want the service rather than the theory, our loft conversions page covers how we run the work.
At a glance, before we go through them properly. The further down this list you go, the more roof gets rebuilt and the more the house changes from the outside.
Windows into the existing slope, roof line untouched. Cheapest and quickest, and only works if the head height is already there.
A box built out of the rear slope with a flat wall and a proper window. The standard answer for a semi and the best value for money.
The sloping side of the roof built up into a flat gable end. Squares off a hipped roof and is usually paired with a dormer at the back.
The rear roof rebuilt as a near vertical wall with a shallow roof on top. Most space, most money, and nearly always a planning application.
Suitability, relative cost and what it does to the roof line from the pavement.
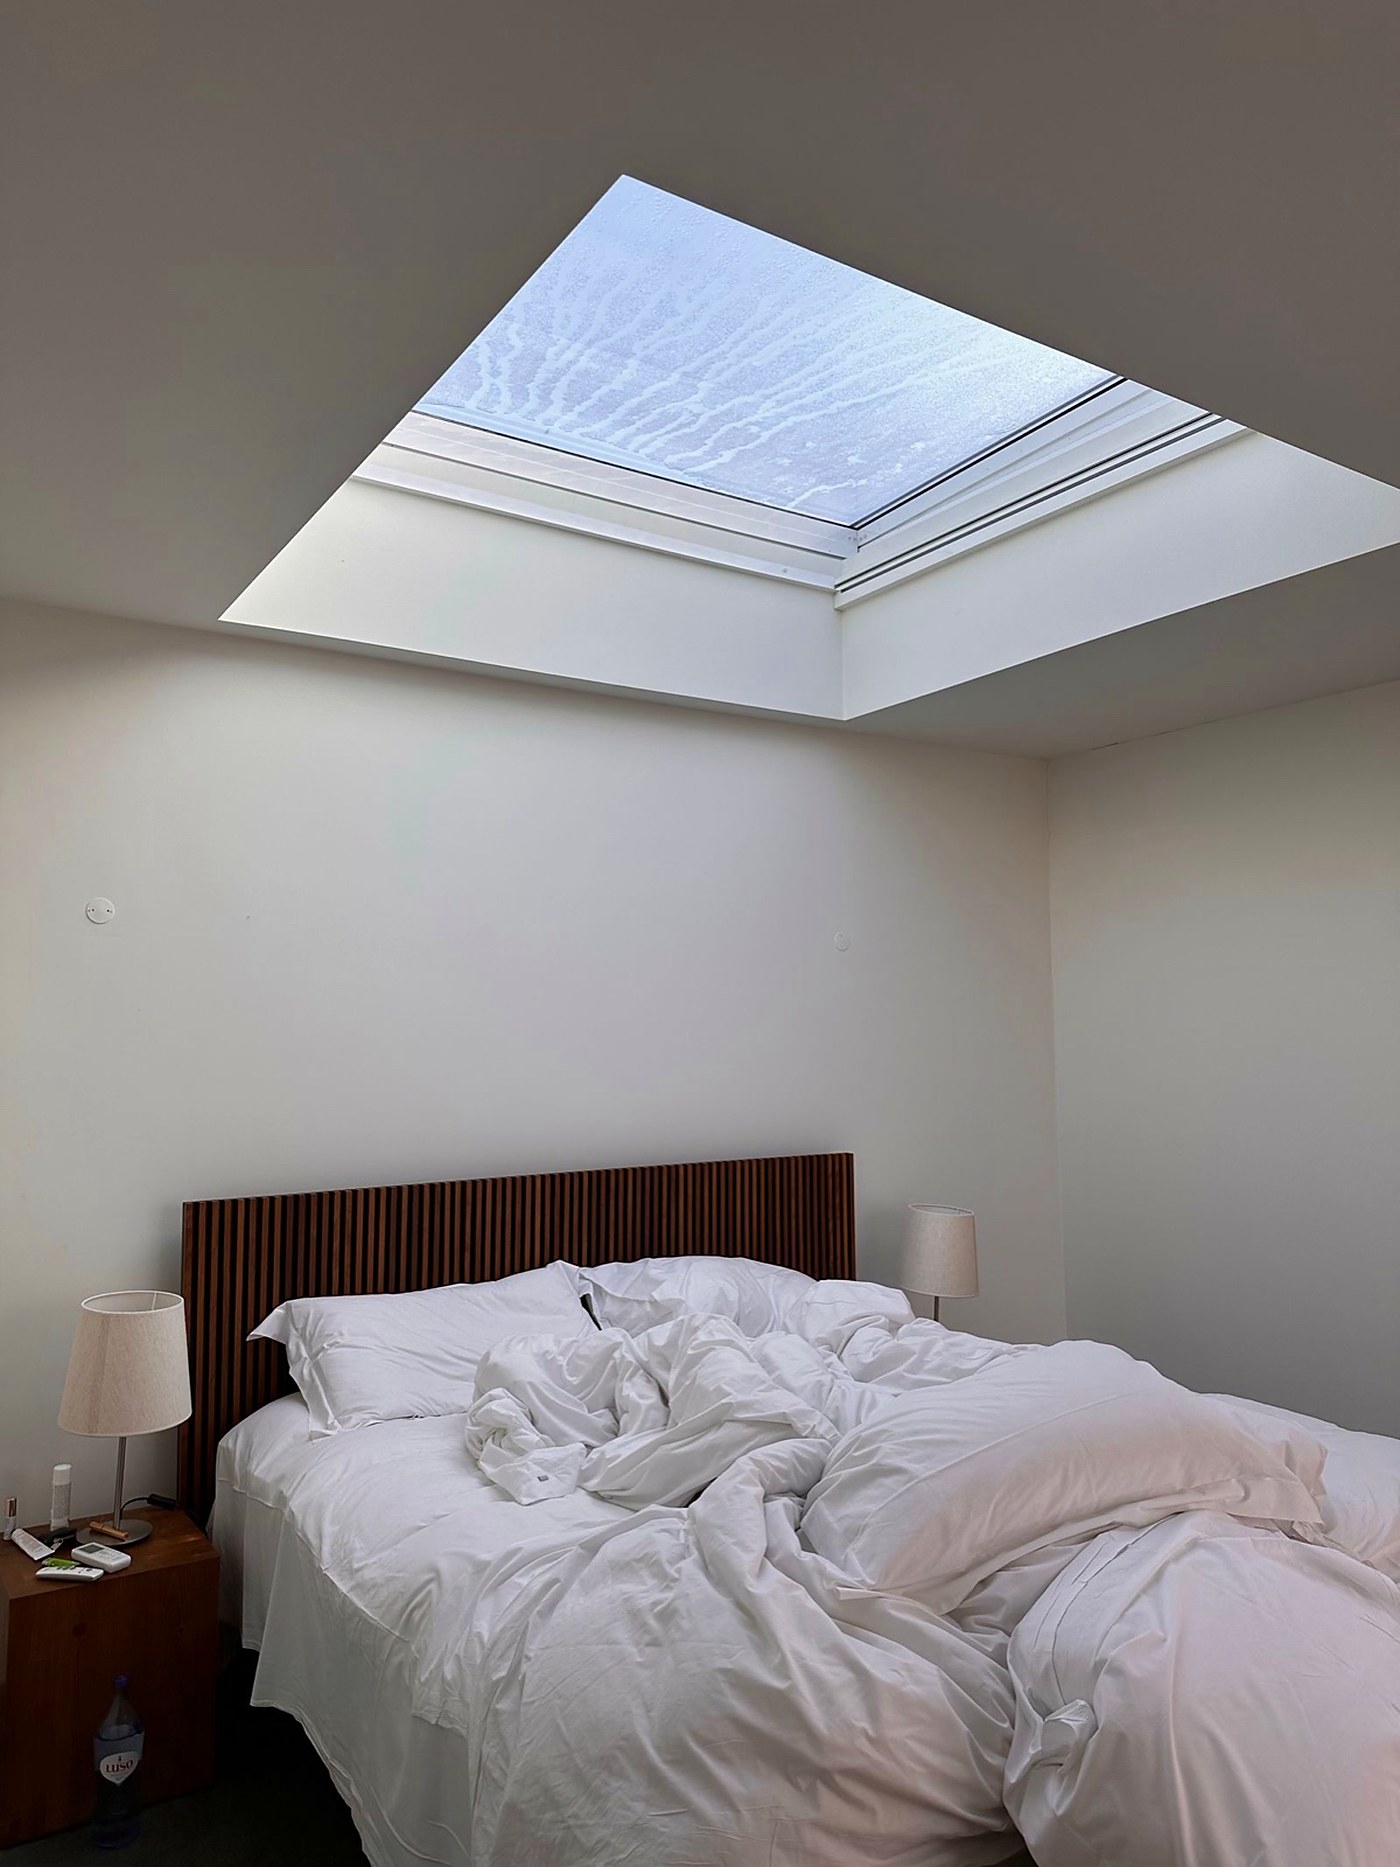
Nothing changes shape. The rafters stay put, windows are fitted flush into the existing slope, and the work happens entirely inside: new floor, insulation, staircase, plaster and finishes. From the road nobody would know, which is why it is the type that gets waved through in conservation areas. It only works where the head height is already there, because you gain none, and the catch is usable floor: under a sloping ceiling only the middle strip is full height, so a loft that measures generously can still read like a corridor with storage down both sides.
A box built out from the slope, almost always at the rear, with a flat roof, vertical cheeks and a full sized window. It is the workhorse of the four. It buys real head height across a wide strip of the loft and gives you a flat wall to put a bed or a wardrobe against, and on a typical semi it roughly doubles the floor you can stand up in. It costs well above a rooflight because there is structure, roofing and weathering to pay for. What it does to the roof line is down to the design: one that stops short of the ridge and sits in from the party walls looks calm, one that fills the whole slope looks like a shed. The front of the house is untouched either way.
A hipped roof slopes on the side as well as the front and back, so the loft narrows to a point and the usable space disappears. A hip to gable builds that sloping end up into a flat gable wall in brick or block, then re roofs to meet it, adding back the whole triangle the hip was cutting off. It costs more than a dormer because it is proper walling, scaffolding and roofing, and it is rarely done alone: most jobs pair it with a rear dormer, and the two together are what make a 1930s semi convert properly. This one does change the roof line from the front and side, so it is worth walking the street to see how your neighbours look before you commit.
A mansard rebuilds the roof rather than adapting it. The rear slope comes off and goes back up as a near vertical wall, typically around 70 degrees, with a shallow roof over the top. The result is close to a full extra storey, with near enough the whole footprint usable at full height. It is the dearest and most disruptive of the four, since the house is open to the weather for a spell, and it almost always needs planning permission because the shape of the roof changes. Councils treat mansards very differently street by street. It earns its keep on terraces and town houses with a low, awkward loft that nothing else can rescue.
General market ranges in Surrey at the time of writing run from roughly £25,000 to £40,000 for a rooflight conversion, £45,000 to £70,000 for a dormer, £55,000 to £85,000 for a hip to gable with a dormer, and £70,000 upwards for a mansard. Those are market figures for context, not our prices, and they move with specification, access and how much of the house below gets disturbed. The only number worth anything is a written one, and that follows someone climbing into your loft with a tape measure.
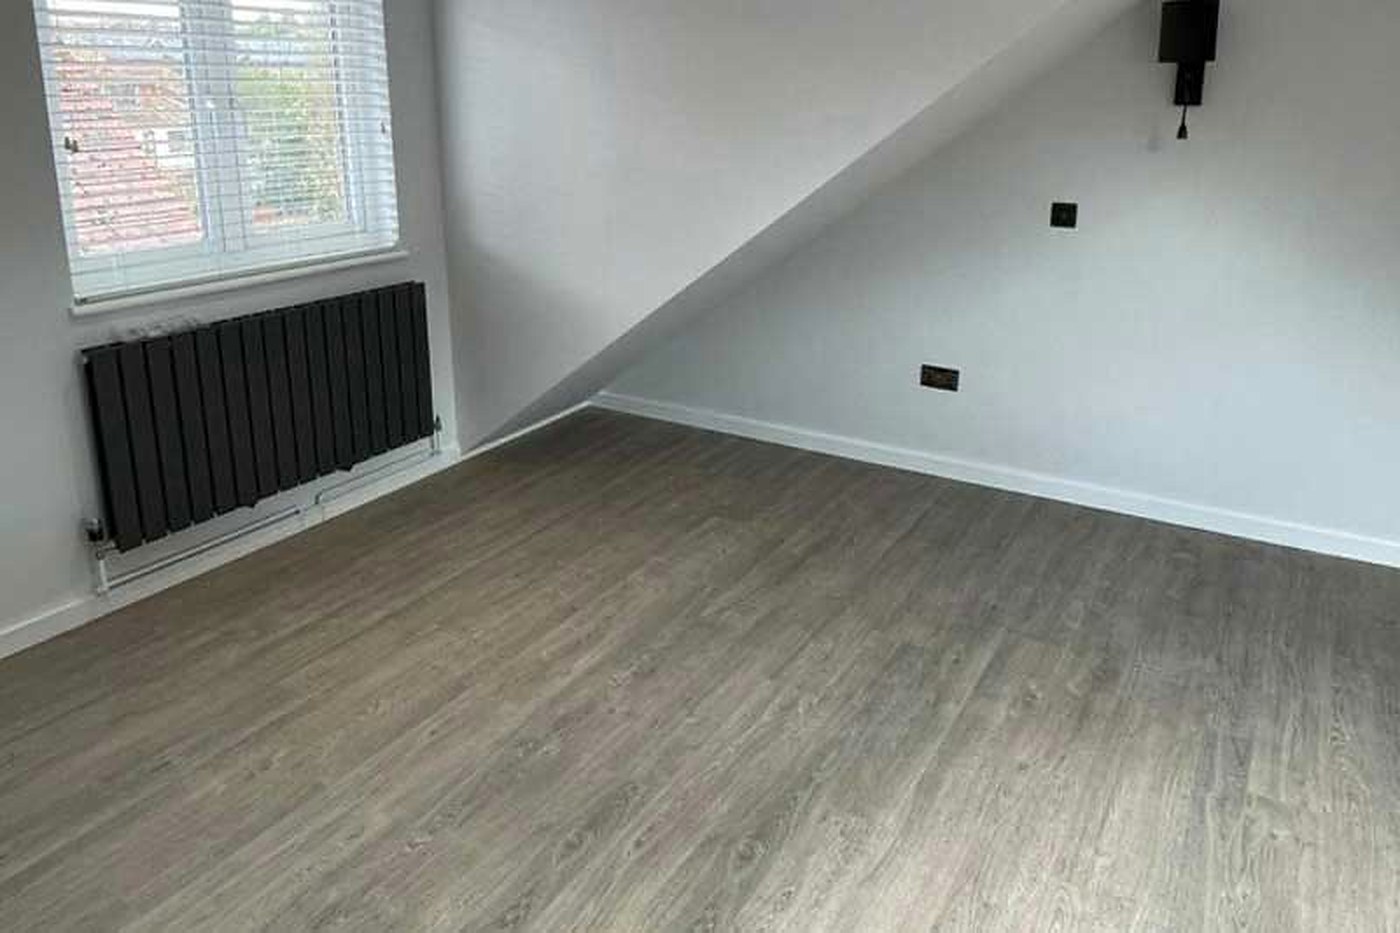
Stand in the loft, find the highest point, and measure from the top of the existing ceiling joists to the underside of the ridge. That one figure tells you more than any brochure. Around 2.2m is the working minimum, because you lose height at both ends: a new floor sits on or alongside the old joists, and insulation plus plasterboard comes down off the rafters above your head.
Between them they usually take 250mm to 350mm out of what you measured. So 2.4m is the number to be pleased about and 2.2m is the one to be careful about. Building regulations set no minimum ceiling height for a habitable room, so nobody will stop you at 2m. You will simply have a room you stoop in, and that cannot be undone once the plaster is on.
Two structural questions that set the price before anyone talks about tiles or taps.
Go up and look at the timbers. If the loft is a clear space with rafters running down to the eaves and a purlin or two propped off the walls, you have a traditional cut roof, built on site plank by plank. Anything from before roughly the mid 1960s usually is, and it is the easy one, because the middle of the loft is already empty.
If the loft is crossed by a repeating W of thin timbers, you have a trussed roof. Every truss is holding the roof in shape and none can simply be sawn out. The work becomes steels across the loft, a new floor hung between them, support added to the rafters, and only then the redundant timbers removed. Entirely doable. It just adds steel, an engineer and a few thousand pounds.
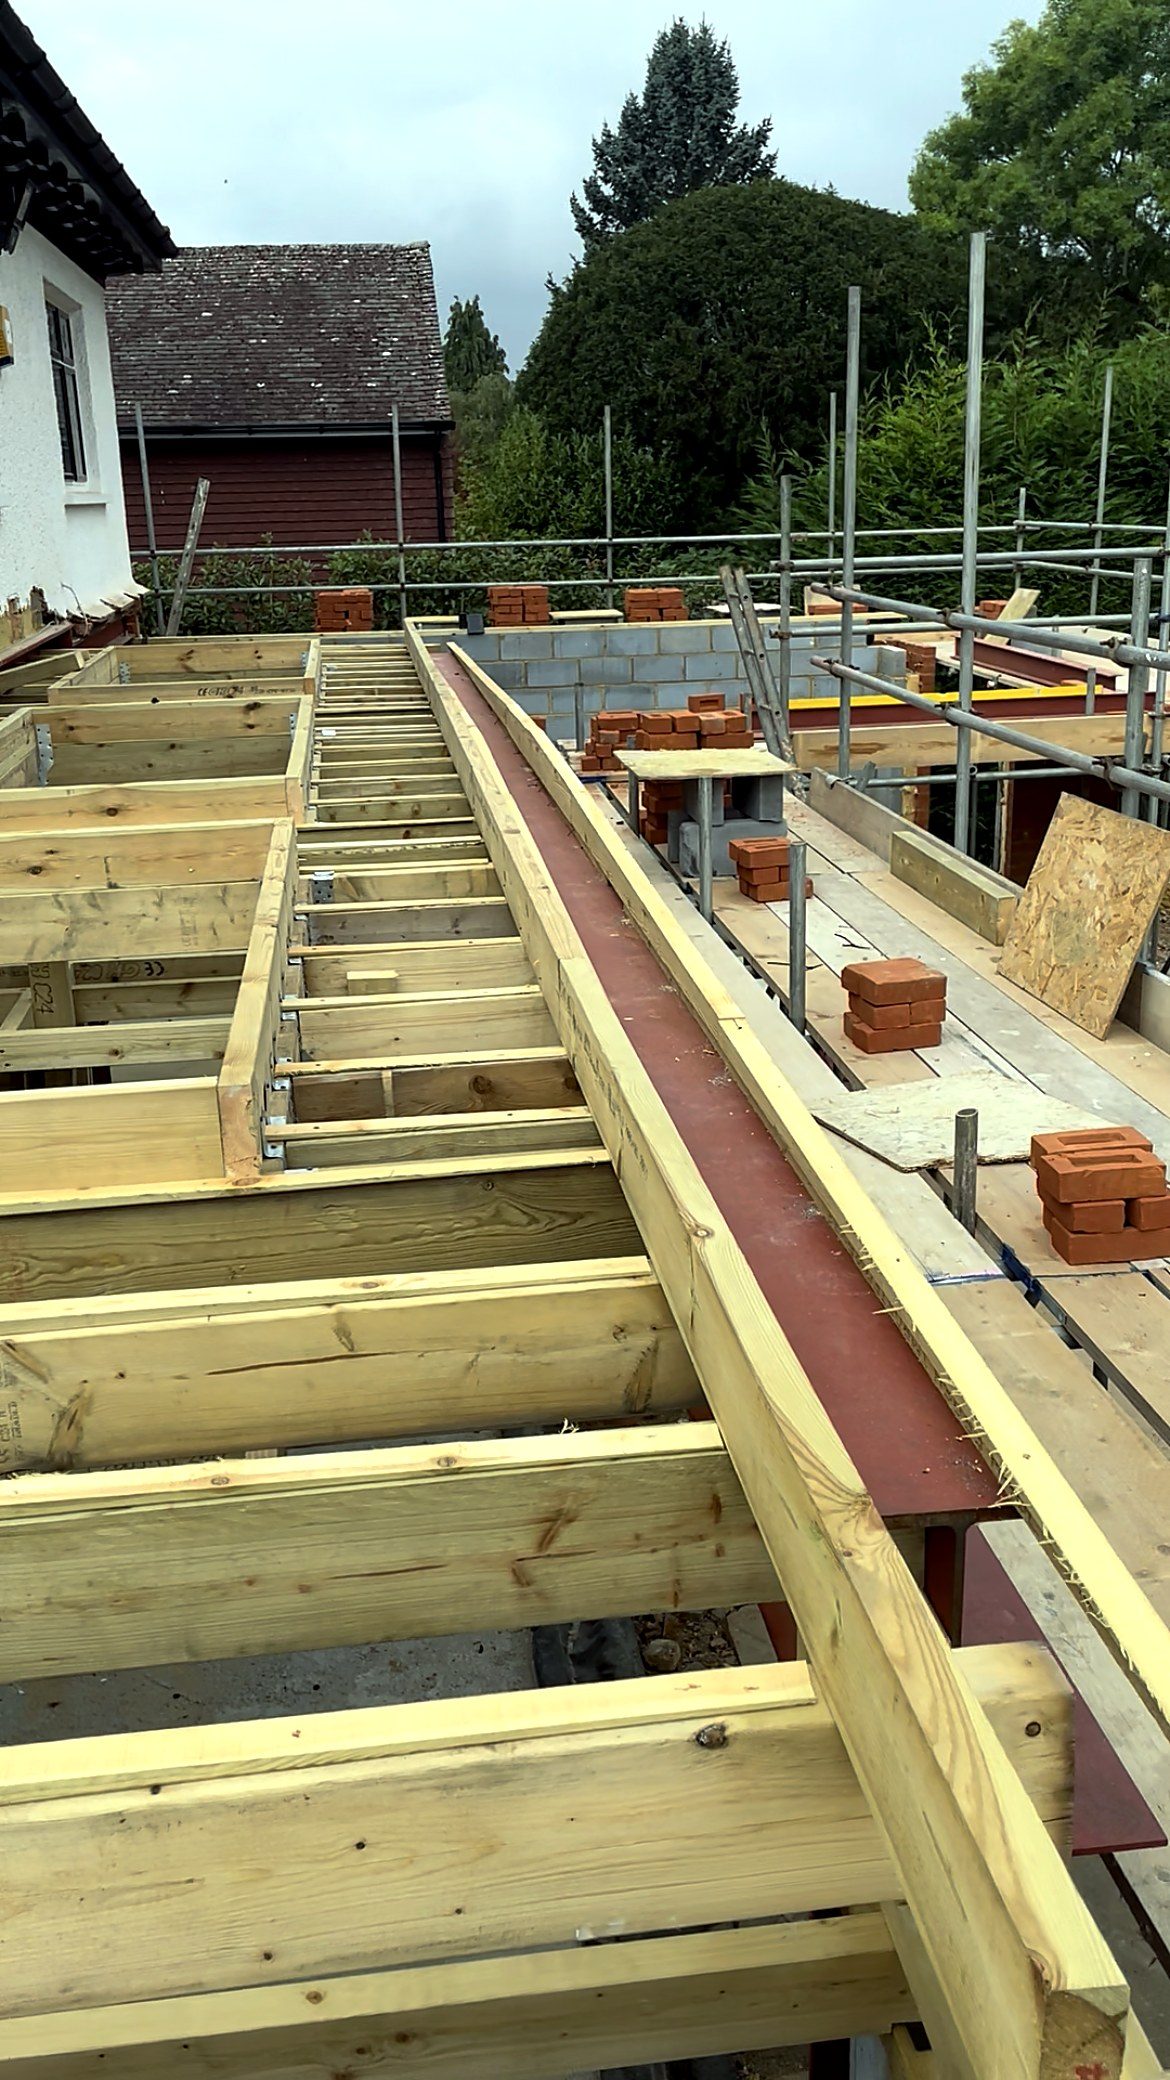
The joists holding up your bedroom ceiling were sized to carry plaster and a bit of insulation, not people, furniture and a bath. Every proper loft conversion gets a new floor: deeper or engineered joists spanning between load bearing walls or onto the new steels, sitting clear of the old ceiling so you neither crack it nor pass footsteps straight through it.
That floor does two more jobs. It gives the 30 minutes of fire resistance building control expect between the loft and the room below, and it carries the sound insulation that stops the new room broadcasting downstairs. All of it takes depth, which is why the floor build up belongs in the head height conversation rather than a separate one.
People ring us talking about dormers. The first thing we look at is the landing. A loft conversion needs a fixed staircase, rising at no more than 42 degrees, arriving in the loft with headroom over it. Two metres is the general requirement, with an allowance down to 1.9m at the centre of the flight and 1.8m at the edge where a loft makes the full figure impossible. Loft ladders and pull down stairs are not an option for a habitable room.
Nine times out of ten the answer is to run the new flight directly over the existing one, in the same direction. It keeps the escape route simple, uses space that is already circulation rather than eating a bedroom, and usually lands you at the end of the loft nearest the ridge, where the height is. That landing point then decides everything above it: which end the bedroom sits in, where the ensuite can go and where the storage ends up.
Where the house will not allow it, the alternatives all cost something. A slice off a small bedroom. Winders that turn the stair through 90 degrees, tighter to walk and fussier to build. A lost airing cupboard. None of them are disasters, but they have to be settled on paper at the start, because a staircase moved halfway through is an expensive change of mind. It is the same discipline that makes an extension work: settle the circulation first, then design the rooms around it.
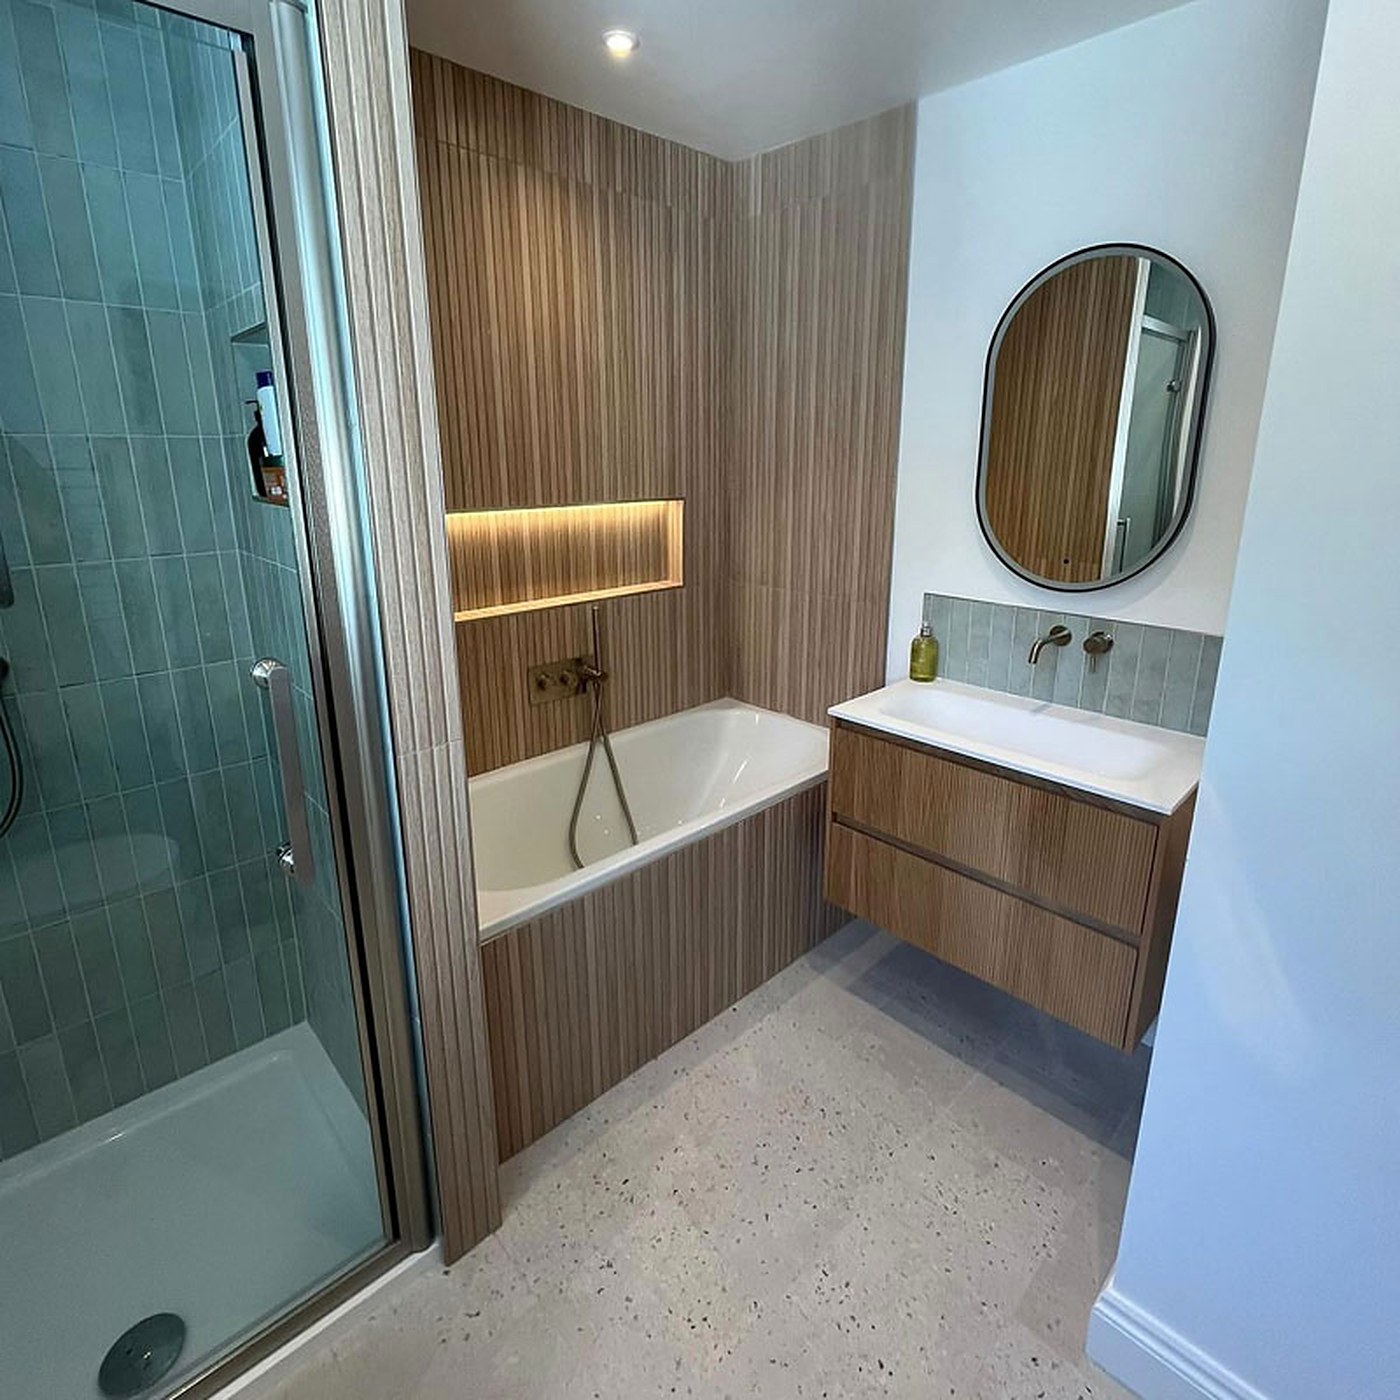
An ensuite is what turns a loft room into a proper main bedroom, and it causes the most head scratching. Three things need answering early. Where the waste goes, since a shower needs a fall to reach the soil stack and the stack may be on the wrong side of the house. Whether the pressure is there, because a shower on the top floor of an old gravity system disappoints. And where the cold water tank sits, because it is often exactly where you want the shower.
The tidy answer is often to change the system at the same time. An unvented cylinder or a combi removes the loft tank, frees the space and gives pressure at the highest point in the house, and doing it during the conversion is far cheaper than doing it after. Sound matters too, so a bathroom over a bedroom wants insulation in the floor and pipework clipped rather than left to knock. We fit these alongside the rest of our kitchen and bathroom work.
In a terrace or a semi, a loft conversion will almost certainly touch the wall you share. Steels go into pockets cut in it, a gable may be built up off it, and a dormer cheek often runs right to it. That brings the Party Wall etc. Act 1996 into play, and the process is straightforward as long as you start early. You serve a party structure notice on each affected neighbour, describing the work, at least two months before it starts. They have fourteen days to reply.
If they consent in writing, that is the end of it. If they dissent, or say nothing, which counts as dissent, surveyors are appointed and produce an award setting out how and when the work is done, along with a schedule of condition photographing their side before anyone starts. The building owner normally pays the reasonable costs. It is not planning permission by another name and your neighbour cannot stop the work, so the sensible move is to knock on the door and explain it yourself before the paperwork lands. In a terrace there are two shared walls and two sets of neighbours. Detached houses normally avoid the Act altogether.
Rough programmes for an average house, once drawings and approvals are done. Add four to twelve weeks beforehand for design, structural calculations and, where it is needed, a planning decision.
Around three to five weeks. No external structure, so it is mostly floor, stairs, insulation and finishes, and the roof is only open while the windows go in.
Around six to eight weeks. The dormer is framed, roofed and made watertight in the first fortnight, then the rest is fit out with the house sealed up again.
Around eight to ten weeks, usually with a dormer included. Building the gable and re roofing that end adds masonry, scaffolding and drying time.
Around ten to fourteen weeks. The rear roof is stripped and rebuilt, so there is more temporary weather protection and more of the house involved.
from the soil in the ground to the keys in your hand
