I.C Developments, Design & Build
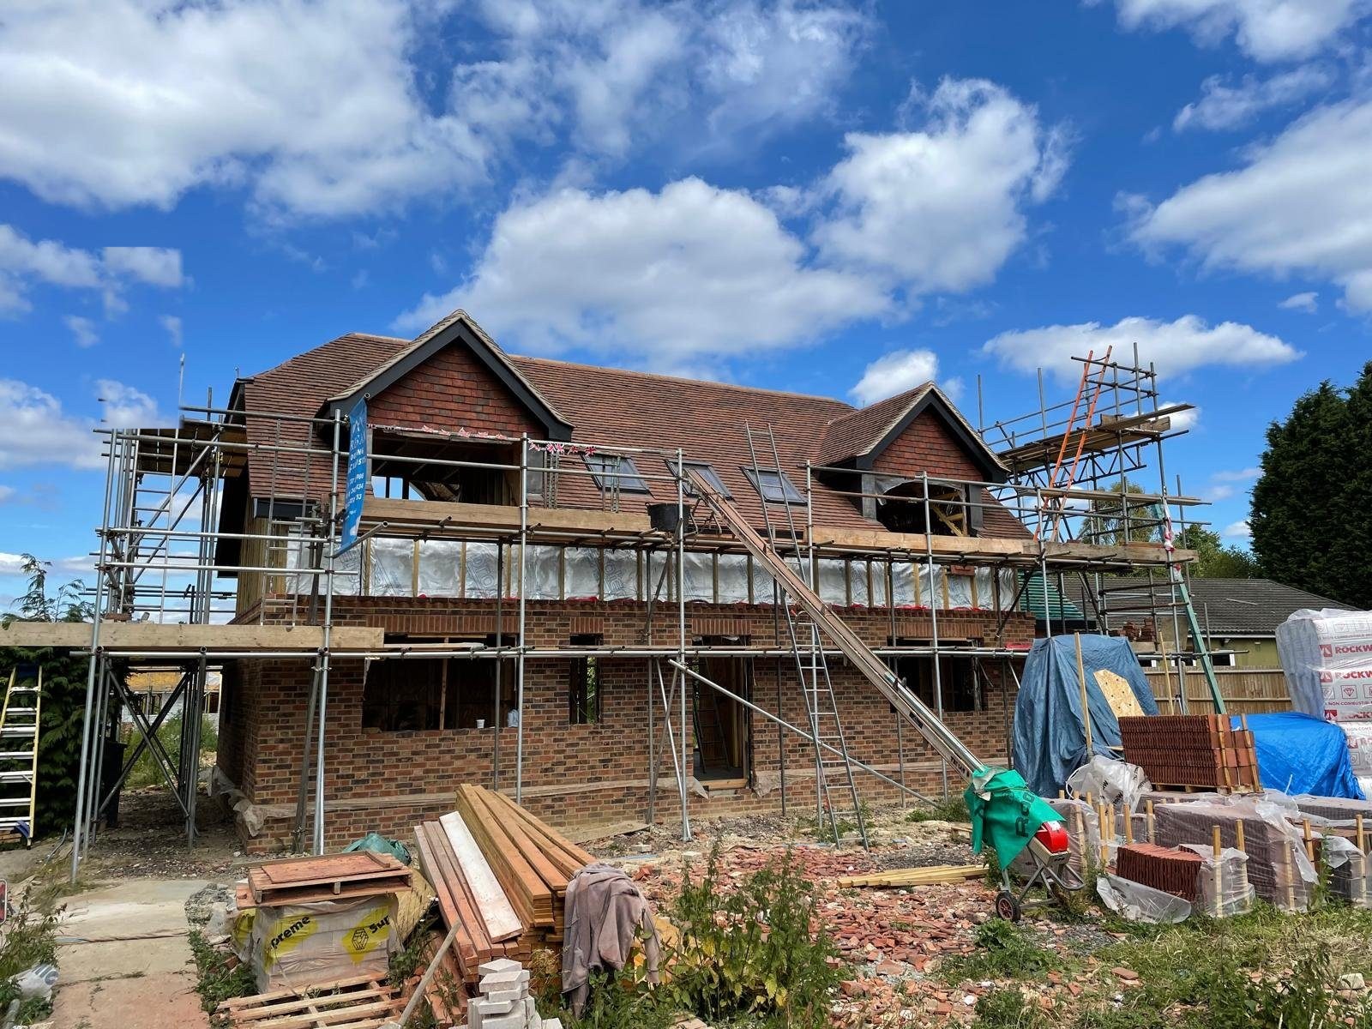
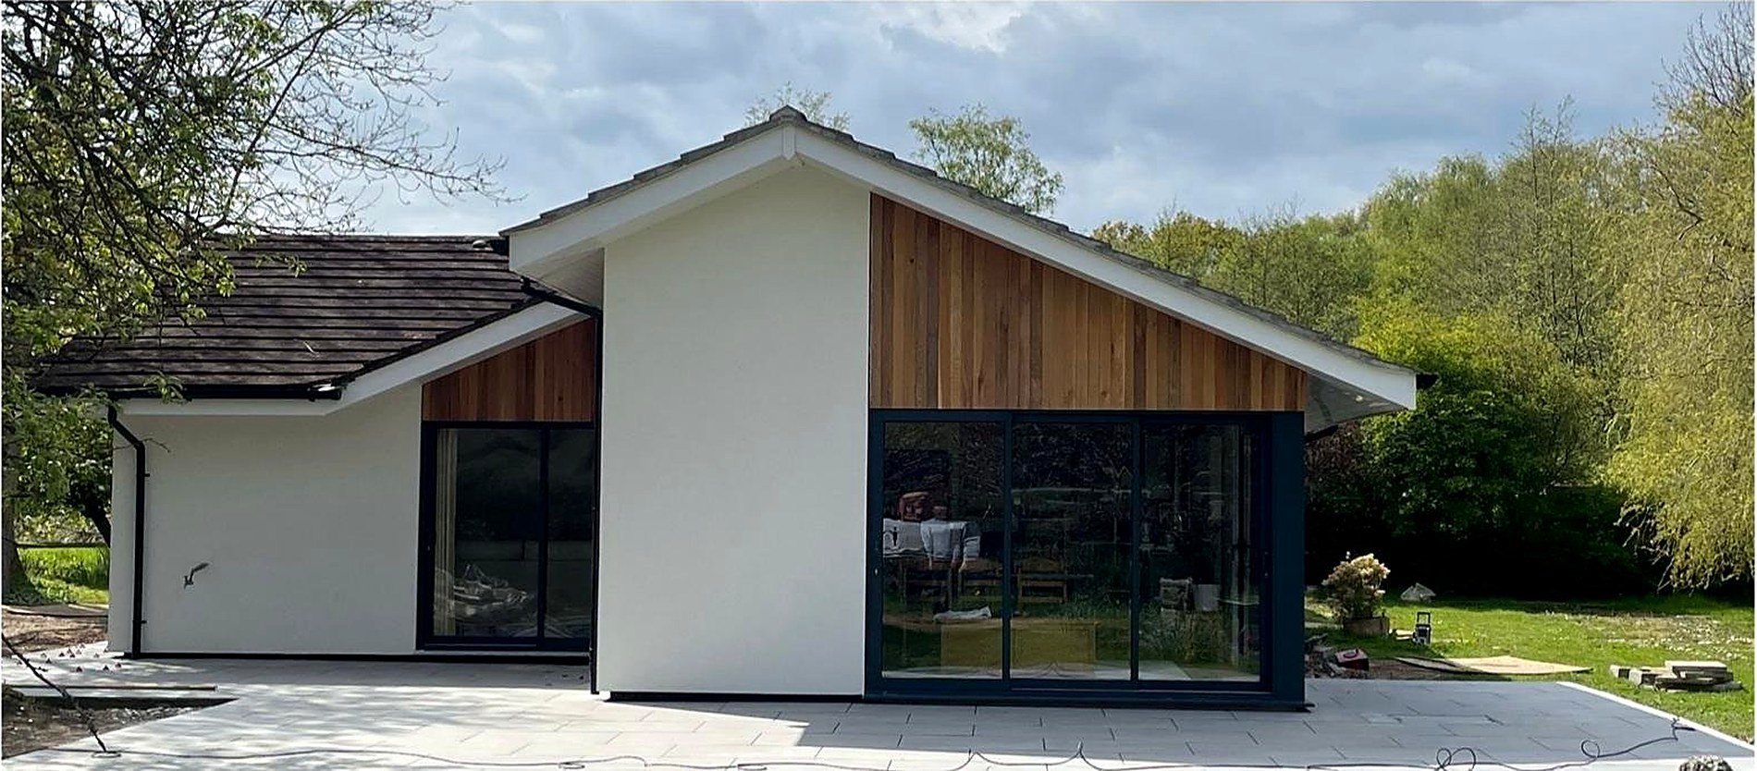
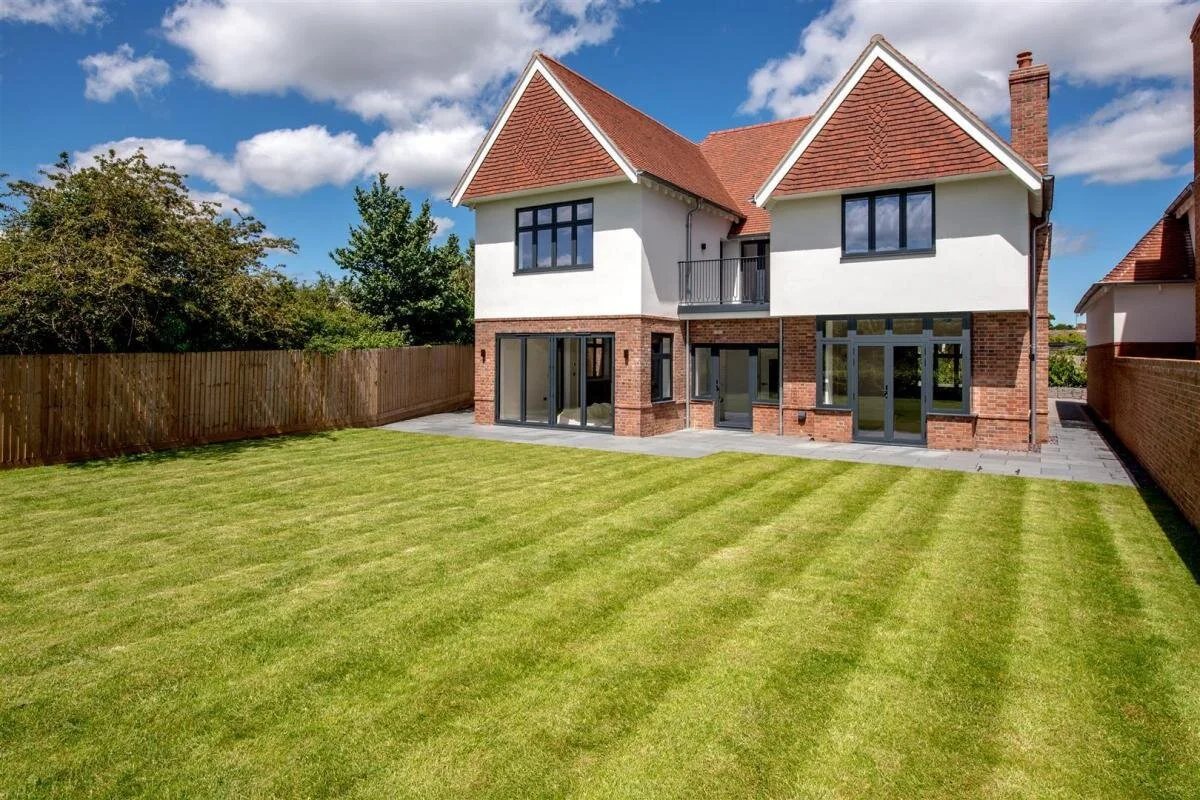
A finished family home built by I.C Developments, with fresh brickwork, new windows and a landscaped front garden
Homeowner guides

Straight answers, before you start building.

Four guides for Surrey homeowners thinking about work on the house. What it is likely to cost, whether you need permission, which loft conversion your roof will take, and how to tell a good builder from a cheap quote. No sales pitch, just the answers we give at kitchen tables every week.

CHAS Accredited SSIP Assessed Fully Insured Building since 1996
Why these exist

Almost everybody asks us the same three things first. What will it cost, do we need permission, and how do we know who to trust?

Building work on your own home is one of the largest sums most people ever spend, and most people only do it once or twice in a lifetime. That is an uncomfortable place to be standing. You are making decisions worth tens of thousands of pounds about a subject you have never had any reason to learn, and the first person you ask is usually somebody who wants the job.

So we wrote these down. They are the same answers we give in kitchens and back gardens across Surrey, set out properly so you can read them at your own pace before you speak to anybody at all. They cover what an extension really costs and why two quotes for identical drawings can be thousands apart, when permitted development covers you and when it does not, what separates a rooflight loft from a mansard, and the checks worth making on any builder before you let them start.

None of it is a pitch. Where the honest answer is that it depends, we say so and then explain what it depends on. Where a figure is general market guidance rather than a price, we label it as such. Where something sits outside what we do, we say that too. We are not architects. We work alongside your architect, or we can introduce you to architects and designers we trust, and we give them the buildability side of the picture early so the drawings that go in are drawings that can actually be built.

You can read all four without ever ringing us, and plenty of people do exactly that. If you then want a real figure for your own house, that takes somebody standing in your garden rather than an email, and the visit costs you nothing.

The guides

Four questions, answered properly.

Read them in any order. Most people start with the money and work backwards from there.

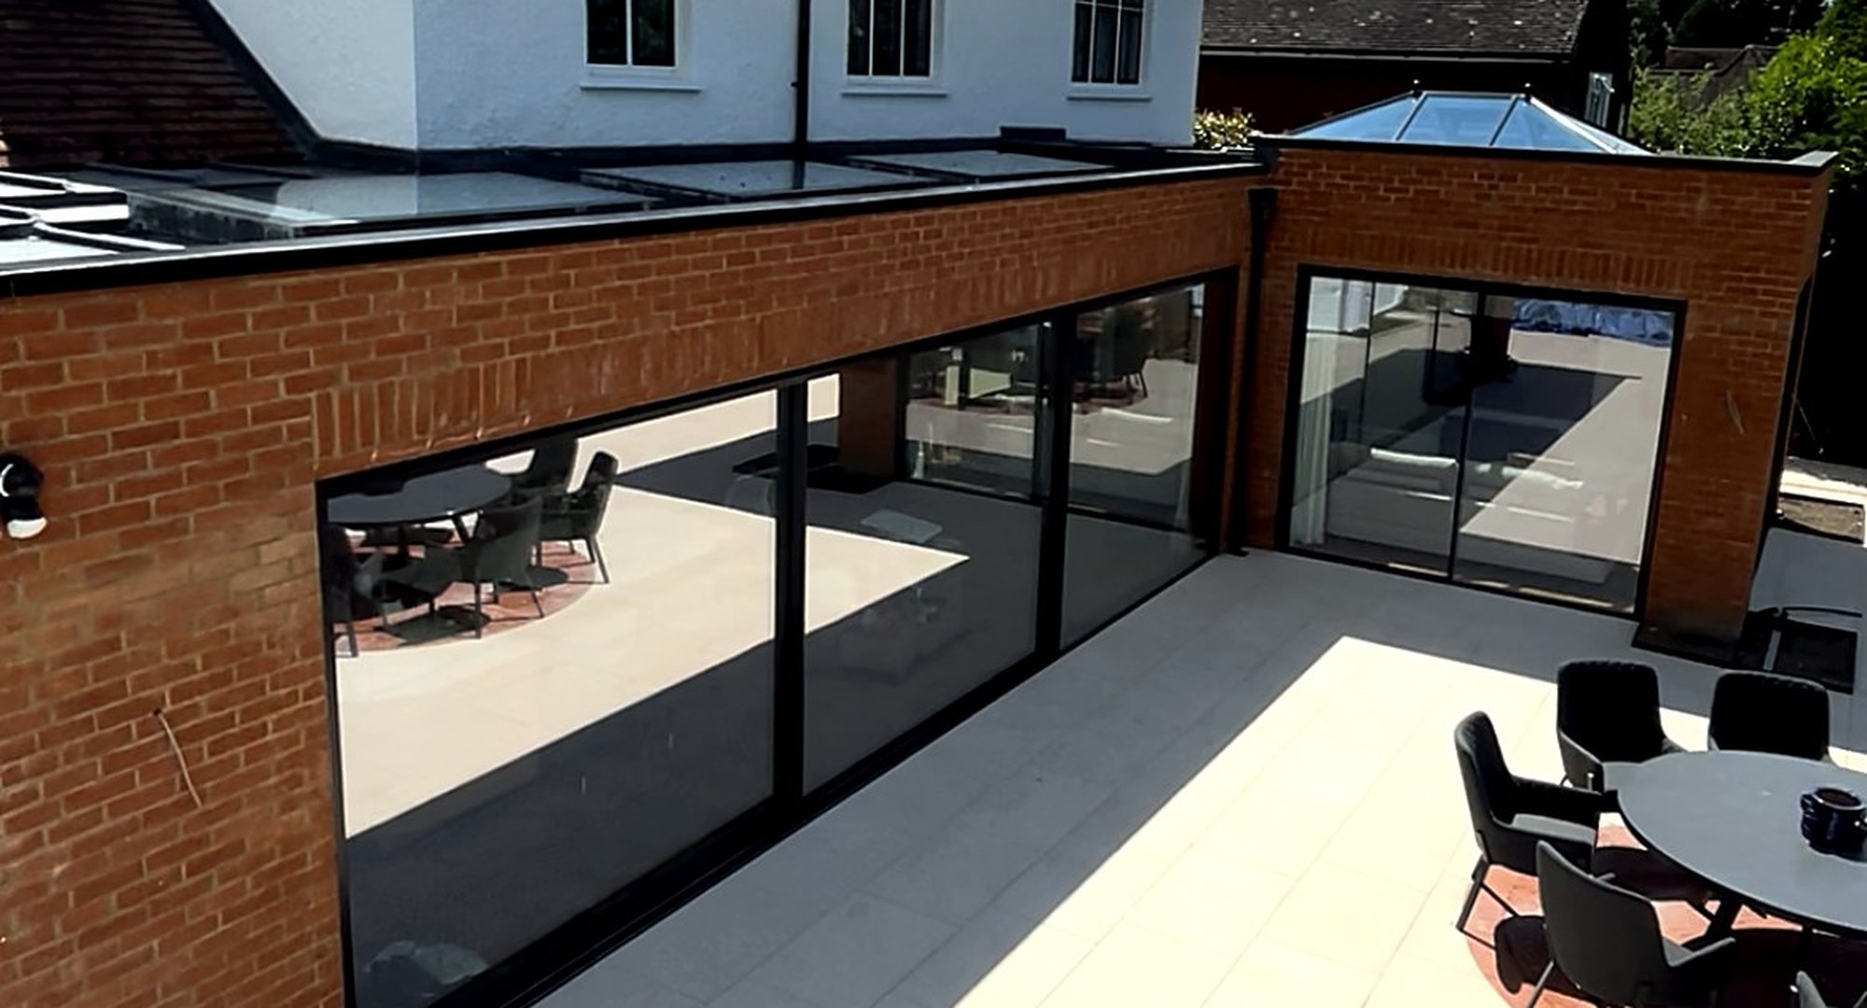
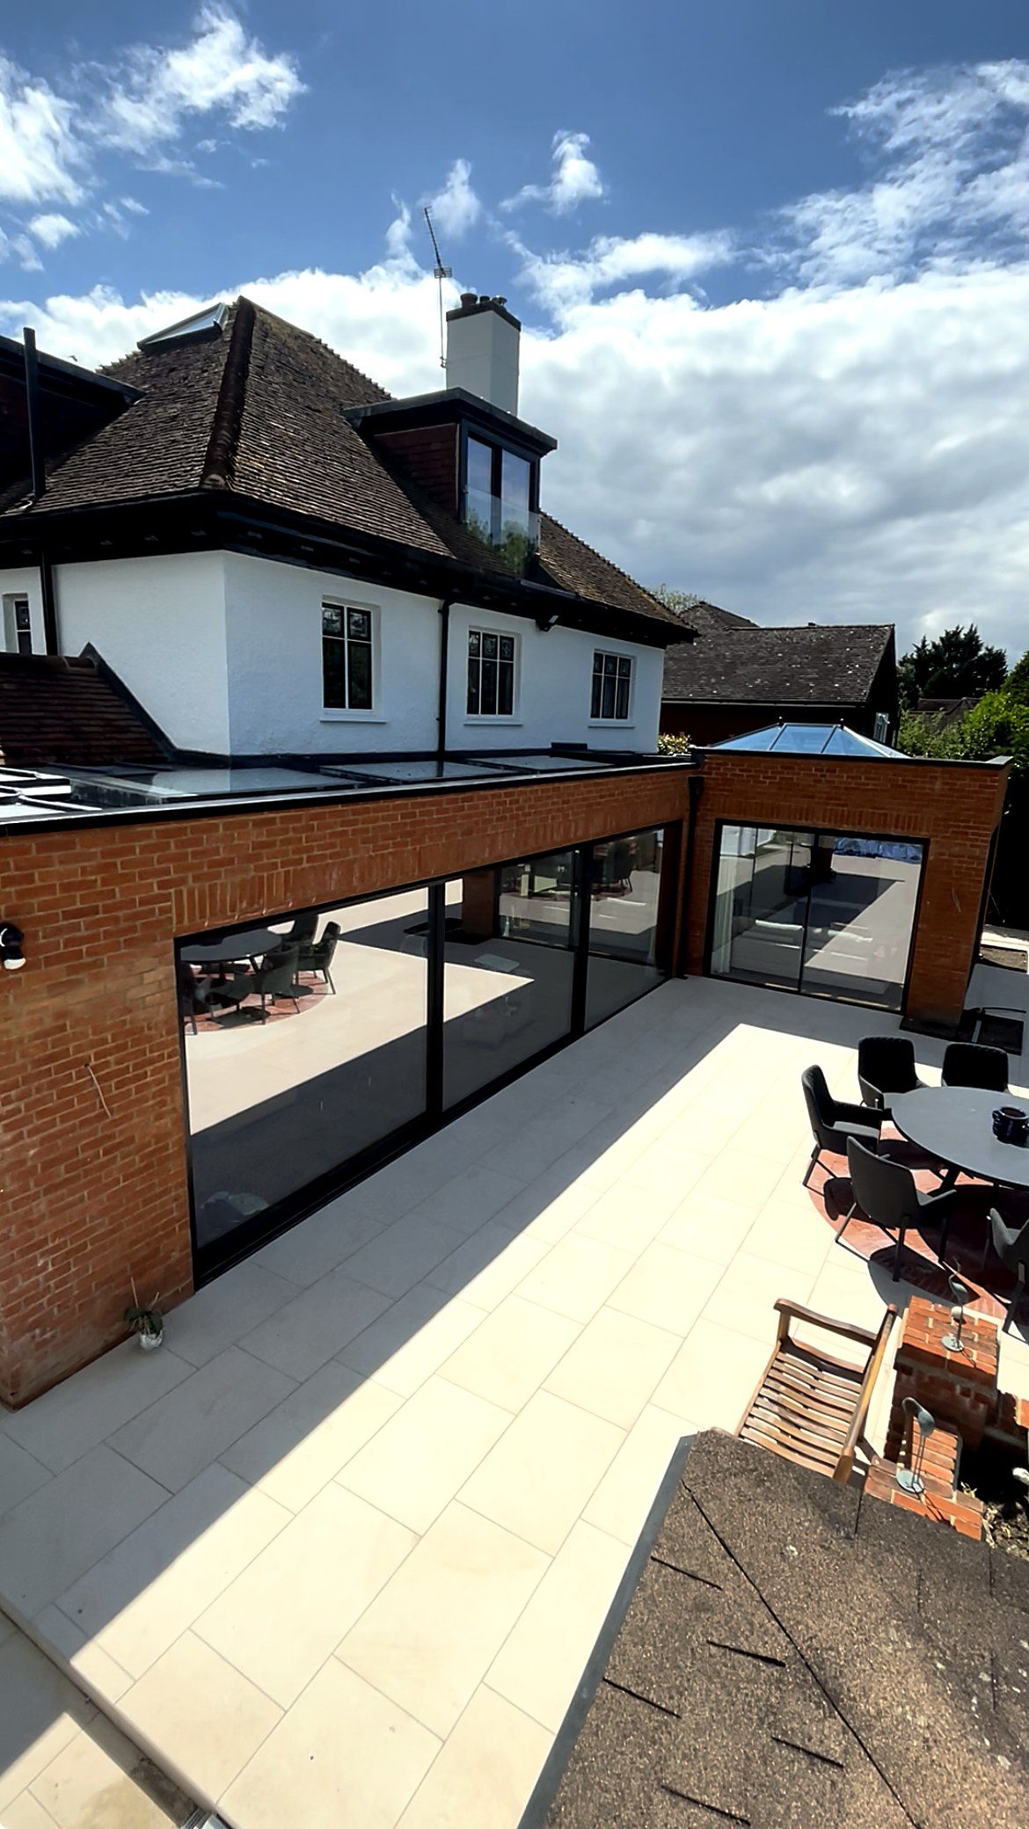
01A completed brick rear extension with dark framed glazing opening onto a paved patio
Cost guide

What does a house extension cost in Surrey?

Square metre ranges seen across Surrey, and the things that move them: ground conditions, access, glazing and the level of finish. It also covers what a headline figure quietly leaves out, why 10 to 15 percent contingency is sensible, how a written quote should be laid out and how staged payments ought to work.

  • Ranges by type. Single storey, side return, higher specification and two storey, and why the small ones look expensive per square metre.
  • The exclusions. VAT, professional fees, the kitchen, flooring, decoration and the patio, and where each of them usually hides.
  • Reading a quote. The six things a quotation needs before you can fairly compare it with anybody else's.

Read the cost guide
02Hands with a pen and a scale rule working over house drawings spread on a wooden table
Planning guide

Do you need planning permission in Surrey?

Permitted development explained in plain English, then the three separate things that can take those rights away from your particular house. It walks through extensions, the larger home extension route, loft volume allowances, the lawful development certificate most people skip, and why planning and building regulations are two different approvals.

  • Where the rights stop. The type of home, conservation areas and listed buildings, Article 4 directions and conditions already sitting on the house.
  • The certificate. Why a lawful development certificate is worth the fee, and why you will wish you had one when you sell.
  • The timetable. What actually fills the eight weeks a householder decision is supposed to take, and which council covers you.
Read the planning guide
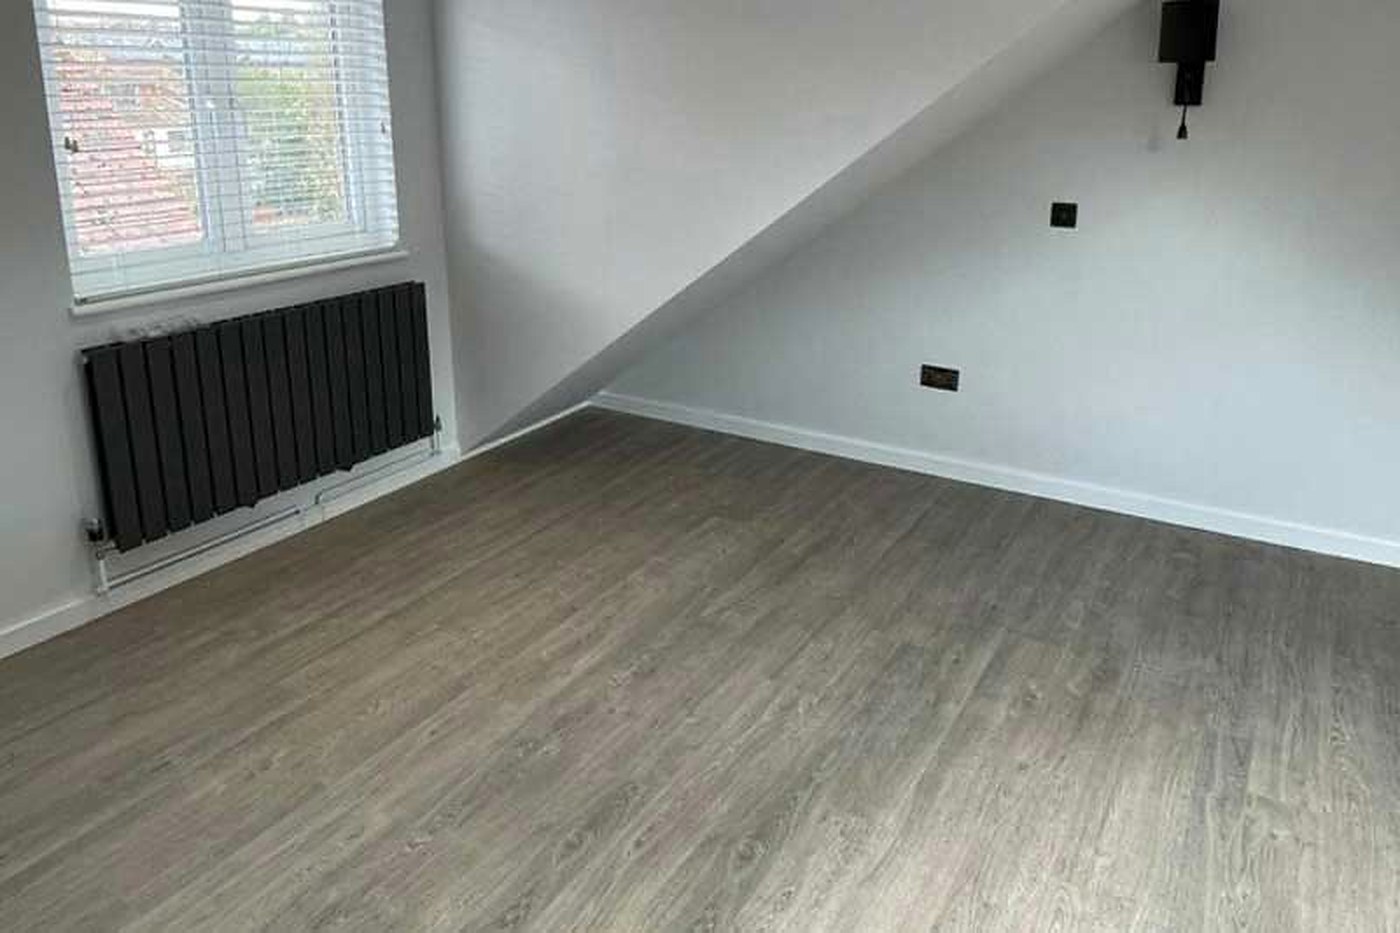
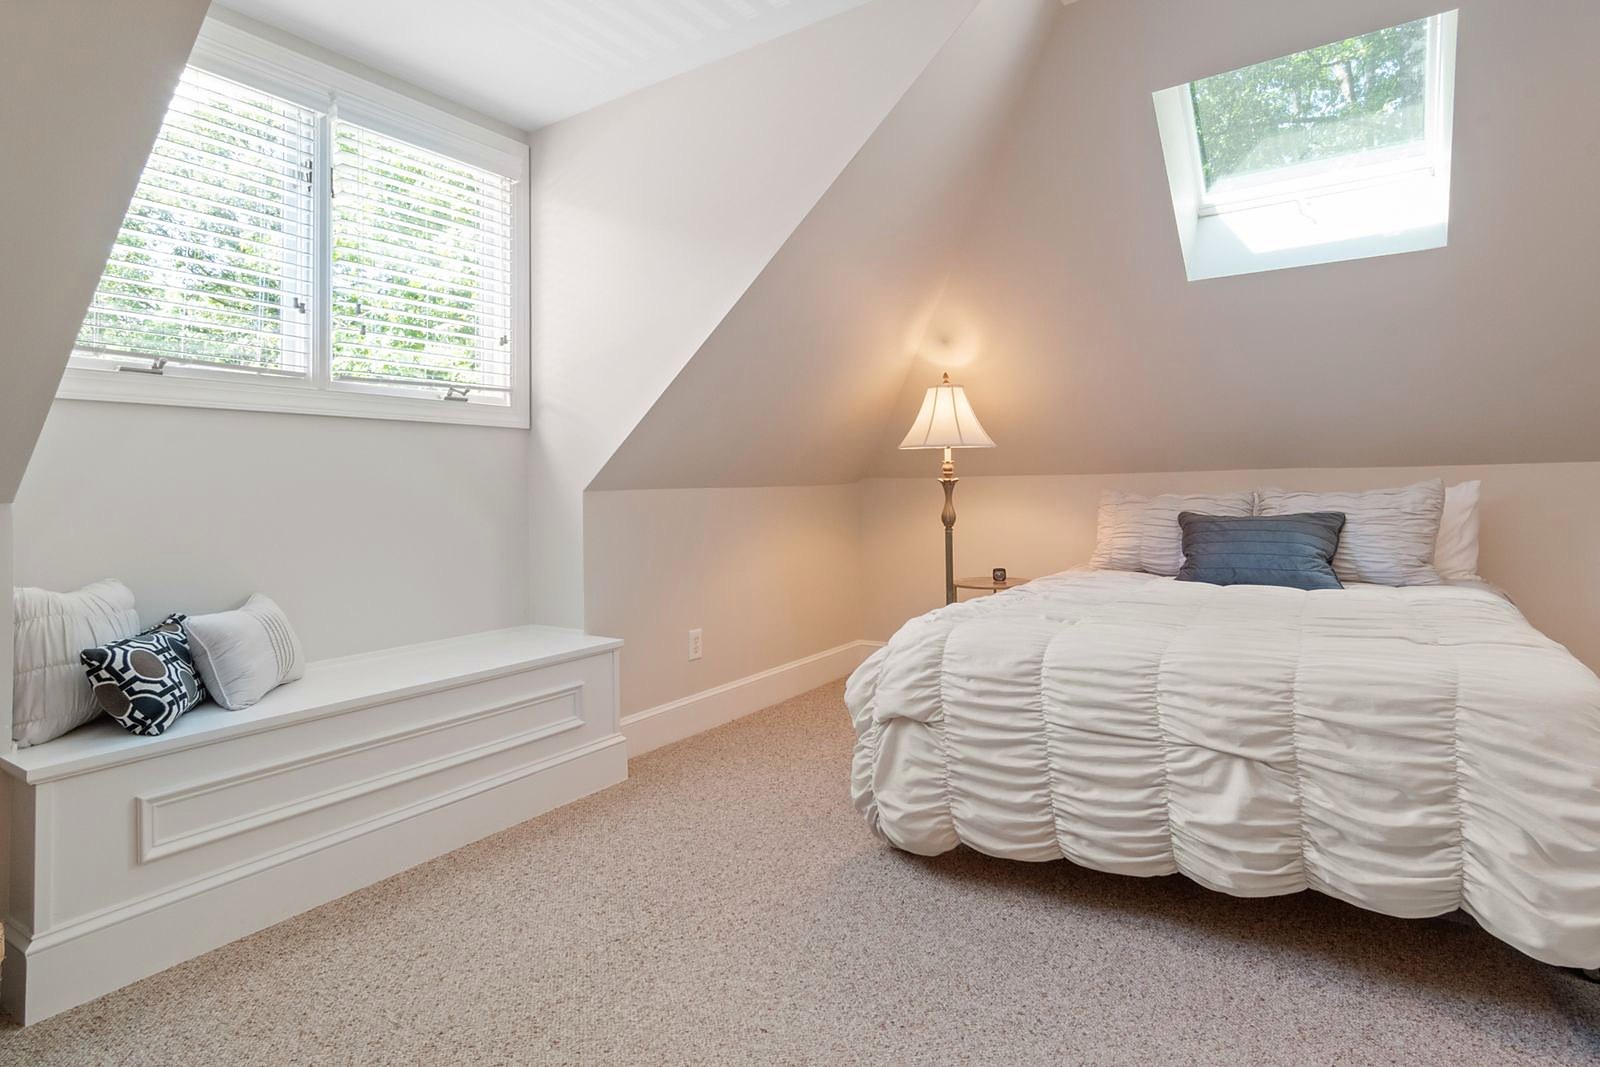
03A finished loft room with a sloping ceiling, a new black radiator under the window and timber effect flooring
Loft guide

Which loft conversion suits your house?

The four shapes explained, from a rooflight conversion through to a mansard, with what each one does to the roof as seen from the pavement. Then the head height test you can do yourself with a tape measure, what a trussed roof means for the price, where the stairs have to land, and what building control will want.

  • The 2.2m rule of thumb. Twenty minutes with a tape measure tells you whether the idea is worth taking any further.
  • Cut roof or trusses. The structural question that sets your price long before anybody talks about tiles or taps.
  • Time on site. Rough programmes for each of the four types, once the drawings and the approvals are behind you.
Read the loft guide
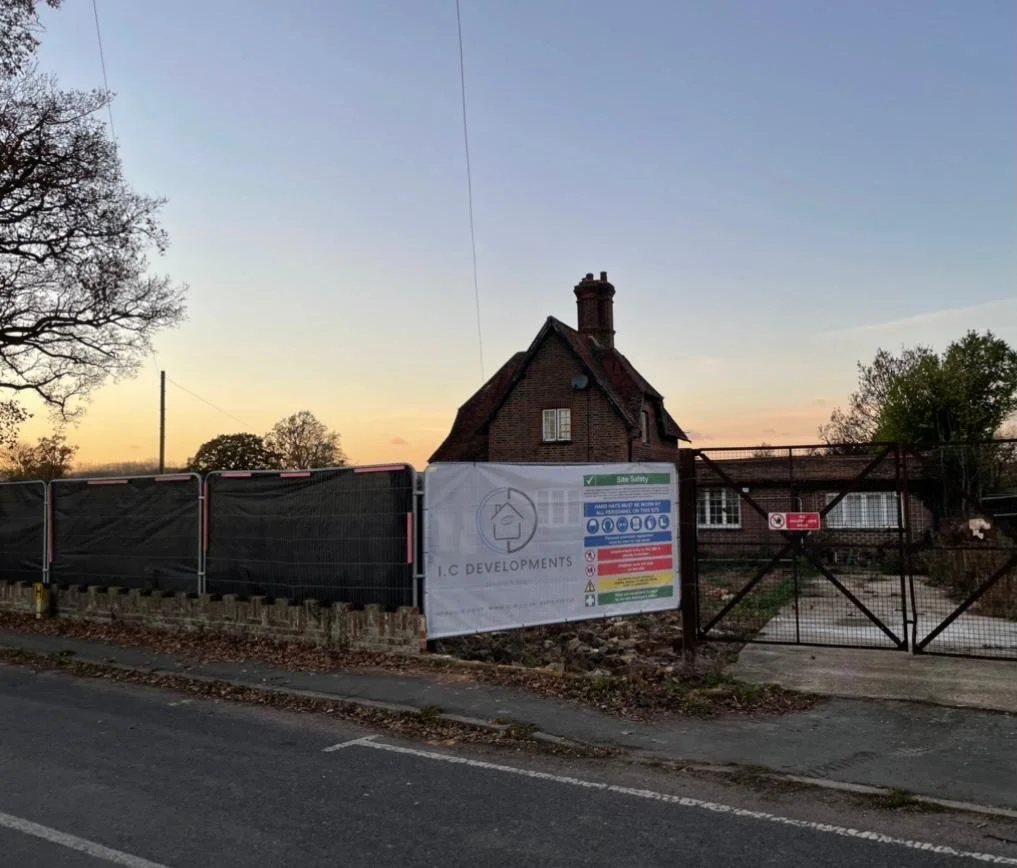
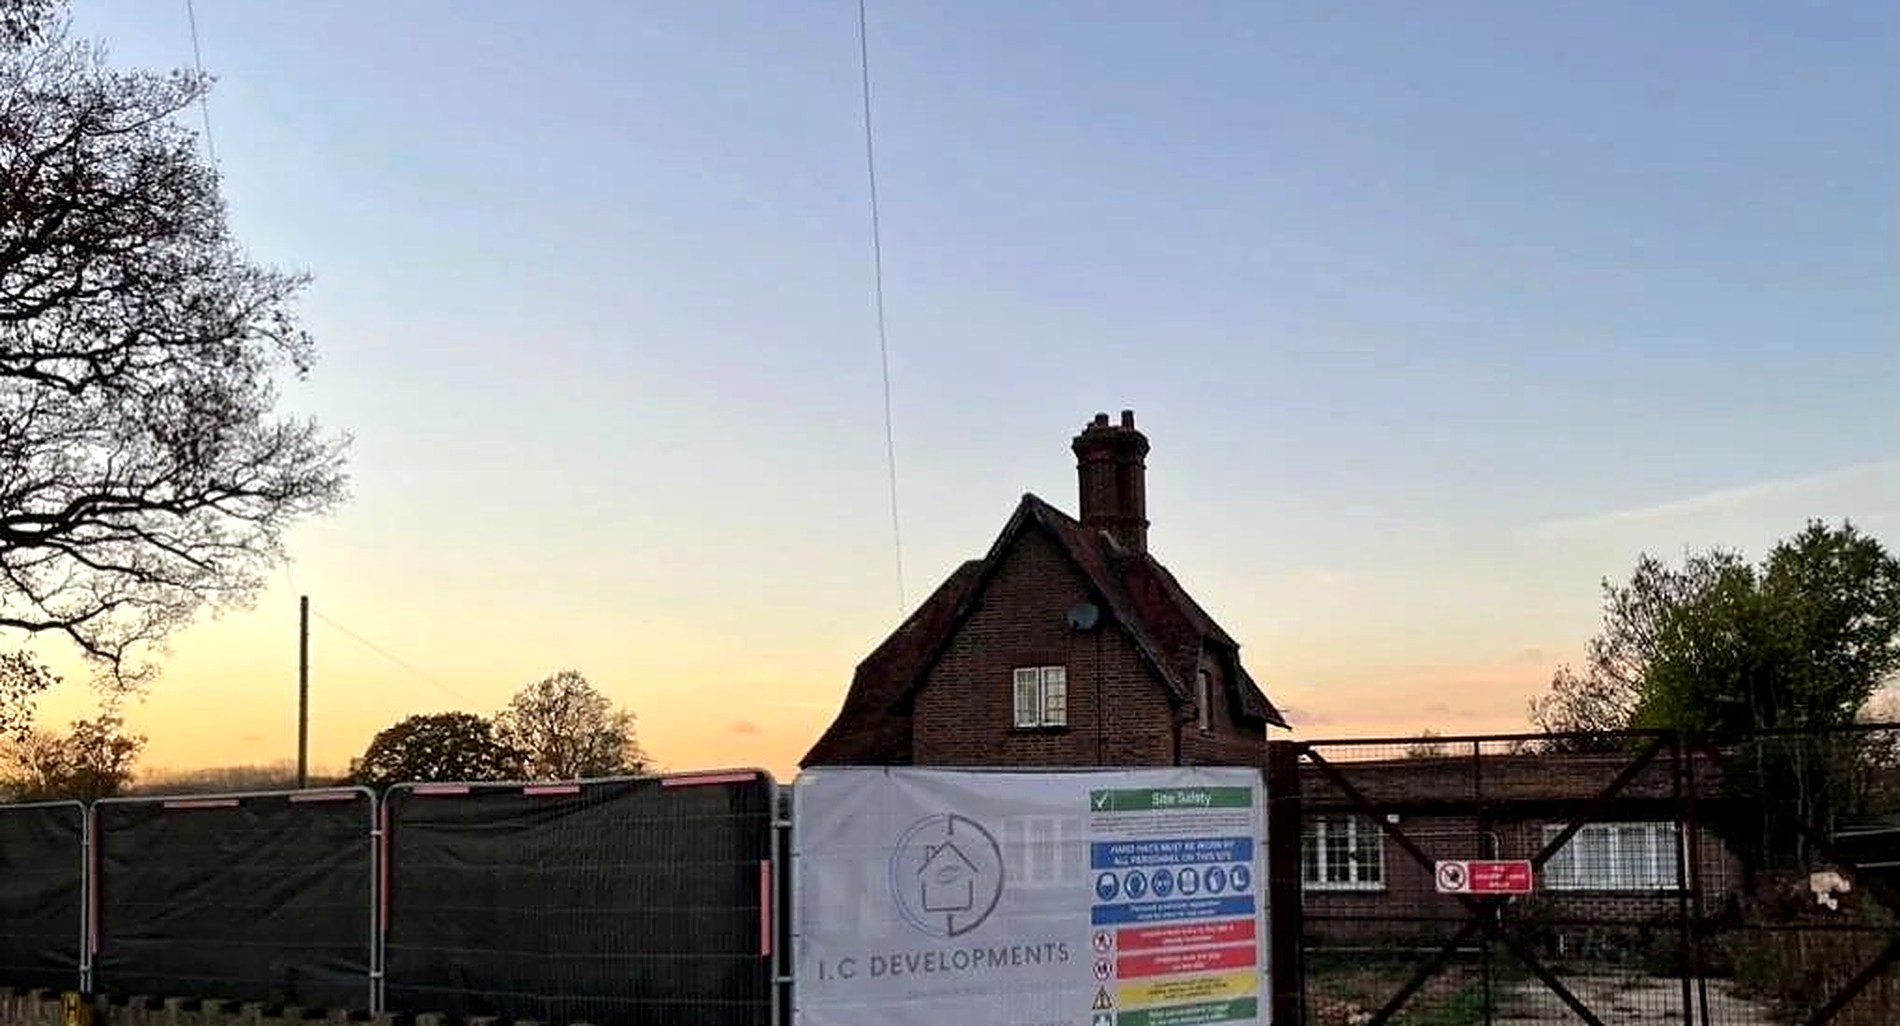
04A hoarded building site at dusk with an I.C Developments banner and a site safety notice board fixed to the fencing
Choosing a builder

How to choose a builder in Surrey

The checks worth making before you let anybody start: insurance, safety accreditation, references and a live site you can walk round. It covers why the cheapest quote is usually the incomplete one, how staged payments should be structured, why a written contract protects you both, and the warning signs.

  • Ask for paper, not promises. The documents any established firm can put in front of you the same day without blinking.
  • Money follows the work. A modest first payment, stages you can see with your own eyes, and a retention held back to the end.
  • Red flags and green flags. Set side by side, with the questions worth asking at the very first survey.
Read the builder guide
Where to go next

The right page for what you are planning.

The guides answer the questions. These pages cover the work itself, and what each job actually involves on site.

If you already know roughly what you want, go straight to the service page and read what the job involves, how long it tends to take and what moves the price. If you are somewhere between the two, read the relevant guide first and the service page after it. And if you are not sure which of these your house even needs, ring and describe it. That conversation is usually shorter than reading, and it is free.

One last thought

Ask early. It costs nothing.

The expensive mistakes on a building project are nearly always made right at the beginning, on paper, months before anybody puts a spade in the ground. A layout that cannot be built economically. A budget set from a figure somebody heard at work. A full planning application paid for when permitted development would have covered the whole thing. A builder chosen because they were the only one who could start on Monday.

Every one of those is cheap to avoid and expensive to unpick later. That is really why these guides are here. Read them, ask us about anything they do not answer, and go into the job knowing what you are buying and what you are paying for. Ian Caplen has been building in this part of Surrey since 1996, the firm is CHAS Accredited, SSIP Assessed and fully insured, and the work is done by our own skilled craftsmen and by trades we have used for years.

Good to know

Getting advice, and getting a figure.

Can we just ask a question, without booking anything?
Yes. A good share of the calls we take come from people who are months away from doing anything and simply want to know whether an idea is realistic before they spend money on drawings. Ring or email, describe the house and what you are thinking, and you will get a straight answer. If the honest answer is that the idea will not work, or that a different approach would give you more for the money, we would rather say so now than take a deposit for it.
Does a site visit cost anything?
No. We come out, look at the house, the access, the ground and any drawings you already have, then talk through what is realistic and what it is likely to involve. There is no charge for the visit and no obligation afterwards. We work from Reigate across Surrey, Monday to Friday, 8am to 5pm. Our address is a registered office rather than a showroom, so any visit to us is by arrangement.
How do we get a written quote?
Get in touch and we will arrange a visit. Bring your drawings if you have them, and your questions if you have not. After that you receive a written, itemised quotation with the work priced by stage, VAT stated plainly, allowances named for the things you choose such as kitchens and flooring, a short list of what is excluded, and a realistic programme in weeks. It is free, and there is no obligation to take it any further.
Explore more

See the work itself.

Read enough?

Let’s talk about your house.

from the soil in the ground to the keys in your hand